Ad #7542546
MLS #100565901

Charming Move-In Ready Home on Sprawling Corner Lot Welcome to
722 Chatham St, Newport, NC 28570
$320,000
3Beds
2Baths
1,746Sqft
0.34Acres
About this property
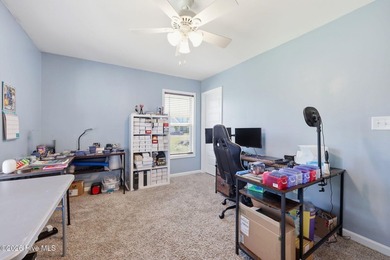
Charming Move-In Ready Home on Sprawling Corner Lot Welcome to 722 Chatham Street, a beautifully updated 3-bedroom, 2-bathroom residence situated on a generous 0.34-acre corner lot in the heart of Newport, NC. This 1,746 sq. ft. home perfectly balances modern upgrades with comfortable coastal living, offering a peaceful retreat with no HOA dues or city taxes. Major Mechanical & Exterior Upgrades (Peace of Mind Built-In): This home has been meticulously maintained with significant high-ticket updates, ensuring years of low-maintenance living: - Total Exterior Refresh (2022): Brand new roof, siding, and energy-efficient windows installed throughout. - Climate Control & Utilities: Stay comfortable with a new heat pump (2022) and a new hot water heater (2025). - Septic Service: The septic system was recently pumped and inspected in 2025. Interior Highlights: - Spacious Living Area: Step into a light-filled living room featuring vaulted ceilings and a fresh, airy atmosphere and ceiling fans in every room. - Updated Kitchen: with gorgeous tile flooring, generous size pantry/laundry room - Private Principal Suite: Features all-new laminate flooring, a large walk-in closet, and a bonus room. The en-suite bathroom includes a whirlpool tub and separate shower. - Thoughtful Details: Every bedroom closet is equipped with integrated lighting, and you'll find durable LVP/Laminate and tile flooring throughout--no carpet! Premium Outdoor Living: - Trex Decking: Both the classic covered front porch and the spacious rear deck are constructed with high-end, composite Trex decking, offering a beautiful wood look without the maintenance of staining or painting. - Curb Appeal: Enjoy a vinyl picket-fenced front yard and a16x16 two-story shed, providing ample space for hobbies or coastal gear alongside the two-car garage. Prime Location: Located in a quiet, friendly community, you are just minutes away from: - Military Access: Less than 15 minutes to MCAS Cherry Point. - Beach Days: A short, scenic drive to the pristine Atlantic Beach. - Local Recreation: Walk or bike to Newport Community Park. This home is a rare find, combining ''like-new'' structural integrity with an unbeatable location. Schedule your private tour today!
Property Features
3 Beds
2 Baths
1,746 Sqft
Built in 1996
0.34 Acres
1 Story
Open, Garage
Siding: Vinyl Siding, Wood Frame
Shingle Roof
Heat Pump (Heating), Electric (Heating)
$817 / yr property tax
Carteret County
Not In Subdivision Community
Additional Photos


Contact Information
Sheila Novembre
RE/MAX Homestead Swansboro
732-306-3156
Location
Listing Agent: Sheila Novembre (License #: 351818) 732-306-3156
Broker: RE/MAX Homestead Swansboro 252-764-2982 Listing Site
Copyright © 2026 Hive MLS. All rights reserved. All information provided by the listing agent/broker is deemed reliable but is not guaranteed and should be independently verified.
Broker: RE/MAX Homestead Swansboro 252-764-2982 Listing Site
Copyright © 2026 Hive MLS. All rights reserved. All information provided by the listing agent/broker is deemed reliable but is not guaranteed and should be independently verified.
BeachHouse.com
Printed Aug 12, 2026
Photo Gallery


$320,000
3
Beds
2
Baths
1,746
Sqft
722 Chatham St, Newport, NC 28570
By contacting this agent you agree to these Terms and Conditions.
MLS# 100565901
Charming Move-In Ready Home on Sprawling Corner Lot Welcome to
$320,000
722 Chatham St, Newport, NC 28570
3
Beds
2
Baths
1,746
Sqft
0.34
Acres
$320,000
722 Chatham St, Newport, NC 28570
3 Beds
2 Baths
1,746 Sqft
0.34 Acres
Charming Move-In Ready Home on Sprawling Corner Lot Welcome to 722 Chatham Street, a beautifully updated 3-bedroom, 2-bathroom residence situated on a generous 0.34-acre corner lot in the heart of Newport, NC. This 1,746 sq. ft. home perfectly balances modern upgrades with comfortable coastal living, offering a peaceful retreat with no HOA dues or city taxes. Major Mechanical & Exterior Upgrades (Peace of Mind Built-In): This home has been meticulously maintained with significant high-ticket updates, ensuring years of low-maintenance living: - Total Exterior Refresh (2022): Brand new roof, siding, and energy-efficient windows installed throughout. - Climate Control & Utilities: Stay comfortable with a new heat pump (2022) and a new hot water heater (2025). - Septic Service: The septic system was recently pumped and inspected in 2025. Interior Highlights: - Spacious Living Area: Step into a light-filled living room featuring vaulted ceilings and a fresh, airy atmosphere and ceiling fans in every room. - Updated Kitchen: with gorgeous tile flooring, generous size pantry/laundry room - Private Principal Suite: Features all-new laminate flooring, a large walk-in closet, and a bonus room. The en-suite bathroom includes a whirlpool tub and separate shower. - Thoughtful Details: Every bedroom closet is equipped with integrated lighting, and you'll find durable LVP/Laminate and tile flooring throughout--no carpet! Premium Outdoor Living: - Trex Decking: Both the classic covered front porch and the spacious rear deck are constructed with high-end, composite Trex decking, offering a beautiful wood look without the maintenance of staining or painting. - Curb Appeal: Enjoy a vinyl picket-fenced front yard and a16x16 two-story shed, providing ample space for hobbies or coastal gear alongside the two-car garage. Prime Location: Located in a quiet, friendly community, you are just minutes away from: - Military Access: Less than 15 minutes to MCAS Cherry Point. - Beach Days: A short, scenic drive to the pristine Atlantic Beach. - Local Recreation: Walk or bike to Newport Community Park. This home is a rare find, combining ''like-new'' structural integrity with an unbeatable location. Schedule your private tour today!
124 days
on BeachHouse.com
0
view
0
saves
Property Details
HOME DETAILS
3 Beds
2 Baths
1,746 Sqft
Built in 1996
0.34 Acres
1 Story
EXTERIOR
Open, Garage
Siding: Vinyl Siding, Wood Frame
Shingle Roof
INTERIOR
Heat Pump (Heating), Electric (Heating)
FINANCIAL & COMMUNITY
$817 / yr property tax
Carteret County
Not In Subdivision Community
See More Details
Location

Mortgage Calculator
Ad Statistics
Ad Number
7542546
Viewed
0 time
Listing Status
Pending
Added
Apr 09, 2026
Last Refreshed
Jul 03, 2026 06:17:28 PM
Listing Information
Data Source
Hive MLS
Source Property ID
100565901
Listing Agent: Sheila Novembre (License #: 351818) 732-306-3156
Broker: RE/MAX Homestead Swansboro 252-764-2982 Listing Site
Copyright © 2026 Hive MLS. All rights reserved. All information provided by the listing agent/broker is deemed reliable but is not guaranteed and should be independently verified.
Broker: RE/MAX Homestead Swansboro 252-764-2982 Listing Site
Copyright © 2026 Hive MLS. All rights reserved. All information provided by the listing agent/broker is deemed reliable but is not guaranteed and should be independently verified.
Request Information
Start advertising today
Explore options for real estate agents and homeowners advertising on BeachHouse.com
Sell Your Home
Explore Similar Properties