Ad #7937399
MLS #100575544

New Price Improvement Makes this Home Even Better Value! Welcome
728 Antler Dr, Wilmington, NC 28409
$649,000
5Beds
4Baths
3,225Sqft
0.14Acres
About this property
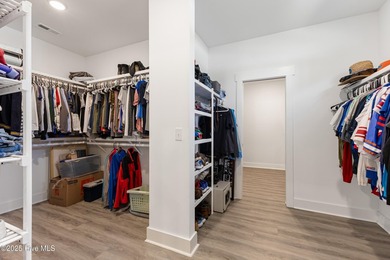
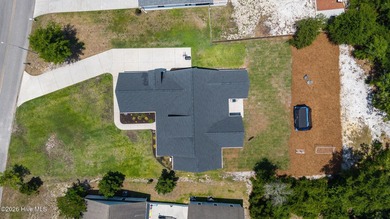
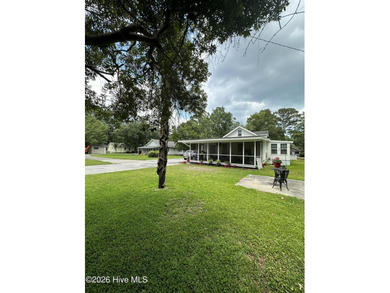
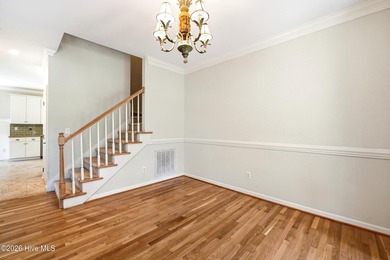
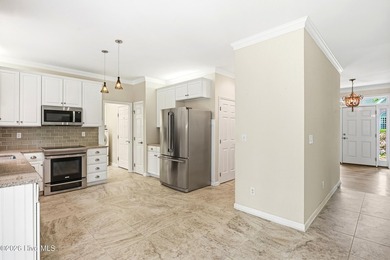
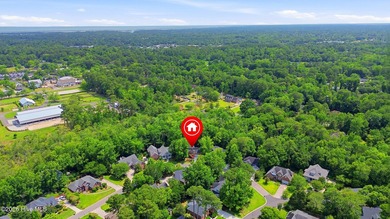
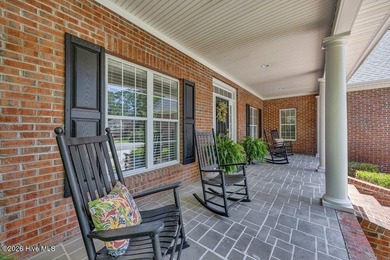
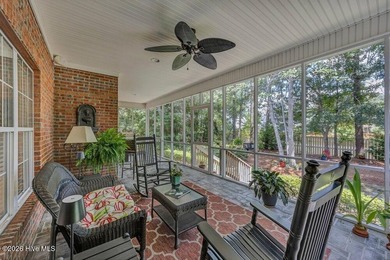
New Price Improvement Makes this Home Even Better Value! Welcome to 728 Antler Drive in Melton Oaks. Designed for both everyday living and entertaining, this 5 bedroom, 3.5 bath home with a fully finished third floor offers over 3,000 square feet of thoughtfully upgraded space in the desirable Melton Oaks community. The open floor plan and expansive kitchen were a primary draw for the owners and remain a standout feature today. The heart of the home features a spacious living room with coffered ceilings, custom built ins, and a gas fireplace, seamlessly connecting to a chef inspired kitchen with quartz countertops, upgraded cabinetry, a gas cooktop, built in oven/microwave combo, walk in pantry with custom shelving, and a 56 bottle dual zone built in wine cooler. The floor plan was intentionally upgraded to maximize kitchen and living space, creating an ideal flow for gatherings large and small. The primary suite is filled with natural light and offers a large custom closet and spa like bath with dual vanities, soaking tub, and walk in shower. The fully finished third floor includes a full bathroom and flexible space perfect for a bedroom, home office, or media room. Outdoor living is equally impressive with a private backyard, mature landscaping, extended patio, and screen porch. Located within walking or biking distance to Masonboro Elementary and Wade Park as well as nearby city green space. Additional highlights include: - Pre finished hardwood floors on the main level - Large laundry room with custom shelving (washer & dryer convey) - Two zone HVAC system with the third floor on its own zone - Whole house water filtration system
Property Features
5 Beds
4 Baths
3,225 Sqft
Built in 2016
0.14 Acres
3 Stories
Garage, Off Street
Siding: Vinyl Siding, Wood Frame
Shingle Roof
Has Fireplace
Electric (Heating), Heat Pump (Heating)
$2,515 / yr property tax
New Hanover County
Melton Oaks Community
Additional Photos


Contact Information
Heather Miller
WaveHouse Properties, LLC
860-874-1347
Location
Listing Agent: Heather Miller (License #: 271891) 860-874-1347
Broker: WaveHouse Properties, LLC 910-264-4877 Listing Site
Copyright © 2026 Hive MLS. All rights reserved. All information provided by the listing agent/broker is deemed reliable but is not guaranteed and should be independently verified.
Broker: WaveHouse Properties, LLC 910-264-4877 Listing Site
Copyright © 2026 Hive MLS. All rights reserved. All information provided by the listing agent/broker is deemed reliable but is not guaranteed and should be independently verified.
BeachHouse.com
Printed Aug 12, 2026
Photo Gallery


$649,000
5
Beds
4
Baths
3,225
Sqft
728 Antler Dr, Wilmington, NC 28409
By contacting this agent you agree to these Terms and Conditions.
MLS# 100575544
New Price Improvement Makes this Home Even Better Value! Welcome
$649,000
728 Antler Dr, Wilmington, NC 28409
5
Beds
4
Baths
3,225
Sqft
0.14
Acres
$649,000
728 Antler Dr, Wilmington, NC 28409
5 Beds
4 Baths
3,225 Sqft
0.14 Acres
New Price Improvement Makes this Home Even Better Value! Welcome to 728 Antler Drive in Melton Oaks. Designed for both everyday living and entertaining, this 5 bedroom, 3.5 bath home with a fully finished third floor offers over 3,000 square feet of thoughtfully upgraded space in the desirable Melton Oaks community. The open floor plan and expansive kitchen were a primary draw for the owners and remain a standout feature today. The heart of the home features a spacious living room with coffered ceilings, custom built ins, and a gas fireplace, seamlessly connecting to a chef inspired kitchen with quartz countertops, upgraded cabinetry, a gas cooktop, built in oven/microwave combo, walk in pantry with custom shelving, and a 56 bottle dual zone built in wine cooler. The floor plan was intentionally upgraded to maximize kitchen and living space, creating an ideal flow for gatherings large and small. The primary suite is filled with natural light and offers a large custom closet and spa like bath with dual vanities, soaking tub, and walk in shower. The fully finished third floor includes a full bathroom and flexible space perfect for a bedroom, home office, or media room. Outdoor living is equally impressive with a private backyard, mature landscaping, extended patio, and screen porch. Located within walking or biking distance to Masonboro Elementary and Wade Park as well as nearby city green space. Additional highlights include: - Pre finished hardwood floors on the main level - Large laundry room with custom shelving (washer & dryer convey) - Two zone HVAC system with the third floor on its own zone - Whole house water filtration system
51 days
on BeachHouse.com
50
views
0
saves
Property Details
HOME DETAILS
5 Beds
4 Baths
3,225 Sqft
Built in 2016
0.14 Acres
3 Stories
EXTERIOR
Garage, Off Street
Siding: Vinyl Siding, Wood Frame
Shingle Roof
INTERIOR
Has Fireplace
Electric (Heating), Heat Pump (Heating)
FINANCIAL & COMMUNITY
$2,515 / yr property tax
New Hanover County
Melton Oaks Community
See More Details
Location

Mortgage Calculator
Ad Statistics
Ad Number
7937399
Viewed
50 times
Listing Status
Active
Added
Jun 22, 2026
Last Refreshed
Jul 03, 2026 06:17:28 PM
Listing Information
Data Source
Hive MLS
Source Property ID
100575544
Listing Agent: Heather Miller (License #: 271891) 860-874-1347
Broker: WaveHouse Properties, LLC 910-264-4877 Listing Site
Copyright © 2026 Hive MLS. All rights reserved. All information provided by the listing agent/broker is deemed reliable but is not guaranteed and should be independently verified.
Broker: WaveHouse Properties, LLC 910-264-4877 Listing Site
Copyright © 2026 Hive MLS. All rights reserved. All information provided by the listing agent/broker is deemed reliable but is not guaranteed and should be independently verified.
Request Information
Start advertising today
Explore options for real estate agents and homeowners advertising on BeachHouse.com
Sell Your Home
Explore Similar Properties