Ad #7866987
MLS #473637

Welcome to the prestigious Lakes subdivision. This gorgeous
7417 Lake Micala Dr, Corpus Christi, TX 78413
$409,950
4Beds
4Baths
2,877Sqft
0.2Acres
About this property
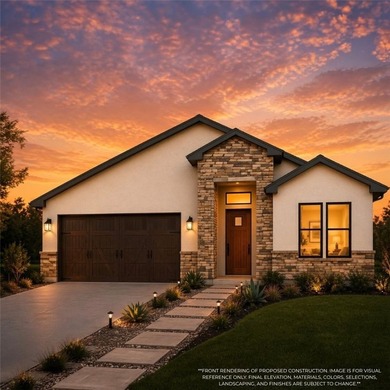
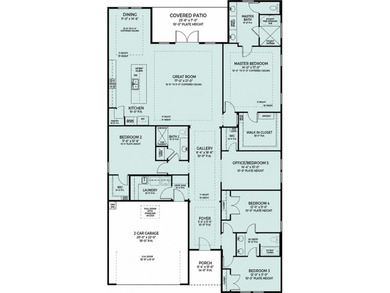
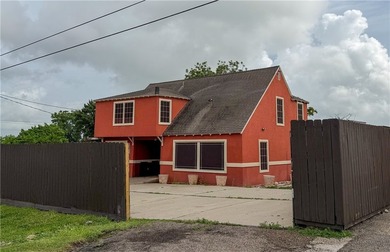
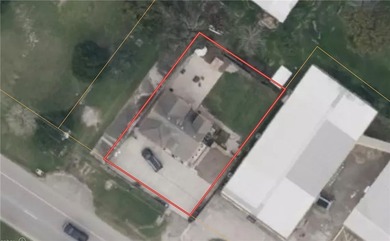
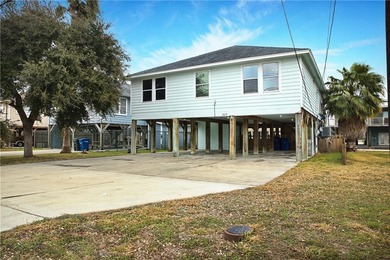
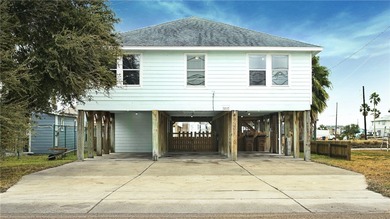
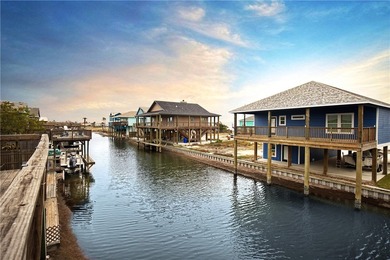
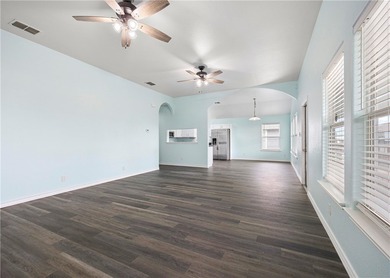
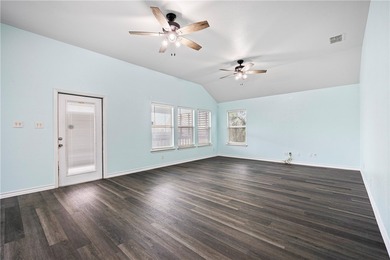
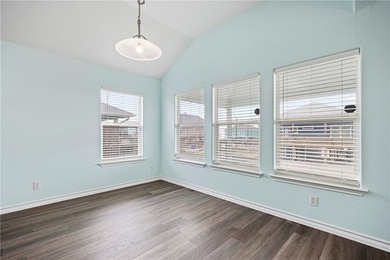
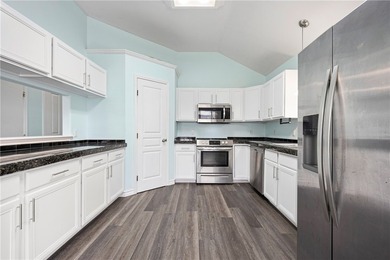
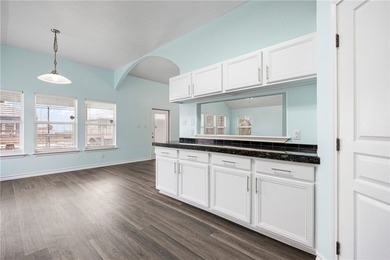
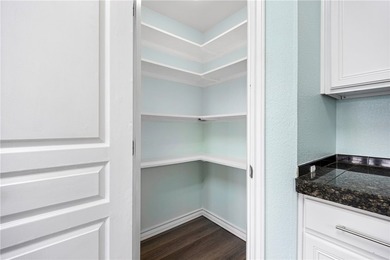
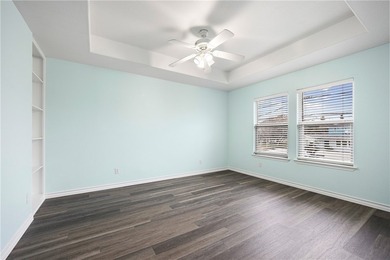
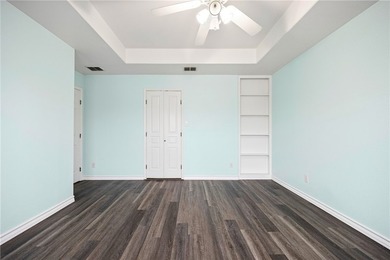
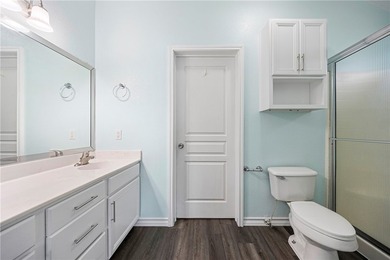
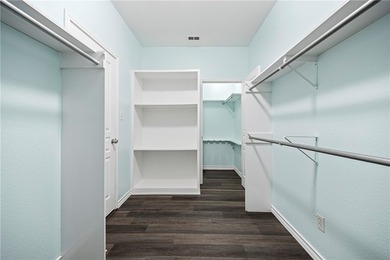
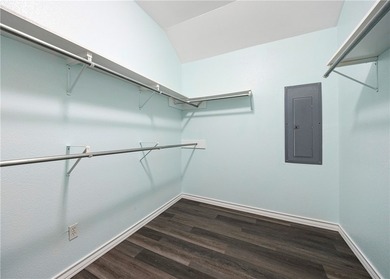
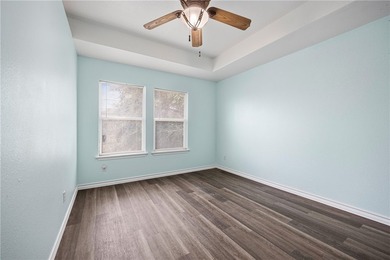
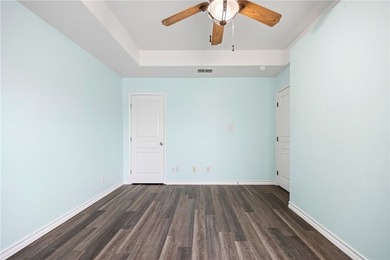
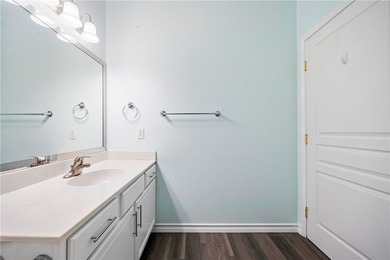
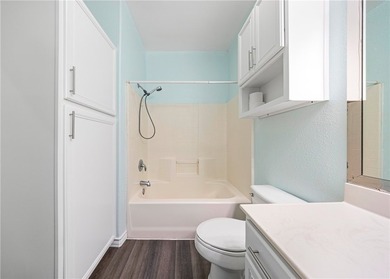
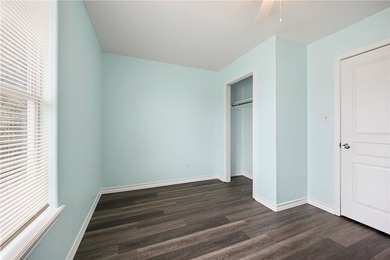
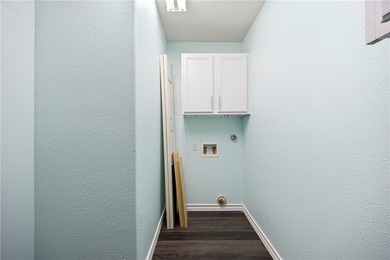
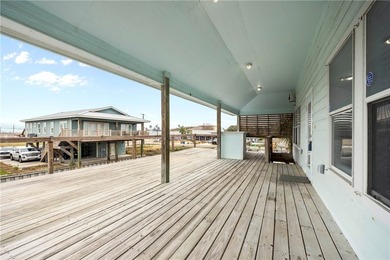
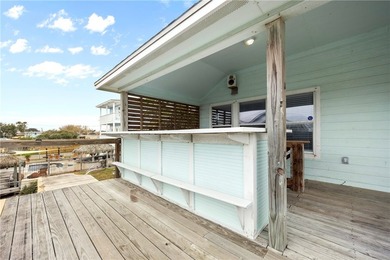
Welcome to the prestigious Lakes subdivision. This gorgeous 4-bedroom, 3.5-bath home perfectly blends elegance with functionality, including a formal study off the entry, water-resistant faux wood laminate flooring in the main area, light and airy interior colors, a culinary kitchen featuring granite countertops, a center prep island, a walk-in pantry, and updated stainless steel appliances, all overlooking a cozy fireplace. In addition, there are two expansive living areas with custom high ceilings and a downstairs master suite boasting tiered ceilings, a massive walk-in closet, a soaking tub, and a shower arrangement. Upstairs, you'll find a versatile third living area alongside three additional bedrooms and two full baths, providing ample space for guestsplete with a large utility room, a 3-car garage, and a backyard spacious enough for a future pool. Call to schedule a viewing today!
Property Features
4 Beds
4 Baths
2,877 Sqft
Built in 2000
0.2 Acres
2 Stories
On Street, Open, Garage
Siding: Brick, WoodSiding
Shingle Roof
Has Swimming Pool
Has Fireplace
Electric (Heating), Central
Nueces County
The Lakes Community
Additional Photos


Contact Information
Daxson Satery
Daxsells Inc
361-548-3440
Location
BeachHouse.com
Printed Aug 12, 2026
Photo Gallery


$409,950
4
Beds
4
Baths
2,877
Sqft
7417 Lake Micala Dr, Corpus Christi, TX 78413
By contacting this agent you agree to these Terms and Conditions.
MLS# 473637
Welcome to the prestigious Lakes subdivision. This gorgeous
$409,950
7417 Lake Micala Dr, Corpus Christi, TX 78413
4
Beds
4
Baths
2,877
Sqft
0.2
Acres
$409,950
7417 Lake Micala Dr, Corpus Christi, TX 78413
4 Beds
4 Baths
2,877 Sqft
0.2 Acres
Welcome to the prestigious Lakes subdivision. This gorgeous 4-bedroom, 3.5-bath home perfectly blends elegance with functionality, including a formal study off the entry, water-resistant faux wood laminate flooring in the main area, light and airy interior colors, a culinary kitchen featuring granite countertops, a center prep island, a walk-in pantry, and updated stainless steel appliances, all overlooking a cozy fireplace. In addition, there are two expansive living areas with custom high ceilings and a downstairs master suite boasting tiered ceilings, a massive walk-in closet, a soaking tub, and a shower arrangement. Upstairs, you'll find a versatile third living area alongside three additional bedrooms and two full baths, providing ample space for guestsplete with a large utility room, a 3-car garage, and a backyard spacious enough for a future pool. Call to schedule a viewing today!
63 days
on BeachHouse.com
56
views
0
saves
Contact Information
Please say you found it on BeachHouse.com!
Listing Agent
Daxson Satery
Daxsells Inc
Listing Agent: Daxson Satery (License #: 0579937) 361-548-3440. Broker: Daxsells Inc 361-548-3440 Listing Site. Copyright © 2026 South Texas Multiple Listing Service, LLC. All rights reserved. All information provided by the listing agent/broker is deemed reliable but is not guaranteed and should be independently verified.
Property Details
HOME DETAILS
4 Beds
4 Baths
2,877 Sqft
Built in 2000
0.2 Acres
2 Stories
EXTERIOR
On Street, Open, Garage
Siding: Brick, WoodSiding
Shingle Roof
Has Swimming Pool
INTERIOR
Has Fireplace
Electric (Heating), Central
FINANCIAL & COMMUNITY
Nueces County
The Lakes Community
See More Details
Location

Mortgage Calculator
Ad Statistics
Ad Number
7866987
Viewed
56 times
Listing Status
Active
Added
Jun 09, 2026
Last Refreshed
Jul 03, 2026 06:17:28 PM
Listing Information
Data Source
South Texas Multiple Listing Service, LLC
Source Property ID
473637
All information provided is deemed reliable but is not guaranteed and should be independently verified.
Request Information
Start advertising today
Explore options for real estate agents and homeowners advertising on BeachHouse.com
Sell Your Home
Explore Similar Properties