Buy
  • Alabama Alaska California Connecticut Delaware Florida Georgia Hawaii Louisiana Maine Maryland Mississippi New Hampshire New Jersey New York North Carolina Oregon Pennsylvania Rhode Island South Carolina Texas Virginia Washington
    Canada Listings (730)
    Mexico Listings (329)
    Central America Listings (620)
    Caribbean Islands Listings (46)
    Asia Listings (20) Europe Listings (9)
    Advanced Search
Sell Find an Agent
BeachHouse.com BeachHouse.com
My Account
  • Login
  • Manage My Real Estate Ads
  • Manage My Search Profile / Auto Notify
  • My Account Info
  • Manage My Favorites
Advertise Join
  • Buy
  • Sell
  • Find an Agent
  • My Account
    • Login
    • Manage My Real Estate Ads
    • Manage My Search Profile / Auto Notify
    • My Account Info
    • Manage My Favorites
  • Advertise
  • Join
Back to Search Back to Listing BeachHouse.com logo
Share
BeachHouse.com logo
Ad #8010289
MLS #R11164116
Listing photo

Originally conceived by iconic architect Addison Mizner in 1925

755 Alamanda St, Boca Raton, FL 33486
$3,495,000
4Beds
4Baths
3,858Sqft
0.32Acres

About this property

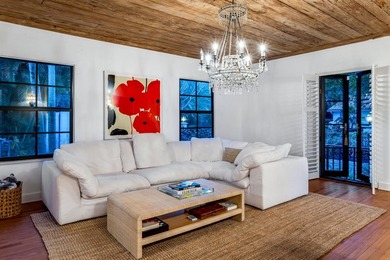
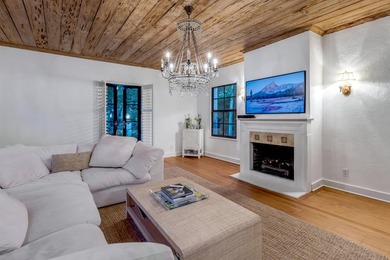
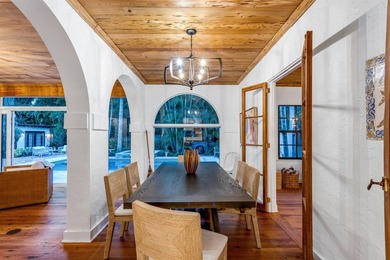
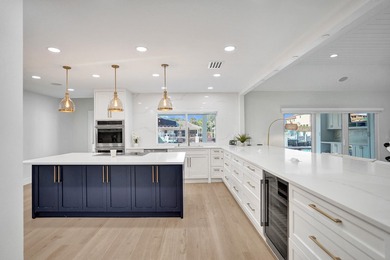
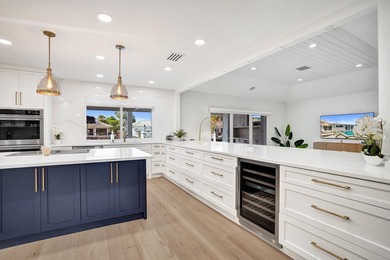
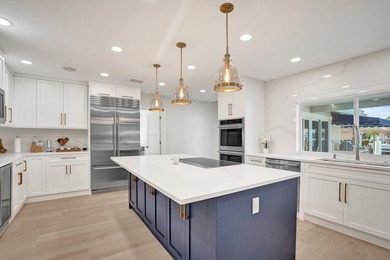
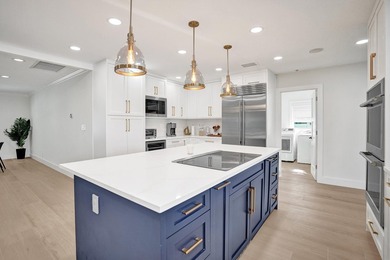
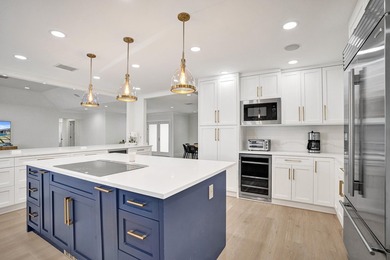
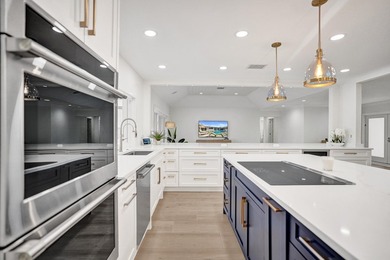
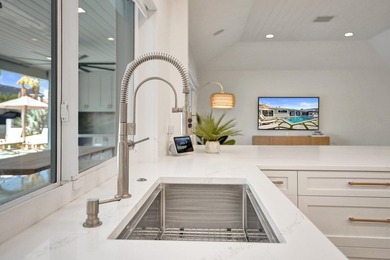
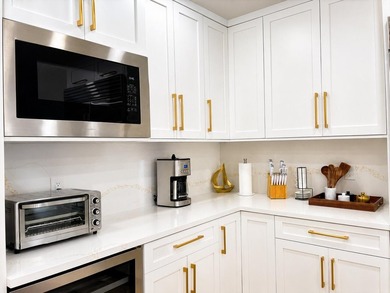
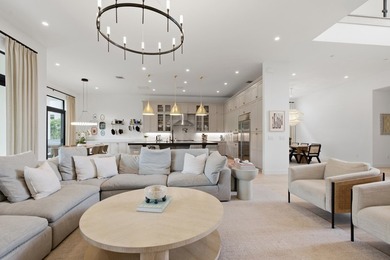
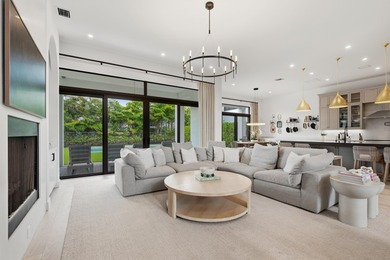
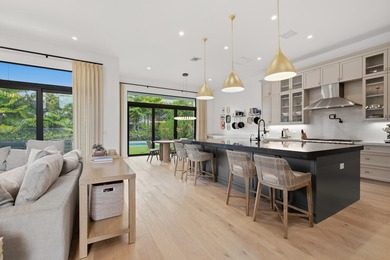
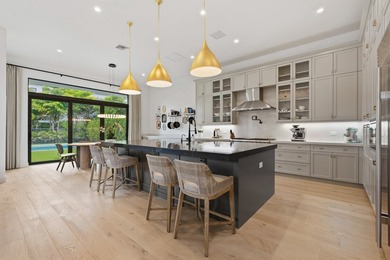
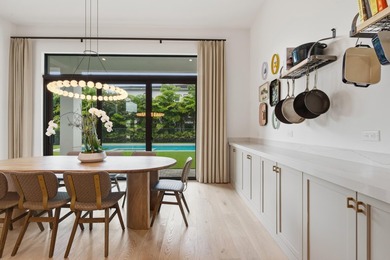
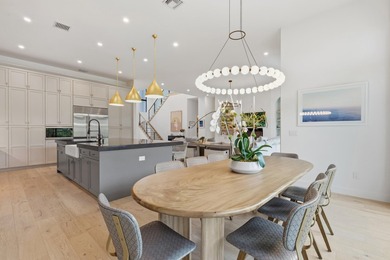
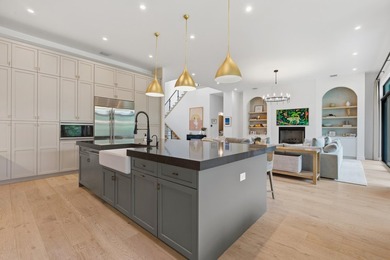
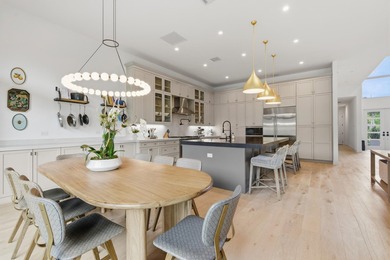
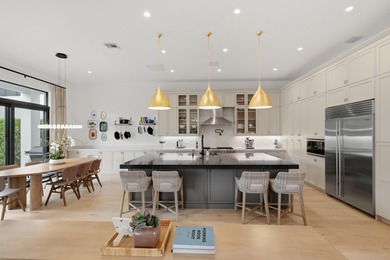
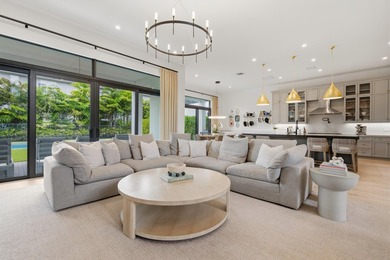
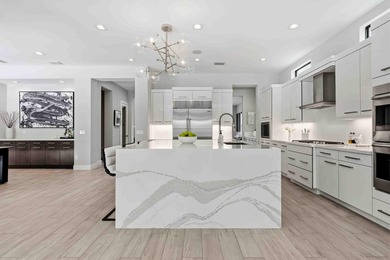
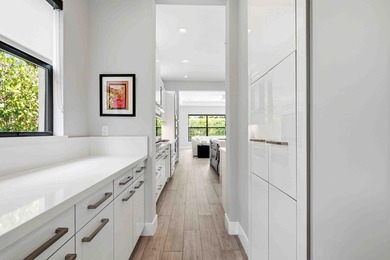
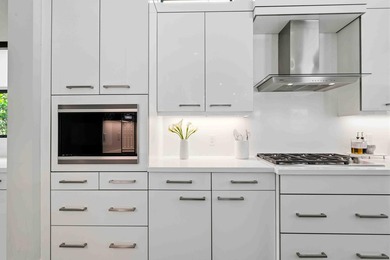
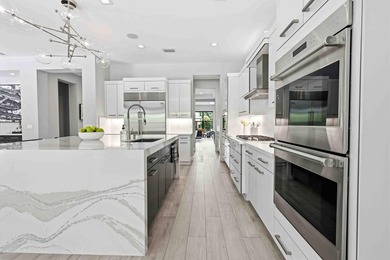
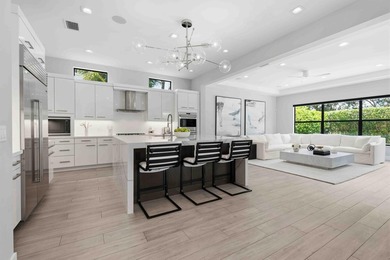
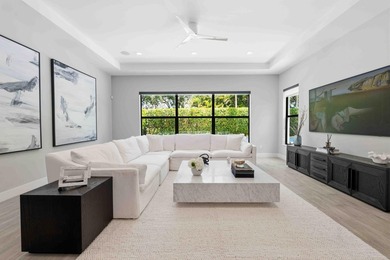
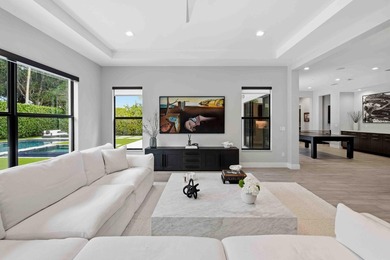
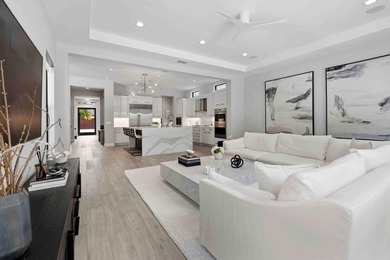
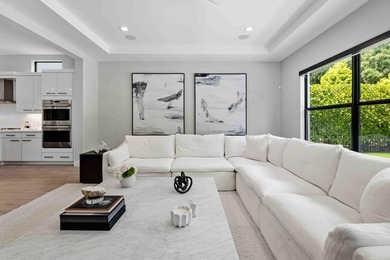
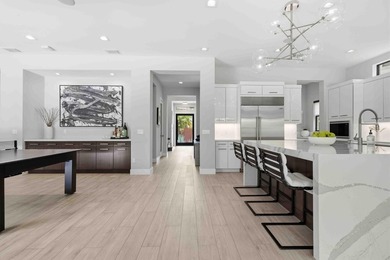
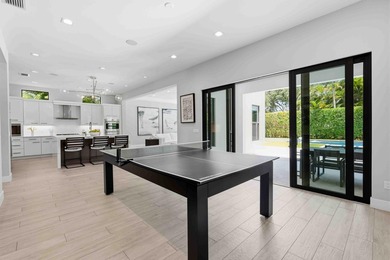
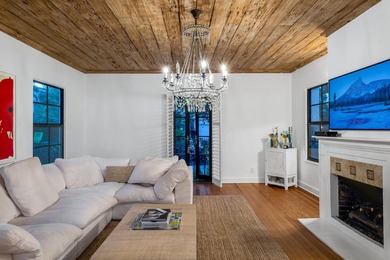
Originally conceived by iconic architect Addison Mizner in 1925, this Spanish-inspired one-story residence incorporates many elements representative of his style: the new, authentic barrel tile roof, pecky cypress front door and ceilings in common areas, columns and archways, hand painted tiles, original wood burning fireplace. Today this historic residence has been expanded and reimagined, centered around an entertaining courtyard that is the very heart of the estate. Seamlessly integrating modern luxury, comfort and security into Mizner's quintessential style, this delightful residence now enjoys impact windows; rich Dade County pine floors; a gourmet chef's island kitchen with quartz counters, breakfast bar, Thermador duel fuel range with grill and warming drawer, (click ''More...): top of the line appliances, and custom cabinetry; an expansive primary suite with adjoining office/walk-in closet and French door access to the resort-style pool, spa, grilling station and uplit gardens. With its formal living and open dining rooms, adjacent gathering room, a VIP suite with sitting room, another guestroom with bath, and a separate studio guesthouse, this estate is clearly designed for gracious modern living and gracious entertaining. Location Alamanda Street, Boca Raton, Florida. Nestled in the heart of Old Floresta, a unique historic enclave established in the 1920's by visionary architect Addison Mizner. Situated in close proximity to the world-class shopping, dining, and entertainment at nearby Mizner Park; the legendary Boca Raton Resort & Club; wide sandy beaches; and Boca Raton's private executive airport. Property This lush property is fenced, gated and privacy landscaped. Chicago brick paths and circular driveway boarded by hedges, shrubs, specimen palms, mature trees and manicured expanses of lawn, meanders past the stone fountain, along the front of the residence, to the front porch entry. An utterly private rear entertainment brick courtyard, flanked by assorted specimen palms, encompasses a salt chlorinated heated pool and spa, gas stone hearth, and separate guest apartment. Residence First Floor: Comprised of a front porch and entry hall; pool-view formal living room with fireplace; an open dining room; gathering room; separate dining room; an expansive chef's island kitchen with quartz counters, top-tier appliances, custom cabinetry and farmhouse sink; a hallway built-in library; an expansive primary suite with French door pool access, boutique walk-in closet, master bath with double sink vanity, shower, tub and bidet; an adjoining office; a VIP suite with sitting room; a guest room with hallway bath; and a laundry with sink. The separate guesthouse includes a studio apartment with full kitchen (granite counters, stainless fridge and oven, wine rack), full bath, walk-in closet, plus a storage area. Special features: impact windows throughout main house, electrical and plumbing upgrades, new custom gourmet kitchen now open to family room, new barrel tile roof, copper gutters, new on-demand gas water heater, 250-gallon propane tank for appliances, saltwater pool, guesthouse generator, automatic gates w/callbox, camera surveillance system, Sonos outdoor speakers, guesthouse hurricane curtains. DISCLAIMER: Information published or otherwise provided by the listing company and its representatives including but not limited to prices, measurements, square footages, lot sizes, calculations, statistics, and videos are deemed reliable but are not guaranteed and are subject to errors, omissions or changes without notice. All such information should be independently verified by any prospective purchaser or seller. Parties should perform their own due diligence to verify such information prior to a sale or listing. Listing company expressly disclaims any warranty or representation regarding such information. Prices published are either list price, sold price, and/or last asking price. The listing company participates in the Mul

Property Features

4 Beds
4 Baths
3,858 Sqft
Built in 1923
0.32 Acres
1 Story
Siding: Frame, Stucco
Has Swimming Pool
Has Fireplace
Central, Electric (Heating), Zoned
$33,189 / yr property tax
Palm Beach County
OLD FLORESTA Community

Additional Photos
Additional listing photo 1
Additional listing photo 2
Additional listing photo 3
Additional listing photo 4

Contact Information

Gerard P Liguori

Premier Estate Properties

561-715-0404

Location

Map
Listing Agent: Gerard P Liguori (License #: 486970) 561-715-0404
Broker: Premier Estate Properties 561-394-7700 Listing Site
Copyright © 2026 BeachesMLS. All rights reserved. All information provided by the listing agent/broker is deemed reliable but is not guaranteed and should be independently verified.
BeachHouse.com
Printed Aug 12, 2026

Photo Gallery

Originally conceived by iconic architect Addison Mizner in 1925 - photo 1
Originally conceived by iconic architect Addison Mizner in 1925 - photo 2
Originally conceived by iconic architect Addison Mizner in 1925 - photo 3
Originally conceived by iconic architect Addison Mizner in 1925 - photo 4
Originally conceived by iconic architect Addison Mizner in 1925 - photo 5
Originally conceived by iconic architect Addison Mizner in 1925 - photo 6
Originally conceived by iconic architect Addison Mizner in 1925 - photo 7
Originally conceived by iconic architect Addison Mizner in 1925 - photo 8
Originally conceived by iconic architect Addison Mizner in 1925 - photo 9
Originally conceived by iconic architect Addison Mizner in 1925 - photo 10
Originally conceived by iconic architect Addison Mizner in 1925 - photo 11
Originally conceived by iconic architect Addison Mizner in 1925 - photo 12
Originally conceived by iconic architect Addison Mizner in 1925 - photo 13
Originally conceived by iconic architect Addison Mizner in 1925 - photo 14
Originally conceived by iconic architect Addison Mizner in 1925 - photo 15
Originally conceived by iconic architect Addison Mizner in 1925 - photo 16
Originally conceived by iconic architect Addison Mizner in 1925 - photo 17
Originally conceived by iconic architect Addison Mizner in 1925 - photo 18
Originally conceived by iconic architect Addison Mizner in 1925 - photo 19
Originally conceived by iconic architect Addison Mizner in 1925 - photo 20
Originally conceived by iconic architect Addison Mizner in 1925 - photo 21
Originally conceived by iconic architect Addison Mizner in 1925 - photo 22
Originally conceived by iconic architect Addison Mizner in 1925 - photo 23
Originally conceived by iconic architect Addison Mizner in 1925 - photo 24
Originally conceived by iconic architect Addison Mizner in 1925 - photo 25
Originally conceived by iconic architect Addison Mizner in 1925 - photo 26

$3,495,000

4
Beds
4
Baths
3,858
Sqft

755 Alamanda St, Boca Raton, FL 33486

By contacting this agent you agree to these Terms and Conditions.
Home Florida Boca Raton
Originally conceived by iconic architect Addison Mizner in 1925 - photo 1
Originally conceived by iconic architect Addison Mizner in 1925 - photo 2
Originally conceived by iconic architect Addison Mizner in 1925 - photo 3
Originally conceived by iconic architect Addison Mizner in 1925 - photo 4
Originally conceived by iconic architect Addison Mizner in 1925 - photo 5
MLS# R11164116
Home For Sale

Originally conceived by iconic architect Addison Mizner in 1925

$3,495,000

755 Alamanda St, Boca Raton, FL 33486

4
Beds
4
Baths
3,858
Sqft
0.32
Acres
$3,495,000
755 Alamanda St, Boca Raton, FL 33486
4 Beds
4 Baths
3,858 Sqft
0.32 Acres
Originally conceived by iconic architect Addison Mizner in 1925, this Spanish-inspired one-story residence incorporates many elements representative of his style: the new, authentic barrel tile roof, pecky cypress front door and ceilings in common areas, columns and archways, hand painted tiles, original wood burning fireplace. Today this historic residence has been expanded and reimagined, centered around an entertaining courtyard that is the very heart of the estate. Seamlessly integrating modern luxury, comfort and security into Mizner's quintessential style, this delightful residence now enjoys impact windows; rich Dade County pine floors; a gourmet chef's island kitchen with quartz counters, breakfast bar, Thermador duel fuel range with grill and warming drawer, (click ''More...): top of the line appliances, and custom cabinetry; an expansive primary suite with adjoining office/walk-in closet and French door access to the resort-style pool, spa, grilling station and uplit gardens. With its formal living and open dining rooms, adjacent gathering room, a VIP suite with sitting room, another guestroom with bath, and a separate studio guesthouse, this estate is clearly designed for gracious modern living and gracious entertaining. Location Alamanda Street, Boca Raton, Florida. Nestled in the heart of Old Floresta, a unique historic enclave established in the 1920's by visionary architect Addison Mizner. Situated in close proximity to the world-class shopping, dining, and entertainment at nearby Mizner Park; the legendary Boca Raton Resort & Club; wide sandy beaches; and Boca Raton's private executive airport. Property This lush property is fenced, gated and privacy landscaped. Chicago brick paths and circular driveway boarded by hedges, shrubs, specimen palms, mature trees and manicured expanses of lawn, meanders past the stone fountain, along the front of the residence, to the front porch entry. An utterly private rear entertainment brick courtyard, flanked by assorted specimen palms, encompasses a salt chlorinated heated pool and spa, gas stone hearth, and separate guest apartment. Residence First Floor: Comprised of a front porch and entry hall; pool-view formal living room with fireplace; an open dining room; gathering room; separate dining room; an expansive chef's island kitchen with quartz counters, top-tier appliances, custom cabinetry and farmhouse sink; a hallway built-in library; an expansive primary suite with French door pool access, boutique walk-in closet, master bath with double sink vanity, shower, tub and bidet; an adjoining office; a VIP suite with sitting room; a guest room with hallway bath; and a laundry with sink. The separate guesthouse includes a studio apartment with full kitchen (granite counters, stainless fridge and oven, wine rack), full bath, walk-in closet, plus a storage area. Special features: impact windows throughout main house, electrical and plumbing upgrades, new custom gourmet kitchen now open to family room, new barrel tile roof, copper gutters, new on-demand gas water heater, 250-gallon propane tank for appliances, saltwater pool, guesthouse generator, automatic gates w/callbox, camera surveillance system, Sonos outdoor speakers, guesthouse hurricane curtains. DISCLAIMER: Information published or otherwise provided by the listing company and its representatives including but not limited to prices, measurements, square footages, lot sizes, calculations, statistics, and videos are deemed reliable but are not guaranteed and are subject to errors, omissions or changes without notice. All such information should be independently verified by any prospective purchaser or seller. Parties should perform their own due diligence to verify such information prior to a sale or listing. Listing company expressly disclaims any warranty or representation regarding such information. Prices published are either list price, sold price, and/or last asking price. The listing company participates in the Mul
54 days
on BeachHouse.com
76
views
0
saves

Property Details

HOME DETAILS

4 Beds
4 Baths
3,858 Sqft
Built in 1923
0.32 Acres
1 Story

EXTERIOR

Siding: Frame, Stucco
Has Swimming Pool

INTERIOR

Has Fireplace
Central, Electric (Heating), Zoned

FINANCIAL & COMMUNITY

$33,189 / yr property tax
Palm Beach County
OLD FLORESTA Community
See More Details

Location

Map
Open in Google Maps

Mortgage Calculator

Ad Statistics

Ad Number
8010289
Viewed
76 times
Listing Status
Active
Added
Jun 18, 2026
Last Refreshed
Jul 03, 2026 06:17:28 PM

Listing Information

Data Source
BeachesMLS
Source Property ID
R11164116
Listing Agent: Gerard P Liguori (License #: 486970) 561-715-0404
Broker: Premier Estate Properties 561-394-7700 Listing Site
Copyright © 2026 BeachesMLS. All rights reserved. All information provided by the listing agent/broker is deemed reliable but is not guaranteed and should be independently verified.

Request Information

By proceeding, you authorize Dream Home Network Inc., its service providers (including real estate professionals such as Brokers, Listing Agents, Buyers Agents, and local referral partners), its affiliates, and other real estate professionals that may not be associated with Dream Home Network, to contact you using the contact details you provided, via email, phone call, and text (SMS), including using automated dialing technology and prerecorded and artificial voice, for marketing or advertising purposes, including contacting you about your inquiry and other home-related matters. You understand that your consent to the foregoing is not a condition of any purchase. Message and data rates may apply. This consent applies even if you are on a corporate, state or national Do Not Call list. Dream Home Network Inc. may share information about your recent and future site activity with its affiliates and service providers (including real estate professionals such as Brokers, Listing Agents, Buyers Agents, and local referral partners) to help them better understand what you are looking for in a property. To opt-out at any time you can reply "STOP" or contact Dream Home Network Inc. at csv@dreamhomenetwork.com.

Start advertising today

Explore options for real estate agents and homeowners advertising on BeachHouse.com
Sell Your Home

Explore Similar Properties

For Sale
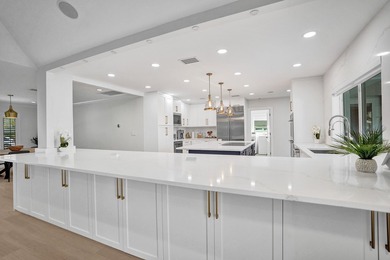
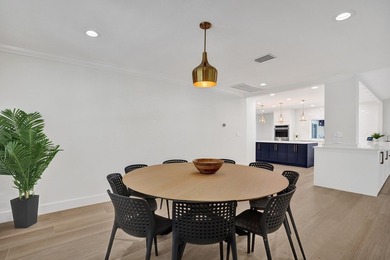
Waterfront living at its finest. This bright and open home - photo 1
Waterfront living at its finest. This bright and open home - photo 2
Waterfront living at its finest. This bright and open home - photo 3
Waterfront living at its finest. This bright and open home - photo 4
Waterfront living at its finest. This bright and open home - photo 5
Waterfront living at its finest. This bright and open home - photo 6
Waterfront living at its finest. This bright and open home - photo 7
Waterfront living at its finest. This bright and open home - photo 8
Waterfront living at its finest. This bright and open home - photo 9
Waterfront living at its finest. This bright and open home - photo 10
Waterfront living at its finest. This bright and open home - photo 11
Waterfront living at its finest. This bright and open home - photo 12
Waterfront living at its finest. This bright and open home - photo 13
Waterfront living at its finest. This bright and open home - photo 14
Waterfront living at its finest. This bright and open home - photo 15
Waterfront living at its finest. This bright and open home - photo 16
Waterfront living at its finest. This bright and open home - photo 17
Waterfront living at its finest. This bright and open home - photo 18
Waterfront living at its finest. This bright and open home - photo 19
Waterfront living at its finest. This bright and open home - photo 20
Waterfront living at its finest. This bright and open home - photo 21
Waterfront living at its finest. This bright and open home - photo 22
Waterfront living at its finest. This bright and open home - photo 23
Waterfront living at its finest. This bright and open home - photo 24
Waterfront living at its finest. This bright and open home - photo 25
Waterfront living at its finest. This bright and open home - photo 26
Waterfront living at its finest. This bright and open home - photo 27
Waterfront living at its finest. This bright and open home - photo 28
Waterfront living at its finest. This bright and open home - photo 29
Waterfront living at its finest. This bright and open home - photo 30
Waterfront living at its finest. This bright and open home - photo 31
Waterfront living at its finest. This bright and open home - photo 32
Waterfront living at its finest. This bright and open home - photo 33
Waterfront living at its finest. This bright and open home - photo 34
Waterfront living at its finest. This bright and open home - photo 35
Waterfront living at its finest. This bright and open home - photo 36
Waterfront living at its finest. This bright and open home - photo 37
Waterfront living at its finest. This bright and open home - photo 38
Waterfront living at its finest. This bright and open home - photo 39
Waterfront living at its finest. This bright and open home - photo 40
Waterfront living at its finest. This bright and open home - photo 41
Waterfront living at its finest. This bright and open home - photo 42
Waterfront living at its finest. This bright and open home - photo 43
Waterfront living at its finest. This bright and open home - photo 44
Waterfront living at its finest. This bright and open home - photo 45
Waterfront living at its finest. This bright and open home - photo 46
Waterfront living at its finest. This bright and open home - photo 47
Waterfront living at its finest. This bright and open home - photo 48
Waterfront living at its finest. This bright and open home - photo 49
Waterfront living at its finest. This bright and open home - photo 50

$4,100,000

4 Beds | 3.0 Baths | 2,699 Sqft

885 Nafa Dr, Boca Raton, FL 33487

Waterfront living at its finest. This bright and open home

Added: 05/16/2026 • Updated: 07/08/2026
For Sale
Welcome to a custom-designed turnkey Riverside model in the - photo 1
Welcome to a custom-designed turnkey Riverside model in the - photo 2
Welcome to a custom-designed turnkey Riverside model in the - photo 3
Welcome to a custom-designed turnkey Riverside model in the - photo 4
Welcome to a custom-designed turnkey Riverside model in the - photo 5
Welcome to a custom-designed turnkey Riverside model in the - photo 6
Welcome to a custom-designed turnkey Riverside model in the - photo 7
Welcome to a custom-designed turnkey Riverside model in the - photo 8
Welcome to a custom-designed turnkey Riverside model in the - photo 9
Welcome to a custom-designed turnkey Riverside model in the - photo 10
Welcome to a custom-designed turnkey Riverside model in the - photo 11
Welcome to a custom-designed turnkey Riverside model in the - photo 12
Welcome to a custom-designed turnkey Riverside model in the - photo 13
Welcome to a custom-designed turnkey Riverside model in the - photo 14
Welcome to a custom-designed turnkey Riverside model in the - photo 15
Welcome to a custom-designed turnkey Riverside model in the - photo 16
Welcome to a custom-designed turnkey Riverside model in the - photo 17
Welcome to a custom-designed turnkey Riverside model in the - photo 18
Welcome to a custom-designed turnkey Riverside model in the - photo 19
Welcome to a custom-designed turnkey Riverside model in the - photo 20
Welcome to a custom-designed turnkey Riverside model in the - photo 21
Welcome to a custom-designed turnkey Riverside model in the - photo 22
Welcome to a custom-designed turnkey Riverside model in the - photo 23
Welcome to a custom-designed turnkey Riverside model in the - photo 24
Welcome to a custom-designed turnkey Riverside model in the - photo 25
Welcome to a custom-designed turnkey Riverside model in the - photo 26
Welcome to a custom-designed turnkey Riverside model in the - photo 27
Welcome to a custom-designed turnkey Riverside model in the - photo 28
Welcome to a custom-designed turnkey Riverside model in the - photo 29
Welcome to a custom-designed turnkey Riverside model in the - photo 30
Welcome to a custom-designed turnkey Riverside model in the - photo 31
Welcome to a custom-designed turnkey Riverside model in the - photo 32
Welcome to a custom-designed turnkey Riverside model in the - photo 33
Welcome to a custom-designed turnkey Riverside model in the - photo 34
Welcome to a custom-designed turnkey Riverside model in the - photo 35
Welcome to a custom-designed turnkey Riverside model in the - photo 36
Welcome to a custom-designed turnkey Riverside model in the - photo 37
Welcome to a custom-designed turnkey Riverside model in the - photo 38
Welcome to a custom-designed turnkey Riverside model in the - photo 39
Welcome to a custom-designed turnkey Riverside model in the - photo 40
Welcome to a custom-designed turnkey Riverside model in the - photo 41
Welcome to a custom-designed turnkey Riverside model in the - photo 42
Welcome to a custom-designed turnkey Riverside model in the - photo 43
Welcome to a custom-designed turnkey Riverside model in the - photo 44
Welcome to a custom-designed turnkey Riverside model in the - photo 45
Welcome to a custom-designed turnkey Riverside model in the - photo 46
Welcome to a custom-designed turnkey Riverside model in the - photo 47
Welcome to a custom-designed turnkey Riverside model in the - photo 48
Welcome to a custom-designed turnkey Riverside model in the - photo 49
Welcome to a custom-designed turnkey Riverside model in the - photo 50

$3,995,000

5 Beds | 7.0 Baths | 5,895 Sqft

9593 Vescovato Way, Boca Raton, FL 33323

Welcome to a custom-designed turnkey Riverside model in the

Added: 07/01/2026 • Updated: 07/09/2026
For Sale
Completely reimagined contemporary smart home blending - photo 1
Completely reimagined contemporary smart home blending - photo 2
Completely reimagined contemporary smart home blending - photo 3
Completely reimagined contemporary smart home blending - photo 4
Completely reimagined contemporary smart home blending - photo 5
Completely reimagined contemporary smart home blending - photo 6
Completely reimagined contemporary smart home blending - photo 7
Completely reimagined contemporary smart home blending - photo 8
Completely reimagined contemporary smart home blending - photo 9

$3,950,000

5 Beds | 6.0 Baths | 5,440 Sqft

17673 Middlebrook Way, Boca Raton, FL 33496

Completely reimagined contemporary smart home blending

Added: 06/28/2026 • Updated: 07/09/2026
For Sale
The last home built in The Oaks in 2019, this contemporary - photo 1
The last home built in The Oaks in 2019, this contemporary - photo 2
The last home built in The Oaks in 2019, this contemporary - photo 3
The last home built in The Oaks in 2019, this contemporary - photo 4
The last home built in The Oaks in 2019, this contemporary - photo 5
The last home built in The Oaks in 2019, this contemporary - photo 6
The last home built in The Oaks in 2019, this contemporary - photo 7
The last home built in The Oaks in 2019, this contemporary - photo 8
The last home built in The Oaks in 2019, this contemporary - photo 9
The last home built in The Oaks in 2019, this contemporary - photo 10
The last home built in The Oaks in 2019, this contemporary - photo 11
The last home built in The Oaks in 2019, this contemporary - photo 12
The last home built in The Oaks in 2019, this contemporary - photo 13
The last home built in The Oaks in 2019, this contemporary - photo 14
The last home built in The Oaks in 2019, this contemporary - photo 15
The last home built in The Oaks in 2019, this contemporary - photo 16
The last home built in The Oaks in 2019, this contemporary - photo 17
The last home built in The Oaks in 2019, this contemporary - photo 18
The last home built in The Oaks in 2019, this contemporary - photo 19
The last home built in The Oaks in 2019, this contemporary - photo 20
The last home built in The Oaks in 2019, this contemporary - photo 21
The last home built in The Oaks in 2019, this contemporary - photo 22
The last home built in The Oaks in 2019, this contemporary - photo 23
The last home built in The Oaks in 2019, this contemporary - photo 24
The last home built in The Oaks in 2019, this contemporary - photo 25
The last home built in The Oaks in 2019, this contemporary - photo 26
The last home built in The Oaks in 2019, this contemporary - photo 27
The last home built in The Oaks in 2019, this contemporary - photo 28
The last home built in The Oaks in 2019, this contemporary - photo 29
The last home built in The Oaks in 2019, this contemporary - photo 30
The last home built in The Oaks in 2019, this contemporary - photo 31
The last home built in The Oaks in 2019, this contemporary - photo 32
The last home built in The Oaks in 2019, this contemporary - photo 33
The last home built in The Oaks in 2019, this contemporary - photo 34
The last home built in The Oaks in 2019, this contemporary - photo 35
The last home built in The Oaks in 2019, this contemporary - photo 36
The last home built in The Oaks in 2019, this contemporary - photo 37
The last home built in The Oaks in 2019, this contemporary - photo 38
The last home built in The Oaks in 2019, this contemporary - photo 39
The last home built in The Oaks in 2019, this contemporary - photo 40
The last home built in The Oaks in 2019, this contemporary - photo 41
The last home built in The Oaks in 2019, this contemporary - photo 42
The last home built in The Oaks in 2019, this contemporary - photo 43
The last home built in The Oaks in 2019, this contemporary - photo 44
The last home built in The Oaks in 2019, this contemporary - photo 45
The last home built in The Oaks in 2019, this contemporary - photo 46
The last home built in The Oaks in 2019, this contemporary - photo 47
The last home built in The Oaks in 2019, this contemporary - photo 48
The last home built in The Oaks in 2019, this contemporary - photo 49
The last home built in The Oaks in 2019, this contemporary - photo 50

$3,900,000

5 Beds | 5.0 Baths | 5,336 Sqft

17558 Cadena Dr, Boca Raton, FL 33496

The last home built in The Oaks in 2019, this contemporary

Added: 06/16/2026 • Updated: 07/09/2026
SEARCH STATES
Alabama Alaska California Connecticut Delaware Florida Georgia Hawaii Louisiana Maine Maryland Mississippi New Hampshire New Jersey New York North Carolina Oregon Pennsylvania Rhode Island South Carolina Texas Virginia Washington
SERVICES
Buy Buy Advertise
COMPANY
Testimonials About Us Office Locations
SUPPORT
Help Contact Us
ADDITIONAL MARKETS
LakeHouse.com MountainHomes.com GolfHomes.com BarrierFreeHome.com
SUBSCRIBE
Receive notifications for new listings
Subscribe
X Facebook Instagram YouTube

Dream Home Network Inc.

is committed to ensuring digital accessibility and property listings for individuals with disabilities. All information provided is deemed reliable but is not guaranteed and should be independently verified. We are continuously working to improve the accessibility of our web experience for everyone, and we welcome feedback and accommodation requests. If you wish to report an issue or seek an accommodation, please let us know.

Dream Home Network Inc. Sells leads to DHN Realty Inc. who holds real estate brokerage licenses in Alabama. Listing agents will be sent notification copy of leads on their listings where Dream Home Network Inc. is provided listings via our Feed Provider as required.

© 1997 - 2026 BeachHouse.com
Part of Dream Home Network, Inc.
Last updated on 2026.08.11
Terms & Policy

Search Filters
Price
-
0
$100,000
$100,000+
$200,000
$200,000+
$300,000
$300,000+
$400,000
$400,000+
$500,000
$500,000+
$600,000
$600,000+
$700,000
$700,000+
$800,000
$800,000+
$900,000
Any Price
Any Price
Beds & Baths
-
-
Property Type
Sale Status
More Filters
-
-
-
-
Advanced Search

Boca Raton

Read more
Sort By:
  • Featured
  • Newest
  • Price - Low To High
  • Price - High To Low
  • Sqft - Low To High
  • Sqft - High To Low

Boca Raton Real Estate Agent Info

About Boca Raton

Click to activate
Request Information
By proceeding you authorize Dream Home Network Inc., its service providers (including real estate professionals such as Brokers, Listing Agents, Buyers Agents, and local referral partners), and its affiliates, to contact me using the contact details you provided, via phone call or text (SMS) using automated dialing technology for marketing or advertising purposes, including contacting me about my inquiry and other home-related matters. Not a condition for purchase. Message and data rates may apply.
This consent applies even if you are on a corporate, state or national Do Not Call list. Dream Home Network Inc. may share information about your recent and future site activity with its affiliates and service providers (including real estate professionals such as Brokers, Listing Agents, Buyers Agents, and local referral partners) to help them better understand what I am looking for in a property. To opt-out at any time you can reply "STOP" or contact Dream Home Network Inc. at  csv@dreamhomenetwork.com.
Contact Agent
By contacting this agent you agree to these Terms and Conditions.
Share this Ad
Link copied
Video/Virtual Tour
Loading...
SEARCH STATES
Alabama Alaska California Connecticut Delaware Florida Georgia Hawaii Louisiana Maine Maryland Mississippi New Hampshire New Jersey New York North Carolina Oregon Pennsylvania Rhode Island South Carolina Texas Virginia Washington
SERVICES
Buy Buy Advertise
COMPANY
Testimonials About Us Office Locations
SUPPORT
Help Contact Us
ADDITIONAL MARKETS
LakeHouse.com MountainHomes.com GolfHomes.com BarrierFreeHome.com
SUBSCRIBE
Receive notifications for new listings
Subscribe
X Facebook Instagram YouTube

Dream Home Network Inc.

is committed to ensuring digital accessibility and property listings for individuals with disabilities. All information provided is deemed reliable but is not guaranteed and should be independently verified. We are continuously working to improve the accessibility of our web experience for everyone, and we welcome feedback and accommodation requests. If you wish to report an issue or seek an accommodation, please let us know.

Dream Home Network Inc. Sells leads to DHN Realty Inc. who holds real estate brokerage licenses in Alabama. Listing agents will be sent notification copy of leads on their listings where Dream Home Network Inc. is provided listings via our Feed Provider as required.
© 1997 - 2026 BeachHouse.com
Part of Dream Home Network, Inc.
Last updated on 2026.08.11
Terms & Policy