Ad #7998234
MLS #989620

Nestled in the highly desirable Kew Forest section of Forest
7715 Kew Forest Ln, Forest Hills, NY 11375
$1,888,000
4Beds
5Baths
2,143Sqft
0.1Acres
About this property
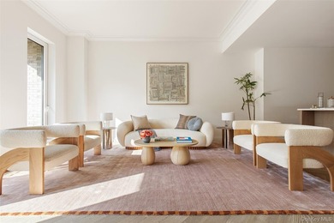
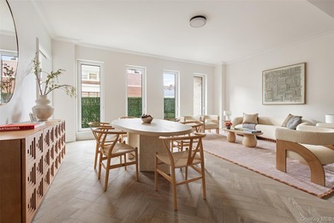
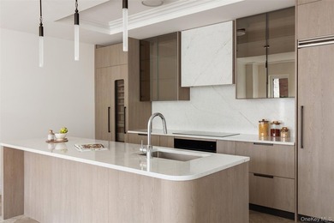
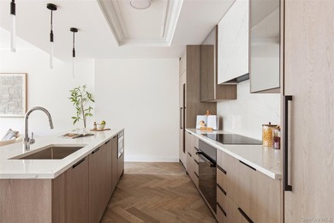
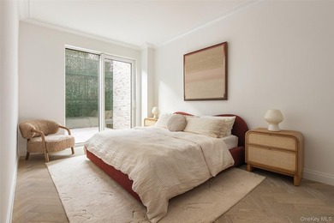
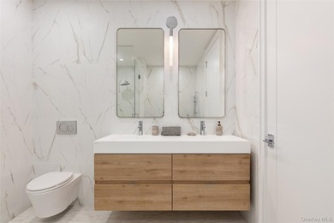
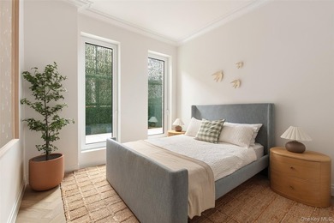
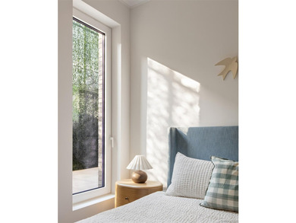
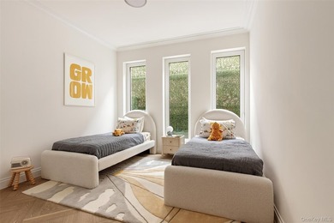
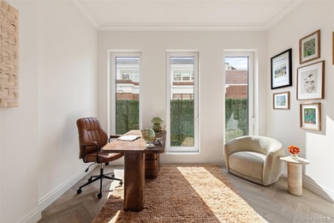
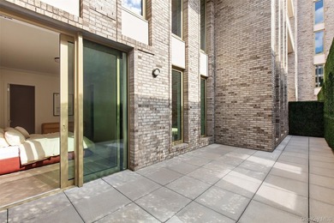
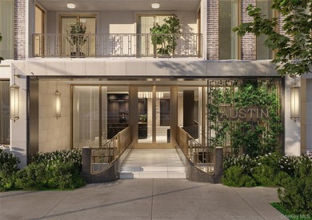
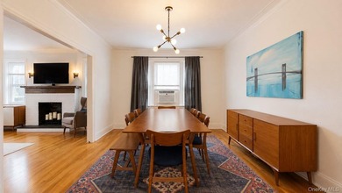
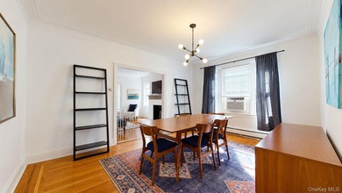
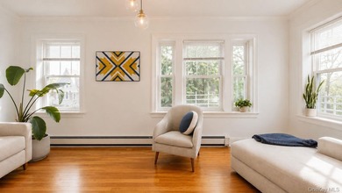
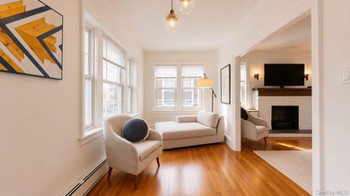
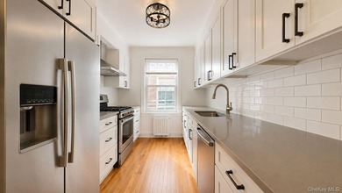
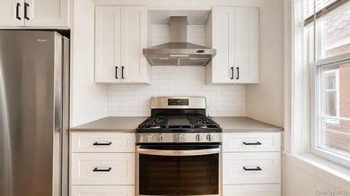
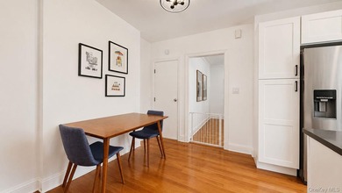
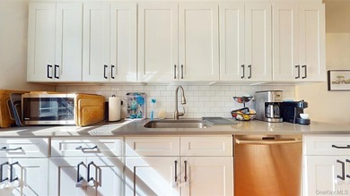
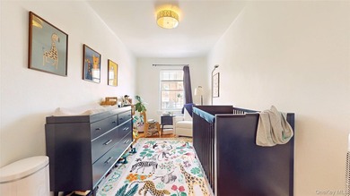
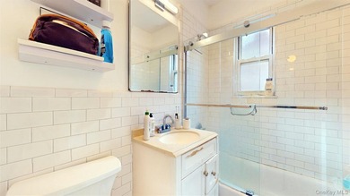
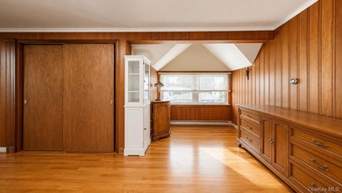
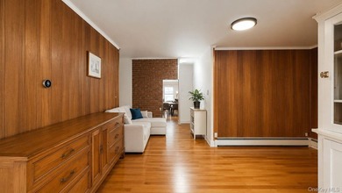
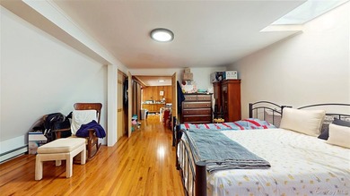
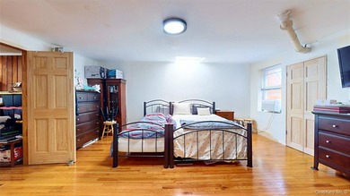
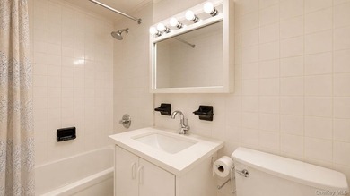
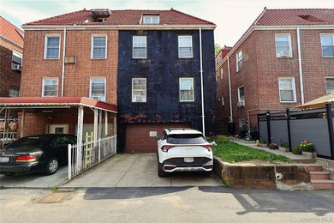
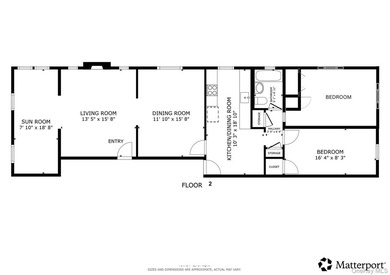
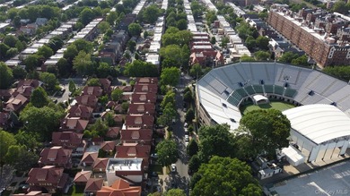
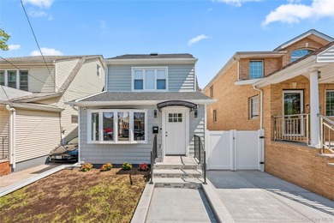
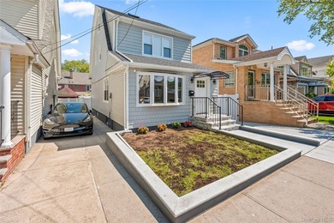
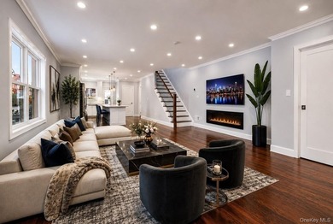
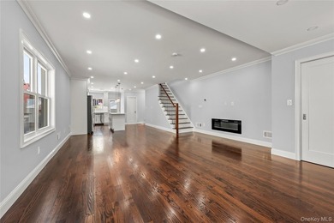
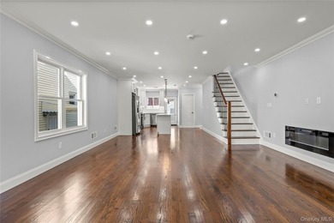
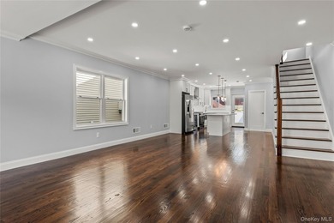
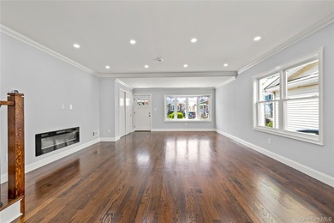
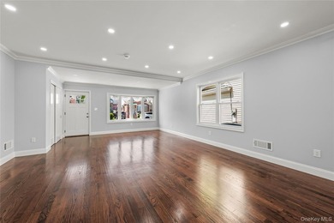
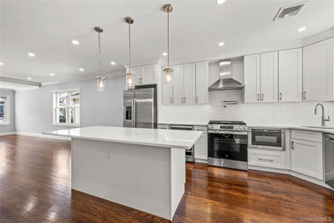
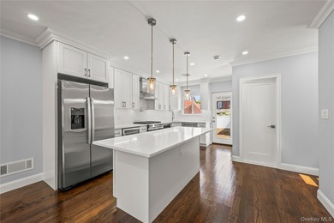
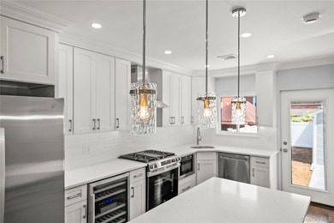
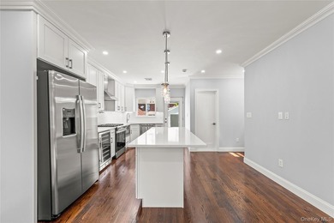
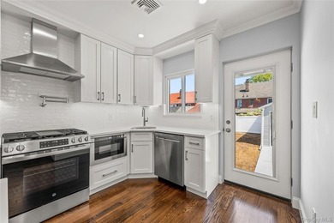
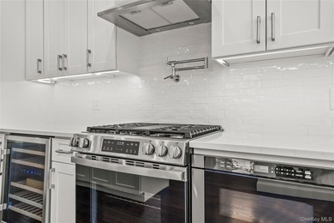
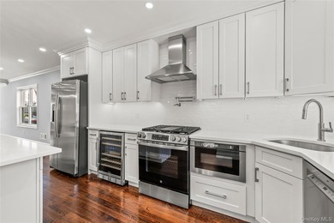
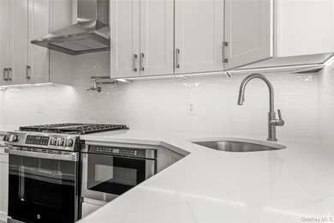
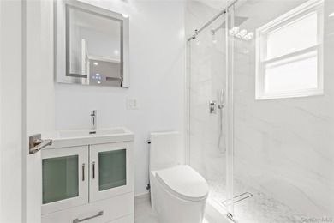
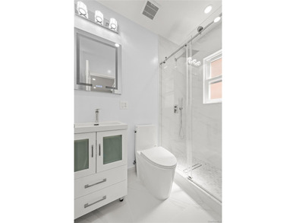
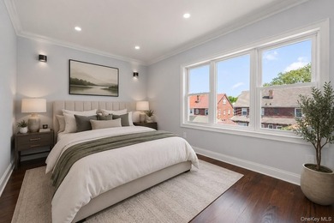
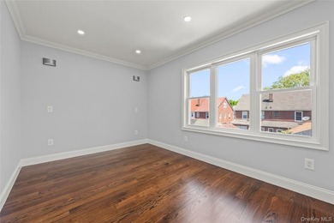
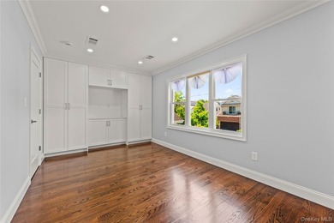
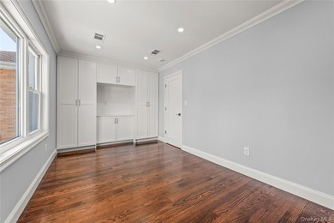
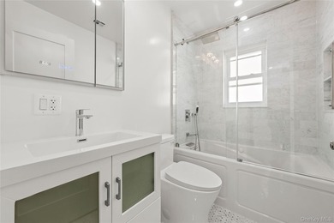
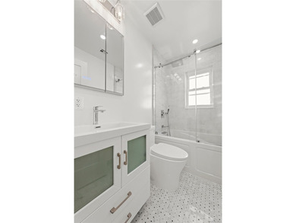
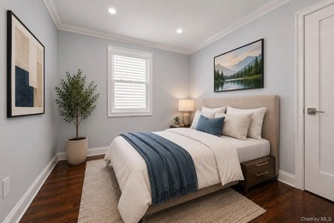
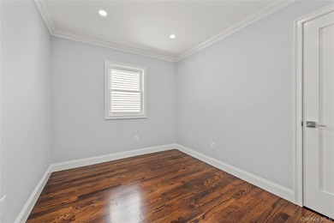
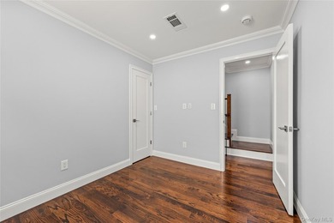
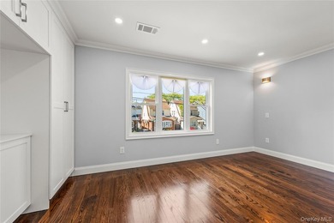
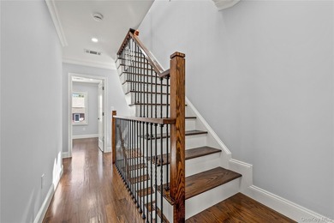
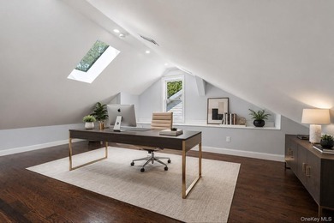
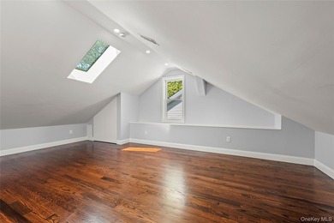
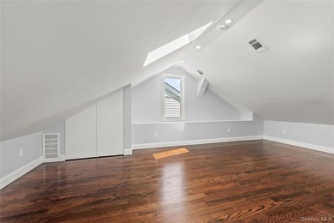
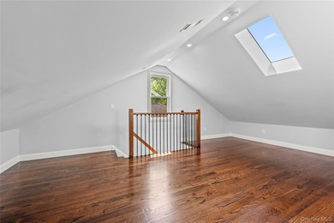
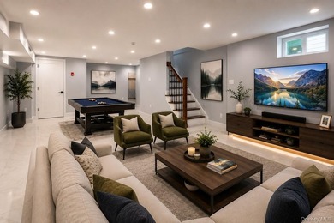
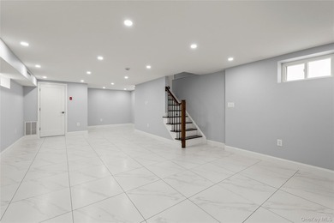
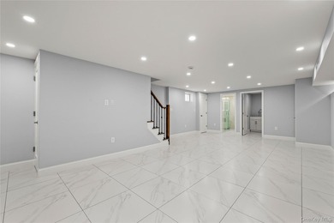
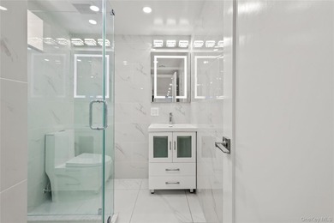
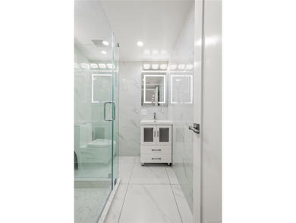
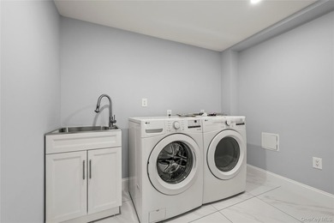
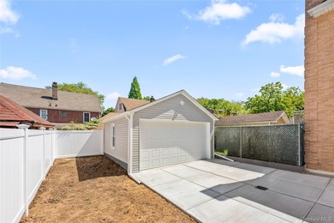
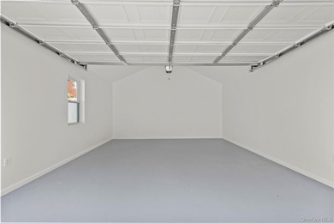
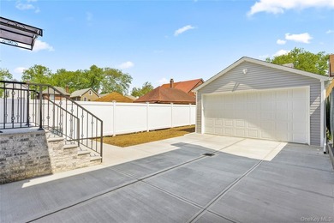
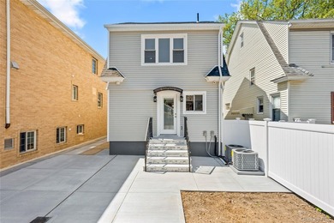
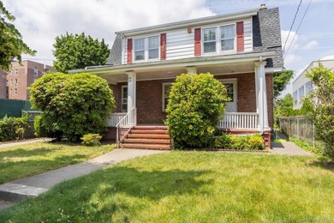
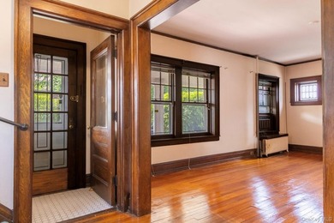
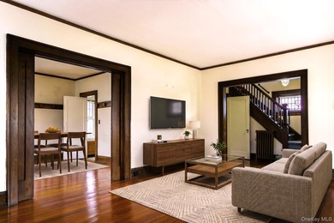
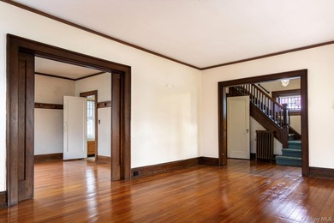
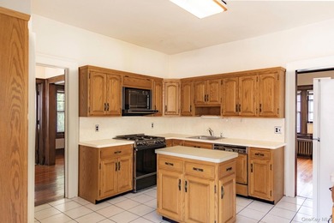
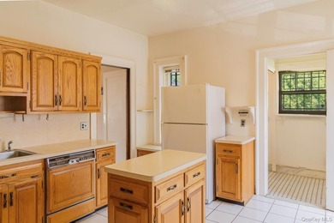
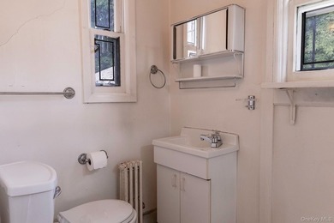
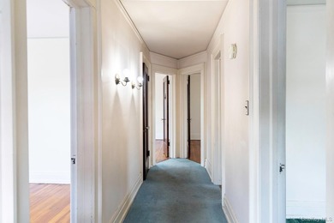
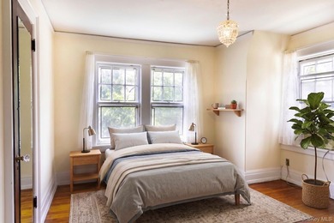
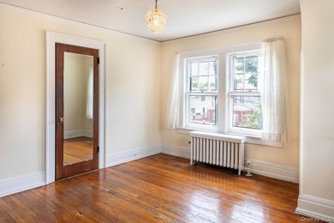
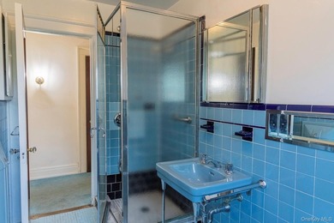
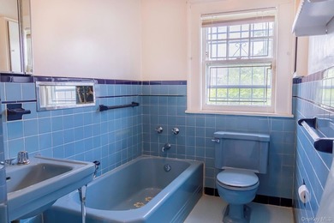
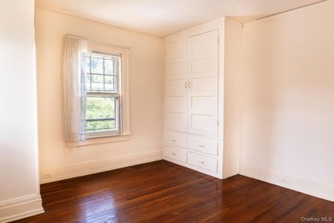
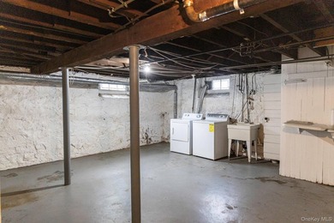
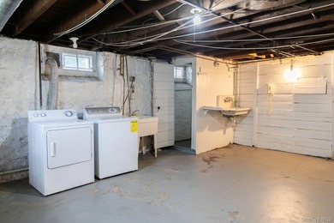
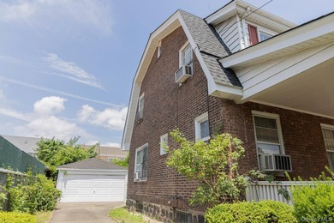
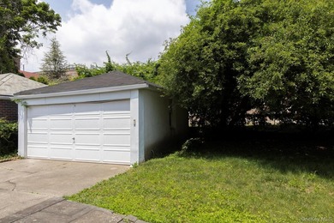
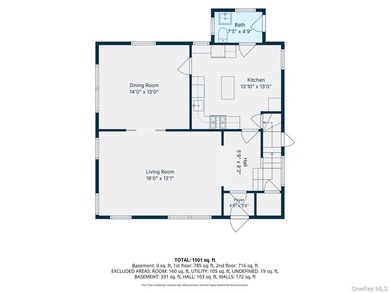
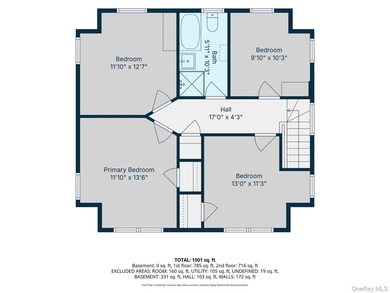
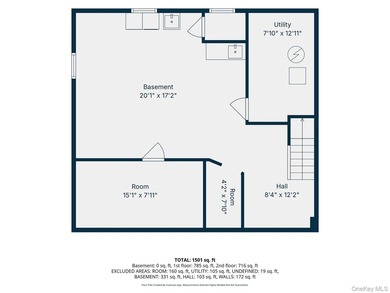
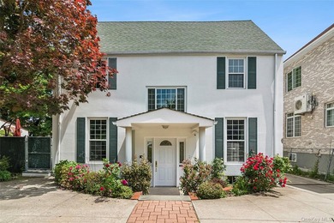
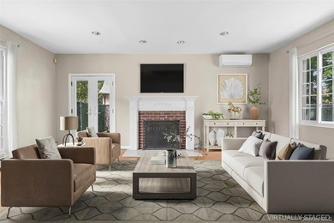
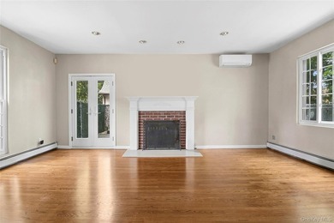
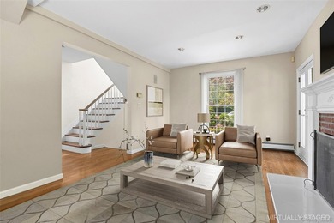
Nestled in the highly desirable Kew Forest section of Forest Hills, this beautiful stucco Center Hall Colonial blends timeless charm, elegant details, and generous living spaces throughout. Beautifully landscaped front gardens, a circular carport, a long private driveway, and an enormous detached garage create a warm and welcoming first impression. A charming entry vestibule leads to a gracious foyer and sun-filled formal living room centered around a wood-burning fireplace. French doors open to an expansive side patio, creating a lovely setting for relaxing outdoors or entertaining family and friends. The formal dining room flows seamlessly into a beautifully renovated open kitchen featuring quartz countertops, stainless steel appliances, abundant cabinetry and a door to the backyard. A convenient laundry room and half bath complete the main level. A sweeping windowed staircase serves as a stunning focal point, leading to the second floor where three generously sized bedrooms and a full hall bath await, including a spacious primary bedroom with an ensuite half bath. The third floor offers a private retreat with an additional bedroom, full bath, and versatile bonus room ideal for guests, a home office, or creative space. The finished basement provides an exceptional extension of the home's living space, featuring a spacious tiled recreation room ideal for entertaining, relaxing, or creating a private retreat, along with a full bath, abundant storage, and convenient access to the back patio. Throughout the residence, rich hardwood floors and split-system air conditioning enhance the home's timeless elegance while providing modern comfort, creating a refined and welcoming atmosphere on every level. The expansive paved backyard offers ample space for outdoor dining, entertaining, and everyday enjoyment. A truly special feature, the enormous detached garage includes multiple storage rooms and a spiral staircase leading to a loft, offering endless possibilities for storage, a workshop, studio, or hobby space. Ideally located near the shops, restaurants, and cafes of Austin Street and Queens Boulevard, with convenient access to major transportation, this exceptional home offers the perfect combination of classic character, thoughtful updates, and comfortable living in one of Forest Hills' most sought-after neighborhoods. Some photos may be virtually staged
Property Features
4 Beds
5 Baths
2,143 Sqft
Built in 1910
0.1 Acres
3 Stories
Carport, Driveway
Siding: Stucco
Has Fireplace
Baseboard
$11,288 / yr property tax
Queens County
Additional Photos
Contact Information
Rachel Borut
Douglas Elliman Real Estate
917-520-4026
Location
Listing Agent: Rachel Borut 917-520-4026
Broker: Douglas Elliman Real Estate 718-631-8900 Listing Site
Copyright © 2026 OneKey MLS. All rights reserved. All information provided by the listing agent/broker is deemed reliable but is not guaranteed and should be independently verified.
Broker: Douglas Elliman Real Estate 718-631-8900 Listing Site
Copyright © 2026 OneKey MLS. All rights reserved. All information provided by the listing agent/broker is deemed reliable but is not guaranteed and should be independently verified.
BeachHouse.com
Printed Aug 11, 2026
Photo Gallery


$1,888,000
4
Beds
5
Baths
2,143
Sqft
7715 Kew Forest Ln, Forest Hills, NY 11375
By contacting this agent you agree to these Terms and Conditions.
MLS# 989620
Nestled in the highly desirable Kew Forest section of Forest
$1,888,000
7715 Kew Forest Ln, Forest Hills, NY 11375
4
Beds
5
Baths
2,143
Sqft
0.1
Acres
$1,888,000
7715 Kew Forest Ln, Forest Hills, NY 11375
4 Beds
5 Baths
2,143 Sqft
0.1 Acres
Nestled in the highly desirable Kew Forest section of Forest Hills, this beautiful stucco Center Hall Colonial blends timeless charm, elegant details, and generous living spaces throughout. Beautifully landscaped front gardens, a circular carport, a long private driveway, and an enormous detached garage create a warm and welcoming first impression. A charming entry vestibule leads to a gracious foyer and sun-filled formal living room centered around a wood-burning fireplace. French doors open to an expansive side patio, creating a lovely setting for relaxing outdoors or entertaining family and friends. The formal dining room flows seamlessly into a beautifully renovated open kitchen featuring quartz countertops, stainless steel appliances, abundant cabinetry and a door to the backyard. A convenient laundry room and half bath complete the main level. A sweeping windowed staircase serves as a stunning focal point, leading to the second floor where three generously sized bedrooms and a full hall bath await, including a spacious primary bedroom with an ensuite half bath. The third floor offers a private retreat with an additional bedroom, full bath, and versatile bonus room ideal for guests, a home office, or creative space. The finished basement provides an exceptional extension of the home's living space, featuring a spacious tiled recreation room ideal for entertaining, relaxing, or creating a private retreat, along with a full bath, abundant storage, and convenient access to the back patio. Throughout the residence, rich hardwood floors and split-system air conditioning enhance the home's timeless elegance while providing modern comfort, creating a refined and welcoming atmosphere on every level. The expansive paved backyard offers ample space for outdoor dining, entertaining, and everyday enjoyment. A truly special feature, the enormous detached garage includes multiple storage rooms and a spiral staircase leading to a loft, offering endless possibilities for storage, a workshop, studio, or hobby space. Ideally located near the shops, restaurants, and cafes of Austin Street and Queens Boulevard, with convenient access to major transportation, this exceptional home offers the perfect combination of classic character, thoughtful updates, and comfortable living in one of Forest Hills' most sought-after neighborhoods. Some photos may be virtually staged
44 days
on BeachHouse.com
50
views
0
saves
Property Details
HOME DETAILS
4 Beds
5 Baths
2,143 Sqft
Built in 1910
0.1 Acres
3 Stories
EXTERIOR
Carport, Driveway
Siding: Stucco
INTERIOR
Has Fireplace
Baseboard
FINANCIAL & COMMUNITY
$11,288 / yr property tax
Queens County
See More Details
Location

Mortgage Calculator
Ad Statistics
Ad Number
7998234
Viewed
50 times
Listing Status
Active
Added
Jun 28, 2026
Last Refreshed
Jul 03, 2026 06:17:28 PM
Listing Information
Data Source
OneKey MLS
Source Property ID
989620
Listing Agent: Rachel Borut 917-520-4026
Broker: Douglas Elliman Real Estate 718-631-8900 Listing Site
Copyright © 2026 OneKey MLS. All rights reserved. All information provided by the listing agent/broker is deemed reliable but is not guaranteed and should be independently verified.
Broker: Douglas Elliman Real Estate 718-631-8900 Listing Site
Copyright © 2026 OneKey MLS. All rights reserved. All information provided by the listing agent/broker is deemed reliable but is not guaranteed and should be independently verified.
Request Information
Start advertising today
Explore options for real estate agents and homeowners advertising on BeachHouse.com
Sell Your Home
Explore Similar Properties