Ad #7075739
MLS #2123573

Preserve Lot. Cul-de-Sac Setting. Exceptional Scale and Design
772 BLIND OAK Cir, St Augustine, FL 32095
$899,000
5Beds
5Baths
4,284Sqft
0.32Acres
About this property
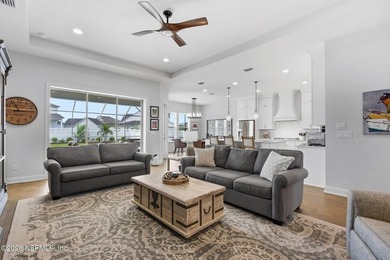
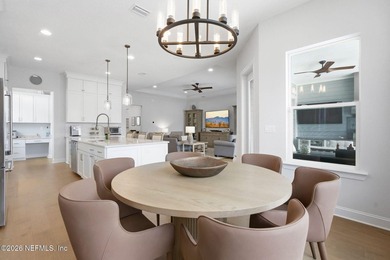
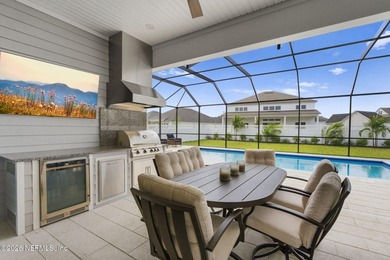
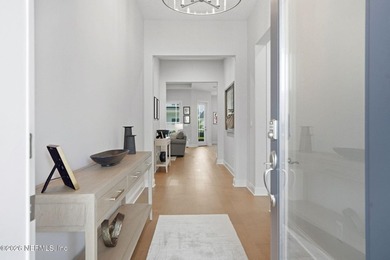
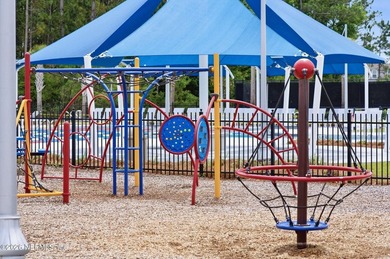
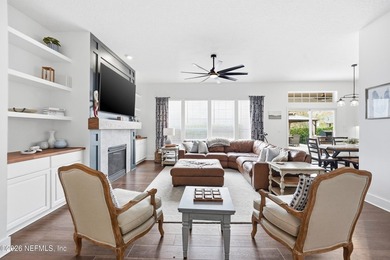
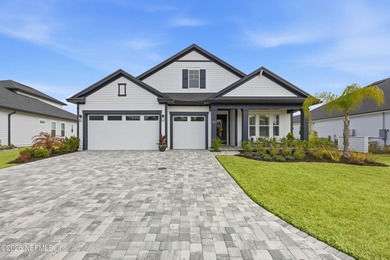
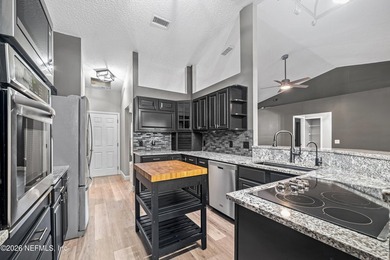
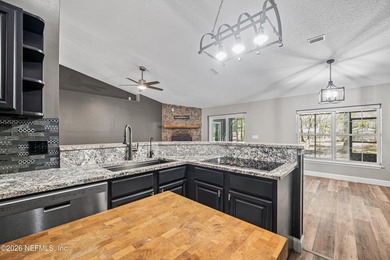
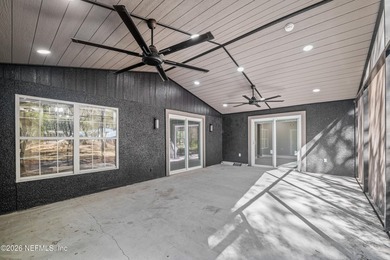
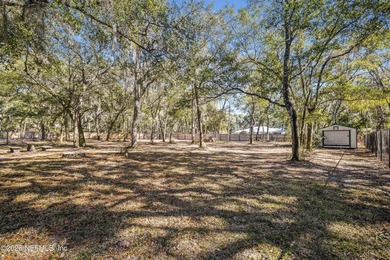
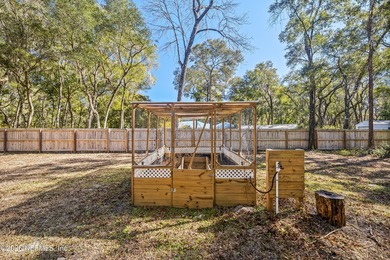
Preserve Lot. Cul-de-Sac Setting. Exceptional Scale and Design. Homes of this size, quality, and flexibility rarely come together like this. Set at the end of a quiet cul-de-sac on one of the community's largest preserve lots at .32 acres, this two-year-young Pulte residence delivers 4,284 square feet of refined living with a layout built for real life and long-term versatility. The moment you enter, wide hallways, soaring ceilings, and a dramatic open flow establish the scale. The massive great room anchors the home and connects seamlessly to the outdoors through a three-tier pocket sliding glass door, opening to a covered patio with tranquil preserve views. The space is plumbed and ready for an outdoor kitchen, making entertaining effortless. The gourmet kitchen overlooks the main living area and offers premium finishes, abundant storage, and room to gather. Separate formal living and dining rooms provide flexibility for hosting, working, or creating dedicated spaces rarely found in newer construction. A true multi-generational en-suite on the main level features its own full bath, privacy, and comfort, ideal for guests or extended family. Additional bedrooms are thoughtfully arranged, including Jack-and-Jill accommodations, while laminate flooring throughout keeps the home cohesive and low-maintenance. Upstairs, a striking spindled staircase and catwalk overlook the family room below and frame sweeping views of the preserve. The oversized primary suite offers a retreat-like experience with generous proportions and a luxurious bath designed to unwind. The details matter here. Three-car garage with epoxy flooring. Paver driveway. Water softener system. Large laundry room. Exceptional storage throughout. The neighborhood rounds it out with a pool, clubhouse, fitness center, dog park, jogging paths, and tennis and pickleball courts. Minutes to Buc-ee's, Costco, Bass Pro Shops, top golf courses, quick I-95 access, and the beach. This is a rare opportunity to secure nearly 4,300 square feet, premium interior finishes, and a preserve-backed cul-de-sac lot, all in a location that continues to outperform. Space. Design. Value. This one delivers. Private tours now available.
Property Features
5 Beds
5 Baths
4,284 Sqft
Built in 2023
0.32 Acres
2 Stories
Off Street, Garage
Siding: Brick Veneer, Composition Siding
Shingle Roof
Central, Electric (Heating)
$12,576 / yr property tax
Saint Johns County
Bannon Lakes Community
Additional Photos


Contact Information
MATTHEW ADAM LATIFF
Vanguard Realty, Inc.
904-651-3101
Location
Listing Agent: MATTHEW ADAM LATIFF 904-651-3101
Broker: Vanguard Realty, Inc. 904-269-7117 Listing Site
Copyright © 2026 realMLS. All rights reserved. All information provided by the listing agent/broker is deemed reliable but is not guaranteed and should be independently verified.
Broker: Vanguard Realty, Inc. 904-269-7117 Listing Site
Copyright © 2026 realMLS. All rights reserved. All information provided by the listing agent/broker is deemed reliable but is not guaranteed and should be independently verified.
BeachHouse.com
Printed Aug 12, 2026
Photo Gallery


$899,000
5
Beds
5
Baths
4,284
Sqft
772 BLIND OAK Cir, St Augustine, FL 32095
By contacting this agent you agree to these Terms and Conditions.
MLS# 2123573
Preserve Lot. Cul-de-Sac Setting. Exceptional Scale and Design
$899,000
772 BLIND OAK Cir, St Augustine, FL 32095
5
Beds
5
Baths
4,284
Sqft
0.32
Acres
$899,000
772 BLIND OAK Cir, St Augustine, FL 32095
5 Beds
5 Baths
4,284 Sqft
0.32 Acres
Preserve Lot. Cul-de-Sac Setting. Exceptional Scale and Design. Homes of this size, quality, and flexibility rarely come together like this. Set at the end of a quiet cul-de-sac on one of the community's largest preserve lots at .32 acres, this two-year-young Pulte residence delivers 4,284 square feet of refined living with a layout built for real life and long-term versatility. The moment you enter, wide hallways, soaring ceilings, and a dramatic open flow establish the scale. The massive great room anchors the home and connects seamlessly to the outdoors through a three-tier pocket sliding glass door, opening to a covered patio with tranquil preserve views. The space is plumbed and ready for an outdoor kitchen, making entertaining effortless. The gourmet kitchen overlooks the main living area and offers premium finishes, abundant storage, and room to gather. Separate formal living and dining rooms provide flexibility for hosting, working, or creating dedicated spaces rarely found in newer construction. A true multi-generational en-suite on the main level features its own full bath, privacy, and comfort, ideal for guests or extended family. Additional bedrooms are thoughtfully arranged, including Jack-and-Jill accommodations, while laminate flooring throughout keeps the home cohesive and low-maintenance. Upstairs, a striking spindled staircase and catwalk overlook the family room below and frame sweeping views of the preserve. The oversized primary suite offers a retreat-like experience with generous proportions and a luxurious bath designed to unwind. The details matter here. Three-car garage with epoxy flooring. Paver driveway. Water softener system. Large laundry room. Exceptional storage throughout. The neighborhood rounds it out with a pool, clubhouse, fitness center, dog park, jogging paths, and tennis and pickleball courts. Minutes to Buc-ee's, Costco, Bass Pro Shops, top golf courses, quick I-95 access, and the beach. This is a rare opportunity to secure nearly 4,300 square feet, premium interior finishes, and a preserve-backed cul-de-sac lot, all in a location that continues to outperform. Space. Design. Value. This one delivers. Private tours now available.
218 days
on BeachHouse.com
196
views
0
saves
Property Details
HOME DETAILS
5 Beds
5 Baths
4,284 Sqft
Built in 2023
0.32 Acres
2 Stories
EXTERIOR
Off Street, Garage
Siding: Brick Veneer, Composition Siding
Shingle Roof
INTERIOR
Central, Electric (Heating)
FINANCIAL & COMMUNITY
$12,576 / yr property tax
Saint Johns County
Bannon Lakes Community
See More Details
Location

Mortgage Calculator
Ad Statistics
Ad Number
7075739
Viewed
196 times
Listing Status
Active
Added
Jan 05, 2026
Last Refreshed
Jul 03, 2026 06:17:28 PM
Listing Information
Data Source
RealMLS
Source Property ID
2123573
Listing Agent: MATTHEW ADAM LATIFF 904-651-3101
Broker: Vanguard Realty, Inc. 904-269-7117 Listing Site
Copyright © 2026 realMLS. All rights reserved. All information provided by the listing agent/broker is deemed reliable but is not guaranteed and should be independently verified.
Broker: Vanguard Realty, Inc. 904-269-7117 Listing Site
Copyright © 2026 realMLS. All rights reserved. All information provided by the listing agent/broker is deemed reliable but is not guaranteed and should be independently verified.
Request Information
Start advertising today
Explore options for real estate agents and homeowners advertising on BeachHouse.com
Sell Your Home
Explore Similar Properties