Ad #7866798
MLS #476616

Beautifully designed 4-bedroom, 3 full bath home offering the
7910 Hulk Dr, Corpus Christi, TX 78414
$435,000
4Beds
3Baths
2,385Sqft
0.16Acres
About this property
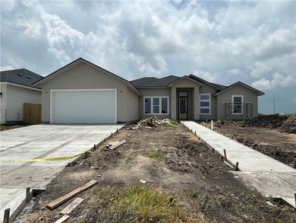
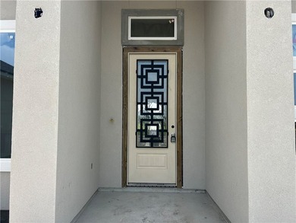
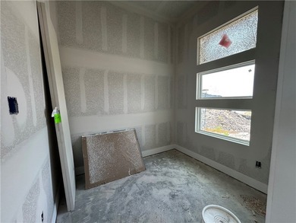
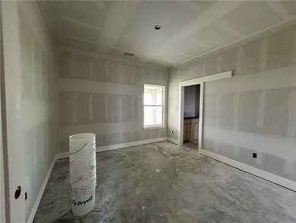
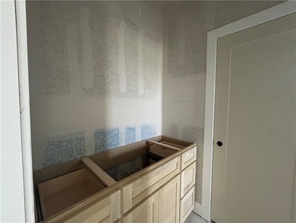
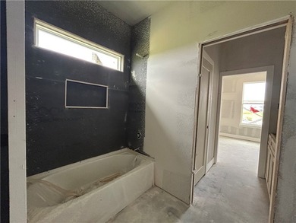
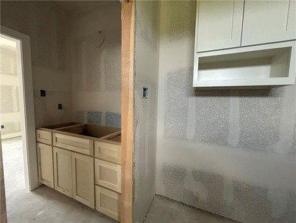
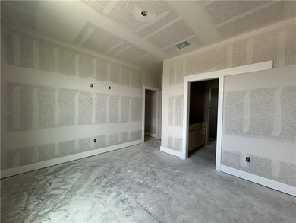
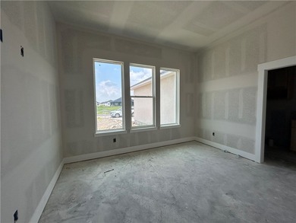
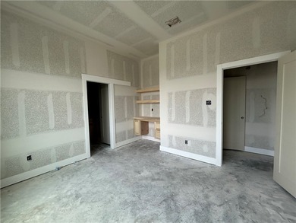
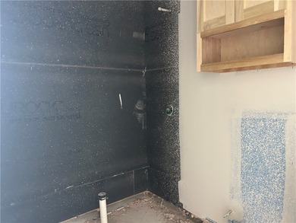
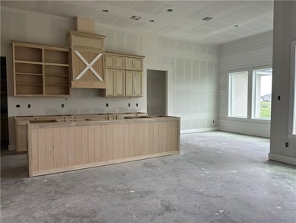
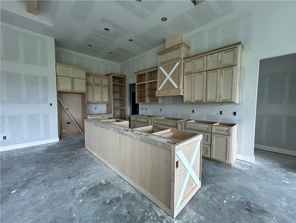
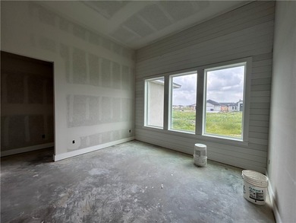
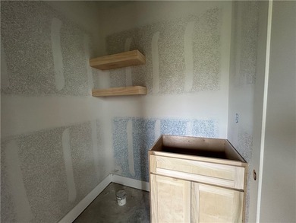
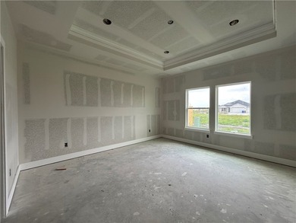
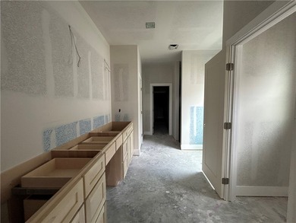
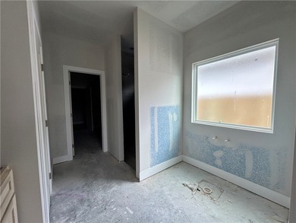
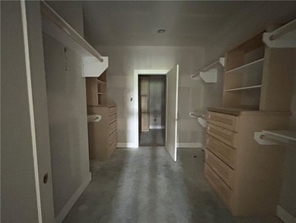
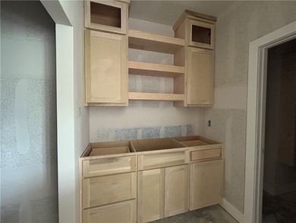
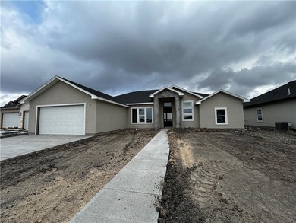
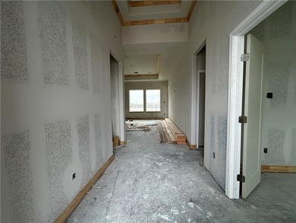
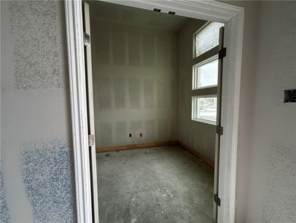
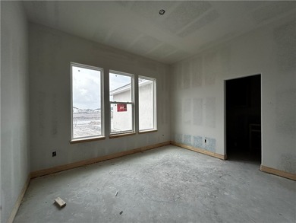
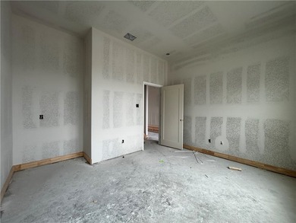
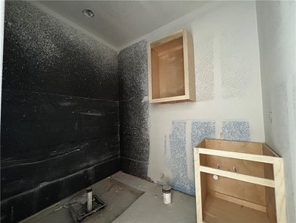
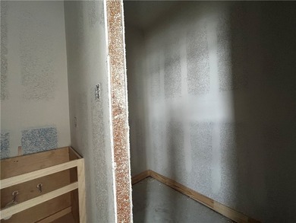
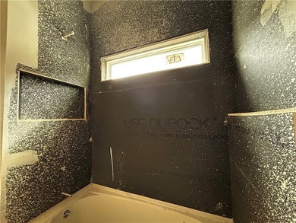
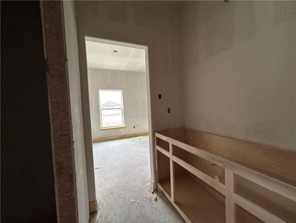
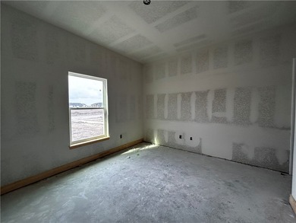
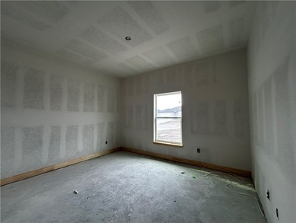
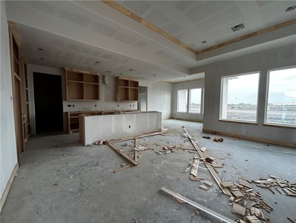
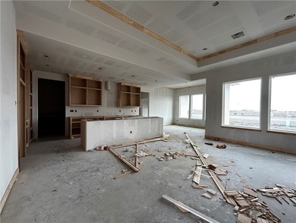
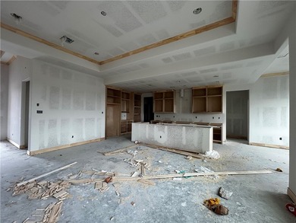
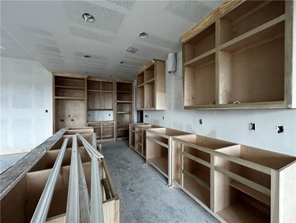
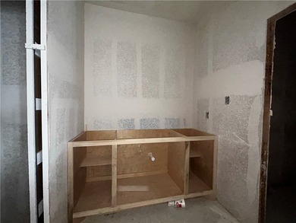
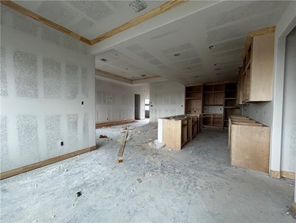
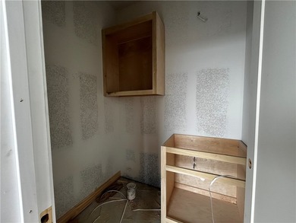
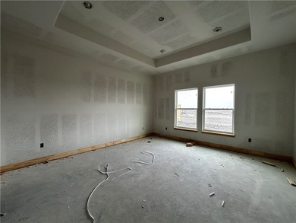
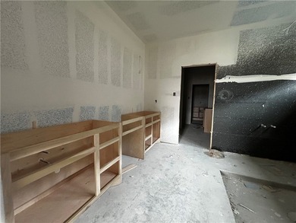
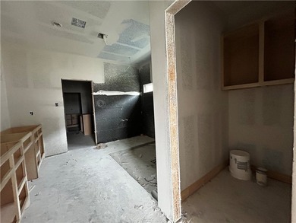
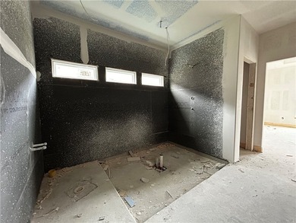
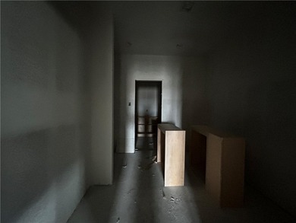
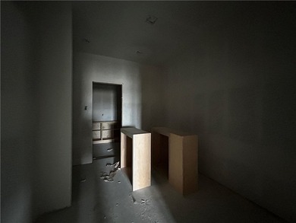
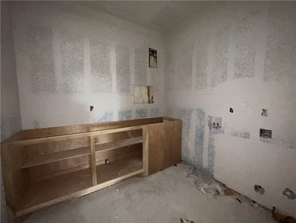
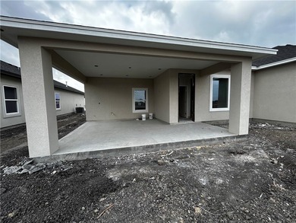
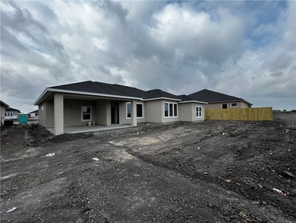
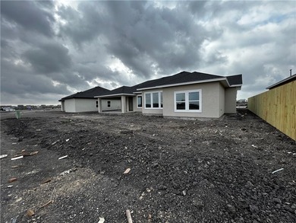
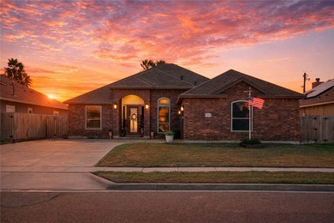
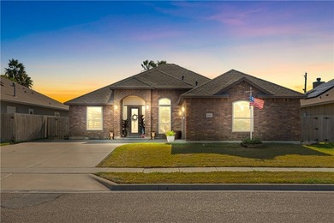
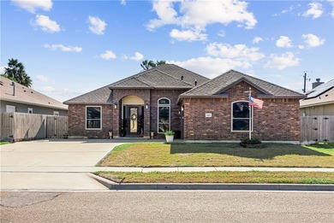
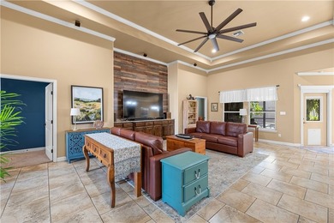
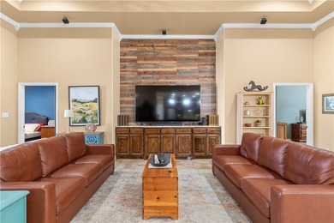
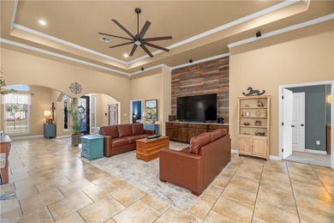
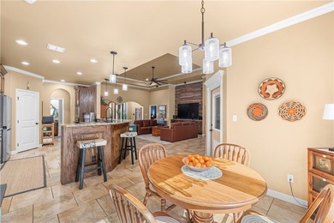
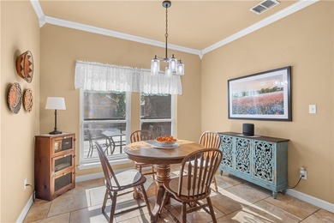
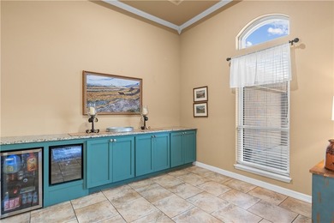
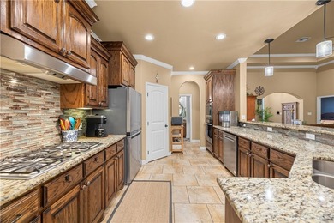
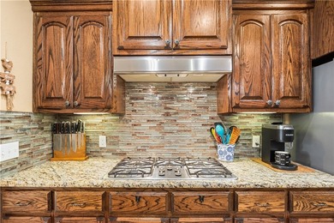
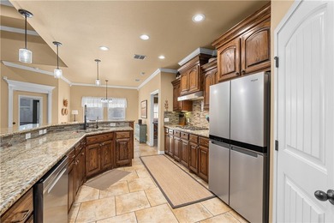
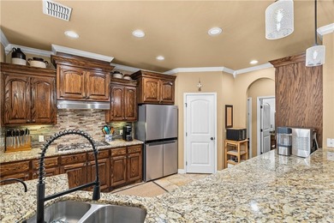
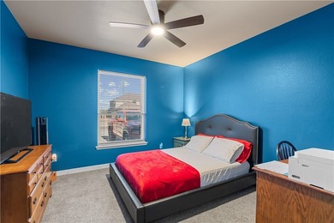
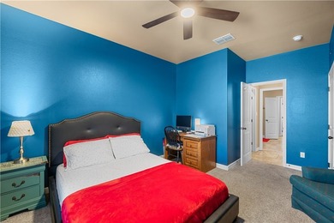
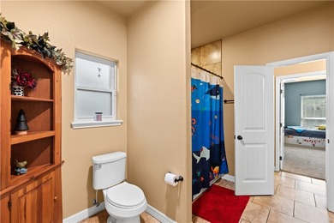
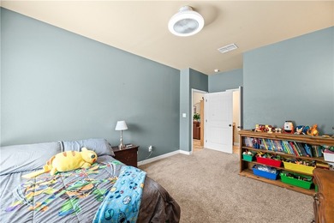
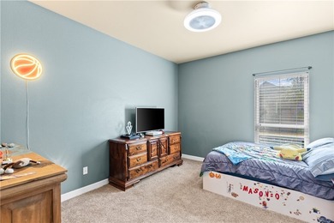
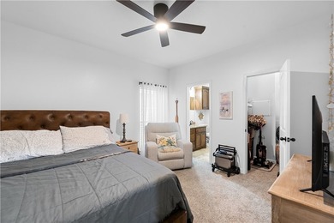
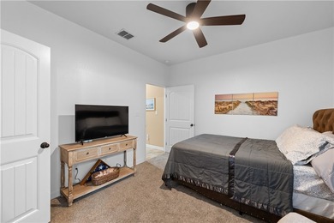
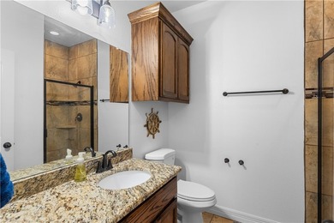
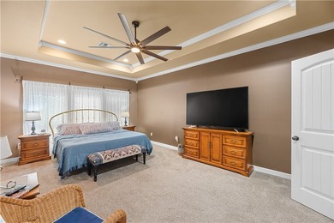
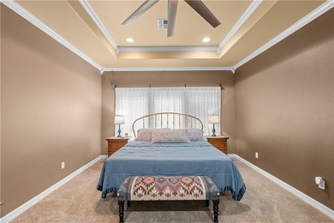
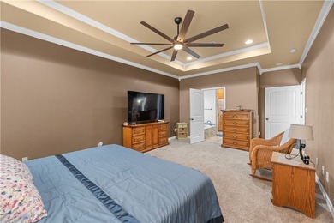
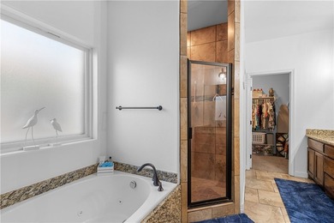
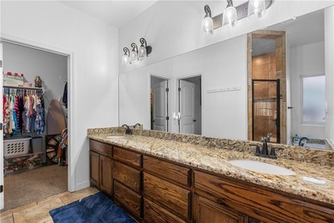
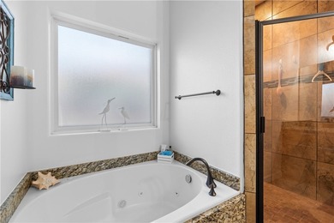
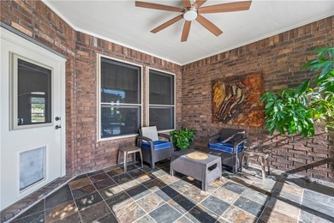
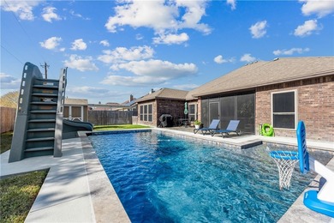
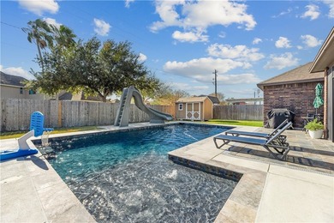
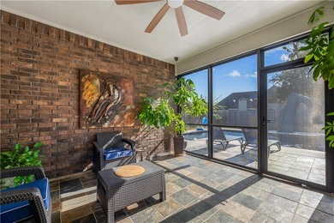
Beautifully designed 4-bedroom, 3 full bath home offering the perfect blend of luxury, comfort, and functionality. Featuring an open-concept floor plan with gorgeous tile throughout the main living areas, this home is designed for both everyday living and entertaining. The spacious living area flows seamlessly into the chef's kitchen, complete with an oversized island, beautiful quartz countertops, abundant cabinet space, stainless steel appliances, gas range, and a large pantry. With two dining areas plus a designated office, there's plenty of room for work, gatherings, and hosting guests. A large laundry room adds extra convenience with built-in cabinets, folding area, and utility sink. Designed with a split-bedroom layout for added privacy, the oversized primary suite features a spa-inspired en suite bath with double vanities, dual showerheads, a large walk-in shower, and an expansive walk-in closet. Secondary bedrooms are generously sized with well-appointed bathrooms. Step outside to enjoy the covered patio overlooking a pool-sized backyard with endless possibilities for outdoor living and entertaining. This exceptional home combines modern finishes, thoughtful design, and ample space all in one beautiful package. Make an appointment to view today!!
Property Features
4 Beds
3 Baths
2,385 Sqft
Built in 2022
0.16 Acres
1 Story
Open, Garage
Siding: Brick
Shingle Roof
Central, Electric (Heating)
Nueces County
Starlight Estates Community
Additional Photos


Contact Information
Melissa Jones
Coldwell Banker Pacesetter Steel Realtors
361-876-7650
Location
BeachHouse.com
Printed Aug 12, 2026
Photo Gallery


$435,000
4
Beds
3
Baths
2,385
Sqft
7910 Hulk Dr, Corpus Christi, TX 78414
By contacting this agent you agree to these Terms and Conditions.
MLS# 476616
Beautifully designed 4-bedroom, 3 full bath home offering the
$435,000
7910 Hulk Dr, Corpus Christi, TX 78414
4
Beds
3
Baths
2,385
Sqft
0.16
Acres
$435,000
7910 Hulk Dr, Corpus Christi, TX 78414
4 Beds
3 Baths
2,385 Sqft
0.16 Acres
Beautifully designed 4-bedroom, 3 full bath home offering the perfect blend of luxury, comfort, and functionality. Featuring an open-concept floor plan with gorgeous tile throughout the main living areas, this home is designed for both everyday living and entertaining. The spacious living area flows seamlessly into the chef's kitchen, complete with an oversized island, beautiful quartz countertops, abundant cabinet space, stainless steel appliances, gas range, and a large pantry. With two dining areas plus a designated office, there's plenty of room for work, gatherings, and hosting guests. A large laundry room adds extra convenience with built-in cabinets, folding area, and utility sink. Designed with a split-bedroom layout for added privacy, the oversized primary suite features a spa-inspired en suite bath with double vanities, dual showerheads, a large walk-in shower, and an expansive walk-in closet. Secondary bedrooms are generously sized with well-appointed bathrooms. Step outside to enjoy the covered patio overlooking a pool-sized backyard with endless possibilities for outdoor living and entertaining. This exceptional home combines modern finishes, thoughtful design, and ample space all in one beautiful package. Make an appointment to view today!!
49 days
on BeachHouse.com
47
views
0
saves
Contact Information
Please say you found it on BeachHouse.com!
Listing Agent
Melissa Jones
Coldwell Banker Pacesetter Steel Realtors
Listing Agent: Melissa Jones (License #: 0656427) 361-876-7650. Broker: Coldwell Banker Pacesetter Steel Realtors 361-992-9231 Listing Site. Copyright © 2026 South Texas Multiple Listing Service, LLC. All rights reserved. All information provided by the listing agent/broker is deemed reliable but is not guaranteed and should be independently verified.
Property Details
HOME DETAILS
4 Beds
3 Baths
2,385 Sqft
Built in 2022
0.16 Acres
1 Story
EXTERIOR
Open, Garage
Siding: Brick
Shingle Roof
INTERIOR
Central, Electric (Heating)
FINANCIAL & COMMUNITY
Nueces County
Starlight Estates Community
See More Details
Location

Mortgage Calculator
Ad Statistics
Ad Number
7866798
Viewed
47 times
Listing Status
Active
Added
Jun 24, 2026
Last Refreshed
Jul 03, 2026 06:17:28 PM
Listing Information
Data Source
South Texas Multiple Listing Service, LLC
Source Property ID
476616
All information provided is deemed reliable but is not guaranteed and should be independently verified.
Request Information
Start advertising today
Explore options for real estate agents and homeowners advertising on BeachHouse.com
Sell Your Home
Explore Similar Properties