Buy
  • Alabama Alaska California Connecticut Delaware Florida Georgia Hawaii Louisiana Maine Maryland Mississippi New Hampshire New Jersey New York North Carolina Oregon Pennsylvania Rhode Island South Carolina Texas Virginia Washington
    Canada Listings (730)
    Mexico Listings (329)
    Central America Listings (620)
    Caribbean Islands Listings (46)
    Asia Listings (20) Europe Listings (9)
    Advanced Search
Sell Find an Agent
BeachHouse.com BeachHouse.com
My Account
  • Login
  • Manage My Real Estate Ads
  • Manage My Search Profile / Auto Notify
  • My Account Info
  • Manage My Favorites
Advertise Join
  • Buy
  • Sell
  • Find an Agent
  • My Account
    • Login
    • Manage My Real Estate Ads
    • Manage My Search Profile / Auto Notify
    • My Account Info
    • Manage My Favorites
  • Advertise
  • Join
Back to Search Back to Listing BeachHouse.com logo
Share
BeachHouse.com logo
Ad #6705252
MLS #11587398
Listing photo

Spacious Home in Southwind Manufactured Home Community, a 55+

795 COUNTY RD 1 lot: 129, Palm Harbor, FL 34683
$109,500
2Beds
2Baths
--Sqft
--Acres

About this property

Spacious Home in Southwind Manufactured Home Community, a 55+ community that near Dunedin, Ozona, Honeymoon Island State Park and Downtown Palm Harbor. This 55'x26' (1460 sq ft) Fully Furnished, TURNKEY home is located in the only Park located this close to the Gulf, that experienced NO FLOODING in 2024. Welcome to this 1989 JACOBSEN CHAN featuring 2 Bedrooms, 2 Baths, an Enclosed Sunroom, 1-car Carport, Screened Lanai, and large Shed. Located very near the Clubhouse (housing the mail room) , the Swimming Pool and Shuffleboard Courts. This spacious unit is well maintained, beautiful landscaped and located on a quiet interior street just steps from the Clubhouse and Community Pool. Exterior has been upgraded to vinyl siding and all windows upgraded to double-glazed double- hung windows with swing/tilt for ease of cleaning. SUNROOM (approx. 9'-8* x 23'-6*) contains 6-piece matching wicker furniture; games table with 4 chairs; Williams Overture 88 note hammer action electronic piano. Couch converts to pull-out bed. Laminate floor and ceiling fan. LIVING ROOM (approx. 19'-1* x 13'-4*) contains built-in cabinet with drawers, 3-seater couch, recliner, arm chair, and solid oak entertainment unit, coffee table and 2-end tables. Carpet floor and ceiling fan. KITCHEN (approx. 9'-6* x 11'6*) has a breakfast peninsula and pantry cupboard. Contains double sink, refrigerator, stove, garbage disposal, dishwasher, Keurig Coffee maker, counter-top microwave. Laminate floor. DINING (approx. 11'-0* x 8'-4*) contains solid-oak dining table with 6 matching dining chairs + 2 bar stool height chairs for breakfast peninsula. Laminate floor. MAIN BEDROOM (approx. 12'-10* x 14'-3*) contains queen-size bed, 2 night tables, jewelery cabinet, dresser with mirror and armoire style entertainment cabinet. All furniture is solid oak. Carpet floor and ceiling fan. The Main suite also includes a WALK-IN-CLOSET (12'10* x 4'0*) an ENSUITE BATH (12'10 x 6'-4*). The 4-piece bath includes a garden soaker tub, shower, WC, and single sink vanity. Ceramic tile floor. BEDROOM No. 2 (approx. 10'-0* x 13'-3*) contains a full-size brass bed, oak veneer dresser, wood blanket box,night table, Brother multi-function laser printer/scanner, desk and chair. Carpet floor and ceiling fan. BATHROOM (approx. 4'-4* x 8'-0*) 3-piece bath containing single sink vanity, WC and shower. Vinyl plank waterproof floor. LAUNDRY AREA (approx. 5'-8*x 8'-0*) contains washer, dryer, storage cupboards, closet and doorway to lanai. Ceramic tile floor. LANAI (approx. 18'-0* x 12'-0*) contains patio set (glass top wicker table and 4 wicker chairs), 2 chairs and 3 end tables, indoor-outdoor carpet. STORAGE (approx. 12'0* x 8'-0*) contains shelving and workbench. TURNKEY - Sale includes all furniture, light fixtures, kitchen appliances (toaster, toaster oven, kettle, blender, electric frying pan, counter microwave), kitchen cooking utensils and accessories, table setting for 8, ironing board, vacuum cleaner, electronic piano, writing desk, laser printer, shredder, propane BBQ. UPGRADES- AS WELL AS OTHERS ALREADY MENTIONED ABOVE. Air Conditioner - NEW February 2024, including upgraded ductwork. Roof - NEW March 2025, including new skylight. Hot Water Tank - replacement date unknown. Refrigerator/Freezer - cold water dispenser does not work, ice-cube maker works. The LOT RENT on this unit is $1051.91 and includes lawn mowing, edging, trash pick-up twice a week, and non-potable water for your In-Ground Sprinkler System. Up to 2 Pets, 40 pounds or less are allowed, for an additional $10.00 monthly. This community was not affected with any flooding during the 2025 hurricane season. Seller's agent provides information to the best of their ability. When applying for home ownership in Southwind, please verify current rates of lot rent, fees, and pass-on costs and read all rules, pet policies, etc., associated with the community, park, or home from the park management office.

Property Features

2 Beds
2 Baths
0 Sqft
Built in 1989
0.000 Acres
1 Story
Driveway
Siding: Vinyl Siding
Asphalt Roof
Forced Air, Electric (Heating)
$592 / yr property tax
Southwind MHC Community

Additional Photos

Additional listing photo 1
Additional listing photo 2
Additional listing photo 3
Additional listing photo 4

Contact Information

Rita Angle

J & N Mobile Home Sales dba Elite Mobile Home Sales

813-517-0076

Location

Map
Listing Agent: Rita Angle 813-517-0076
Broker: J & N Mobile Home Sales dba Elite Mobile Home Sales 813-517-0076 Listing Site
Copyright © 2026 My State MLS. All rights reserved. All information provided by the listing agent/broker is deemed reliable but is not guaranteed and should be independently verified.
BeachHouse.com
Printed Aug 11, 2026

Photo Gallery

Spacious Home in Southwind Manufactured Home Community, a 55+ - photo 1
Spacious Home in Southwind Manufactured Home Community, a 55+ - photo 2
Spacious Home in Southwind Manufactured Home Community, a 55+ - photo 3
Spacious Home in Southwind Manufactured Home Community, a 55+ - photo 4
Spacious Home in Southwind Manufactured Home Community, a 55+ - photo 5
Spacious Home in Southwind Manufactured Home Community, a 55+ - photo 6
Spacious Home in Southwind Manufactured Home Community, a 55+ - photo 7
Spacious Home in Southwind Manufactured Home Community, a 55+ - photo 8
Spacious Home in Southwind Manufactured Home Community, a 55+ - photo 9
Spacious Home in Southwind Manufactured Home Community, a 55+ - photo 10
Spacious Home in Southwind Manufactured Home Community, a 55+ - photo 11
Spacious Home in Southwind Manufactured Home Community, a 55+ - photo 12
Spacious Home in Southwind Manufactured Home Community, a 55+ - photo 13
Spacious Home in Southwind Manufactured Home Community, a 55+ - photo 14
Spacious Home in Southwind Manufactured Home Community, a 55+ - photo 15
Spacious Home in Southwind Manufactured Home Community, a 55+ - photo 16
Spacious Home in Southwind Manufactured Home Community, a 55+ - photo 17
Spacious Home in Southwind Manufactured Home Community, a 55+ - photo 18
Spacious Home in Southwind Manufactured Home Community, a 55+ - photo 19
Spacious Home in Southwind Manufactured Home Community, a 55+ - photo 20
Spacious Home in Southwind Manufactured Home Community, a 55+ - photo 21
Spacious Home in Southwind Manufactured Home Community, a 55+ - photo 22
Spacious Home in Southwind Manufactured Home Community, a 55+ - photo 23
Spacious Home in Southwind Manufactured Home Community, a 55+ - photo 24
Spacious Home in Southwind Manufactured Home Community, a 55+ - photo 25
Spacious Home in Southwind Manufactured Home Community, a 55+ - photo 26
Spacious Home in Southwind Manufactured Home Community, a 55+ - photo 27
Spacious Home in Southwind Manufactured Home Community, a 55+ - photo 28
Spacious Home in Southwind Manufactured Home Community, a 55+ - photo 29
Spacious Home in Southwind Manufactured Home Community, a 55+ - photo 30
Spacious Home in Southwind Manufactured Home Community, a 55+ - photo 31
Spacious Home in Southwind Manufactured Home Community, a 55+ - photo 32
Spacious Home in Southwind Manufactured Home Community, a 55+ - photo 33
Spacious Home in Southwind Manufactured Home Community, a 55+ - photo 34
Spacious Home in Southwind Manufactured Home Community, a 55+ - photo 35
Spacious Home in Southwind Manufactured Home Community, a 55+ - photo 36
Spacious Home in Southwind Manufactured Home Community, a 55+ - photo 37
Spacious Home in Southwind Manufactured Home Community, a 55+ - photo 38
Spacious Home in Southwind Manufactured Home Community, a 55+ - photo 39
Spacious Home in Southwind Manufactured Home Community, a 55+ - photo 40
Spacious Home in Southwind Manufactured Home Community, a 55+ - photo 41

$109,500

2
Beds
2
Baths
--
Sqft

795 COUNTY RD 1 lot: 129, Palm Harbor, FL 34683

By contacting this agent you agree to these Terms and Conditions.
Home Florida Palm Harbor
Spacious Home in Southwind Manufactured Home Community, a 55+ - photo 1
Spacious Home in Southwind Manufactured Home Community, a 55+ - photo 2
Spacious Home in Southwind Manufactured Home Community, a 55+ - photo 3
Spacious Home in Southwind Manufactured Home Community, a 55+ - photo 4
Spacious Home in Southwind Manufactured Home Community, a 55+ - photo 5
MLS# 11587398
Home Active Under Contract

Spacious Home in Southwind Manufactured Home Community, a 55+

$109,500

795 COUNTY RD 1 lot: 129, Palm Harbor, FL 34683

2
Beds
2
Baths
--
Sqft
--
Acres
$109,500
795 COUNTY RD 1 lot: 129, Palm Harbor, FL 34683
2 Beds
2 Baths
-- Sqft
-- Acres
Spacious Home in Southwind Manufactured Home Community, a 55+ community that near Dunedin, Ozona, Honeymoon Island State Park and Downtown Palm Harbor. This 55'x26' (1460 sq ft) Fully Furnished, TURNKEY home is located in the only Park located this close to the Gulf, that experienced NO FLOODING in 2024. Welcome to this 1989 JACOBSEN CHAN featuring 2 Bedrooms, 2 Baths, an Enclosed Sunroom, 1-car Carport, Screened Lanai, and large Shed. Located very near the Clubhouse (housing the mail room) , the Swimming Pool and Shuffleboard Courts. This spacious unit is well maintained, beautiful landscaped and located on a quiet interior street just steps from the Clubhouse and Community Pool. Exterior has been upgraded to vinyl siding and all windows upgraded to double-glazed double- hung windows with swing/tilt for ease of cleaning. SUNROOM (approx. 9'-8* x 23'-6*) contains 6-piece matching wicker furniture; games table with 4 chairs; Williams Overture 88 note hammer action electronic piano. Couch converts to pull-out bed. Laminate floor and ceiling fan. LIVING ROOM (approx. 19'-1* x 13'-4*) contains built-in cabinet with drawers, 3-seater couch, recliner, arm chair, and solid oak entertainment unit, coffee table and 2-end tables. Carpet floor and ceiling fan. KITCHEN (approx. 9'-6* x 11'6*) has a breakfast peninsula and pantry cupboard. Contains double sink, refrigerator, stove, garbage disposal, dishwasher, Keurig Coffee maker, counter-top microwave. Laminate floor. DINING (approx. 11'-0* x 8'-4*) contains solid-oak dining table with 6 matching dining chairs + 2 bar stool height chairs for breakfast peninsula. Laminate floor. MAIN BEDROOM (approx. 12'-10* x 14'-3*) contains queen-size bed, 2 night tables, jewelery cabinet, dresser with mirror and armoire style entertainment cabinet. All furniture is solid oak. Carpet floor and ceiling fan. The Main suite also includes a WALK-IN-CLOSET (12'10* x 4'0*) an ENSUITE BATH (12'10 x 6'-4*). The 4-piece bath includes a garden soaker tub, shower, WC, and single sink vanity. Ceramic tile floor. BEDROOM No. 2 (approx. 10'-0* x 13'-3*) contains a full-size brass bed, oak veneer dresser, wood blanket box,night table, Brother multi-function laser printer/scanner, desk and chair. Carpet floor and ceiling fan. BATHROOM (approx. 4'-4* x 8'-0*) 3-piece bath containing single sink vanity, WC and shower. Vinyl plank waterproof floor. LAUNDRY AREA (approx. 5'-8*x 8'-0*) contains washer, dryer, storage cupboards, closet and doorway to lanai. Ceramic tile floor. LANAI (approx. 18'-0* x 12'-0*) contains patio set (glass top wicker table and 4 wicker chairs), 2 chairs and 3 end tables, indoor-outdoor carpet. STORAGE (approx. 12'0* x 8'-0*) contains shelving and workbench. TURNKEY - Sale includes all furniture, light fixtures, kitchen appliances (toaster, toaster oven, kettle, blender, electric frying pan, counter microwave), kitchen cooking utensils and accessories, table setting for 8, ironing board, vacuum cleaner, electronic piano, writing desk, laser printer, shredder, propane BBQ. UPGRADES- AS WELL AS OTHERS ALREADY MENTIONED ABOVE. Air Conditioner - NEW February 2024, including upgraded ductwork. Roof - NEW March 2025, including new skylight. Hot Water Tank - replacement date unknown. Refrigerator/Freezer - cold water dispenser does not work, ice-cube maker works. The LOT RENT on this unit is $1051.91 and includes lawn mowing, edging, trash pick-up twice a week, and non-potable water for your In-Ground Sprinkler System. Up to 2 Pets, 40 pounds or less are allowed, for an additional $10.00 monthly. This community was not affected with any flooding during the 2025 hurricane season. Seller's agent provides information to the best of their ability. When applying for home ownership in Southwind, please verify current rates of lot rent, fees, and pass-on costs and read all rules, pet policies, etc., associated with the community, park, or home from the park management office.
306 days
on BeachHouse.com
111
views
0
saves

Property Details

HOME DETAILS

2 Beds
2 Baths
0 Sqft
Built in 1989
0.000 Acres
1 Story

EXTERIOR

Driveway
Siding: Vinyl Siding
Asphalt Roof

INTERIOR

Forced Air, Electric (Heating)

FINANCIAL & COMMUNITY

$592 / yr property tax
Southwind MHC Community
See More Details

Location

Map
Open in Google Maps

Mortgage Calculator

Ad Statistics

Ad Number
6705252
Viewed
111 times
Listing Status
Active Under Contract
Added
Oct 08, 2025
Last Refreshed
Jul 03, 2026 06:17:28 PM

Listing Information

Data Source
My State MLS
Source Property ID
11587398
Listing Agent: Rita Angle 813-517-0076
Broker: J & N Mobile Home Sales dba Elite Mobile Home Sales 813-517-0076 Listing Site
Copyright © 2026 My State MLS. All rights reserved. All information provided by the listing agent/broker is deemed reliable but is not guaranteed and should be independently verified.

Request Information

By proceeding, you authorize Dream Home Network Inc., its service providers (including real estate professionals such as Brokers, Listing Agents, Buyers Agents, and local referral partners), its affiliates, and other real estate professionals that may not be associated with Dream Home Network, to contact you using the contact details you provided, via email, phone call, and text (SMS), including using automated dialing technology and prerecorded and artificial voice, for marketing or advertising purposes, including contacting you about your inquiry and other home-related matters. You understand that your consent to the foregoing is not a condition of any purchase. Message and data rates may apply. This consent applies even if you are on a corporate, state or national Do Not Call list. Dream Home Network Inc. may share information about your recent and future site activity with its affiliates and service providers (including real estate professionals such as Brokers, Listing Agents, Buyers Agents, and local referral partners) to help them better understand what you are looking for in a property. To opt-out at any time you can reply "STOP" or contact Dream Home Network Inc. at csv@dreamhomenetwork.com.

Start advertising today

Explore options for real estate agents and homeowners advertising on BeachHouse.com
Sell Your Home

Explore Similar Properties
For Sale
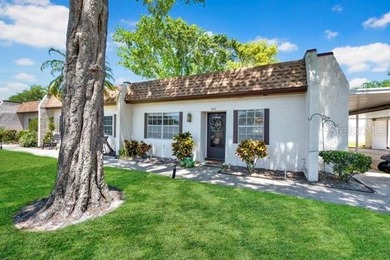
CUTE AS A BUTTON....... A Condo that fits ALL needs for a - photo 1
CUTE AS A BUTTON....... A Condo that fits ALL needs for a - photo 2
CUTE AS A BUTTON....... A Condo that fits ALL needs for a - photo 3
CUTE AS A BUTTON....... A Condo that fits ALL needs for a - photo 4
CUTE AS A BUTTON....... A Condo that fits ALL needs for a - photo 5
CUTE AS A BUTTON....... A Condo that fits ALL needs for a - photo 6
CUTE AS A BUTTON....... A Condo that fits ALL needs for a - photo 7
CUTE AS A BUTTON....... A Condo that fits ALL needs for a - photo 8
CUTE AS A BUTTON....... A Condo that fits ALL needs for a - photo 9
CUTE AS A BUTTON....... A Condo that fits ALL needs for a - photo 10
CUTE AS A BUTTON....... A Condo that fits ALL needs for a - photo 11
CUTE AS A BUTTON....... A Condo that fits ALL needs for a - photo 12
CUTE AS A BUTTON....... A Condo that fits ALL needs for a - photo 13
CUTE AS A BUTTON....... A Condo that fits ALL needs for a - photo 14
CUTE AS A BUTTON....... A Condo that fits ALL needs for a - photo 15
CUTE AS A BUTTON....... A Condo that fits ALL needs for a - photo 16
CUTE AS A BUTTON....... A Condo that fits ALL needs for a - photo 17
CUTE AS A BUTTON....... A Condo that fits ALL needs for a - photo 18
CUTE AS A BUTTON....... A Condo that fits ALL needs for a - photo 19
CUTE AS A BUTTON....... A Condo that fits ALL needs for a - photo 20
CUTE AS A BUTTON....... A Condo that fits ALL needs for a - photo 21
CUTE AS A BUTTON....... A Condo that fits ALL needs for a - photo 22
CUTE AS A BUTTON....... A Condo that fits ALL needs for a - photo 23
CUTE AS A BUTTON....... A Condo that fits ALL needs for a - photo 24
CUTE AS A BUTTON....... A Condo that fits ALL needs for a - photo 25
CUTE AS A BUTTON....... A Condo that fits ALL needs for a - photo 26
CUTE AS A BUTTON....... A Condo that fits ALL needs for a - photo 27
CUTE AS A BUTTON....... A Condo that fits ALL needs for a - photo 28
CUTE AS A BUTTON....... A Condo that fits ALL needs for a - photo 29
CUTE AS A BUTTON....... A Condo that fits ALL needs for a - photo 30
CUTE AS A BUTTON....... A Condo that fits ALL needs for a - photo 31
CUTE AS A BUTTON....... A Condo that fits ALL needs for a - photo 32
CUTE AS A BUTTON....... A Condo that fits ALL needs for a - photo 33
CUTE AS A BUTTON....... A Condo that fits ALL needs for a - photo 34
CUTE AS A BUTTON....... A Condo that fits ALL needs for a - photo 35
CUTE AS A BUTTON....... A Condo that fits ALL needs for a - photo 36

$129,000

2 Beds | 2.0 Baths | 866 Sqft

3113 MISSION GROVE DR 3113, Palm Harbor, FL 34684

CUTE AS A BUTTON....... A Condo that fits ALL needs for a

Added: 04/28/2026 • Updated: 06/29/2026
For Sale
LOWEST PRICED 2 Bedroom in FANTASTIC HIGHLAND LAKES - GOLF is - photo 1
LOWEST PRICED 2 Bedroom in FANTASTIC HIGHLAND LAKES - GOLF is - photo 2
LOWEST PRICED 2 Bedroom in FANTASTIC HIGHLAND LAKES - GOLF is - photo 3
LOWEST PRICED 2 Bedroom in FANTASTIC HIGHLAND LAKES - GOLF is - photo 4
LOWEST PRICED 2 Bedroom in FANTASTIC HIGHLAND LAKES - GOLF is - photo 5
LOWEST PRICED 2 Bedroom in FANTASTIC HIGHLAND LAKES - GOLF is - photo 6
LOWEST PRICED 2 Bedroom in FANTASTIC HIGHLAND LAKES - GOLF is - photo 7
LOWEST PRICED 2 Bedroom in FANTASTIC HIGHLAND LAKES - GOLF is - photo 8
LOWEST PRICED 2 Bedroom in FANTASTIC HIGHLAND LAKES - GOLF is - photo 9
LOWEST PRICED 2 Bedroom in FANTASTIC HIGHLAND LAKES - GOLF is - photo 10
LOWEST PRICED 2 Bedroom in FANTASTIC HIGHLAND LAKES - GOLF is - photo 11
LOWEST PRICED 2 Bedroom in FANTASTIC HIGHLAND LAKES - GOLF is - photo 12
LOWEST PRICED 2 Bedroom in FANTASTIC HIGHLAND LAKES - GOLF is - photo 13
LOWEST PRICED 2 Bedroom in FANTASTIC HIGHLAND LAKES - GOLF is - photo 14
LOWEST PRICED 2 Bedroom in FANTASTIC HIGHLAND LAKES - GOLF is - photo 15
LOWEST PRICED 2 Bedroom in FANTASTIC HIGHLAND LAKES - GOLF is - photo 16
LOWEST PRICED 2 Bedroom in FANTASTIC HIGHLAND LAKES - GOLF is - photo 17
LOWEST PRICED 2 Bedroom in FANTASTIC HIGHLAND LAKES - GOLF is - photo 18
LOWEST PRICED 2 Bedroom in FANTASTIC HIGHLAND LAKES - GOLF is - photo 19
LOWEST PRICED 2 Bedroom in FANTASTIC HIGHLAND LAKES - GOLF is - photo 20
LOWEST PRICED 2 Bedroom in FANTASTIC HIGHLAND LAKES - GOLF is - photo 21
LOWEST PRICED 2 Bedroom in FANTASTIC HIGHLAND LAKES - GOLF is - photo 22
LOWEST PRICED 2 Bedroom in FANTASTIC HIGHLAND LAKES - GOLF is - photo 23
LOWEST PRICED 2 Bedroom in FANTASTIC HIGHLAND LAKES - GOLF is - photo 24
LOWEST PRICED 2 Bedroom in FANTASTIC HIGHLAND LAKES - GOLF is - photo 25
LOWEST PRICED 2 Bedroom in FANTASTIC HIGHLAND LAKES - GOLF is - photo 26
LOWEST PRICED 2 Bedroom in FANTASTIC HIGHLAND LAKES - GOLF is - photo 27
LOWEST PRICED 2 Bedroom in FANTASTIC HIGHLAND LAKES - GOLF is - photo 28
LOWEST PRICED 2 Bedroom in FANTASTIC HIGHLAND LAKES - GOLF is - photo 29
LOWEST PRICED 2 Bedroom in FANTASTIC HIGHLAND LAKES - GOLF is - photo 30
LOWEST PRICED 2 Bedroom in FANTASTIC HIGHLAND LAKES - GOLF is - photo 31
LOWEST PRICED 2 Bedroom in FANTASTIC HIGHLAND LAKES - GOLF is - photo 32
LOWEST PRICED 2 Bedroom in FANTASTIC HIGHLAND LAKES - GOLF is - photo 33
LOWEST PRICED 2 Bedroom in FANTASTIC HIGHLAND LAKES - GOLF is - photo 34
LOWEST PRICED 2 Bedroom in FANTASTIC HIGHLAND LAKES - GOLF is - photo 35
LOWEST PRICED 2 Bedroom in FANTASTIC HIGHLAND LAKES - GOLF is - photo 36
LOWEST PRICED 2 Bedroom in FANTASTIC HIGHLAND LAKES - GOLF is - photo 37
LOWEST PRICED 2 Bedroom in FANTASTIC HIGHLAND LAKES - GOLF is - photo 38
LOWEST PRICED 2 Bedroom in FANTASTIC HIGHLAND LAKES - GOLF is - photo 39
LOWEST PRICED 2 Bedroom in FANTASTIC HIGHLAND LAKES - GOLF is - photo 40
LOWEST PRICED 2 Bedroom in FANTASTIC HIGHLAND LAKES - GOLF is - photo 41
LOWEST PRICED 2 Bedroom in FANTASTIC HIGHLAND LAKES - GOLF is - photo 42
LOWEST PRICED 2 Bedroom in FANTASTIC HIGHLAND LAKES - GOLF is - photo 43
LOWEST PRICED 2 Bedroom in FANTASTIC HIGHLAND LAKES - GOLF is - photo 44
LOWEST PRICED 2 Bedroom in FANTASTIC HIGHLAND LAKES - GOLF is - photo 45
LOWEST PRICED 2 Bedroom in FANTASTIC HIGHLAND LAKES - GOLF is - photo 46
LOWEST PRICED 2 Bedroom in FANTASTIC HIGHLAND LAKES - GOLF is - photo 47
LOWEST PRICED 2 Bedroom in FANTASTIC HIGHLAND LAKES - GOLF is - photo 48
LOWEST PRICED 2 Bedroom in FANTASTIC HIGHLAND LAKES - GOLF is - photo 49
LOWEST PRICED 2 Bedroom in FANTASTIC HIGHLAND LAKES - GOLF is - photo 50

$123,000

2 Beds | 1.0 Baths | 806 Sqft

3157 MISSION GROVE DR, Palm Harbor, FL 34684

LOWEST PRICED 2 Bedroom in FANTASTIC HIGHLAND LAKES - GOLF is

Added: 05/23/2026 • Updated: 06/25/2026
For Sale
Bright & Open 2-Bedroom Villa in a Highly Desirable 55+ Active - photo 1
Bright & Open 2-Bedroom Villa in a Highly Desirable 55+ Active - photo 2
Bright & Open 2-Bedroom Villa in a Highly Desirable 55+ Active - photo 3
Bright & Open 2-Bedroom Villa in a Highly Desirable 55+ Active - photo 4
Bright & Open 2-Bedroom Villa in a Highly Desirable 55+ Active - photo 5
Bright & Open 2-Bedroom Villa in a Highly Desirable 55+ Active - photo 6
Bright & Open 2-Bedroom Villa in a Highly Desirable 55+ Active - photo 7
Bright & Open 2-Bedroom Villa in a Highly Desirable 55+ Active - photo 8
Bright & Open 2-Bedroom Villa in a Highly Desirable 55+ Active - photo 9
Bright & Open 2-Bedroom Villa in a Highly Desirable 55+ Active - photo 10
Bright & Open 2-Bedroom Villa in a Highly Desirable 55+ Active - photo 11
Bright & Open 2-Bedroom Villa in a Highly Desirable 55+ Active - photo 12
Bright & Open 2-Bedroom Villa in a Highly Desirable 55+ Active - photo 13
Bright & Open 2-Bedroom Villa in a Highly Desirable 55+ Active - photo 14
Bright & Open 2-Bedroom Villa in a Highly Desirable 55+ Active - photo 15
Bright & Open 2-Bedroom Villa in a Highly Desirable 55+ Active - photo 16
Bright & Open 2-Bedroom Villa in a Highly Desirable 55+ Active - photo 17
Bright & Open 2-Bedroom Villa in a Highly Desirable 55+ Active - photo 18
Bright & Open 2-Bedroom Villa in a Highly Desirable 55+ Active - photo 19
Bright & Open 2-Bedroom Villa in a Highly Desirable 55+ Active - photo 20
Bright & Open 2-Bedroom Villa in a Highly Desirable 55+ Active - photo 21
Bright & Open 2-Bedroom Villa in a Highly Desirable 55+ Active - photo 22
Bright & Open 2-Bedroom Villa in a Highly Desirable 55+ Active - photo 23
Bright & Open 2-Bedroom Villa in a Highly Desirable 55+ Active - photo 24
Bright & Open 2-Bedroom Villa in a Highly Desirable 55+ Active - photo 25
Bright & Open 2-Bedroom Villa in a Highly Desirable 55+ Active - photo 26
Bright & Open 2-Bedroom Villa in a Highly Desirable 55+ Active - photo 27
Bright & Open 2-Bedroom Villa in a Highly Desirable 55+ Active - photo 28
Bright & Open 2-Bedroom Villa in a Highly Desirable 55+ Active - photo 29
Bright & Open 2-Bedroom Villa in a Highly Desirable 55+ Active - photo 30
Bright & Open 2-Bedroom Villa in a Highly Desirable 55+ Active - photo 31
Bright & Open 2-Bedroom Villa in a Highly Desirable 55+ Active - photo 32
Bright & Open 2-Bedroom Villa in a Highly Desirable 55+ Active - photo 33
Bright & Open 2-Bedroom Villa in a Highly Desirable 55+ Active - photo 34
Bright & Open 2-Bedroom Villa in a Highly Desirable 55+ Active - photo 35
Bright & Open 2-Bedroom Villa in a Highly Desirable 55+ Active - photo 36
Bright & Open 2-Bedroom Villa in a Highly Desirable 55+ Active - photo 37
Bright & Open 2-Bedroom Villa in a Highly Desirable 55+ Active - photo 38
Bright & Open 2-Bedroom Villa in a Highly Desirable 55+ Active - photo 39
Bright & Open 2-Bedroom Villa in a Highly Desirable 55+ Active - photo 40
Bright & Open 2-Bedroom Villa in a Highly Desirable 55+ Active - photo 41
Bright & Open 2-Bedroom Villa in a Highly Desirable 55+ Active - photo 42
Bright & Open 2-Bedroom Villa in a Highly Desirable 55+ Active - photo 43
Bright & Open 2-Bedroom Villa in a Highly Desirable 55+ Active - photo 44
Bright & Open 2-Bedroom Villa in a Highly Desirable 55+ Active - photo 45
Bright & Open 2-Bedroom Villa in a Highly Desirable 55+ Active - photo 46
Bright & Open 2-Bedroom Villa in a Highly Desirable 55+ Active - photo 47
Bright & Open 2-Bedroom Villa in a Highly Desirable 55+ Active - photo 48
Bright & Open 2-Bedroom Villa in a Highly Desirable 55+ Active - photo 49
Bright & Open 2-Bedroom Villa in a Highly Desirable 55+ Active - photo 50

$118,500

2 Beds | 2.0 Baths | 806 Sqft

3109 MISSION GROVE DR D, Palm Harbor, FL 34684

Bright & Open 2-Bedroom Villa in a Highly Desirable 55+ Active

Added: 11/15/2025 • Updated: 06/28/2026
For Sale
Handyman special with great potential and has recently completed - photo 1
Handyman special with great potential and has recently completed - photo 2
Handyman special with great potential and has recently completed - photo 3
Handyman special with great potential and has recently completed - photo 4
Handyman special with great potential and has recently completed - photo 5
Handyman special with great potential and has recently completed - photo 6
Handyman special with great potential and has recently completed - photo 7
Handyman special with great potential and has recently completed - photo 8
Handyman special with great potential and has recently completed - photo 9
Handyman special with great potential and has recently completed - photo 10
Handyman special with great potential and has recently completed - photo 11
Handyman special with great potential and has recently completed - photo 12
Handyman special with great potential and has recently completed - photo 13
Handyman special with great potential and has recently completed - photo 14
Handyman special with great potential and has recently completed - photo 15
Handyman special with great potential and has recently completed - photo 16
Handyman special with great potential and has recently completed - photo 17
Handyman special with great potential and has recently completed - photo 18
Handyman special with great potential and has recently completed - photo 19
Handyman special with great potential and has recently completed - photo 20
Handyman special with great potential and has recently completed - photo 21
Handyman special with great potential and has recently completed - photo 22
Handyman special with great potential and has recently completed - photo 23
Handyman special with great potential and has recently completed - photo 24
Handyman special with great potential and has recently completed - photo 25
Handyman special with great potential and has recently completed - photo 26
Handyman special with great potential and has recently completed - photo 27
Handyman special with great potential and has recently completed - photo 28
Handyman special with great potential and has recently completed - photo 29

$105,000

2 Beds | 2.0 Baths | 960 Sqft

36 MAPLE LEAF CT, Palm Harbor, FL 34684

Handyman special with great potential and has recently completed

Added: 01/15/2026 • Updated: 06/23/2026
SEARCH STATES
Alabama Alaska California Connecticut Delaware Florida Georgia Hawaii Louisiana Maine Maryland Mississippi New Hampshire New Jersey New York North Carolina Oregon Pennsylvania Rhode Island South Carolina Texas Virginia Washington
SERVICES
Buy Buy Advertise
COMPANY
Testimonials About Us Office Locations
SUPPORT
Help Contact Us
ADDITIONAL MARKETS
LakeHouse.com MountainHomes.com GolfHomes.com BarrierFreeHome.com
SUBSCRIBE
Receive notifications for new listings
Subscribe
X Facebook Instagram YouTube

Dream Home Network Inc.

is committed to ensuring digital accessibility and property listings for individuals with disabilities. All information provided is deemed reliable but is not guaranteed and should be independently verified. We are continuously working to improve the accessibility of our web experience for everyone, and we welcome feedback and accommodation requests. If you wish to report an issue or seek an accommodation, please let us know.

Dream Home Network Inc. Sells leads to DHN Realty Inc. who holds real estate brokerage licenses in Alabama. Listing agents will be sent notification copy of leads on their listings where Dream Home Network Inc. is provided listings via our Feed Provider as required.

© 1997 - 2026 BeachHouse.com
Part of Dream Home Network, Inc.
Last updated on 2026.08.11
Terms & Policy

Search Filters
Price
-
0
$100,000
$100,000+
$200,000
$200,000+
$300,000
$300,000+
$400,000
$400,000+
$500,000
$500,000+
$600,000
$600,000+
$700,000
$700,000+
$800,000
$800,000+
$900,000
Any Price
Any Price
Beds & Baths
-
-
Property Type
Sale Status
More Filters
-
-
-
-
Advanced Search

Palm Harbor

Read more
Sort By:
  • Featured
  • Newest
  • Price - Low To High
  • Price - High To Low
  • Sqft - Low To High
  • Sqft - High To Low

Palm Harbor Real Estate Agent Info

About Palm Harbor

Click to activate
Request Information
By proceeding you authorize Dream Home Network Inc., its service providers (including real estate professionals such as Brokers, Listing Agents, Buyers Agents, and local referral partners), and its affiliates, to contact me using the contact details you provided, via phone call or text (SMS) using automated dialing technology for marketing or advertising purposes, including contacting me about my inquiry and other home-related matters. Not a condition for purchase. Message and data rates may apply.
This consent applies even if you are on a corporate, state or national Do Not Call list. Dream Home Network Inc. may share information about your recent and future site activity with its affiliates and service providers (including real estate professionals such as Brokers, Listing Agents, Buyers Agents, and local referral partners) to help them better understand what I am looking for in a property. To opt-out at any time you can reply "STOP" or contact Dream Home Network Inc. at  csv@dreamhomenetwork.com.
Contact Agent
By contacting this agent you agree to these Terms and Conditions.
Share this Ad
Link copied
Video/Virtual Tour
Loading...
SEARCH STATES
Alabama Alaska California Connecticut Delaware Florida Georgia Hawaii Louisiana Maine Maryland Mississippi New Hampshire New Jersey New York North Carolina Oregon Pennsylvania Rhode Island South Carolina Texas Virginia Washington
SERVICES
Buy Buy Advertise
COMPANY
Testimonials About Us Office Locations
SUPPORT
Help Contact Us
ADDITIONAL MARKETS
LakeHouse.com MountainHomes.com GolfHomes.com BarrierFreeHome.com
SUBSCRIBE
Receive notifications for new listings
Subscribe
X Facebook Instagram YouTube

Dream Home Network Inc.

is committed to ensuring digital accessibility and property listings for individuals with disabilities. All information provided is deemed reliable but is not guaranteed and should be independently verified. We are continuously working to improve the accessibility of our web experience for everyone, and we welcome feedback and accommodation requests. If you wish to report an issue or seek an accommodation, please let us know.

Dream Home Network Inc. Sells leads to DHN Realty Inc. who holds real estate brokerage licenses in Alabama. Listing agents will be sent notification copy of leads on their listings where Dream Home Network Inc. is provided listings via our Feed Provider as required.

© 1997 - 2026 BeachHouse.com
Part of Dream Home Network, Inc.
Last updated on 2026.08.11
Terms & Policy