Ad #7639635
MLS #984677

Once, every so often, a property comes along with the perfect
8 Adelphi St, Islip, NY 11751
$1,100,000
5Beds
4Baths
2,448Sqft
0.45Acres
About this property
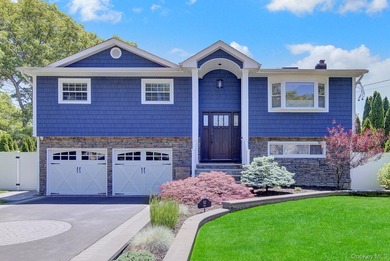
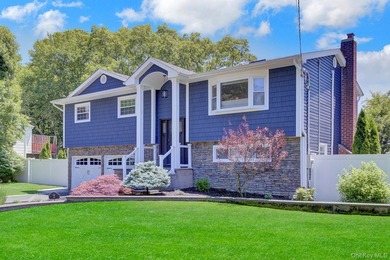
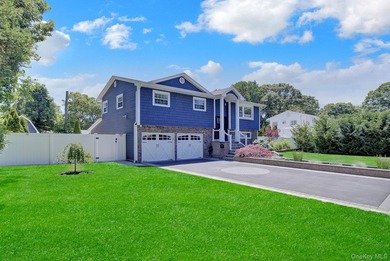
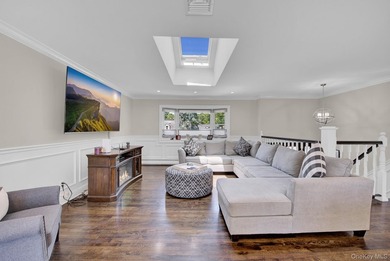
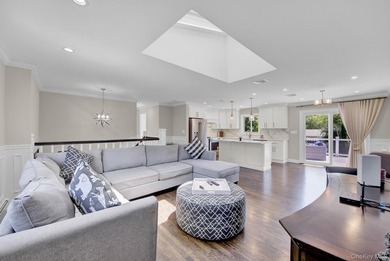
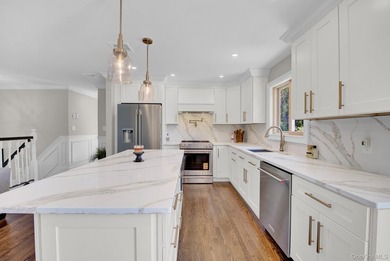
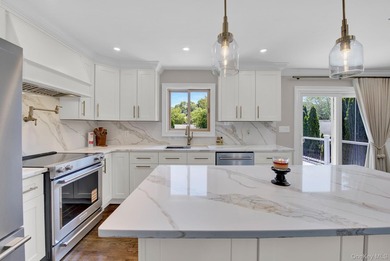
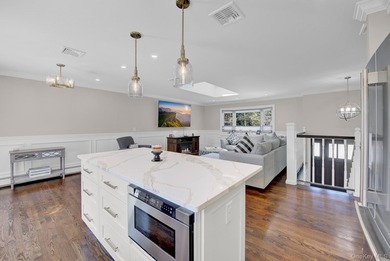
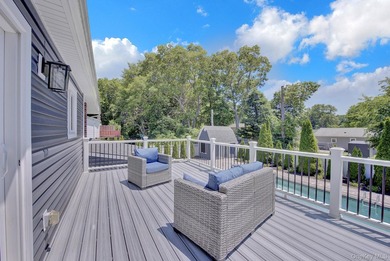
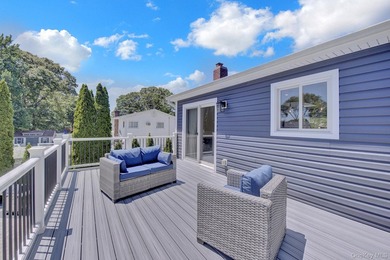
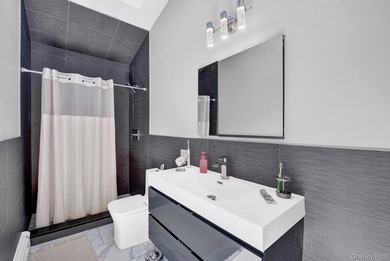
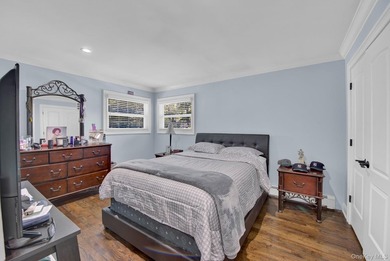
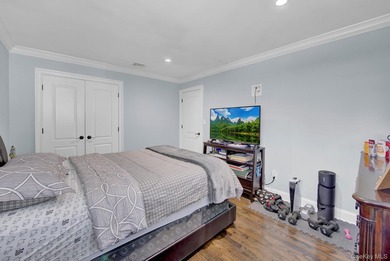
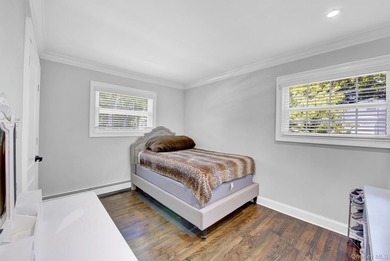
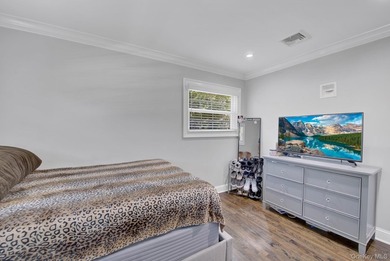
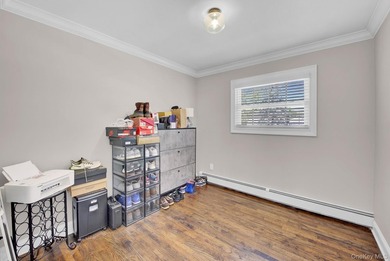
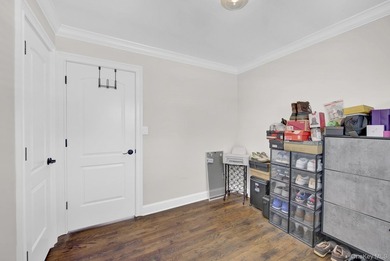
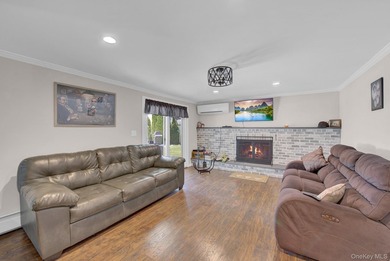
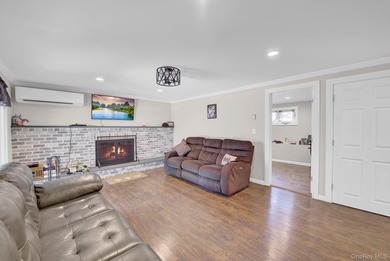
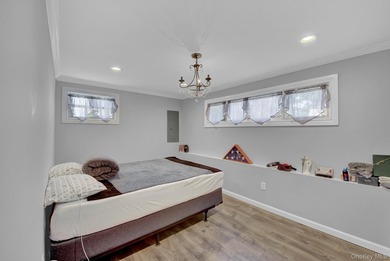
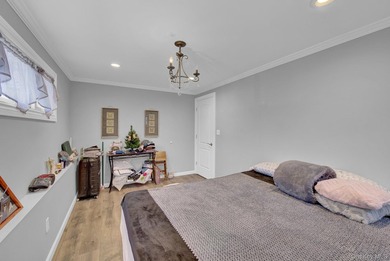
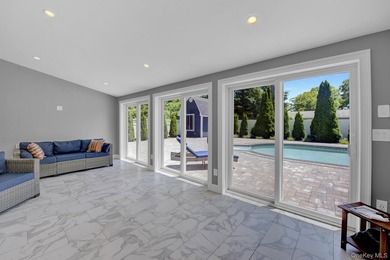
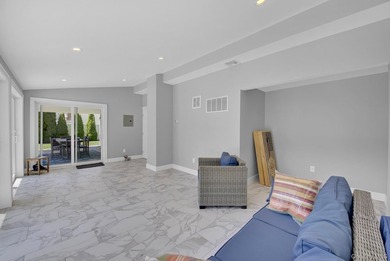
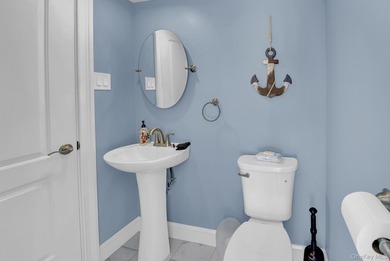
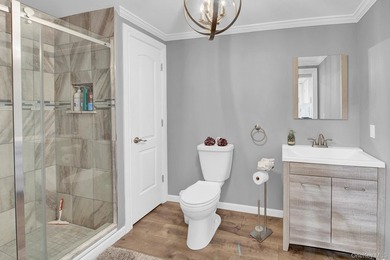
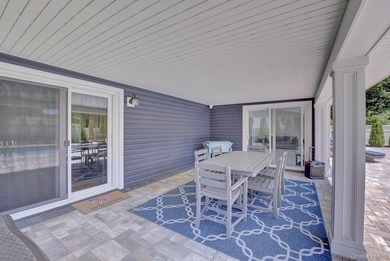
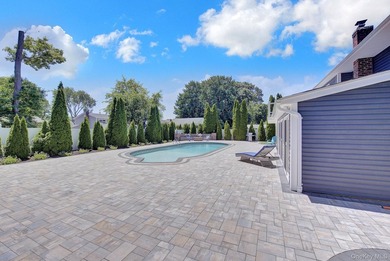
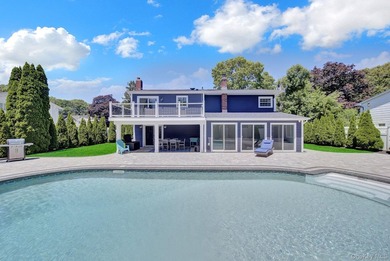
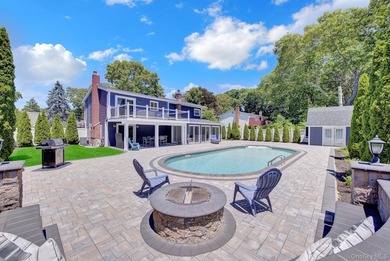
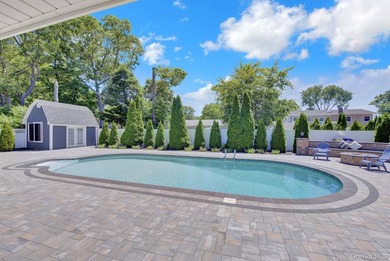
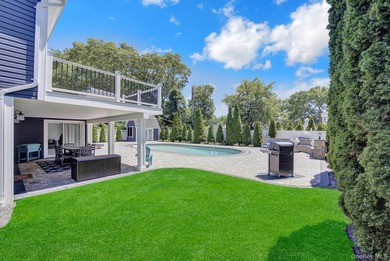
Once, every so often, a property comes along with the perfect combination of elements that make it feel just like home. Being offered for the first time in 40 years, this finely crafted 5 bedroom 3.5 bath wideline ranch on a just shy half acre parcel, is ideally situated in an iconic waterfront community on the Great South Bay across from the Fire Island Lighthouse. Its thoughtful flow of rooms lives comfortably for both everyday life and larger gatherings. Abundant windows streaming natural light strike an exceptional synergy with nature that is rarely found. A central entrance foyer separates the living space from the first level sleeping quarters. The chef's kitchen with natural cherry cabinetry, center island, granite counter tops, and breakfast nook with built-in banquette seating anchors the living space. Everything connects and loops from there. The living room features a cathedral ceiling with skylights, wood burning fireplace, and bay window. The dining room shares a serving counter with the kitchen and opens to the sun room through glass paneled french doors completely embracing the perennial gardens and privacy of the fenced back yard. All 3 first level bedrooms are generously sized. Two are connected by an en suite full bath and the third is adjacent to a hall bath. The second level provides a very special retreat with its expansive primary bedroom en suite with full bath, dual California closets, cathedral ceiling, and 12 windows. The 5th bedroom with 3 walls of windows is accessible by hallway or through the primary bath offering the flexibilty of a connected sitting room or home office. Additional amenities include a windowed 2 car garage with half bath and interior access, newer roof, owned solar panels, newer Weil McClain burner and Roth oil tank, CAC, propane gas for cooking, 38' deck off the sunroom, outdoor shower, in-ground sprinklers, Fire Island style sliding gates to fenced yard, double convection wall oven, Subzero refrigeration, abundant storage. Conveniently located to area bay and ocean beaches and marinas, vibrant downtown restaurants, shops, and services, Fire Island Ferries, 4 State parks, Bayard Cutting Arboretum, Seatuck National Wildlife Refuge, golf, 2 major hospitals, and the LIRR to NYC. Some photos may be digitally enhanced.
Property Features
5 Beds
4 Baths
2,448 Sqft
Built in 1956
0.45 Acres
2 Stories
Driveway, Garage
Siding: Cedar
Has Fireplace
Oil
$19,231 / yr property tax
Suffolk County
Additional Photos


Contact Information
Jeanne M. Edwards SRES
Douglas Elliman Real Estate
631-422-7510
Location
Listing Agent: Jeanne M. Edwards SRES 631-422-7510
Broker: Douglas Elliman Real Estate 631-422-7510 Listing Site
Copyright © 2026 OneKey MLS. All rights reserved. All information provided by the listing agent/broker is deemed reliable but is not guaranteed and should be independently verified.
Broker: Douglas Elliman Real Estate 631-422-7510 Listing Site
Copyright © 2026 OneKey MLS. All rights reserved. All information provided by the listing agent/broker is deemed reliable but is not guaranteed and should be independently verified.
BeachHouse.com
Printed Aug 11, 2026
Photo Gallery


$1,100,000
5
Beds
4
Baths
2,448
Sqft
8 Adelphi St, Islip, NY 11751
By contacting this agent you agree to these Terms and Conditions.
MLS# 984677
Once, every so often, a property comes along with the perfect
$1,100,000
8 Adelphi St, Islip, NY 11751
5
Beds
4
Baths
2,448
Sqft
0.45
Acres
$1,100,000
8 Adelphi St, Islip, NY 11751
5 Beds
4 Baths
2,448 Sqft
0.45 Acres
Once, every so often, a property comes along with the perfect combination of elements that make it feel just like home. Being offered for the first time in 40 years, this finely crafted 5 bedroom 3.5 bath wideline ranch on a just shy half acre parcel, is ideally situated in an iconic waterfront community on the Great South Bay across from the Fire Island Lighthouse. Its thoughtful flow of rooms lives comfortably for both everyday life and larger gatherings. Abundant windows streaming natural light strike an exceptional synergy with nature that is rarely found. A central entrance foyer separates the living space from the first level sleeping quarters. The chef's kitchen with natural cherry cabinetry, center island, granite counter tops, and breakfast nook with built-in banquette seating anchors the living space. Everything connects and loops from there. The living room features a cathedral ceiling with skylights, wood burning fireplace, and bay window. The dining room shares a serving counter with the kitchen and opens to the sun room through glass paneled french doors completely embracing the perennial gardens and privacy of the fenced back yard. All 3 first level bedrooms are generously sized. Two are connected by an en suite full bath and the third is adjacent to a hall bath. The second level provides a very special retreat with its expansive primary bedroom en suite with full bath, dual California closets, cathedral ceiling, and 12 windows. The 5th bedroom with 3 walls of windows is accessible by hallway or through the primary bath offering the flexibilty of a connected sitting room or home office. Additional amenities include a windowed 2 car garage with half bath and interior access, newer roof, owned solar panels, newer Weil McClain burner and Roth oil tank, CAC, propane gas for cooking, 38' deck off the sunroom, outdoor shower, in-ground sprinklers, Fire Island style sliding gates to fenced yard, double convection wall oven, Subzero refrigeration, abundant storage. Conveniently located to area bay and ocean beaches and marinas, vibrant downtown restaurants, shops, and services, Fire Island Ferries, 4 State parks, Bayard Cutting Arboretum, Seatuck National Wildlife Refuge, golf, 2 major hospitals, and the LIRR to NYC. Some photos may be digitally enhanced.
105 days
on BeachHouse.com
0
view
0
saves
Property Details
HOME DETAILS
5 Beds
4 Baths
2,448 Sqft
Built in 1956
0.45 Acres
2 Stories
EXTERIOR
Driveway, Garage
Siding: Cedar
INTERIOR
Has Fireplace
Oil
FINANCIAL & COMMUNITY
$19,231 / yr property tax
Suffolk County
See More Details
Location

Mortgage Calculator
Ad Statistics
Ad Number
7639635
Viewed
0 time
Listing Status
Pending
Added
Apr 28, 2026
Last Refreshed
Jul 03, 2026 06:17:28 PM
Listing Information
Data Source
OneKey MLS
Source Property ID
984677
Listing Agent: Jeanne M. Edwards SRES 631-422-7510
Broker: Douglas Elliman Real Estate 631-422-7510 Listing Site
Copyright © 2026 OneKey MLS. All rights reserved. All information provided by the listing agent/broker is deemed reliable but is not guaranteed and should be independently verified.
Broker: Douglas Elliman Real Estate 631-422-7510 Listing Site
Copyright © 2026 OneKey MLS. All rights reserved. All information provided by the listing agent/broker is deemed reliable but is not guaranteed and should be independently verified.
Request Information
Start advertising today
Explore options for real estate agents and homeowners advertising on BeachHouse.com
Sell Your Home
Explore Similar Properties