Ad #7935719
MLS #11448465

Set amidst lush greenery in one of the Hamptons' most serene
8 Barnes Ave, East Hampton, NY 11937
$5,495,000
7Beds
9Baths
10,585Sqft
1.04Acres
About this property
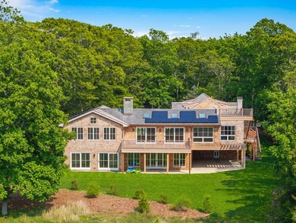
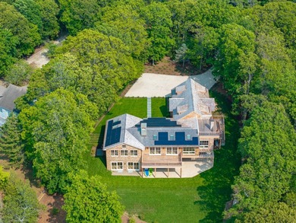
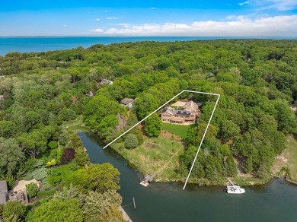
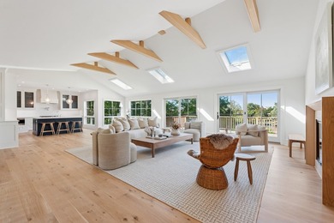
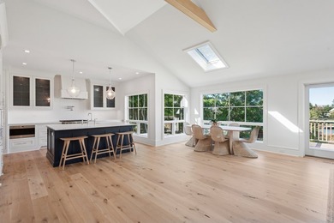
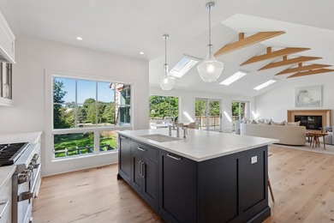
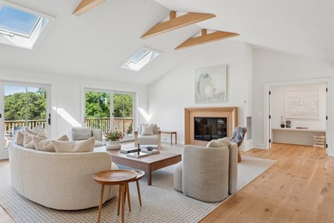
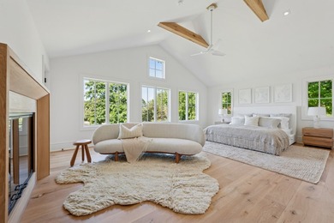
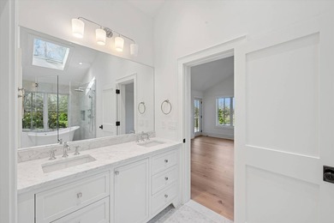
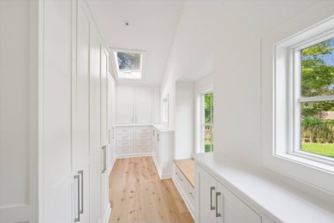
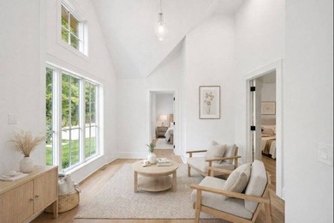
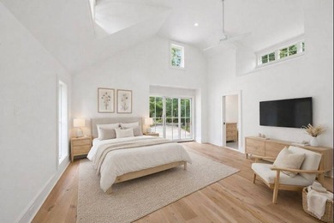
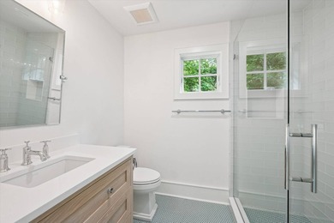
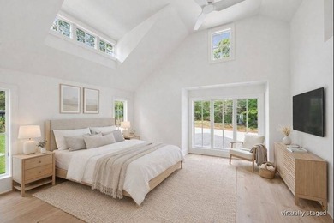
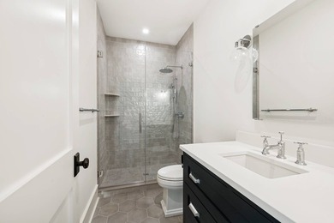
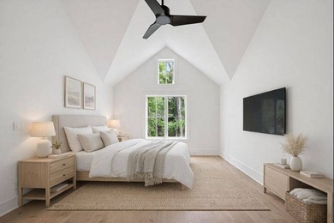
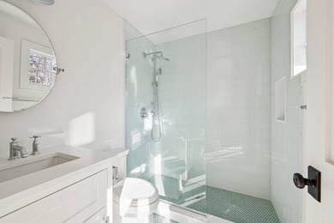
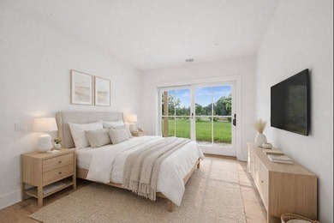
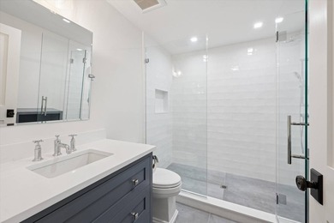
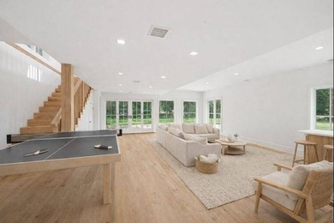
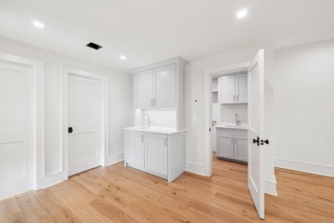
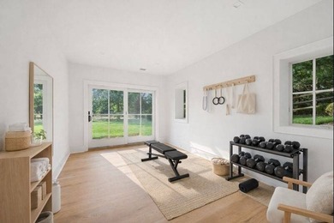
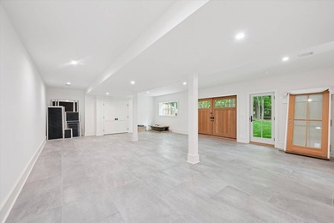
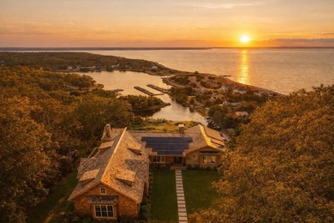
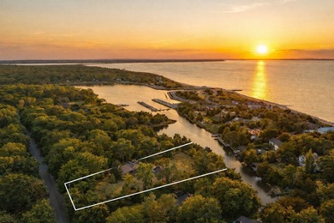
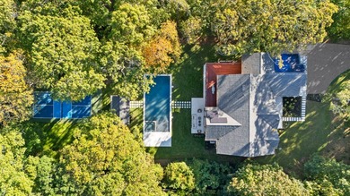
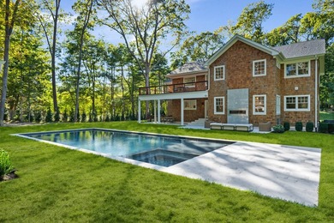
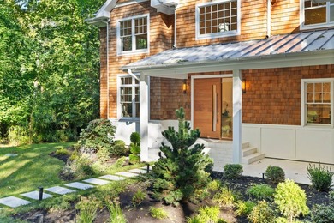
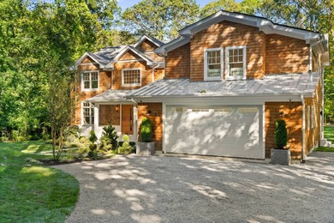
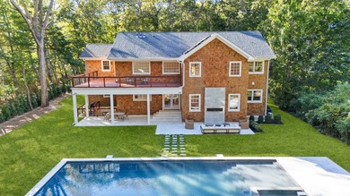
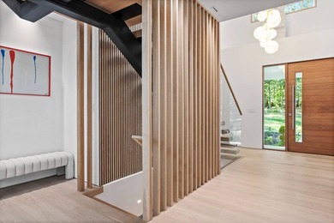
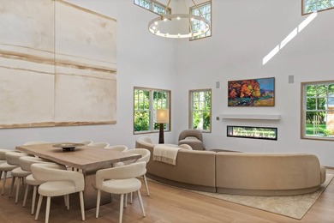
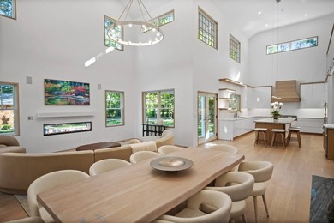
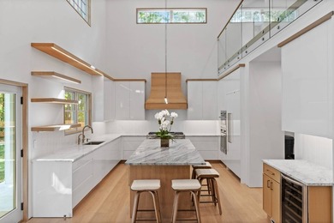
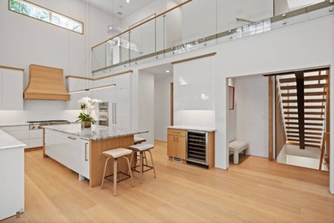
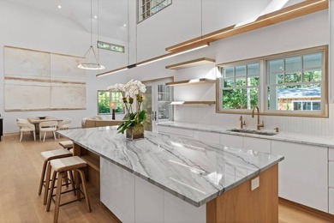
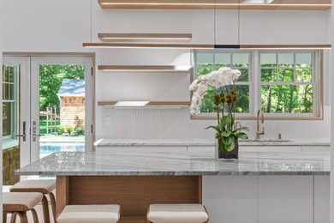
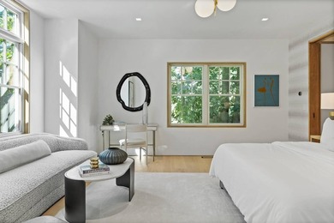
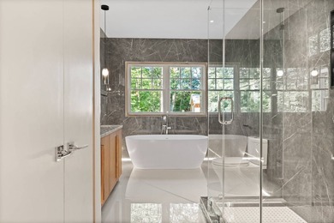
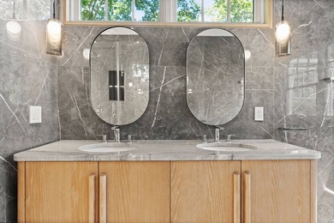
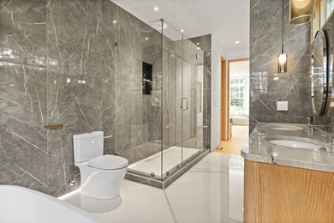
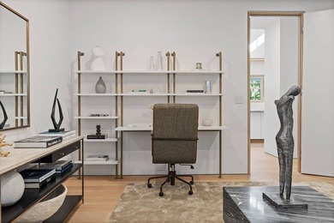
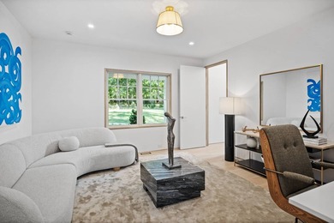
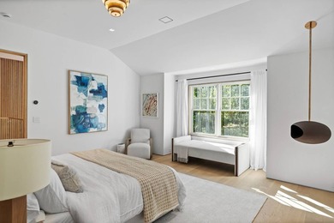
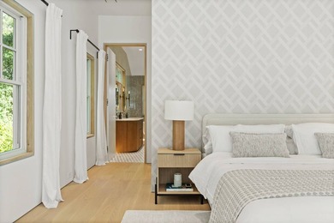
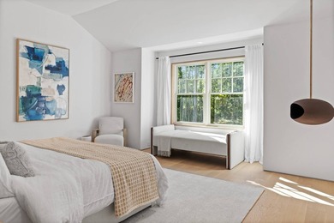
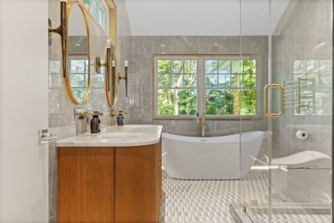
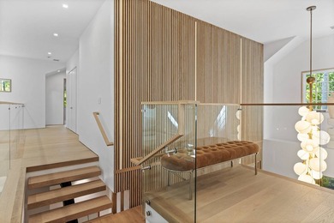
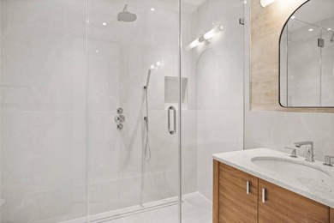
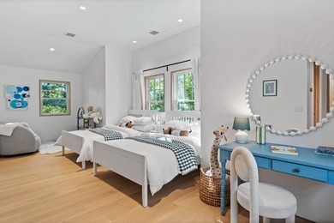
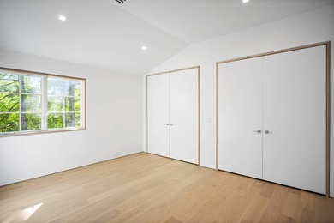
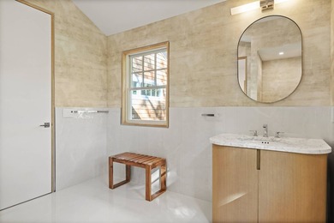
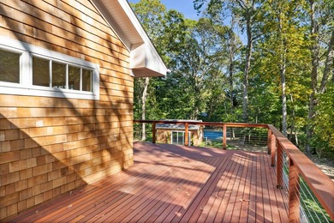
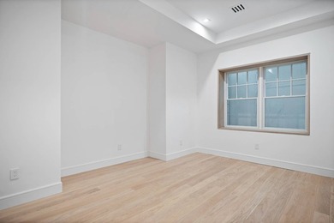
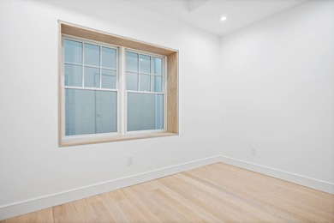
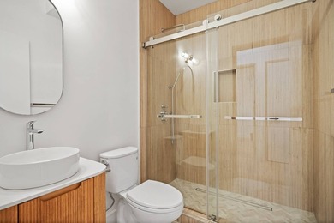
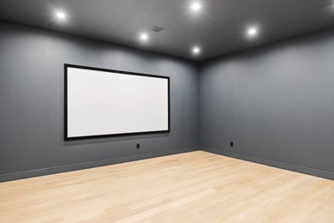
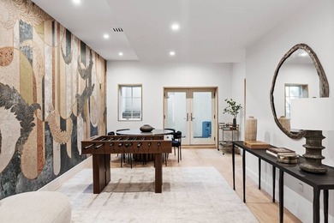
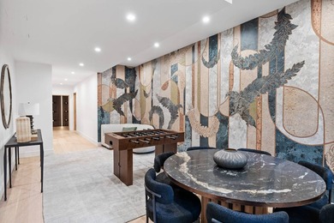
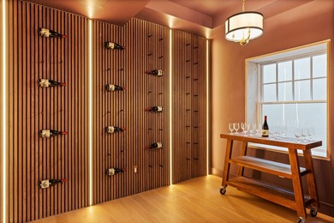
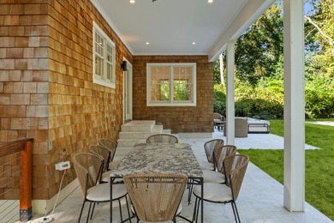
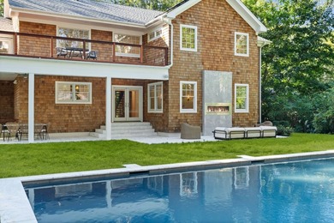
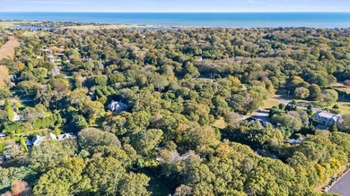
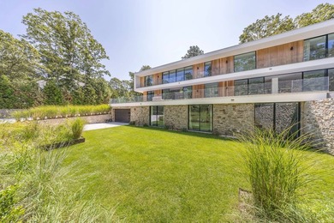
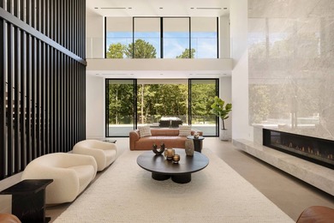
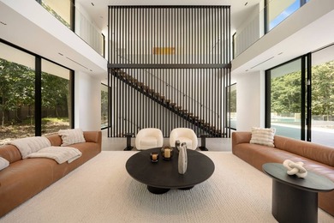
Set amidst lush greenery in one of the Hamptons' most serene enclaves, this breathtaking 10,585-square-foot contemporary estate is a true sanctuary of modern luxury and architectural brilliance. Designed to seamlessly integrate with its natural surroundings, this seven-bedroom, seven-bathroom residence offers an unparalleled living experience, combining sophisticated design with state-of-the-art sustainability. A grand column-free interior creates an uninterrupted flow throughout, enhanced by floor-to-ceiling sliding glass doors that dissolve the boundary between indoors and out. Expansive terraces overlook a tranquil forest, while an infinity-edge pool and sundeck offer a private oasis for relaxation. The 22-foot double-height great room is an entertainer's dream, featuring a monumental Grigio Argentato marble fireplace framed by double book-matched supersize slabs. The main floor impresses with 10'6* ceilings and a stunning Italian-designed kitchen by Archlinea, boasting European Oak Fossil cabinetry, Calacatta Bettogli Extra marble surfaces, and a full suite of Miele appliances. Crafted with impeccable Italian finishes, the residence exudes elegance at every turn-from Listone Giordano European Oak flooring to Casabath vanities, Gessi fixtures, and White Carrara marble in the primary suite. A lower-level wellness retreat elevates this home to the pinnacle of indulgence, featuring a state-of-the-art gym, EFFE sauna and hammam, a home theater, and an entertainment lounge with a wet bar and pantry. Frameless Italian Barausse doors add a refined touch throughout. Sustainability meets sophistication with low U-value windows, solar panels, and an ultra-durable concrete structure, ensuring an eco-conscious footprint. A two-car garage with additional storage completes this extraordinary offering. This architectural gem is a rare opportunity to own a Hamptons masterpiece-where modern design, luxury, and nature exist in perfect harmony. POTENTIAL SELLER FINANCING AVAILABLE.
Property Features
7 Beds
9 Baths
10,585 Sqft
Built in 2024
1.04 Acres
3 Stories
Underground/Basement
Has Fireplace
Forced Air, Solar (Heating), Propane (Heating)
$23,953 / yr property tax
Suffolk County
Additional Photos
Contact Information
Christopher James Ritchey
Compass
212-913-9058
Location
Listing Agent: Christopher James Ritchey 212-913-9058
Broker: Compass 212-913-9058 Listing Site
Copyright © 2026 My State MLS. All rights reserved. All information provided by the listing agent/broker is deemed reliable but is not guaranteed and should be independently verified.
Broker: Compass 212-913-9058 Listing Site
Copyright © 2026 My State MLS. All rights reserved. All information provided by the listing agent/broker is deemed reliable but is not guaranteed and should be independently verified.
BeachHouse.com
Printed Aug 11, 2026
Photo Gallery


$5,495,000
7
Beds
9
Baths
10,585
Sqft
8 Barnes Ave, East Hampton, NY 11937
By contacting this agent you agree to these Terms and Conditions.
MLS# 11448465
Set amidst lush greenery in one of the Hamptons' most serene
$5,495,000
8 Barnes Ave, East Hampton, NY 11937
7
Beds
9
Baths
10,585
Sqft
1.04
Acres
$5,495,000
8 Barnes Ave, East Hampton, NY 11937
7 Beds
9 Baths
10,585 Sqft
1.04 Acres
Set amidst lush greenery in one of the Hamptons' most serene enclaves, this breathtaking 10,585-square-foot contemporary estate is a true sanctuary of modern luxury and architectural brilliance. Designed to seamlessly integrate with its natural surroundings, this seven-bedroom, seven-bathroom residence offers an unparalleled living experience, combining sophisticated design with state-of-the-art sustainability. A grand column-free interior creates an uninterrupted flow throughout, enhanced by floor-to-ceiling sliding glass doors that dissolve the boundary between indoors and out. Expansive terraces overlook a tranquil forest, while an infinity-edge pool and sundeck offer a private oasis for relaxation. The 22-foot double-height great room is an entertainer's dream, featuring a monumental Grigio Argentato marble fireplace framed by double book-matched supersize slabs. The main floor impresses with 10'6* ceilings and a stunning Italian-designed kitchen by Archlinea, boasting European Oak Fossil cabinetry, Calacatta Bettogli Extra marble surfaces, and a full suite of Miele appliances. Crafted with impeccable Italian finishes, the residence exudes elegance at every turn-from Listone Giordano European Oak flooring to Casabath vanities, Gessi fixtures, and White Carrara marble in the primary suite. A lower-level wellness retreat elevates this home to the pinnacle of indulgence, featuring a state-of-the-art gym, EFFE sauna and hammam, a home theater, and an entertainment lounge with a wet bar and pantry. Frameless Italian Barausse doors add a refined touch throughout. Sustainability meets sophistication with low U-value windows, solar panels, and an ultra-durable concrete structure, ensuring an eco-conscious footprint. A two-car garage with additional storage completes this extraordinary offering. This architectural gem is a rare opportunity to own a Hamptons masterpiece-where modern design, luxury, and nature exist in perfect harmony. POTENTIAL SELLER FINANCING AVAILABLE.
50 days
on BeachHouse.com
0
view
0
saves
Property Details
HOME DETAILS
7 Beds
9 Baths
10,585 Sqft
Built in 2024
1.04 Acres
3 Stories
EXTERIOR
Underground/Basement
INTERIOR
Has Fireplace
Forced Air, Solar (Heating), Propane (Heating)
FINANCIAL & COMMUNITY
$23,953 / yr property tax
Suffolk County
See More Details
Location

Mortgage Calculator
Ad Statistics
Ad Number
7935719
Viewed
0 time
Listing Status
Active
Added
Jun 22, 2026
Last Refreshed
Jul 03, 2026 06:17:28 PM
Listing Information
Data Source
My State MLS
Source Property ID
11448465
Listing Agent: Christopher James Ritchey 212-913-9058
Broker: Compass 212-913-9058 Listing Site
Copyright © 2026 My State MLS. All rights reserved. All information provided by the listing agent/broker is deemed reliable but is not guaranteed and should be independently verified.
Broker: Compass 212-913-9058 Listing Site
Copyright © 2026 My State MLS. All rights reserved. All information provided by the listing agent/broker is deemed reliable but is not guaranteed and should be independently verified.
Request Information
Start advertising today
Explore options for real estate agents and homeowners advertising on BeachHouse.com
Sell Your Home
Explore Similar Properties