Ad #7772178
MLS #197213

Situated on a beautifully landscaped 0.9-acre lot at the end of
8 Gator Ln, Beaufort, SC 29907
$565,000
4Beds
3Baths
2,392Sqft
0.9Acres
About this property
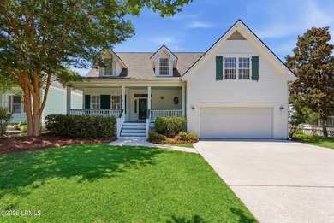
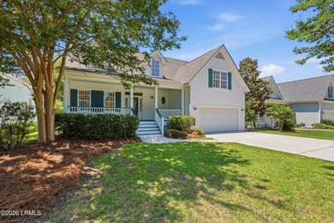
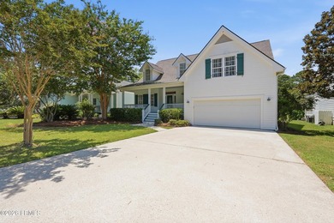
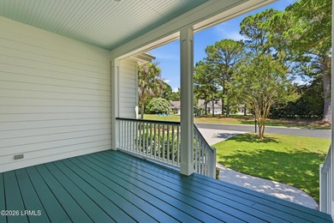
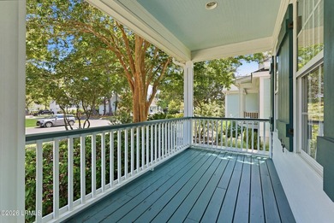
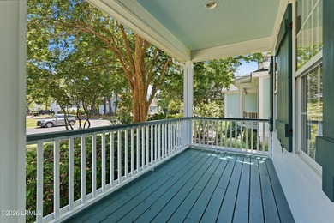
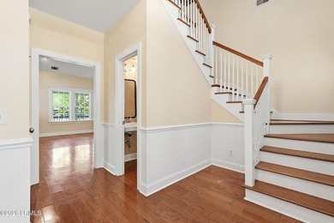
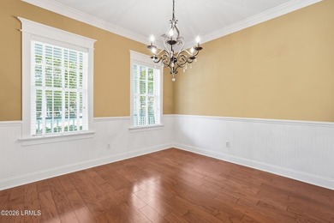
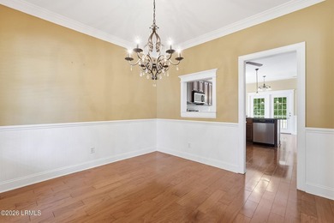
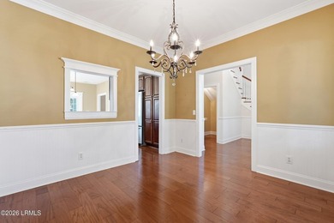
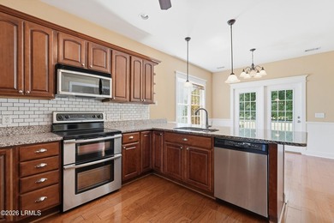
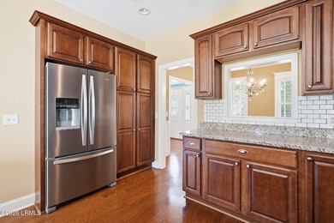
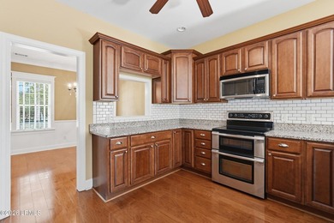
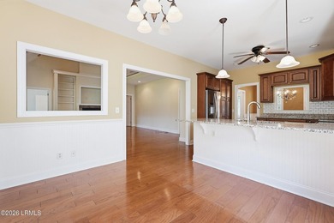
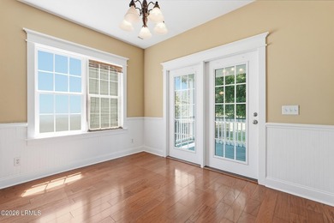
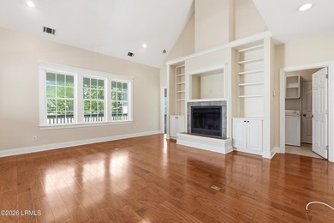
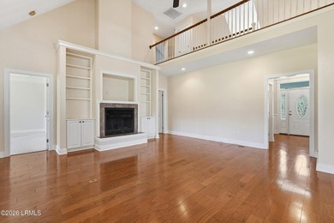
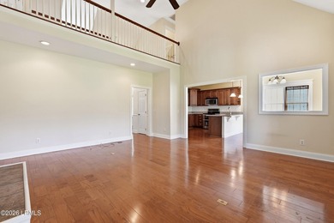
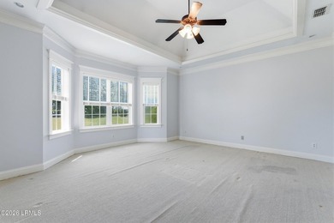
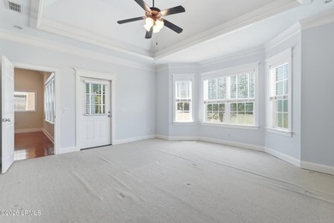
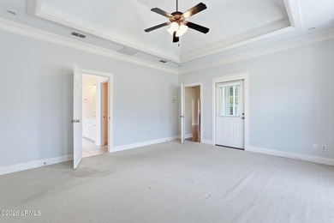
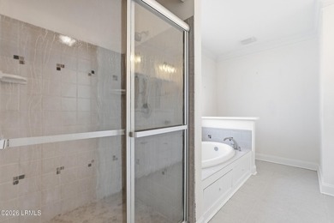
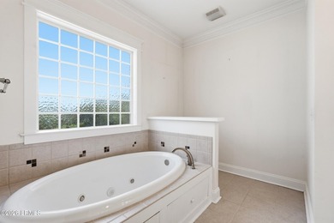
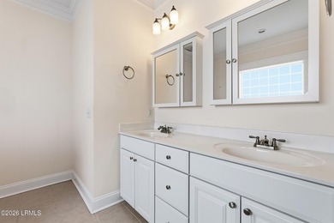
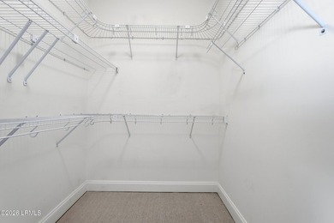
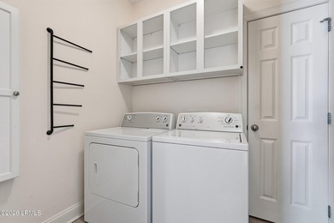
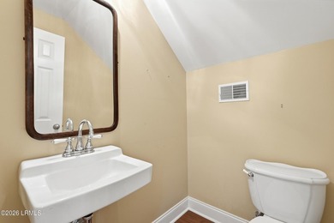
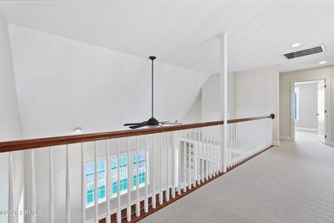
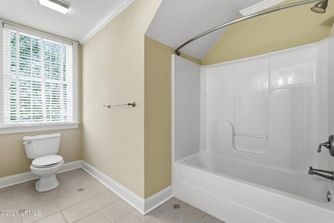
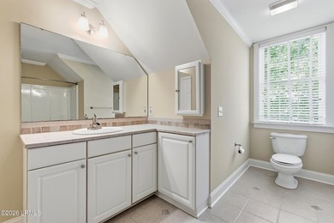
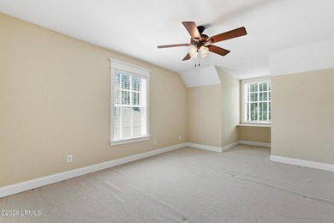
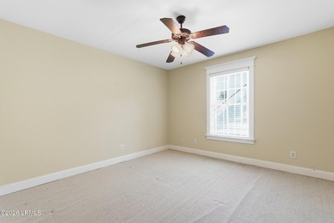
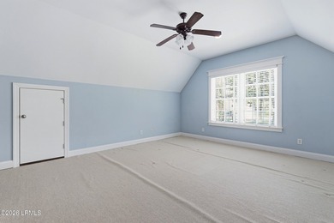
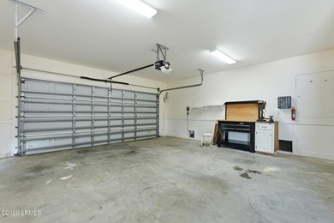
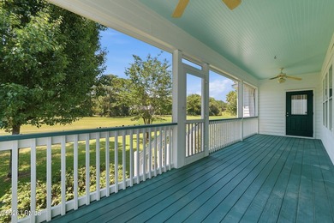
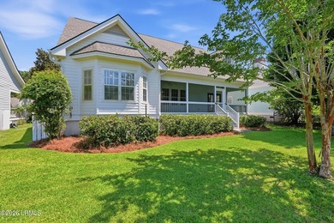
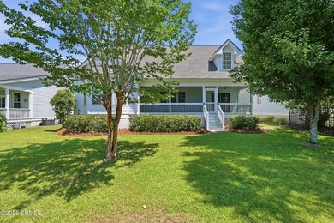
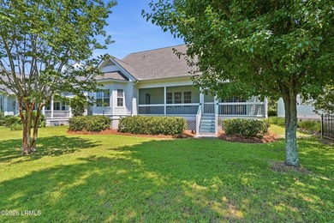
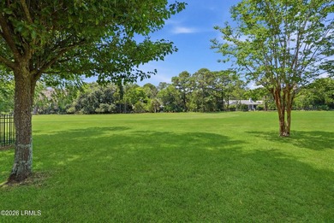
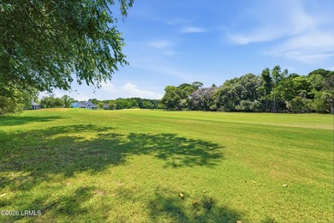
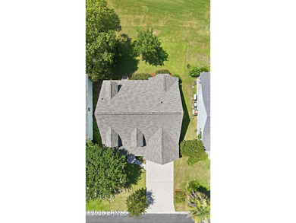
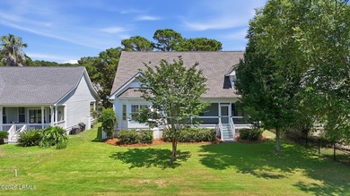
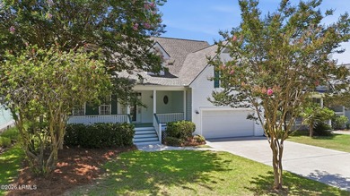
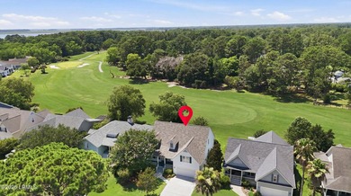
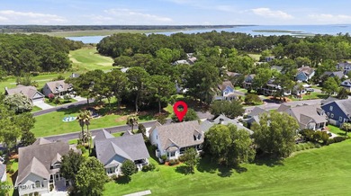
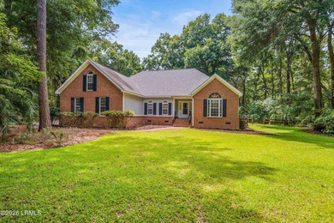
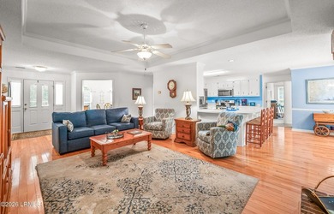
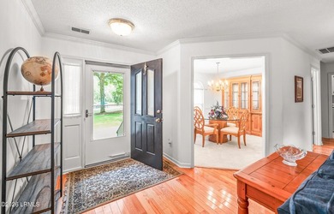
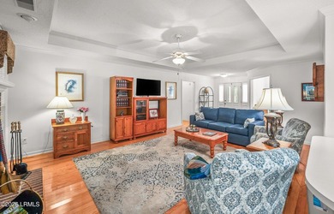
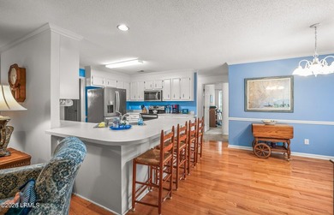
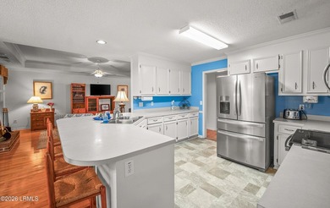
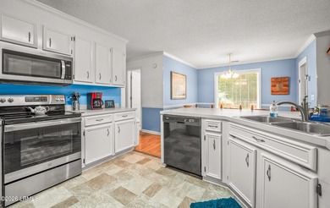
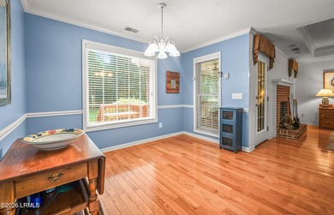
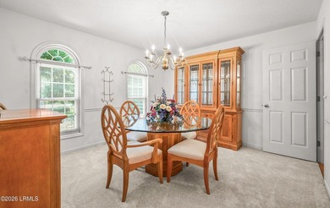
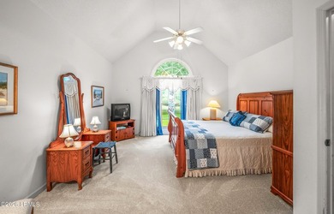
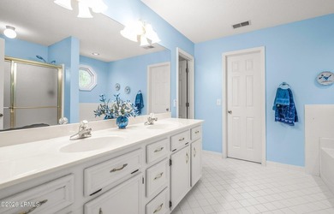
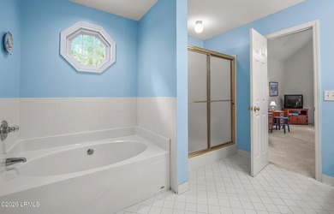
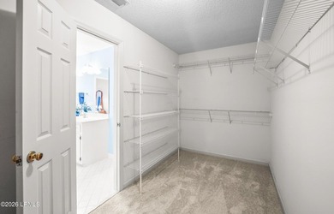
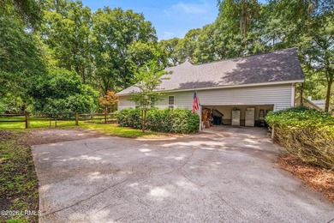
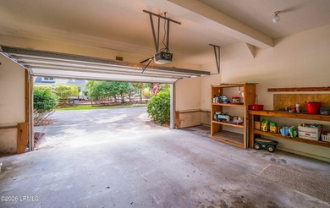
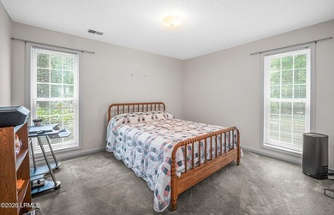
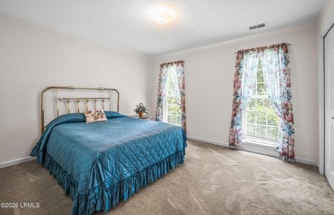
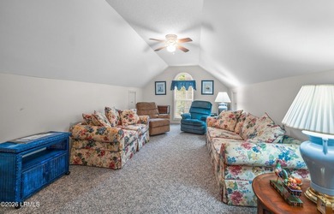
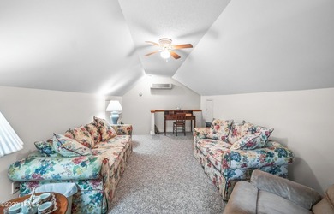
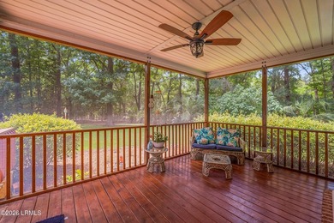
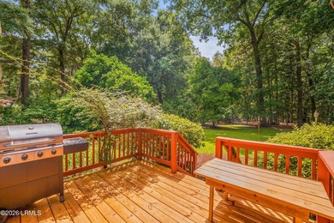
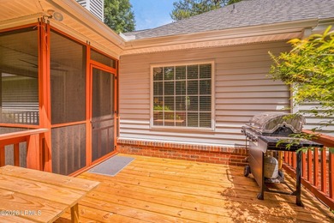
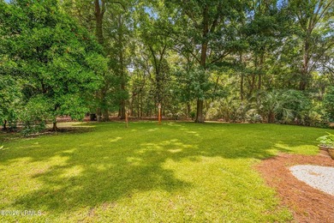
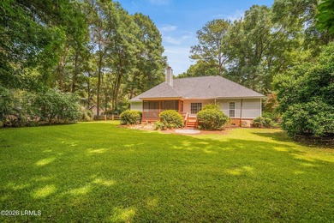
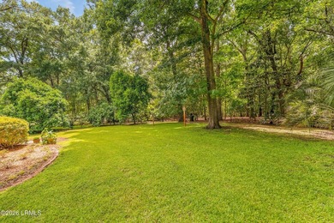
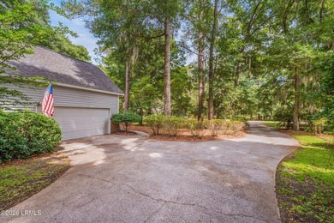
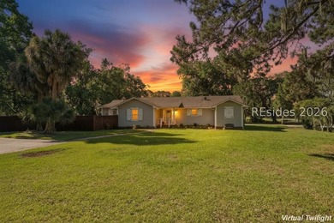
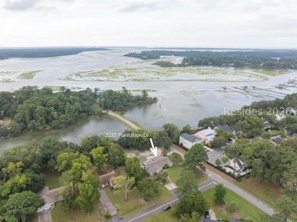
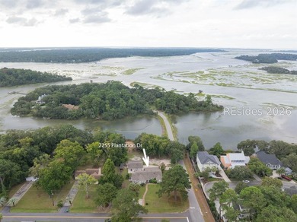
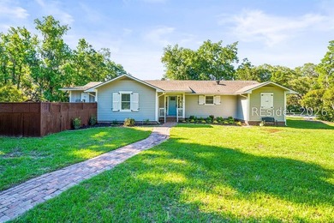
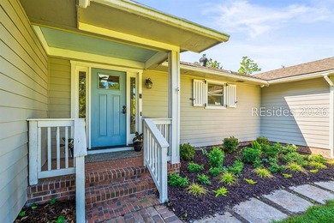
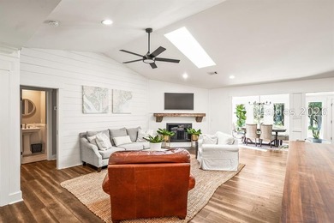
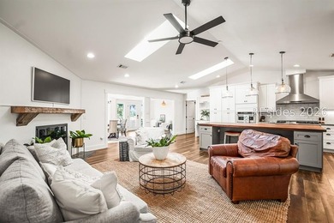
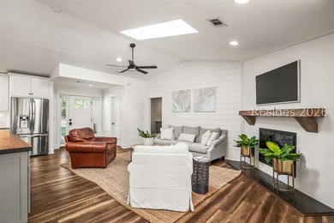
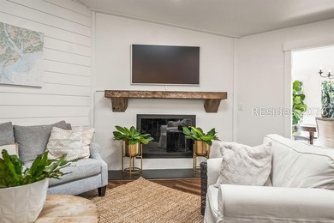
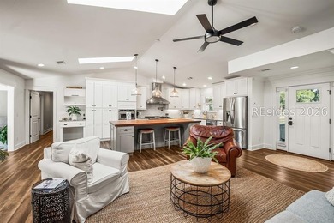
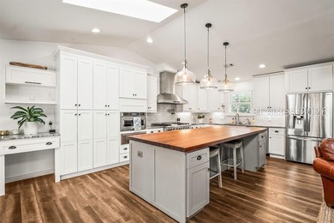
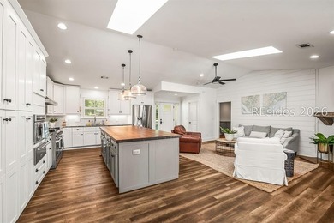
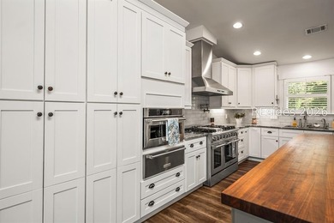
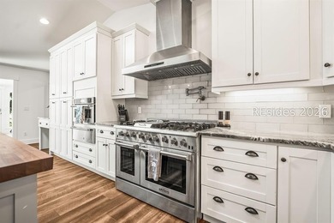
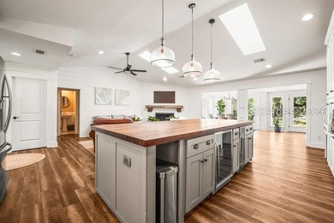
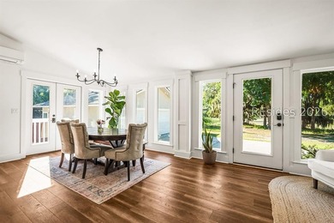
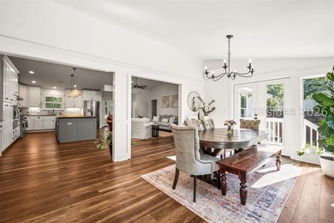
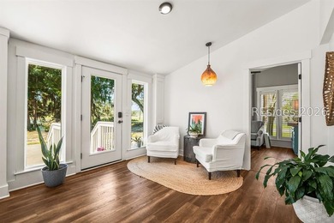
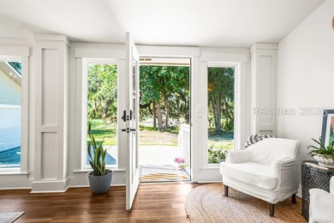
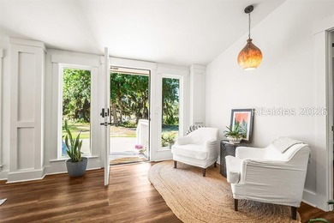
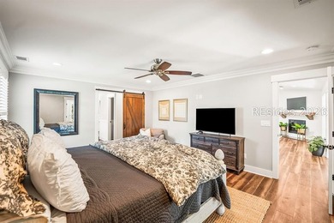
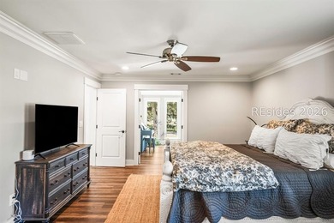
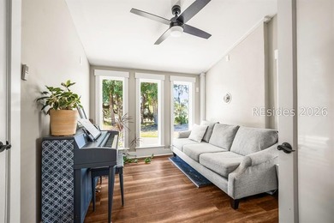
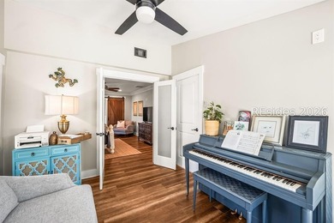
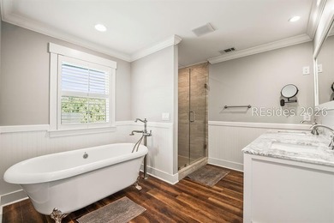
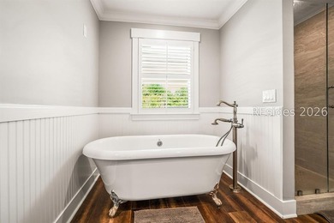
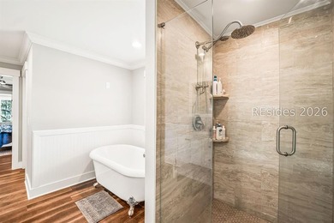
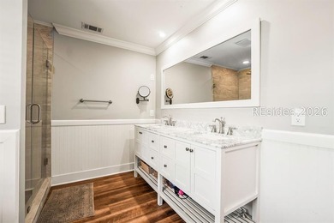
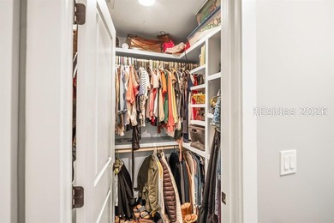
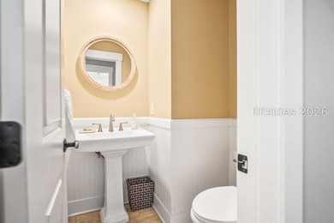
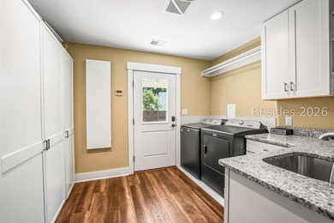
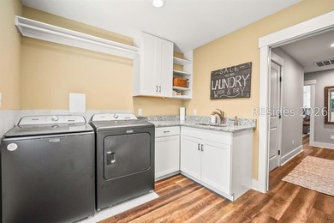
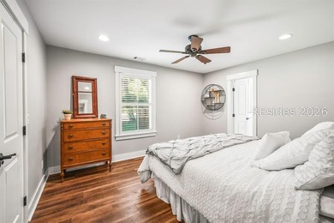
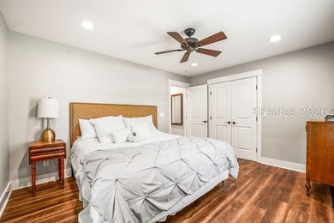
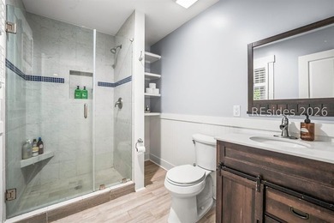
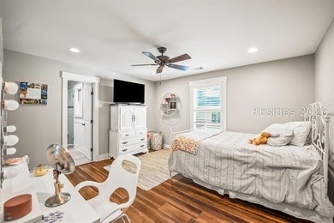
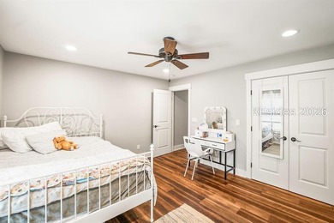
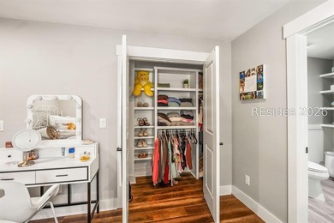
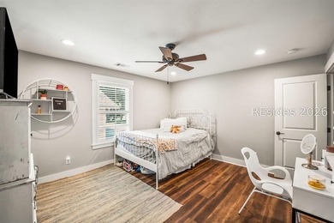
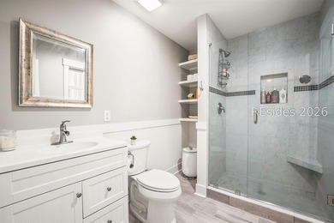
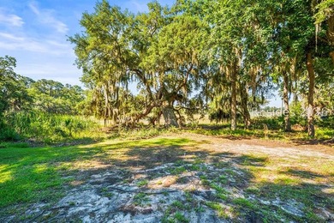
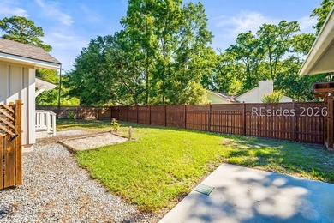
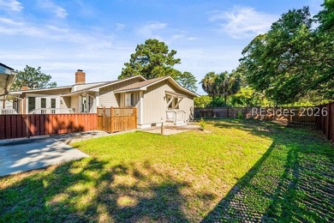
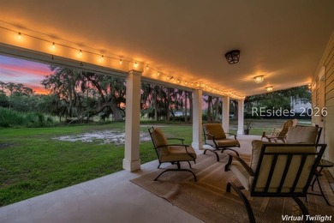
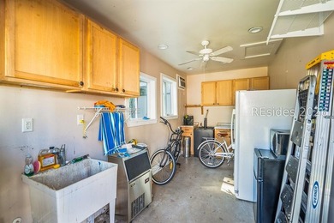
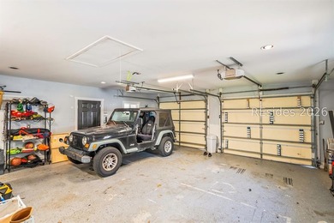
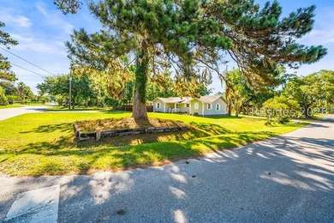
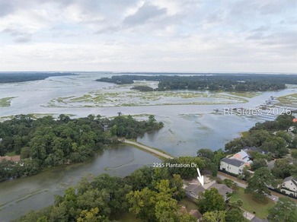
Situated on a beautifully landscaped 0.9-acre lot at the end of a quiet cul-de-sac, this well-maintained 2392-square-foot home is all on one level, offering 4 bedrooms, 3 full baths, and a flexible floor plan featuring two primary bedrooms or in-law suites, making it ideal for multigenerational living or hosting family and friends. Located in an established Lady's Island neighborhood with optional HOA membership (an affordable $120 per year) and reasonable covenants and restrictions, this section of the community is characterized by a small number of homes, creating a peaceful, spacious setting while remaining just minutes from shopping, dining, and downtown Beaufort. County zoning places this property in Zone X, so flood insurance is optional. Thoughtful updates throughout provide peace of mind, including a Galvalume metal roof (approximately two years old), both HVAC systems replaced in 2020, Hardiplank siding, recently painted interior and exterior, and appliances (excluding the microwave) that are all less than one year old. The seller is offering a $10,000 flooring allowance with an acceptable offer. LED recessed lighting with remote-controlled adjustable color temperature and brightness settings is installed throughout much of the home. Outdoor living is equally inviting with a 14' * 16' screened porch and adjoining 14' * 16' patio, a fully fenced backyard enclosed with black aluminum fencing and three gates, front-yard irrigation, and two circular driveways leading to a detached two-bay garage with a new garage door opener. Additional features include an owned 100-gallon propane tank (installed in 2024) to accommodate a future gas range or other propane appliances, a home wired for fire and carbon monoxide alarms as well as security monitoring for doors and motion sensors (system not currently monitored), and a septic system pumped in 2026. Conveniently located near shopping, dining, and medical facilities, the home is also close to Coosa Elementary (less than one mile away), Beaufort Academy, St. Peter's Catholic School, Lady's Island Middle School, and Beaufort High School.
Property Features
4 Beds
3 Baths
2,392 Sqft
Built in 2000
0.9 Acres
1 Story
Off Street, Oversize, Driveway, Garage
Siding: HardiPlank Type
Metal Roof
Has Fireplace
Electric (Heating), Heat Pump (Heating)
Beaufort County
Royal Pines Country Club Estates Community
Additional Photos


Contact Information
Christi M. Trumps
Tideland Realty Inc.
843-252-8990
Location
Listing Agent: Christi M. Trumps (License #: 29300) 843-252-8990
Broker: Tideland Realty Inc. 843-252-8996 Listing Site
Copyright © 2026 Lowcountry Regional MLS. All rights reserved. All information provided by the listing agent/broker is deemed reliable but is not guaranteed and should be independently verified.
Broker: Tideland Realty Inc. 843-252-8996 Listing Site
Copyright © 2026 Lowcountry Regional MLS. All rights reserved. All information provided by the listing agent/broker is deemed reliable but is not guaranteed and should be independently verified.
BeachHouse.com
Printed Aug 12, 2026
Photo Gallery


$565,000
4
Beds
3
Baths
2,392
Sqft
8 Gator Ln, Beaufort, SC 29907
By contacting this agent you agree to these Terms and Conditions.
MLS# 197213
Situated on a beautifully landscaped 0.9-acre lot at the end of
$565,000
8 Gator Ln, Beaufort, SC 29907
4
Beds
3
Baths
2,392
Sqft
0.9
Acres
$565,000
8 Gator Ln, Beaufort, SC 29907
4 Beds
3 Baths
2,392 Sqft
0.9 Acres
Situated on a beautifully landscaped 0.9-acre lot at the end of a quiet cul-de-sac, this well-maintained 2392-square-foot home is all on one level, offering 4 bedrooms, 3 full baths, and a flexible floor plan featuring two primary bedrooms or in-law suites, making it ideal for multigenerational living or hosting family and friends. Located in an established Lady's Island neighborhood with optional HOA membership (an affordable $120 per year) and reasonable covenants and restrictions, this section of the community is characterized by a small number of homes, creating a peaceful, spacious setting while remaining just minutes from shopping, dining, and downtown Beaufort. County zoning places this property in Zone X, so flood insurance is optional. Thoughtful updates throughout provide peace of mind, including a Galvalume metal roof (approximately two years old), both HVAC systems replaced in 2020, Hardiplank siding, recently painted interior and exterior, and appliances (excluding the microwave) that are all less than one year old. The seller is offering a $10,000 flooring allowance with an acceptable offer. LED recessed lighting with remote-controlled adjustable color temperature and brightness settings is installed throughout much of the home. Outdoor living is equally inviting with a 14' * 16' screened porch and adjoining 14' * 16' patio, a fully fenced backyard enclosed with black aluminum fencing and three gates, front-yard irrigation, and two circular driveways leading to a detached two-bay garage with a new garage door opener. Additional features include an owned 100-gallon propane tank (installed in 2024) to accommodate a future gas range or other propane appliances, a home wired for fire and carbon monoxide alarms as well as security monitoring for doors and motion sensors (system not currently monitored), and a septic system pumped in 2026. Conveniently located near shopping, dining, and medical facilities, the home is also close to Coosa Elementary (less than one mile away), Beaufort Academy, St. Peter's Catholic School, Lady's Island Middle School, and Beaufort High School.
34 days
on BeachHouse.com
30
views
0
saves
Property Details
HOME DETAILS
4 Beds
3 Baths
2,392 Sqft
Built in 2000
0.9 Acres
1 Story
EXTERIOR
Off Street, Oversize, Driveway, Garage
Siding: HardiPlank Type
Metal Roof
INTERIOR
Has Fireplace
Electric (Heating), Heat Pump (Heating)
FINANCIAL & COMMUNITY
Beaufort County
Royal Pines Country Club Estates Community
See More Details
Location

Mortgage Calculator
Ad Statistics
Ad Number
7772178
Viewed
30 times
Listing Status
Active
Added
Jul 08, 2026
Last Refreshed
Jul 03, 2026 06:17:28 PM
Listing Information
Data Source
Lowcountry Regional MLS
Source Property ID
197213
Listing Agent: Christi M. Trumps (License #: 29300) 843-252-8990
Broker: Tideland Realty Inc. 843-252-8996 Listing Site
Copyright © 2026 Lowcountry Regional MLS. All rights reserved. All information provided by the listing agent/broker is deemed reliable but is not guaranteed and should be independently verified.
Broker: Tideland Realty Inc. 843-252-8996 Listing Site
Copyright © 2026 Lowcountry Regional MLS. All rights reserved. All information provided by the listing agent/broker is deemed reliable but is not guaranteed and should be independently verified.
Request Information
Start advertising today
Explore options for real estate agents and homeowners advertising on BeachHouse.com
Sell Your Home
Explore Similar Properties