
Ad #6765981
MLS #193022

The Palmer House stands as a testament to Lowcountry living
80 Secession Dr, Beaufort, SC 29907
$1,995,000
6Beds
7Baths
4,671Sqft
0.76Acres
About this property
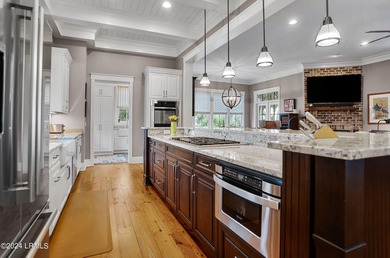
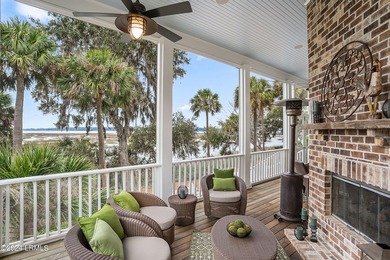
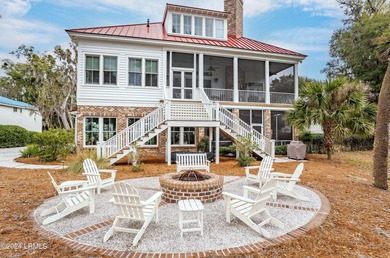
The Palmer House stands as a testament to Lowcountry living, designed with the discerning homeowner in mind. Built by Mayfair Builders, this exquisite property extends over .76 acres, offering 4,671 square feet of indoor living space, complemented by an expansive 900 square feet of garage space and an additional 917 square feet of covered and screened porches. This exclusive gated community is private, secure and within minutes of shopping and downtown Beaufort restaurants and shops. As you approach The Palmer House, you're immediately drawn to its LowCountry/Tidewater design, a style that harmoniously blends with the scenic backdrop of Beaufort, SC. The rear of the home presents a breathtaking view of the marsh, perfect for enjoying sunsets, while the front overlooks Secession's pristine golf practice area. Upon entering the lower floor, you are greeted with two one-car garages, featuring painted concrete floors and custom-built storage. A workout room, equipped with top-tier equipment including a universal gym and commercial-grade treadmill, ensures your fitness goals are never on pause. The lower floor also boasts a game room with plenty of space for cards, pool or the game of your choice, and a lockable bedroom/office suite, offering the residents flexibility and privacy. While the expansive game room can transform into a cozy living area or entertainment hub for guests or family members. For added convenience, the lower floor could be an in-law suite, creating an independent living environment separate from the main home. The main floor of The Palmer House is where luxury meets comfort. The primary bedroom suite, with its sunroom, spa-like bathroom and custom closets, is a sanctuary. The kitchen's modern appliances and granite countertops speak of elegance and functionality. The great room is ideal for hosting guests or unwinding. The large screened-in back porch, featuring a gas fireplace, allows for serene evenings spent outdoors. The upper floor offers four distinctive bedroom suites, each featuring fully tiled bathrooms with rainfall showers, and sleeping areas with custom-built desks and cabinetry, blending comfort with functionality. This level also includes an abundance of closet/storage space in each suite. Outside, The Palmer House continues to impress. The grill area, firepit, and landscaped yard are perfect for outdoor entertainment. The standing-seam Kynar metal roof and Savannah River Brick exterior with HardiPlank siding not only enhance the home's aesthetic but also its durability. The house's thoughtful design also includes PlyGem hurricane impact glass windows, ensuring safety and tranquility. The presence of a tankless Rinnai water system, spray-foam insulation, monitored alarm system and high-speed internet options add to the home's modern conveniences. The Palmer House is more than a residence; it's a lifestyle. A home where luxury, convenience, and a love for golf converge. It's an opportunity to be part of a community that values the finer things in life, including the great game of golf. Welcome to The Palmer House - where every day feels like a walk on the fairway.
Property Features
6 Beds
7 Baths
4,671 Sqft
Built in 2013
0.76 Acres
2 Stories
Beachview
Garage
Siding: HardiPlank Type, Brick
Metal Roof
Central
$7,822 / yr property tax
Beaufort County
NOT in a Subdivision Community
Additional Photos

Contact Information
Allison Sutcliffe Greco
Greco Group Brokered by eXp
843-812-3711
Location
Listing Agent: Allison Sutcliffe Greco (License #: 93493) 843-812-3711
Broker: Greco Group Brokered by eXp 888-440-2798 Listing Site
Copyright © 2026 Lowcountry Regional MLS. All rights reserved. All information provided by the listing agent/broker is deemed reliable but is not guaranteed and should be independently verified.
Broker: Greco Group Brokered by eXp 888-440-2798 Listing Site
Copyright © 2026 Lowcountry Regional MLS. All rights reserved. All information provided by the listing agent/broker is deemed reliable but is not guaranteed and should be independently verified.
BeachHouse.com
Printed Aug 12, 2026
Photo Gallery


$1,995,000
6
Beds
7
Baths
4,671
Sqft
80 Secession Dr, Beaufort, SC 29907
By contacting this agent you agree to these Terms and Conditions.
MLS# 193022
The Palmer House stands as a testament to Lowcountry living
$1,995,000
80 Secession Dr, Beaufort, SC 29907
6
Beds
7
Baths
4,671
Sqft
0.76
Acres
$1,995,000
80 Secession Dr, Beaufort, SC 29907
6 Beds
7 Baths
4,671 Sqft
0.76 Acres
The Palmer House stands as a testament to Lowcountry living, designed with the discerning homeowner in mind. Built by Mayfair Builders, this exquisite property extends over .76 acres, offering 4,671 square feet of indoor living space, complemented by an expansive 900 square feet of garage space and an additional 917 square feet of covered and screened porches. This exclusive gated community is private, secure and within minutes of shopping and downtown Beaufort restaurants and shops. As you approach The Palmer House, you're immediately drawn to its LowCountry/Tidewater design, a style that harmoniously blends with the scenic backdrop of Beaufort, SC. The rear of the home presents a breathtaking view of the marsh, perfect for enjoying sunsets, while the front overlooks Secession's pristine golf practice area. Upon entering the lower floor, you are greeted with two one-car garages, featuring painted concrete floors and custom-built storage. A workout room, equipped with top-tier equipment including a universal gym and commercial-grade treadmill, ensures your fitness goals are never on pause. The lower floor also boasts a game room with plenty of space for cards, pool or the game of your choice, and a lockable bedroom/office suite, offering the residents flexibility and privacy. While the expansive game room can transform into a cozy living area or entertainment hub for guests or family members. For added convenience, the lower floor could be an in-law suite, creating an independent living environment separate from the main home. The main floor of The Palmer House is where luxury meets comfort. The primary bedroom suite, with its sunroom, spa-like bathroom and custom closets, is a sanctuary. The kitchen's modern appliances and granite countertops speak of elegance and functionality. The great room is ideal for hosting guests or unwinding. The large screened-in back porch, featuring a gas fireplace, allows for serene evenings spent outdoors. The upper floor offers four distinctive bedroom suites, each featuring fully tiled bathrooms with rainfall showers, and sleeping areas with custom-built desks and cabinetry, blending comfort with functionality. This level also includes an abundance of closet/storage space in each suite. Outside, The Palmer House continues to impress. The grill area, firepit, and landscaped yard are perfect for outdoor entertainment. The standing-seam Kynar metal roof and Savannah River Brick exterior with HardiPlank siding not only enhance the home's aesthetic but also its durability. The house's thoughtful design also includes PlyGem hurricane impact glass windows, ensuring safety and tranquility. The presence of a tankless Rinnai water system, spray-foam insulation, monitored alarm system and high-speed internet options add to the home's modern conveniences. The Palmer House is more than a residence; it's a lifestyle. A home where luxury, convenience, and a love for golf converge. It's an opportunity to be part of a community that values the finer things in life, including the great game of golf. Welcome to The Palmer House - where every day feels like a walk on the fairway.
288 days
on BeachHouse.com
234
views
0
saves
Property Details
HOME DETAILS
6 Beds
7 Baths
4,671 Sqft
Built in 2013
0.76 Acres
2 Stories
BEACH & VIEW
Beachview
EXTERIOR
Garage
Siding: HardiPlank Type, Brick
Metal Roof
INTERIOR
Central
FINANCIAL & COMMUNITY
$7,822 / yr property tax
Beaufort County
NOT in a Subdivision Community
See More Details
Location

Mortgage Calculator
Ad Statistics
Ad Number
6765981
Viewed
234 times
Listing Status
Active Under Contract
Added
Oct 28, 2025
Last Refreshed
Jul 03, 2026 06:17:28 PM
Listing Information
Data Source
Lowcountry Regional MLS
Source Property ID
193022
Listing Agent: Allison Sutcliffe Greco (License #: 93493) 843-812-3711
Broker: Greco Group Brokered by eXp 888-440-2798 Listing Site
Copyright © 2026 Lowcountry Regional MLS. All rights reserved. All information provided by the listing agent/broker is deemed reliable but is not guaranteed and should be independently verified.
Broker: Greco Group Brokered by eXp 888-440-2798 Listing Site
Copyright © 2026 Lowcountry Regional MLS. All rights reserved. All information provided by the listing agent/broker is deemed reliable but is not guaranteed and should be independently verified.
Request Information
Start advertising today
Explore options for real estate agents and homeowners advertising on BeachHouse.com
Sell Your Home
Explore Similar Properties


