Buy
  • Alabama Alaska California Connecticut Delaware Florida Georgia Hawaii Louisiana Maine Maryland Mississippi New Hampshire New Jersey New York North Carolina Oregon Pennsylvania Rhode Island South Carolina Texas Virginia Washington
    Canada Listings (730)
    Mexico Listings (329)
    Central America Listings (620)
    Caribbean Islands Listings (46)
    Asia Listings (20) Europe Listings (9)
    Advanced Search
Sell Find an Agent
BeachHouse.com BeachHouse.com
My Account
  • Login
  • Manage My Real Estate Ads
  • Manage My Search Profile / Auto Notify
  • My Account Info
  • Manage My Favorites
Advertise Join
  • Buy
  • Sell
  • Find an Agent
  • My Account
    • Login
    • Manage My Real Estate Ads
    • Manage My Search Profile / Auto Notify
    • My Account Info
    • Manage My Favorites
  • Advertise
  • Join
Back to Search Back to Listing BeachHouse.com logo
Share
BeachHouse.com logo
Ad #7662875
MLS #11738298
Listing photo

*DAKOTA OF THE NORTH Historic grandeur + pre-war craftsmanship

800 Riverside Dr 1-C, New York, NY 10032
$1,295,000
2Beds
2Baths
--Sqft
--Acres

About this property

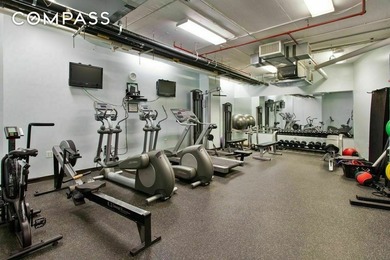
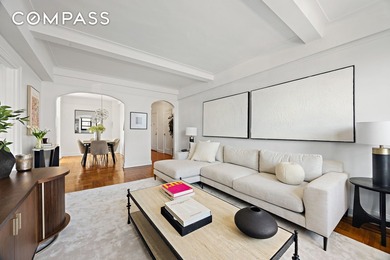
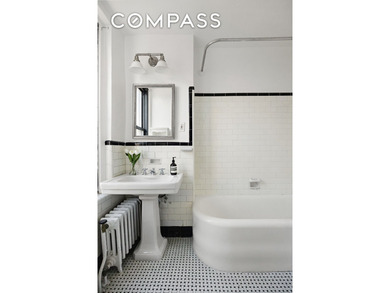
*DAKOTA OF THE NORTH Historic grandeur + pre-war craftsmanship in quiet enclave (Audubon Park vs. Manhattan chaos) Rare Opportunity in the Historic Grinnell. Available for the first time in four decades, this expansive residence offers pre-war elegance and grand proportions. Nestled in the heart of the Audubon Park Historic District, this southern Washington Heights gem combines timeless architectural detail in a serene, bucolic environment. A truly unique chance to own a move-in-ready 2nd FLOOR sanctuary in one of Manhattan s most prestigious heritage buildings. The Grinnell is a professionally managed HDFC co-op with generous income restrictions. The very involved and skilled Board works to keep maintenance exceptionally low, making your monthly investment affordable. The Grinnell stands out at twice the value of comparable sized pre-war apartments elsewhere. APARTMENT Original 1910 layout features 10-foot ceilings, deep baseboards and crown molding, French doors, leaded glass transoms, wood paneling and inlaid hardwood floors. Cedar lined closet at Entrance. Renovated Windowed Eat-in Kitchen fully equipped including W/D Dining Room with original restored wainscotting Living Room with original decorative fireplace 2 Bedrooms each with large closets 2 Renovated Bathrooms 9 oversized windows courtyard & treetop views BUILDING The Grinnell is a unique, triangular edifice with a porte-cochere (covered driveway) leading to a private interior courtyard. Designed by the renowned firm Schwartz & Gross in a combination of Beaux-Arts and Renaissance Revival styles. 83 homes on 9 floors. One of the first fire-retardant apartment buildings. Staffed 24/7, entry attended 18/hrs/day, porter 24 hrs. Center planted courtyard has entrances for the East and West wings. Accessible no stairs necessary into building entrance or elevators. Resident Superintendent Professionally managed Bike Room nominal charge Fully equipped gym nominal charge Extra storage nominal charge Central laundry room (in-apt Washers/Dryers permitted) Pets welcome Roof deck with spectacular Hudson River, GW Bridge and City views - 83 units, 9 floors, triangular building w/ courtyard - 24/7 on-site staff, 18-hour attended entry - Resident superintendent - Bicycle storage ($10/bike/mo, $25 max) - Gym ($30/mo) - Storage units ($80-$100/mo.) - Central laundry 24 hrs. - Spacious roof-deck, spectacular Hudson, GWB and city views - Community Solar Discount assessment $27.47/mo. pays for solar installation, ends 2031 - A/94 Energy Efficiency Rating A/94 Building Energy Efficiency Rating !! NEIGHBORHOOD The Audubon Park area and Washington Heights environs are ideally suited for today s varied lifestyles. Stroll along winding streets past grand pre-war buildings to Riverside Park and the Hudson River Greenway. Swim, sport & play at Riverbank State Park, shop at Super Foodtown, international bodegas & seasonal local greenmarkets, or dine at one of the new multi-cuisine restaurants along Broadway. You ll be ideally situated between Columbia University s burgeoning Manhattanville campus and world-class NY Presbyterian Hospital/Columbia University Medical Center. Engage in early Americana at the Morris-Jumel Mansion (George Washington really slept there), Hamilton Grange, and Audubon Park sites. The vast majority of the buildings within the Audubon Historic District are highly intact, retaining the vibrant architectural details and character that attracted residents to the area a century ago. The curving streets and dramatic vistas that result from the hilly topography continue to define the neighborhood as a distinctive enclave of apartment buildings with a powerful sense of place. Elaborate cornices are generally of pressed metal and sometimes incorporate green Mission-style tile, such as the Renaissance Revival style Grinnell (Report: New York City Landmarks Preservation Commission 5/12/09). TRAVEL Transportation choices include: the #1 train (157th /B way), the C train (155th/St Ni

Property Features

2 Beds
2 Baths
0 Sqft
0.000 Acres
New York County
Washington Heights Community

Additional Photos

Additional listing photo 1
Additional listing photo 2
Additional listing photo 3
Additional listing photo 4

Contact Information

Bruce Robertson

Compass

Location

Map
Listing Agent: Bruce Robertson
Broker: Compass 646-982-0353 Listing Site
Copyright © 2026 My State MLS. All rights reserved. All information provided by the listing agent/broker is deemed reliable but is not guaranteed and should be independently verified.
BeachHouse.com
Printed Aug 12, 2026

Photo Gallery

*DAKOTA OF THE NORTH Historic grandeur + pre-war craftsmanship - photo 1
*DAKOTA OF THE NORTH Historic grandeur + pre-war craftsmanship - photo 2
*DAKOTA OF THE NORTH Historic grandeur + pre-war craftsmanship - photo 3
*DAKOTA OF THE NORTH Historic grandeur + pre-war craftsmanship - photo 4
*DAKOTA OF THE NORTH Historic grandeur + pre-war craftsmanship - photo 5
*DAKOTA OF THE NORTH Historic grandeur + pre-war craftsmanship - photo 6
*DAKOTA OF THE NORTH Historic grandeur + pre-war craftsmanship - photo 7
*DAKOTA OF THE NORTH Historic grandeur + pre-war craftsmanship - photo 8
*DAKOTA OF THE NORTH Historic grandeur + pre-war craftsmanship - photo 9
*DAKOTA OF THE NORTH Historic grandeur + pre-war craftsmanship - photo 10
*DAKOTA OF THE NORTH Historic grandeur + pre-war craftsmanship - photo 11
*DAKOTA OF THE NORTH Historic grandeur + pre-war craftsmanship - photo 12
*DAKOTA OF THE NORTH Historic grandeur + pre-war craftsmanship - photo 13
*DAKOTA OF THE NORTH Historic grandeur + pre-war craftsmanship - photo 14
*DAKOTA OF THE NORTH Historic grandeur + pre-war craftsmanship - photo 15
*DAKOTA OF THE NORTH Historic grandeur + pre-war craftsmanship - photo 16
*DAKOTA OF THE NORTH Historic grandeur + pre-war craftsmanship - photo 17
*DAKOTA OF THE NORTH Historic grandeur + pre-war craftsmanship - photo 18
*DAKOTA OF THE NORTH Historic grandeur + pre-war craftsmanship - photo 19
*DAKOTA OF THE NORTH Historic grandeur + pre-war craftsmanship - photo 20
*DAKOTA OF THE NORTH Historic grandeur + pre-war craftsmanship - photo 21
*DAKOTA OF THE NORTH Historic grandeur + pre-war craftsmanship - photo 22
*DAKOTA OF THE NORTH Historic grandeur + pre-war craftsmanship - photo 23
*DAKOTA OF THE NORTH Historic grandeur + pre-war craftsmanship - photo 24

$1,295,000

2
Beds
2
Baths
--
Sqft

800 Riverside Dr 1-C, New York, NY 10032

By contacting this agent you agree to these Terms and Conditions.
Home New York New York
*DAKOTA OF THE NORTH Historic grandeur + pre-war craftsmanship - photo 1
*DAKOTA OF THE NORTH Historic grandeur + pre-war craftsmanship - photo 2
*DAKOTA OF THE NORTH Historic grandeur + pre-war craftsmanship - photo 3
*DAKOTA OF THE NORTH Historic grandeur + pre-war craftsmanship - photo 4
*DAKOTA OF THE NORTH Historic grandeur + pre-war craftsmanship - photo 5
MLS# 11738298
Condo For Sale

*DAKOTA OF THE NORTH Historic grandeur + pre-war craftsmanship

$1,295,000

800 Riverside Dr 1-C, New York, NY 10032

2
Beds
2
Baths
--
Sqft
--
Acres
$1,295,000
800 Riverside Dr 1-C, New York, NY 10032
2 Beds
2 Baths
-- Sqft
-- Acres
*DAKOTA OF THE NORTH Historic grandeur + pre-war craftsmanship in quiet enclave (Audubon Park vs. Manhattan chaos) Rare Opportunity in the Historic Grinnell. Available for the first time in four decades, this expansive residence offers pre-war elegance and grand proportions. Nestled in the heart of the Audubon Park Historic District, this southern Washington Heights gem combines timeless architectural detail in a serene, bucolic environment. A truly unique chance to own a move-in-ready 2nd FLOOR sanctuary in one of Manhattan s most prestigious heritage buildings. The Grinnell is a professionally managed HDFC co-op with generous income restrictions. The very involved and skilled Board works to keep maintenance exceptionally low, making your monthly investment affordable. The Grinnell stands out at twice the value of comparable sized pre-war apartments elsewhere. APARTMENT Original 1910 layout features 10-foot ceilings, deep baseboards and crown molding, French doors, leaded glass transoms, wood paneling and inlaid hardwood floors. Cedar lined closet at Entrance. Renovated Windowed Eat-in Kitchen fully equipped including W/D Dining Room with original restored wainscotting Living Room with original decorative fireplace 2 Bedrooms each with large closets 2 Renovated Bathrooms 9 oversized windows courtyard & treetop views BUILDING The Grinnell is a unique, triangular edifice with a porte-cochere (covered driveway) leading to a private interior courtyard. Designed by the renowned firm Schwartz & Gross in a combination of Beaux-Arts and Renaissance Revival styles. 83 homes on 9 floors. One of the first fire-retardant apartment buildings. Staffed 24/7, entry attended 18/hrs/day, porter 24 hrs. Center planted courtyard has entrances for the East and West wings. Accessible no stairs necessary into building entrance or elevators. Resident Superintendent Professionally managed Bike Room nominal charge Fully equipped gym nominal charge Extra storage nominal charge Central laundry room (in-apt Washers/Dryers permitted) Pets welcome Roof deck with spectacular Hudson River, GW Bridge and City views - 83 units, 9 floors, triangular building w/ courtyard - 24/7 on-site staff, 18-hour attended entry - Resident superintendent - Bicycle storage ($10/bike/mo, $25 max) - Gym ($30/mo) - Storage units ($80-$100/mo.) - Central laundry 24 hrs. - Spacious roof-deck, spectacular Hudson, GWB and city views - Community Solar Discount assessment $27.47/mo. pays for solar installation, ends 2031 - A/94 Energy Efficiency Rating A/94 Building Energy Efficiency Rating !! NEIGHBORHOOD The Audubon Park area and Washington Heights environs are ideally suited for today s varied lifestyles. Stroll along winding streets past grand pre-war buildings to Riverside Park and the Hudson River Greenway. Swim, sport & play at Riverbank State Park, shop at Super Foodtown, international bodegas & seasonal local greenmarkets, or dine at one of the new multi-cuisine restaurants along Broadway. You ll be ideally situated between Columbia University s burgeoning Manhattanville campus and world-class NY Presbyterian Hospital/Columbia University Medical Center. Engage in early Americana at the Morris-Jumel Mansion (George Washington really slept there), Hamilton Grange, and Audubon Park sites. The vast majority of the buildings within the Audubon Historic District are highly intact, retaining the vibrant architectural details and character that attracted residents to the area a century ago. The curving streets and dramatic vistas that result from the hilly topography continue to define the neighborhood as a distinctive enclave of apartment buildings with a powerful sense of place. Elaborate cornices are generally of pressed metal and sometimes incorporate green Mission-style tile, such as the Renaissance Revival style Grinnell (Report: New York City Landmarks Preservation Commission 5/12/09). TRAVEL Transportation choices include: the #1 train (157th /B way), the C train (155th/St Ni
102 days
on BeachHouse.com
77
views
0
saves

Property Details

HOME DETAILS

2 Beds
2 Baths
0 Sqft
0.000 Acres

FINANCIAL & COMMUNITY

New York County
Washington Heights Community

Location

Map
Open in Google Maps

Mortgage Calculator

Ad Statistics

Ad Number
7662875
Viewed
77 times
Listing Status
Active
Added
May 02, 2026
Last Refreshed
Jul 03, 2026 06:17:28 PM

Listing Information

Data Source
My State MLS
Source Property ID
11738298
Listing Agent: Bruce Robertson
Broker: Compass 646-982-0353 Listing Site
Copyright © 2026 My State MLS. All rights reserved. All information provided by the listing agent/broker is deemed reliable but is not guaranteed and should be independently verified.

Request Information

By proceeding, you authorize Dream Home Network Inc., its service providers (including real estate professionals such as Brokers, Listing Agents, Buyers Agents, and local referral partners), its affiliates, and other real estate professionals that may not be associated with Dream Home Network, to contact you using the contact details you provided, via email, phone call, and text (SMS), including using automated dialing technology and prerecorded and artificial voice, for marketing or advertising purposes, including contacting you about your inquiry and other home-related matters. You understand that your consent to the foregoing is not a condition of any purchase. Message and data rates may apply. This consent applies even if you are on a corporate, state or national Do Not Call list. Dream Home Network Inc. may share information about your recent and future site activity with its affiliates and service providers (including real estate professionals such as Brokers, Listing Agents, Buyers Agents, and local referral partners) to help them better understand what you are looking for in a property. To opt-out at any time you can reply "STOP" or contact Dream Home Network Inc. at csv@dreamhomenetwork.com.

Start advertising today

Explore options for real estate agents and homeowners advertising on BeachHouse.com
Sell Your Home

Explore Similar Properties

For Sale
Welcome to residence 6A at 199 Bowery - a beautifully renovated - photo 1
Welcome to residence 6A at 199 Bowery - a beautifully renovated - photo 2
Welcome to residence 6A at 199 Bowery - a beautifully renovated - photo 3
Welcome to residence 6A at 199 Bowery - a beautifully renovated - photo 4
Welcome to residence 6A at 199 Bowery - a beautifully renovated - photo 5
Welcome to residence 6A at 199 Bowery - a beautifully renovated - photo 6
Welcome to residence 6A at 199 Bowery - a beautifully renovated - photo 7
Welcome to residence 6A at 199 Bowery - a beautifully renovated - photo 8
Welcome to residence 6A at 199 Bowery - a beautifully renovated - photo 9
Welcome to residence 6A at 199 Bowery - a beautifully renovated - photo 10
Welcome to residence 6A at 199 Bowery - a beautifully renovated - photo 11
Welcome to residence 6A at 199 Bowery - a beautifully renovated - photo 12
Welcome to residence 6A at 199 Bowery - a beautifully renovated - photo 13

$1,550,000

2 Beds | 2.0 Baths | 0 Sqft

199 Bowery 6-A, New York, NY 10002

Welcome to residence 6A at 199 Bowery - a beautifully renovated

Added: 06/29/2026 • Updated: 07/09/2026
For Sale
Filled with natural light, this spacious two-bedroom - photo 1
Filled with natural light, this spacious two-bedroom - photo 2
Filled with natural light, this spacious two-bedroom - photo 3
Filled with natural light, this spacious two-bedroom - photo 4
Filled with natural light, this spacious two-bedroom - photo 5
Filled with natural light, this spacious two-bedroom - photo 6
Filled with natural light, this spacious two-bedroom - photo 7
Filled with natural light, this spacious two-bedroom - photo 8
Filled with natural light, this spacious two-bedroom - photo 9
Filled with natural light, this spacious two-bedroom - photo 10
Filled with natural light, this spacious two-bedroom - photo 11
Filled with natural light, this spacious two-bedroom - photo 12

$1,550,000

2 Beds | 2.0 Baths | 0 Sqft

110 W 86th St 16-B, New York, NY 10024

Filled with natural light, this spacious two-bedroom

Added: 06/23/2026 • Updated: 07/09/2026
For Sale
ANSONIA, THE 5131 - photo 1
ANSONIA, THE 5131 - photo 2
ANSONIA, THE 5131 - photo 3
ANSONIA, THE 5131 - photo 4
ANSONIA, THE 5131 - photo 5
ANSONIA, THE 5131 - photo 6
ANSONIA, THE 5131 - photo 7

$1,550,000

1 Beds | 1.0 Baths | 971 Sqft

ANSONIA, THE 5131, New York, NY 10023

ANSONIA, THE 5131

Added: 06/22/2026 • Updated: 06/22/2026
For Sale
311 West 20th Street, 3rd Floor is a full-floor, two-bedroom - photo 1
311 West 20th Street, 3rd Floor is a full-floor, two-bedroom - photo 2
311 West 20th Street, 3rd Floor is a full-floor, two-bedroom - photo 3
311 West 20th Street, 3rd Floor is a full-floor, two-bedroom - photo 4
311 West 20th Street, 3rd Floor is a full-floor, two-bedroom - photo 5
311 West 20th Street, 3rd Floor is a full-floor, two-bedroom - photo 6
311 West 20th Street, 3rd Floor is a full-floor, two-bedroom - photo 7
311 West 20th Street, 3rd Floor is a full-floor, two-bedroom - photo 8
311 West 20th Street, 3rd Floor is a full-floor, two-bedroom - photo 9
311 West 20th Street, 3rd Floor is a full-floor, two-bedroom - photo 10
311 West 20th Street, 3rd Floor is a full-floor, two-bedroom - photo 11
311 West 20th Street, 3rd Floor is a full-floor, two-bedroom - photo 12
311 West 20th Street, 3rd Floor is a full-floor, two-bedroom - photo 13
311 West 20th Street, 3rd Floor is a full-floor, two-bedroom - photo 14

$1,550,000

2 Beds | 1.0 Baths | 0 Sqft

311 W 20th St 3, New York, NY 10011

311 West 20th Street, 3rd Floor is a full-floor, two-bedroom

Added: 05/29/2026 • Updated: 07/09/2026
SEARCH STATES
Alabama Alaska California Connecticut Delaware Florida Georgia Hawaii Louisiana Maine Maryland Mississippi New Hampshire New Jersey New York North Carolina Oregon Pennsylvania Rhode Island South Carolina Texas Virginia Washington
SERVICES
Buy Buy Advertise
COMPANY
Testimonials About Us Office Locations
SUPPORT
Help Contact Us
ADDITIONAL MARKETS
LakeHouse.com MountainHomes.com GolfHomes.com BarrierFreeHome.com
SUBSCRIBE
Receive notifications for new listings
Subscribe
X Facebook Instagram YouTube

Dream Home Network Inc.

is committed to ensuring digital accessibility and property listings for individuals with disabilities. All information provided is deemed reliable but is not guaranteed and should be independently verified. We are continuously working to improve the accessibility of our web experience for everyone, and we welcome feedback and accommodation requests. If you wish to report an issue or seek an accommodation, please let us know.

Dream Home Network Inc. Sells leads to DHN Realty Inc. who holds real estate brokerage licenses in Alabama. Listing agents will be sent notification copy of leads on their listings where Dream Home Network Inc. is provided listings via our Feed Provider as required.

© 1997 - 2026 BeachHouse.com
Part of Dream Home Network, Inc.
Last updated on 2026.08.12
Terms & Policy

Search Filters
Price
-
0
$100,000
$100,000+
$200,000
$200,000+
$300,000
$300,000+
$400,000
$400,000+
$500,000
$500,000+
$600,000
$600,000+
$700,000
$700,000+
$800,000
$800,000+
$900,000
Any Price
Any Price
Beds & Baths
-
-
Property Type
Sale Status
More Filters
-
-
-
-
Advanced Search

New York

Read more
Sort By:
  • Featured
  • Newest
  • Price - Low To High
  • Price - High To Low
  • Sqft - Low To High
  • Sqft - High To Low

New York Real Estate Agent Info

About New York

Click to activate
Request Information
By proceeding you authorize Dream Home Network Inc., its service providers (including real estate professionals such as Brokers, Listing Agents, Buyers Agents, and local referral partners), and its affiliates, to contact me using the contact details you provided, via phone call or text (SMS) using automated dialing technology for marketing or advertising purposes, including contacting me about my inquiry and other home-related matters. Not a condition for purchase. Message and data rates may apply.
This consent applies even if you are on a corporate, state or national Do Not Call list. Dream Home Network Inc. may share information about your recent and future site activity with its affiliates and service providers (including real estate professionals such as Brokers, Listing Agents, Buyers Agents, and local referral partners) to help them better understand what I am looking for in a property. To opt-out at any time you can reply "STOP" or contact Dream Home Network Inc. at  csv@dreamhomenetwork.com.
Contact Agent
By contacting this agent you agree to these Terms and Conditions.
Share this Ad
Link copied
Video/Virtual Tour
Loading...
SEARCH STATES
Alabama Alaska California Connecticut Delaware Florida Georgia Hawaii Louisiana Maine Maryland Mississippi New Hampshire New Jersey New York North Carolina Oregon Pennsylvania Rhode Island South Carolina Texas Virginia Washington
SERVICES
Buy Buy Advertise
COMPANY
Testimonials About Us Office Locations
SUPPORT
Help Contact Us
ADDITIONAL MARKETS
LakeHouse.com MountainHomes.com GolfHomes.com BarrierFreeHome.com
SUBSCRIBE
Receive notifications for new listings
Subscribe
X Facebook Instagram YouTube

Dream Home Network Inc.

is committed to ensuring digital accessibility and property listings for individuals with disabilities. All information provided is deemed reliable but is not guaranteed and should be independently verified. We are continuously working to improve the accessibility of our web experience for everyone, and we welcome feedback and accommodation requests. If you wish to report an issue or seek an accommodation, please let us know.

Dream Home Network Inc. Sells leads to DHN Realty Inc. who holds real estate brokerage licenses in Alabama. Listing agents will be sent notification copy of leads on their listings where Dream Home Network Inc. is provided listings via our Feed Provider as required.

© 1997 - 2026 BeachHouse.com
Part of Dream Home Network, Inc.
Last updated on 2026.08.12
Terms & Policy