Buy
  • Alabama Alaska California Connecticut Delaware Florida Georgia Hawaii Louisiana Maine Maryland Mississippi New Hampshire New Jersey New York North Carolina Oregon Pennsylvania Rhode Island South Carolina Texas Virginia Washington
    Canada Listings (730)
    Mexico Listings (329)
    Central America Listings (620)
    Caribbean Islands Listings (46)
    Asia Listings (20) Europe Listings (9)
    Advanced Search
Sell Find an Agent
BeachHouse.com BeachHouse.com
My Account
  • Login
  • Manage My Real Estate Ads
  • Manage My Search Profile / Auto Notify
  • My Account Info
  • Manage My Favorites
Advertise Join
  • Buy
  • Sell
  • Find an Agent
  • My Account
    • Login
    • Manage My Real Estate Ads
    • Manage My Search Profile / Auto Notify
    • My Account Info
    • Manage My Favorites
  • Advertise
  • Join
Back to Search Back to Listing BeachHouse.com logo
Share
BeachHouse.com logo
Ad #7872346
MLS #1079824
Listing photo

Stunning Modern Retreat on La Cita Golf Course! Ideal for

802 Florencia Cir, Titusville, FL 32780
$850,000
4Beds
3Baths
2,621Sqft
0.55Acres

About this property

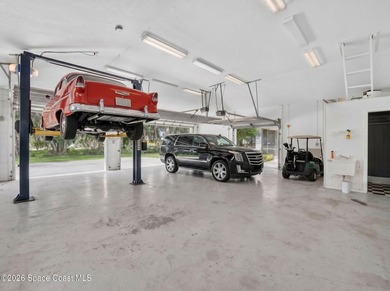
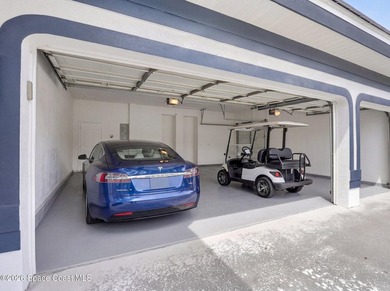
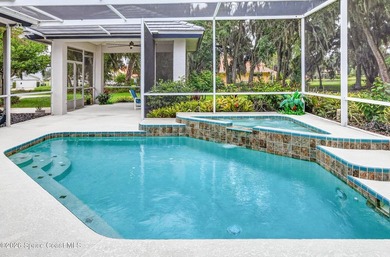
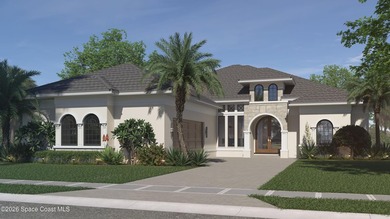
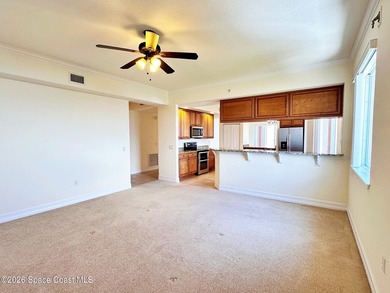
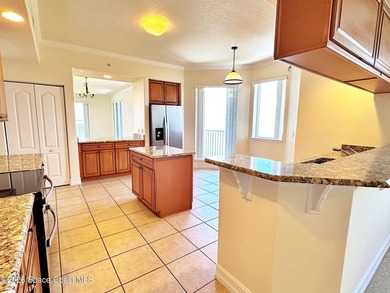
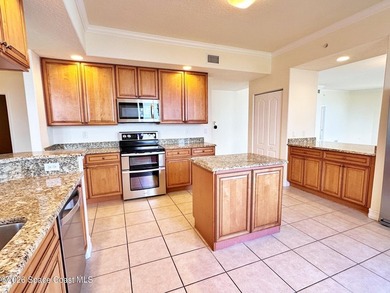
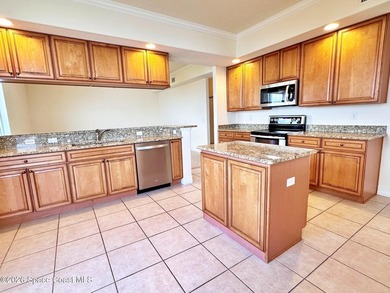
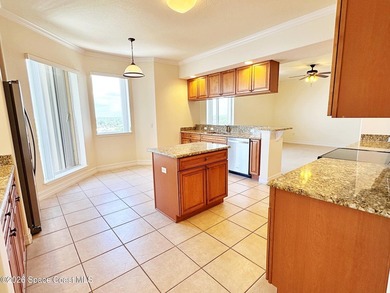
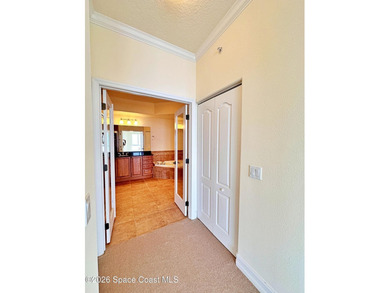
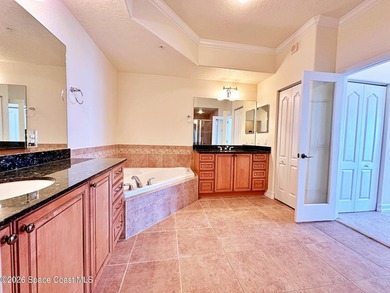
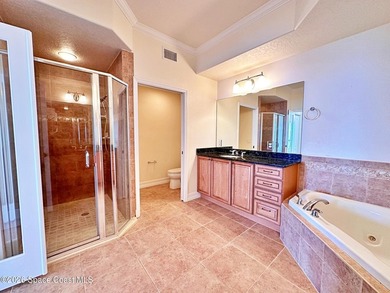
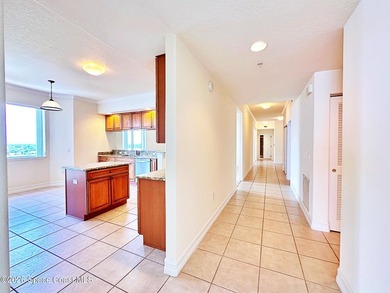
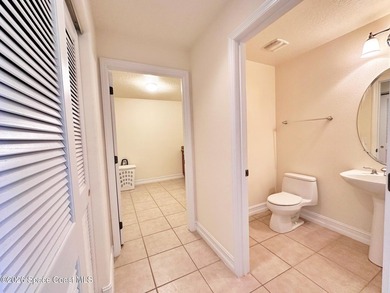
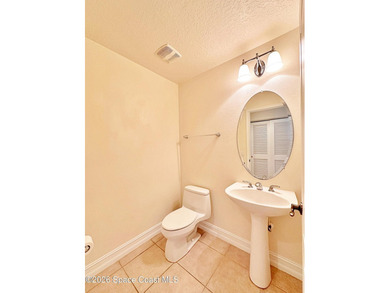
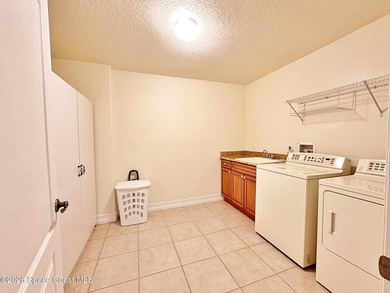
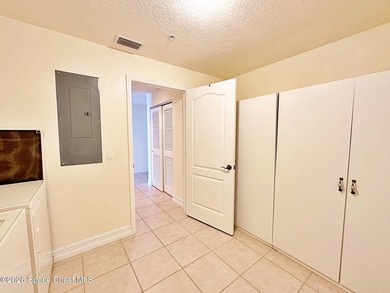
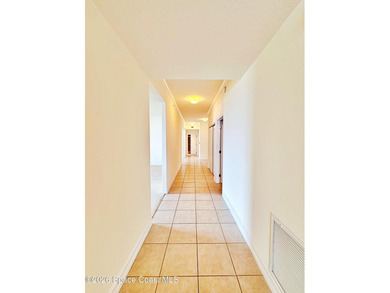
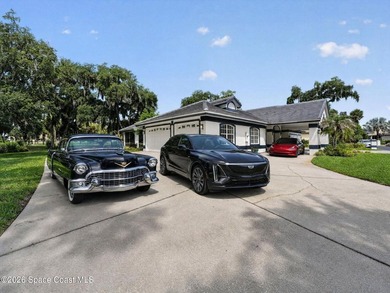
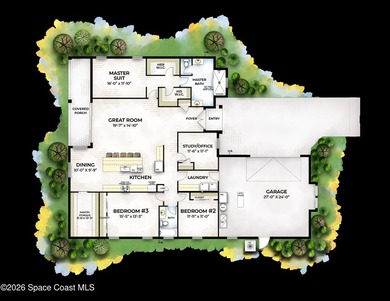
Stunning Modern Retreat on La Cita Golf Course! Ideal for aerospace executives looking to launch into the ultimate Space Coast lifestyle, this ultra-contemporary 4-BR, 4-BA single-family estate features over $470,000 in recent luxury upgrades. The 2024 interior renovation shines with custom kitchen cabinetry with quartz counters, a huge island with seating for 4-6, and a fully reimagined primary suite with custom built-ins and access to the lanai. Unrivaled exterior amenities include dual 3-car garages (6 spaces total!) with golf cart access, storage, a separate hot water heater, a full bath, and a Tesla charger. Entertain effortlessly in the massive, screened enclosure showcasing a heated pool, spa, and a built-in Florida outdoor gas kitchen. Built for maximum peace of mind with a brand-new tile roof (May 2026), new HVAC/ductwork, and full hurricane impact windows and sliders. Truly an out-of-this-world property! The Ultimate Toy Box: Unrivaled 6-Car Garage Oasis. For the car enthusiast, hobbyist, or active traveler, the garage setup at this estate is an absolute showstopperprising two separate 3-car garages (6 total spaces), this massive space offers: Car Lift Capacity: High ceilings offer the vertical clearance needed to install a car lift, effectively expanding your private collection storage. Dedicated Workshop: Featuring an expansive workbench area perfect for projects, tool storage, and tinkering. Private Full Bath: Includes a dedicated toilet and a walk-in shower--perfect for washing up after a day working on cars, golfing, or swimming, without tracking dirt into the main house. Independent Infrastructure: Equipped with its own separate water heater and full golf cart access , plus a built-in Tesla EV charger. Recent Premium Infrastructure Upgrades Beyond the breathtaking aesthetics, this home offers total peace of mind with over $470,000 in total improvements, including: Roof: Brand-new premium tile roof installed May 2026. Storm Protection: Complete hurricane impact windows and sliders installed in 2025. Climate Control: Entirely new HVAC system and brand-new ductwork replaced in 2024. Fresh Paint: Beautifully updated with fresh exterior paint (2024) and full interior paint (2024/2025). Conveniences: Separate laundry room with custom cabinetry , well pump, and a full automated sprinkler system. The La Cita Country Club Lifestyle Nestled directly on an oversized lot-and-a-half on the La Cita Golf Course , this home sits within the highly desired, safe, and walkable Hunters' Green subdivision. The proactive master HOA has a fantastic relationship with the city , and the renowned La Cita Country Club is just moments away. Membership tiers include: Golf Memberships: Unlimited golf, driving range, carts, tennis, racquetball, swimming, and gym access. Tennis & Athletic Memberships: Enjoy a heated pool, spa, an official Spin facility, tennis/racquetball, and new PadelBall courts being installed right across the street. Social Privileges: Ideal for corporate entertaining or community networking. This home has been meticulously cared for, with only one previous owner over a 26-year span. It sits on a private, secure, extra-large lot away from major street noise, yet remains incredibly close to daily conveniences. Convenience: Just 7-10 minutes from Publix, Aldi, Winn-Dixie, physicians, and popular local gyms. True Community: A tight-knit, welcoming neighborhood where residents look out for one another. The Space Coast Vibe: Located on the mainland (providing excellent natural storm protection) , you can watch spectacular rocket launches right from your front yard! You are minutes away from the booming aerospace hubs of SpaceX, Blue Origin, Boeing, and NASA. Outdoor Paradise: Beautiful views of ponds and local birdwatching , with easy access to the Indian River Lagoon , Merritt Island National Wildlife Refuge , and pristine Atlantic beaches like Playalinda and Jetty Park just 30 minutes away. A Foodie's Small Town: Enjoy

Property Features

4 Beds
3 Baths
2,621 Sqft
Built in 1994
0.55 Acres
1 Story
Garage, Open, Driveway
Siding: Block, Stucco
Concrete, Tile Roof
Has Swimming Pool
Natural Gas
$9,232 / yr property tax
Brevard County
Hunters Green Community

Additional Photos
Additional listing photo 1
Additional listing photo 2
Additional listing photo 3
Additional listing photo 4

Contact Information

Anthony Scaramouche

Coldwell Banker Paradise IND/SAT

321-536-2775

Location

Map
Listing Agent: Anthony Scaramouche 321-536-2775
Broker: Coldwell Banker Paradise IND/SAT 772-589-7777 Listing Site
Copyright © 2026 Space Coast Association of Realtors. All rights reserved. All information provided by the listing agent/broker is deemed reliable but is not guaranteed and should be independently verified.
BeachHouse.com
Printed Aug 11, 2026

Photo Gallery

Stunning Modern Retreat on La Cita Golf Course! Ideal for - photo 1
Stunning Modern Retreat on La Cita Golf Course! Ideal for - photo 2
Stunning Modern Retreat on La Cita Golf Course! Ideal for - photo 3
Stunning Modern Retreat on La Cita Golf Course! Ideal for - photo 4
Stunning Modern Retreat on La Cita Golf Course! Ideal for - photo 5
Stunning Modern Retreat on La Cita Golf Course! Ideal for - photo 6
Stunning Modern Retreat on La Cita Golf Course! Ideal for - photo 7
Stunning Modern Retreat on La Cita Golf Course! Ideal for - photo 8
Stunning Modern Retreat on La Cita Golf Course! Ideal for - photo 9
Stunning Modern Retreat on La Cita Golf Course! Ideal for - photo 10
Stunning Modern Retreat on La Cita Golf Course! Ideal for - photo 11
Stunning Modern Retreat on La Cita Golf Course! Ideal for - photo 12
Stunning Modern Retreat on La Cita Golf Course! Ideal for - photo 13
Stunning Modern Retreat on La Cita Golf Course! Ideal for - photo 14
Stunning Modern Retreat on La Cita Golf Course! Ideal for - photo 15
Stunning Modern Retreat on La Cita Golf Course! Ideal for - photo 16
Stunning Modern Retreat on La Cita Golf Course! Ideal for - photo 17
Stunning Modern Retreat on La Cita Golf Course! Ideal for - photo 18
Stunning Modern Retreat on La Cita Golf Course! Ideal for - photo 19
Stunning Modern Retreat on La Cita Golf Course! Ideal for - photo 20
Stunning Modern Retreat on La Cita Golf Course! Ideal for - photo 21
Stunning Modern Retreat on La Cita Golf Course! Ideal for - photo 22
Stunning Modern Retreat on La Cita Golf Course! Ideal for - photo 23
Stunning Modern Retreat on La Cita Golf Course! Ideal for - photo 24
Stunning Modern Retreat on La Cita Golf Course! Ideal for - photo 25
Stunning Modern Retreat on La Cita Golf Course! Ideal for - photo 26
Stunning Modern Retreat on La Cita Golf Course! Ideal for - photo 27
Stunning Modern Retreat on La Cita Golf Course! Ideal for - photo 28
Stunning Modern Retreat on La Cita Golf Course! Ideal for - photo 29
Stunning Modern Retreat on La Cita Golf Course! Ideal for - photo 30
Stunning Modern Retreat on La Cita Golf Course! Ideal for - photo 31
Stunning Modern Retreat on La Cita Golf Course! Ideal for - photo 32
Stunning Modern Retreat on La Cita Golf Course! Ideal for - photo 33
Stunning Modern Retreat on La Cita Golf Course! Ideal for - photo 34
Stunning Modern Retreat on La Cita Golf Course! Ideal for - photo 35
Stunning Modern Retreat on La Cita Golf Course! Ideal for - photo 36
Stunning Modern Retreat on La Cita Golf Course! Ideal for - photo 37
Stunning Modern Retreat on La Cita Golf Course! Ideal for - photo 38
Stunning Modern Retreat on La Cita Golf Course! Ideal for - photo 39
Stunning Modern Retreat on La Cita Golf Course! Ideal for - photo 40
Stunning Modern Retreat on La Cita Golf Course! Ideal for - photo 41
Stunning Modern Retreat on La Cita Golf Course! Ideal for - photo 42
Stunning Modern Retreat on La Cita Golf Course! Ideal for - photo 43
Stunning Modern Retreat on La Cita Golf Course! Ideal for - photo 44
Stunning Modern Retreat on La Cita Golf Course! Ideal for - photo 45
Stunning Modern Retreat on La Cita Golf Course! Ideal for - photo 46
Stunning Modern Retreat on La Cita Golf Course! Ideal for - photo 47
Stunning Modern Retreat on La Cita Golf Course! Ideal for - photo 48
Stunning Modern Retreat on La Cita Golf Course! Ideal for - photo 49
Stunning Modern Retreat on La Cita Golf Course! Ideal for - photo 50

$850,000

4
Beds
3
Baths
2,621
Sqft

802 Florencia Cir, Titusville, FL 32780

By contacting this agent you agree to these Terms and Conditions.
Home Florida Titusville
Stunning Modern Retreat on La Cita Golf Course! Ideal for - photo 1
Stunning Modern Retreat on La Cita Golf Course! Ideal for - photo 2
Stunning Modern Retreat on La Cita Golf Course! Ideal for - photo 3
Stunning Modern Retreat on La Cita Golf Course! Ideal for - photo 4
Stunning Modern Retreat on La Cita Golf Course! Ideal for - photo 5
MLS# 1079824
Home For Sale

Stunning Modern Retreat on La Cita Golf Course! Ideal for

$850,000

802 Florencia Cir, Titusville, FL 32780

4
Beds
3
Baths
2,621
Sqft
0.55
Acres
$850,000
802 Florencia Cir, Titusville, FL 32780
4 Beds
3 Baths
2,621 Sqft
0.55 Acres
Stunning Modern Retreat on La Cita Golf Course! Ideal for aerospace executives looking to launch into the ultimate Space Coast lifestyle, this ultra-contemporary 4-BR, 4-BA single-family estate features over $470,000 in recent luxury upgrades. The 2024 interior renovation shines with custom kitchen cabinetry with quartz counters, a huge island with seating for 4-6, and a fully reimagined primary suite with custom built-ins and access to the lanai. Unrivaled exterior amenities include dual 3-car garages (6 spaces total!) with golf cart access, storage, a separate hot water heater, a full bath, and a Tesla charger. Entertain effortlessly in the massive, screened enclosure showcasing a heated pool, spa, and a built-in Florida outdoor gas kitchen. Built for maximum peace of mind with a brand-new tile roof (May 2026), new HVAC/ductwork, and full hurricane impact windows and sliders. Truly an out-of-this-world property! The Ultimate Toy Box: Unrivaled 6-Car Garage Oasis. For the car enthusiast, hobbyist, or active traveler, the garage setup at this estate is an absolute showstopperprising two separate 3-car garages (6 total spaces), this massive space offers: Car Lift Capacity: High ceilings offer the vertical clearance needed to install a car lift, effectively expanding your private collection storage. Dedicated Workshop: Featuring an expansive workbench area perfect for projects, tool storage, and tinkering. Private Full Bath: Includes a dedicated toilet and a walk-in shower--perfect for washing up after a day working on cars, golfing, or swimming, without tracking dirt into the main house. Independent Infrastructure: Equipped with its own separate water heater and full golf cart access , plus a built-in Tesla EV charger. Recent Premium Infrastructure Upgrades Beyond the breathtaking aesthetics, this home offers total peace of mind with over $470,000 in total improvements, including: Roof: Brand-new premium tile roof installed May 2026. Storm Protection: Complete hurricane impact windows and sliders installed in 2025. Climate Control: Entirely new HVAC system and brand-new ductwork replaced in 2024. Fresh Paint: Beautifully updated with fresh exterior paint (2024) and full interior paint (2024/2025). Conveniences: Separate laundry room with custom cabinetry , well pump, and a full automated sprinkler system. The La Cita Country Club Lifestyle Nestled directly on an oversized lot-and-a-half on the La Cita Golf Course , this home sits within the highly desired, safe, and walkable Hunters' Green subdivision. The proactive master HOA has a fantastic relationship with the city , and the renowned La Cita Country Club is just moments away. Membership tiers include: Golf Memberships: Unlimited golf, driving range, carts, tennis, racquetball, swimming, and gym access. Tennis & Athletic Memberships: Enjoy a heated pool, spa, an official Spin facility, tennis/racquetball, and new PadelBall courts being installed right across the street. Social Privileges: Ideal for corporate entertaining or community networking. This home has been meticulously cared for, with only one previous owner over a 26-year span. It sits on a private, secure, extra-large lot away from major street noise, yet remains incredibly close to daily conveniences. Convenience: Just 7-10 minutes from Publix, Aldi, Winn-Dixie, physicians, and popular local gyms. True Community: A tight-knit, welcoming neighborhood where residents look out for one another. The Space Coast Vibe: Located on the mainland (providing excellent natural storm protection) , you can watch spectacular rocket launches right from your front yard! You are minutes away from the booming aerospace hubs of SpaceX, Blue Origin, Boeing, and NASA. Outdoor Paradise: Beautiful views of ponds and local birdwatching , with easy access to the Indian River Lagoon , Merritt Island National Wildlife Refuge , and pristine Atlantic beaches like Playalinda and Jetty Park just 30 minutes away. A Foodie's Small Town: Enjoy
60 days
on BeachHouse.com
89
views
0
saves

Property Details

HOME DETAILS

4 Beds
3 Baths
2,621 Sqft
Built in 1994
0.55 Acres
1 Story

EXTERIOR

Garage, Open, Driveway
Siding: Block, Stucco
Concrete, Tile Roof
Has Swimming Pool

INTERIOR

Natural Gas

FINANCIAL & COMMUNITY

$9,232 / yr property tax
Brevard County
Hunters Green Community
See More Details

Location

Map
Open in Google Maps

Mortgage Calculator

Ad Statistics

Ad Number
7872346
Viewed
89 times
Listing Status
Active
Added
Jun 12, 2026
Last Refreshed
Jul 03, 2026 06:17:28 PM

Listing Information

Data Source
Space Coast Association of Realtors
Source Property ID
1079824
Listing Agent: Anthony Scaramouche 321-536-2775
Broker: Coldwell Banker Paradise IND/SAT 772-589-7777 Listing Site
Copyright © 2026 Space Coast Association of Realtors. All rights reserved. All information provided by the listing agent/broker is deemed reliable but is not guaranteed and should be independently verified.

Request Information

By proceeding, you authorize Dream Home Network Inc., its service providers (including real estate professionals such as Brokers, Listing Agents, Buyers Agents, and local referral partners), its affiliates, and other real estate professionals that may not be associated with Dream Home Network, to contact you using the contact details you provided, via email, phone call, and text (SMS), including using automated dialing technology and prerecorded and artificial voice, for marketing or advertising purposes, including contacting you about your inquiry and other home-related matters. You understand that your consent to the foregoing is not a condition of any purchase. Message and data rates may apply. This consent applies even if you are on a corporate, state or national Do Not Call list. Dream Home Network Inc. may share information about your recent and future site activity with its affiliates and service providers (including real estate professionals such as Brokers, Listing Agents, Buyers Agents, and local referral partners) to help them better understand what you are looking for in a property. To opt-out at any time you can reply "STOP" or contact Dream Home Network Inc. at csv@dreamhomenetwork.com.

Start advertising today

Explore options for real estate agents and homeowners advertising on BeachHouse.com
Sell Your Home

Explore Similar Properties
For Sale
Introducing the Stillwater Model by Beau Monde Builders in - photo 1
Introducing the Stillwater Model by Beau Monde Builders in - photo 2
Introducing the Stillwater Model by Beau Monde Builders in - photo 3
Introducing the Stillwater Model by Beau Monde Builders in - photo 4
Introducing the Stillwater Model by Beau Monde Builders in - photo 5

$999,997

3 Beds | 3.0 Baths | 2,400 Sqft

5862 Constellation Dr, Titusville, FL 32780

Introducing the Stillwater Model by Beau Monde Builders in

Added: 06/13/2026 • Updated: 07/09/2026
For Sale
Wake up to breathtaking panoramic views of the Indian River from - photo 1
Wake up to breathtaking panoramic views of the Indian River from - photo 2
Wake up to breathtaking panoramic views of the Indian River from - photo 3
Wake up to breathtaking panoramic views of the Indian River from - photo 4
Wake up to breathtaking panoramic views of the Indian River from - photo 5
Wake up to breathtaking panoramic views of the Indian River from - photo 6
Wake up to breathtaking panoramic views of the Indian River from - photo 7
Wake up to breathtaking panoramic views of the Indian River from - photo 8
Wake up to breathtaking panoramic views of the Indian River from - photo 9
Wake up to breathtaking panoramic views of the Indian River from - photo 10
Wake up to breathtaking panoramic views of the Indian River from - photo 11
Wake up to breathtaking panoramic views of the Indian River from - photo 12
Wake up to breathtaking panoramic views of the Indian River from - photo 13
Wake up to breathtaking panoramic views of the Indian River from - photo 14
Wake up to breathtaking panoramic views of the Indian River from - photo 15
Wake up to breathtaking panoramic views of the Indian River from - photo 16
Wake up to breathtaking panoramic views of the Indian River from - photo 17
Wake up to breathtaking panoramic views of the Indian River from - photo 18
Wake up to breathtaking panoramic views of the Indian River from - photo 19
Wake up to breathtaking panoramic views of the Indian River from - photo 20
Wake up to breathtaking panoramic views of the Indian River from - photo 21
Wake up to breathtaking panoramic views of the Indian River from - photo 22
Wake up to breathtaking panoramic views of the Indian River from - photo 23
Wake up to breathtaking panoramic views of the Indian River from - photo 24
Wake up to breathtaking panoramic views of the Indian River from - photo 25
Wake up to breathtaking panoramic views of the Indian River from - photo 26
Wake up to breathtaking panoramic views of the Indian River from - photo 27
Wake up to breathtaking panoramic views of the Indian River from - photo 28
Wake up to breathtaking panoramic views of the Indian River from - photo 29
Wake up to breathtaking panoramic views of the Indian River from - photo 30
Wake up to breathtaking panoramic views of the Indian River from - photo 31
Wake up to breathtaking panoramic views of the Indian River from - photo 32
Wake up to breathtaking panoramic views of the Indian River from - photo 33
Wake up to breathtaking panoramic views of the Indian River from - photo 34
Wake up to breathtaking panoramic views of the Indian River from - photo 35
Wake up to breathtaking panoramic views of the Indian River from - photo 36
Wake up to breathtaking panoramic views of the Indian River from - photo 37
Wake up to breathtaking panoramic views of the Indian River from - photo 38
Wake up to breathtaking panoramic views of the Indian River from - photo 39
Wake up to breathtaking panoramic views of the Indian River from - photo 40
Wake up to breathtaking panoramic views of the Indian River from - photo 41
Wake up to breathtaking panoramic views of the Indian River from - photo 42
Wake up to breathtaking panoramic views of the Indian River from - photo 43
Wake up to breathtaking panoramic views of the Indian River from - photo 44
Wake up to breathtaking panoramic views of the Indian River from - photo 45
Wake up to breathtaking panoramic views of the Indian River from - photo 46
Wake up to breathtaking panoramic views of the Indian River from - photo 47
Wake up to breathtaking panoramic views of the Indian River from - photo 48
Wake up to breathtaking panoramic views of the Indian River from - photo 49
Wake up to breathtaking panoramic views of the Indian River from - photo 50

$849,000

3 Beds | 4.0 Baths | 3,023 Sqft

3205 S Washington Ave 903B, Titusville, FL 32780

Wake up to breathtaking panoramic views of the Indian River from

Added: 06/12/2026 • Updated: 07/09/2026
For Sale
This beautiful 3BR/2.5 bath RV resort home is in the prestigious - photo 1
This beautiful 3BR/2.5 bath RV resort home is in the prestigious - photo 2
This beautiful 3BR/2.5 bath RV resort home is in the prestigious - photo 3
This beautiful 3BR/2.5 bath RV resort home is in the prestigious - photo 4
This beautiful 3BR/2.5 bath RV resort home is in the prestigious - photo 5
This beautiful 3BR/2.5 bath RV resort home is in the prestigious - photo 6
This beautiful 3BR/2.5 bath RV resort home is in the prestigious - photo 7
This beautiful 3BR/2.5 bath RV resort home is in the prestigious - photo 8
This beautiful 3BR/2.5 bath RV resort home is in the prestigious - photo 9
This beautiful 3BR/2.5 bath RV resort home is in the prestigious - photo 10
This beautiful 3BR/2.5 bath RV resort home is in the prestigious - photo 11
This beautiful 3BR/2.5 bath RV resort home is in the prestigious - photo 12
This beautiful 3BR/2.5 bath RV resort home is in the prestigious - photo 13
This beautiful 3BR/2.5 bath RV resort home is in the prestigious - photo 14
This beautiful 3BR/2.5 bath RV resort home is in the prestigious - photo 15
This beautiful 3BR/2.5 bath RV resort home is in the prestigious - photo 16
This beautiful 3BR/2.5 bath RV resort home is in the prestigious - photo 17
This beautiful 3BR/2.5 bath RV resort home is in the prestigious - photo 18
This beautiful 3BR/2.5 bath RV resort home is in the prestigious - photo 19
This beautiful 3BR/2.5 bath RV resort home is in the prestigious - photo 20
This beautiful 3BR/2.5 bath RV resort home is in the prestigious - photo 21
This beautiful 3BR/2.5 bath RV resort home is in the prestigious - photo 22
This beautiful 3BR/2.5 bath RV resort home is in the prestigious - photo 23
This beautiful 3BR/2.5 bath RV resort home is in the prestigious - photo 24
This beautiful 3BR/2.5 bath RV resort home is in the prestigious - photo 25
This beautiful 3BR/2.5 bath RV resort home is in the prestigious - photo 26
This beautiful 3BR/2.5 bath RV resort home is in the prestigious - photo 27
This beautiful 3BR/2.5 bath RV resort home is in the prestigious - photo 28
This beautiful 3BR/2.5 bath RV resort home is in the prestigious - photo 29
This beautiful 3BR/2.5 bath RV resort home is in the prestigious - photo 30
This beautiful 3BR/2.5 bath RV resort home is in the prestigious - photo 31
This beautiful 3BR/2.5 bath RV resort home is in the prestigious - photo 32
This beautiful 3BR/2.5 bath RV resort home is in the prestigious - photo 33
This beautiful 3BR/2.5 bath RV resort home is in the prestigious - photo 34
This beautiful 3BR/2.5 bath RV resort home is in the prestigious - photo 35
This beautiful 3BR/2.5 bath RV resort home is in the prestigious - photo 36
This beautiful 3BR/2.5 bath RV resort home is in the prestigious - photo 37
This beautiful 3BR/2.5 bath RV resort home is in the prestigious - photo 38
This beautiful 3BR/2.5 bath RV resort home is in the prestigious - photo 39
This beautiful 3BR/2.5 bath RV resort home is in the prestigious - photo 40
This beautiful 3BR/2.5 bath RV resort home is in the prestigious - photo 41
This beautiful 3BR/2.5 bath RV resort home is in the prestigious - photo 42
This beautiful 3BR/2.5 bath RV resort home is in the prestigious - photo 43
This beautiful 3BR/2.5 bath RV resort home is in the prestigious - photo 44
This beautiful 3BR/2.5 bath RV resort home is in the prestigious - photo 45
This beautiful 3BR/2.5 bath RV resort home is in the prestigious - photo 46
This beautiful 3BR/2.5 bath RV resort home is in the prestigious - photo 47
This beautiful 3BR/2.5 bath RV resort home is in the prestigious - photo 48
This beautiful 3BR/2.5 bath RV resort home is in the prestigious - photo 49
This beautiful 3BR/2.5 bath RV resort home is in the prestigious - photo 50
This beautiful 3BR/2.5 bath RV resort home is in the prestigious - photo 51
This beautiful 3BR/2.5 bath RV resort home is in the prestigious - photo 52
This beautiful 3BR/2.5 bath RV resort home is in the prestigious - photo 53
This beautiful 3BR/2.5 bath RV resort home is in the prestigious - photo 54
This beautiful 3BR/2.5 bath RV resort home is in the prestigious - photo 55
This beautiful 3BR/2.5 bath RV resort home is in the prestigious - photo 56
This beautiful 3BR/2.5 bath RV resort home is in the prestigious - photo 57

$787,000

3 Beds | 3.0 Baths | 0 Sqft

331 Harmony Ln, Titusville, FL 32780

This beautiful 3BR/2.5 bath RV resort home is in the prestigious

Added: 11/12/2025 • Updated: 07/09/2026
For Sale
Welcome to this beautifully maintained, one-owner custom home - photo 1
Welcome to this beautifully maintained, one-owner custom home - photo 2
Welcome to this beautifully maintained, one-owner custom home - photo 3
Welcome to this beautifully maintained, one-owner custom home - photo 4
Welcome to this beautifully maintained, one-owner custom home - photo 5
Welcome to this beautifully maintained, one-owner custom home - photo 6
Welcome to this beautifully maintained, one-owner custom home - photo 7
Welcome to this beautifully maintained, one-owner custom home - photo 8
Welcome to this beautifully maintained, one-owner custom home - photo 9
Welcome to this beautifully maintained, one-owner custom home - photo 10
Welcome to this beautifully maintained, one-owner custom home - photo 11
Welcome to this beautifully maintained, one-owner custom home - photo 12
Welcome to this beautifully maintained, one-owner custom home - photo 13
Welcome to this beautifully maintained, one-owner custom home - photo 14
Welcome to this beautifully maintained, one-owner custom home - photo 15
Welcome to this beautifully maintained, one-owner custom home - photo 16
Welcome to this beautifully maintained, one-owner custom home - photo 17
Welcome to this beautifully maintained, one-owner custom home - photo 18
Welcome to this beautifully maintained, one-owner custom home - photo 19
Welcome to this beautifully maintained, one-owner custom home - photo 20
Welcome to this beautifully maintained, one-owner custom home - photo 21
Welcome to this beautifully maintained, one-owner custom home - photo 22
Welcome to this beautifully maintained, one-owner custom home - photo 23
Welcome to this beautifully maintained, one-owner custom home - photo 24
Welcome to this beautifully maintained, one-owner custom home - photo 25
Welcome to this beautifully maintained, one-owner custom home - photo 26
Welcome to this beautifully maintained, one-owner custom home - photo 27
Welcome to this beautifully maintained, one-owner custom home - photo 28
Welcome to this beautifully maintained, one-owner custom home - photo 29
Welcome to this beautifully maintained, one-owner custom home - photo 30
Welcome to this beautifully maintained, one-owner custom home - photo 31
Welcome to this beautifully maintained, one-owner custom home - photo 32
Welcome to this beautifully maintained, one-owner custom home - photo 33
Welcome to this beautifully maintained, one-owner custom home - photo 34
Welcome to this beautifully maintained, one-owner custom home - photo 35
Welcome to this beautifully maintained, one-owner custom home - photo 36
Welcome to this beautifully maintained, one-owner custom home - photo 37
Welcome to this beautifully maintained, one-owner custom home - photo 38
Welcome to this beautifully maintained, one-owner custom home - photo 39
Welcome to this beautifully maintained, one-owner custom home - photo 40
Welcome to this beautifully maintained, one-owner custom home - photo 41
Welcome to this beautifully maintained, one-owner custom home - photo 42
Welcome to this beautifully maintained, one-owner custom home - photo 43
Welcome to this beautifully maintained, one-owner custom home - photo 44
Welcome to this beautifully maintained, one-owner custom home - photo 45
Welcome to this beautifully maintained, one-owner custom home - photo 46
Welcome to this beautifully maintained, one-owner custom home - photo 47
Welcome to this beautifully maintained, one-owner custom home - photo 48
Welcome to this beautifully maintained, one-owner custom home - photo 49
Welcome to this beautifully maintained, one-owner custom home - photo 50

$775,000

5 Beds | 4.0 Baths | 3,176 Sqft

2938 Sereno Pointe Dr, Titusville, FL 32796

Welcome to this beautifully maintained, one-owner custom home

Added: 06/05/2026 • Updated: 07/09/2026
SEARCH STATES
Alabama Alaska California Connecticut Delaware Florida Georgia Hawaii Louisiana Maine Maryland Mississippi New Hampshire New Jersey New York North Carolina Oregon Pennsylvania Rhode Island South Carolina Texas Virginia Washington
SERVICES
Buy Buy Advertise
COMPANY
Testimonials About Us Office Locations
SUPPORT
Help Contact Us
ADDITIONAL MARKETS
LakeHouse.com MountainHomes.com GolfHomes.com BarrierFreeHome.com
SUBSCRIBE
Receive notifications for new listings
Subscribe
X Facebook Instagram YouTube

Dream Home Network Inc.

is committed to ensuring digital accessibility and property listings for individuals with disabilities. All information provided is deemed reliable but is not guaranteed and should be independently verified. We are continuously working to improve the accessibility of our web experience for everyone, and we welcome feedback and accommodation requests. If you wish to report an issue or seek an accommodation, please let us know.

Dream Home Network Inc. Sells leads to DHN Realty Inc. who holds real estate brokerage licenses in Alabama. Listing agents will be sent notification copy of leads on their listings where Dream Home Network Inc. is provided listings via our Feed Provider as required.

© 1997 - 2026 BeachHouse.com
Part of Dream Home Network, Inc.
Last updated on 2026.08.11
Terms & Policy

Search Filters
Price
-
0
$100,000
$100,000+
$200,000
$200,000+
$300,000
$300,000+
$400,000
$400,000+
$500,000
$500,000+
$600,000
$600,000+
$700,000
$700,000+
$800,000
$800,000+
$900,000
Any Price
Any Price
Beds & Baths
-
-
Property Type
Sale Status
More Filters
-
-
-
-
Advanced Search

Titusville

Read more
Sort By:
  • Featured
  • Newest
  • Price - Low To High
  • Price - High To Low
  • Sqft - Low To High
  • Sqft - High To Low

Titusville Real Estate Agent Info

About Titusville

Click to activate
Request Information
By proceeding you authorize Dream Home Network Inc., its service providers (including real estate professionals such as Brokers, Listing Agents, Buyers Agents, and local referral partners), and its affiliates, to contact me using the contact details you provided, via phone call or text (SMS) using automated dialing technology for marketing or advertising purposes, including contacting me about my inquiry and other home-related matters. Not a condition for purchase. Message and data rates may apply.
This consent applies even if you are on a corporate, state or national Do Not Call list. Dream Home Network Inc. may share information about your recent and future site activity with its affiliates and service providers (including real estate professionals such as Brokers, Listing Agents, Buyers Agents, and local referral partners) to help them better understand what I am looking for in a property. To opt-out at any time you can reply "STOP" or contact Dream Home Network Inc. at  csv@dreamhomenetwork.com.
Contact Agent
By contacting this agent you agree to these Terms and Conditions.
Share this Ad
Link copied
Video/Virtual Tour
Loading...
SEARCH STATES
Alabama Alaska California Connecticut Delaware Florida Georgia Hawaii Louisiana Maine Maryland Mississippi New Hampshire New Jersey New York North Carolina Oregon Pennsylvania Rhode Island South Carolina Texas Virginia Washington
SERVICES
Buy Buy Advertise
COMPANY
Testimonials About Us Office Locations
SUPPORT
Help Contact Us
ADDITIONAL MARKETS
LakeHouse.com MountainHomes.com GolfHomes.com BarrierFreeHome.com
SUBSCRIBE
Receive notifications for new listings
Subscribe
X Facebook Instagram YouTube

Dream Home Network Inc.

is committed to ensuring digital accessibility and property listings for individuals with disabilities. All information provided is deemed reliable but is not guaranteed and should be independently verified. We are continuously working to improve the accessibility of our web experience for everyone, and we welcome feedback and accommodation requests. If you wish to report an issue or seek an accommodation, please let us know.

Dream Home Network Inc. Sells leads to DHN Realty Inc. who holds real estate brokerage licenses in Alabama. Listing agents will be sent notification copy of leads on their listings where Dream Home Network Inc. is provided listings via our Feed Provider as required.

© 1997 - 2026 BeachHouse.com
Part of Dream Home Network, Inc.
Last updated on 2026.08.11
Terms & Policy