Ad #8000872
MLS #1660093

Welcome to easy coastal living in the heart of Darien. This
807 Elbert St, Darien, GA 31305
$325,000
3Beds
2Baths
1,471Sqft
0.15Acres
About this property
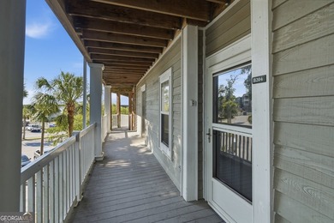
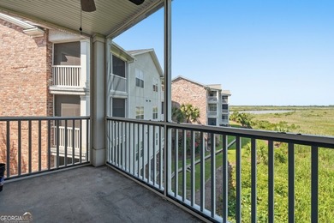
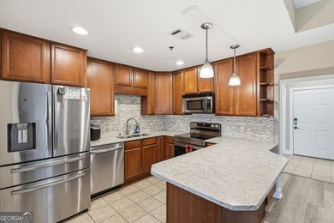
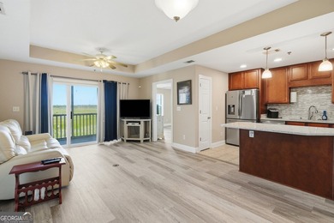
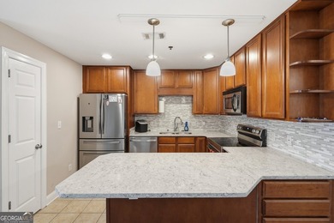
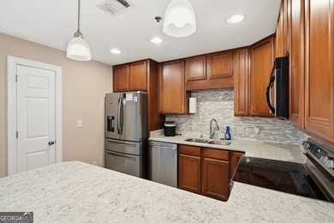
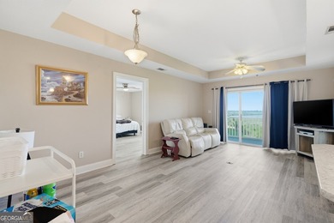
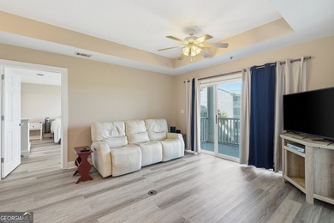
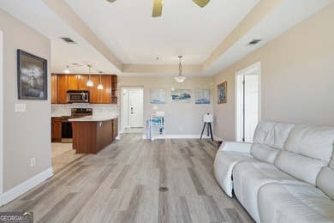
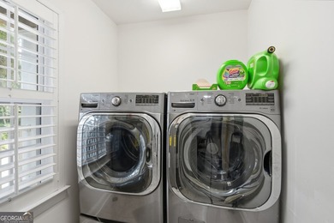
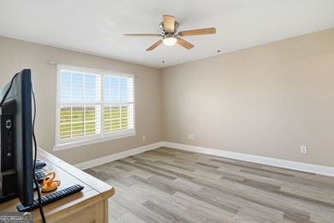
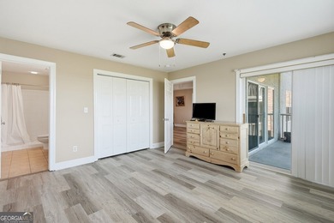
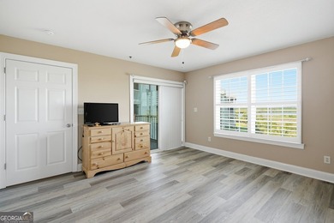
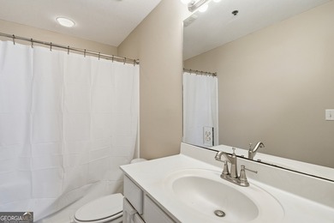
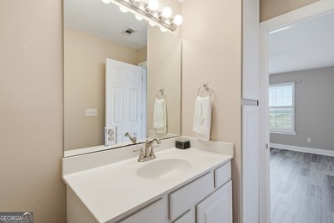
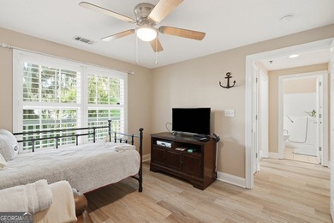
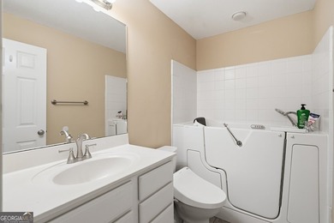
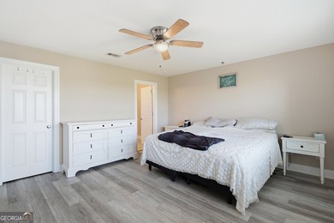
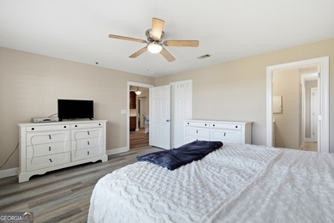
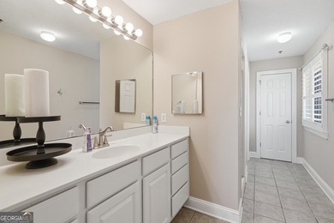
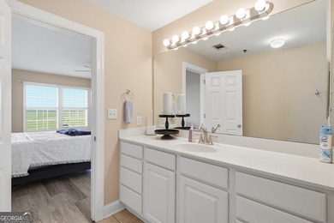
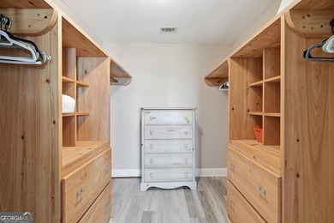
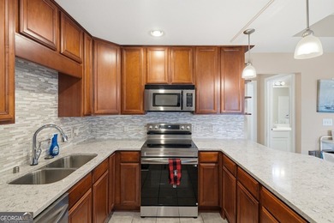
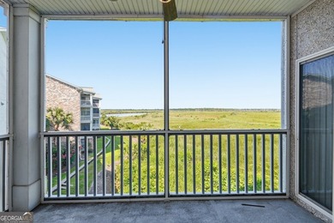
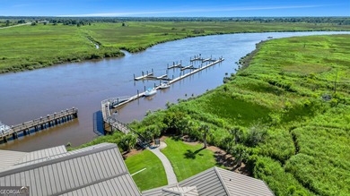
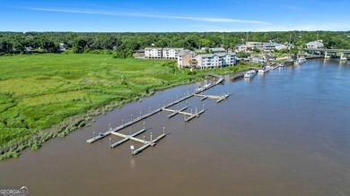
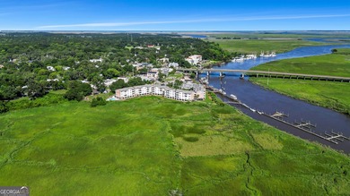
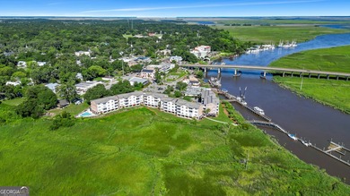
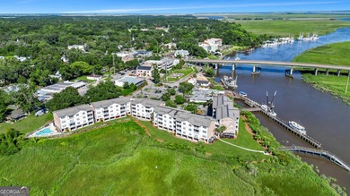
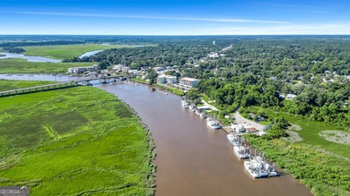
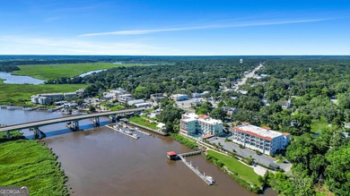
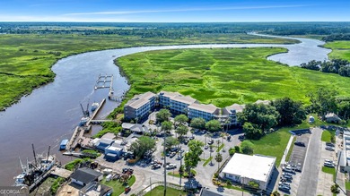
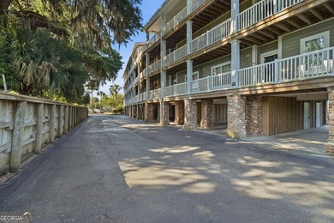
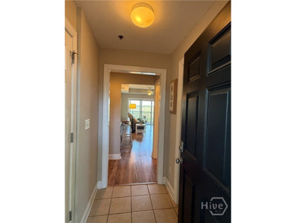
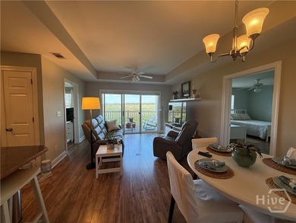
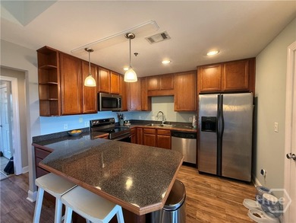
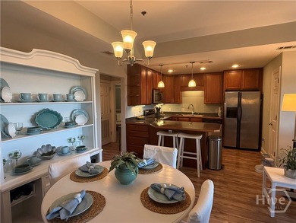
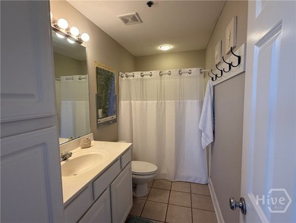
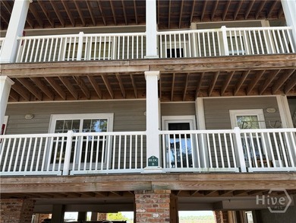
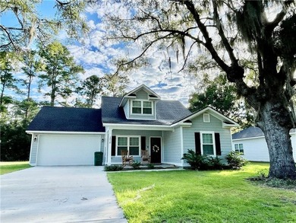
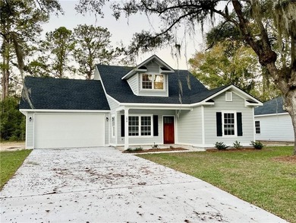
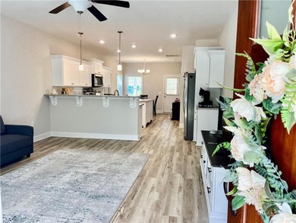
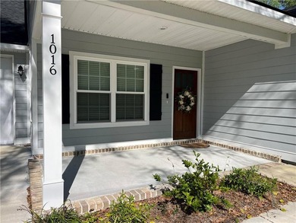
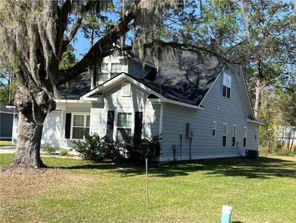
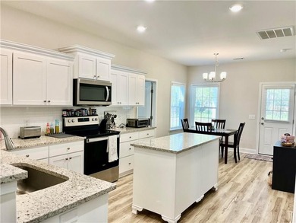
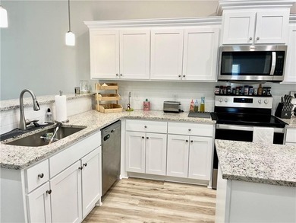
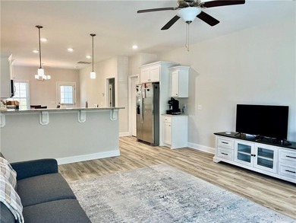
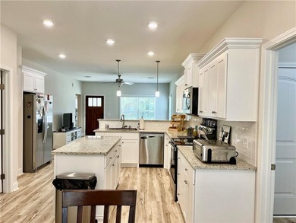
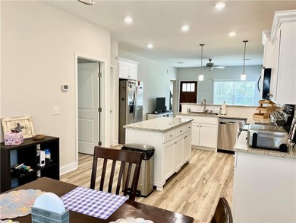
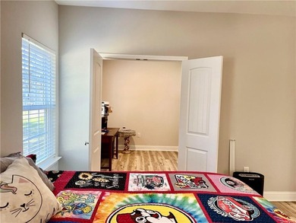
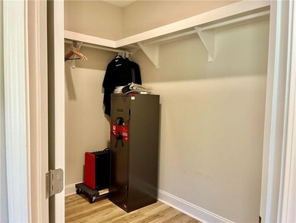
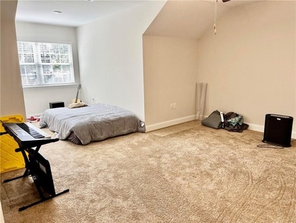
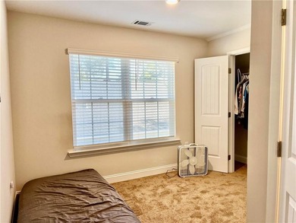
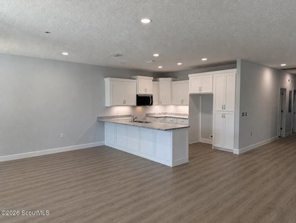
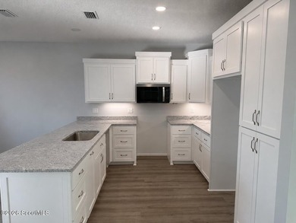
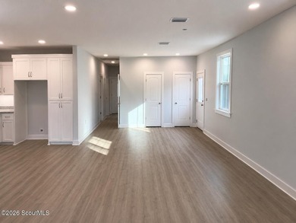
Welcome to easy coastal living in the heart of Darien. This beautifully built 3-bedroom, 2-bath Lowcountry cottage-style home offers 1,471 heated square feet of thoughtfully designed living space that perfectly blends form, function, and high-quality craftsmanship.Inside, an inviting open-concept floor plan creates a natural flow between the living, dining, and kitchen areas, making the home feel bright, spacious, and perfect for both everyday living and entertaining. The kitchen is designed with both style and practicality in mind, featuring custom cabinetry, granite countertops, stainless steel appliances, and a garbage disposal. Durable LVP flooring runs throughout the home, offering a clean, modern look with easy maintenance and no carpet.The primary suite provides a comfortable retreat with a walk-in tiled shower, cultured marble vanity top, and custom wooden shelving for smart organization. The second bathroom features a tiled tub and shower combination, also finished with cultured marble surfaces for a polished and cohesive feel. Additional custom wood shelving and generous attic space provide plenty of storage options.The exterior showcases classic Lowcountry cottage charm with durable James Hardie lap siding and a striking metal roof, creating timeless curb appeal and long-lasting performance. A welcoming front porch and side porch offer the perfect spots to relax, enjoy the coastal breeze, or greet neighbors.The location is truly a highlight. Situated in the heart of the city, this home is approximately 500 feet from the renowned B & J's Steaks & Seafood and within walking distance to historic downtown Darien, where local shops, restaurants, and waterfront views await. Residents can also enjoy the charm of small-town coastal living with the convenience of golf cart-friendly streets, making it easy to explore the community.The home will be professionally landscaped prior to closing, completing its polished presentation. With its high-quality finishes, classic Lowcountry design, and unbeatable location, this property offers a rare opportunity to enjoy the best of life in coastal McIntosh County. Seller is a licensed real estate salesperson in the state of Georgia.
Property Features
3 Beds
2 Baths
1,471 Sqft
Built in 2026
0.15 Acres
1 Story
Driveway
Siding: Fiber Cement, HardiPlank Type, Spray Foam Insulation
Metal Roof
Heat Pump (Heating), Central, Electric (Heating)
Mcintosh County
Additional Photos

Contact Information
Peyton Garris
Berkshire HathawayHomeServices Hodnett Cooper Real Estate
912-638-5450
Location
Listing Agent: Peyton Garris (License #: 451950) 912-638-5450
Broker: Berkshire HathawayHomeServices Hodnett Cooper Real Estate 912-638-5450 Listing Site
Copyright © 2026 Golden Isles Association of REALTORS. All rights reserved. All information provided by the listing agent/broker is deemed reliable but is not guaranteed and should be independently verified.
Broker: Berkshire HathawayHomeServices Hodnett Cooper Real Estate 912-638-5450 Listing Site
Copyright © 2026 Golden Isles Association of REALTORS. All rights reserved. All information provided by the listing agent/broker is deemed reliable but is not guaranteed and should be independently verified.
BeachHouse.com
Printed Aug 12, 2026
Photo Gallery


$325,000
3
Beds
2
Baths
1,471
Sqft
807 Elbert St, Darien, GA 31305
By contacting this agent you agree to these Terms and Conditions.
MLS# 1660093
Welcome to easy coastal living in the heart of Darien. This
$325,000
807 Elbert St, Darien, GA 31305
3
Beds
2
Baths
1,471
Sqft
0.15
Acres
$325,000
807 Elbert St, Darien, GA 31305
3 Beds
2 Baths
1,471 Sqft
0.15 Acres
Welcome to easy coastal living in the heart of Darien. This beautifully built 3-bedroom, 2-bath Lowcountry cottage-style home offers 1,471 heated square feet of thoughtfully designed living space that perfectly blends form, function, and high-quality craftsmanship.Inside, an inviting open-concept floor plan creates a natural flow between the living, dining, and kitchen areas, making the home feel bright, spacious, and perfect for both everyday living and entertaining. The kitchen is designed with both style and practicality in mind, featuring custom cabinetry, granite countertops, stainless steel appliances, and a garbage disposal. Durable LVP flooring runs throughout the home, offering a clean, modern look with easy maintenance and no carpet.The primary suite provides a comfortable retreat with a walk-in tiled shower, cultured marble vanity top, and custom wooden shelving for smart organization. The second bathroom features a tiled tub and shower combination, also finished with cultured marble surfaces for a polished and cohesive feel. Additional custom wood shelving and generous attic space provide plenty of storage options.The exterior showcases classic Lowcountry cottage charm with durable James Hardie lap siding and a striking metal roof, creating timeless curb appeal and long-lasting performance. A welcoming front porch and side porch offer the perfect spots to relax, enjoy the coastal breeze, or greet neighbors.The location is truly a highlight. Situated in the heart of the city, this home is approximately 500 feet from the renowned B & J's Steaks & Seafood and within walking distance to historic downtown Darien, where local shops, restaurants, and waterfront views await. Residents can also enjoy the charm of small-town coastal living with the convenience of golf cart-friendly streets, making it easy to explore the community.The home will be professionally landscaped prior to closing, completing its polished presentation. With its high-quality finishes, classic Lowcountry design, and unbeatable location, this property offers a rare opportunity to enjoy the best of life in coastal McIntosh County. Seller is a licensed real estate salesperson in the state of Georgia.
42 days
on BeachHouse.com
0
view
0
saves
Property Details
HOME DETAILS
3 Beds
2 Baths
1,471 Sqft
Built in 2026
0.15 Acres
1 Story
EXTERIOR
Driveway
Siding: Fiber Cement, HardiPlank Type, Spray Foam Insulation
Metal Roof
INTERIOR
Heat Pump (Heating), Central, Electric (Heating)
FINANCIAL & COMMUNITY
Mcintosh County
See More Details
Location

Mortgage Calculator
Ad Statistics
Ad Number
8000872
Viewed
0 time
Listing Status
Active
Added
Jun 30, 2026
Last Refreshed
Jul 03, 2026 06:17:28 PM
Listing Information
Data Source
Golden Isles Association of REALTORS
Source Property ID
1660093
Listing Agent: Peyton Garris (License #: 451950) 912-638-5450
Broker: Berkshire HathawayHomeServices Hodnett Cooper Real Estate 912-638-5450 Listing Site
Copyright © 2026 Golden Isles Association of REALTORS. All rights reserved. All information provided by the listing agent/broker is deemed reliable but is not guaranteed and should be independently verified.
Broker: Berkshire HathawayHomeServices Hodnett Cooper Real Estate 912-638-5450 Listing Site
Copyright © 2026 Golden Isles Association of REALTORS. All rights reserved. All information provided by the listing agent/broker is deemed reliable but is not guaranteed and should be independently verified.
Request Information
Start advertising today
Explore options for real estate agents and homeowners advertising on BeachHouse.com
Sell Your Home
Explore Similar Properties