Ad #7848111
MLS #1000716

The Ficus rear-load garage plan in the Preserve Collection at
81 Hutton Cove lot: 75, Watersound Beach, FL 32461
$1,765,125
4Beds
5Baths
2,685Sqft
--Acres
About this property
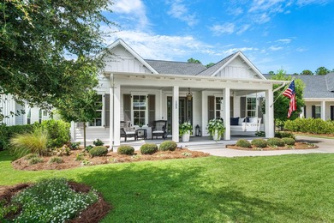
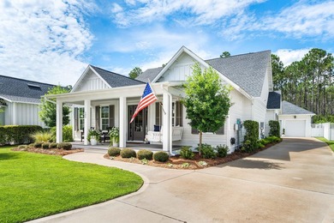
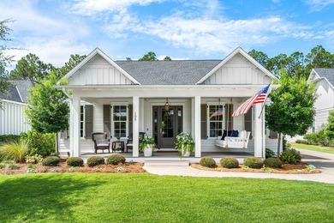
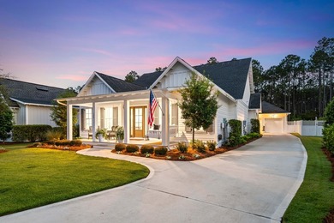
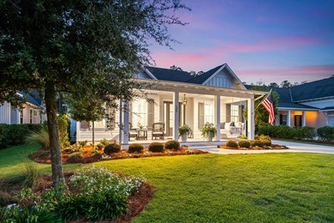
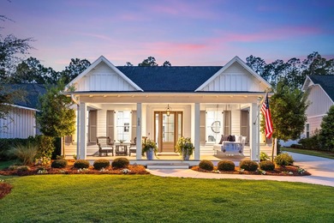
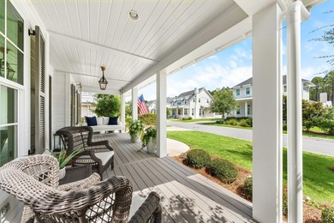
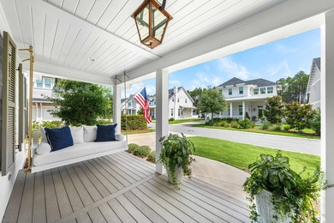
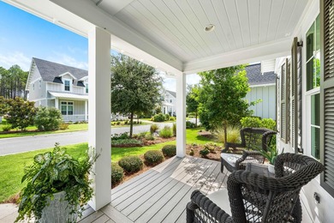
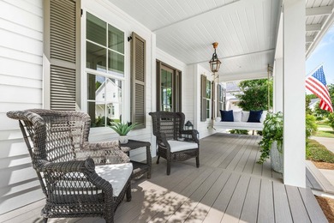
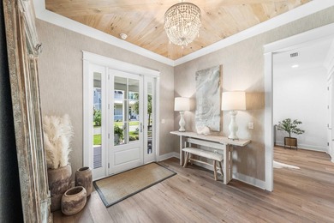
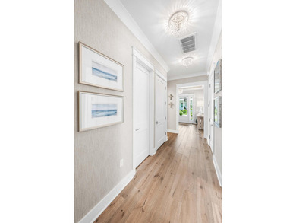
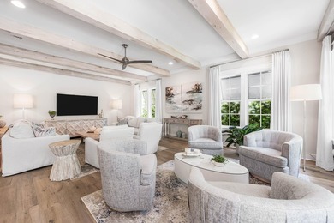
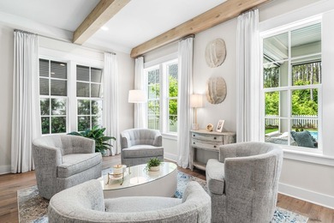
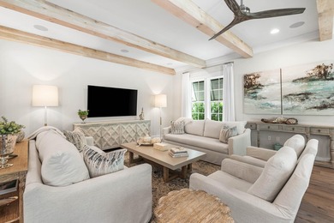
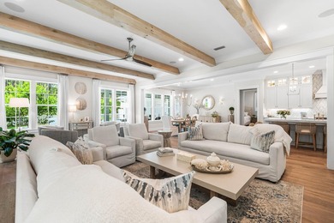
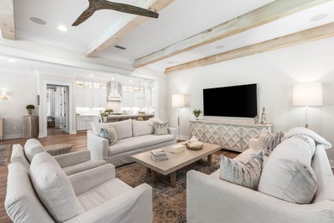
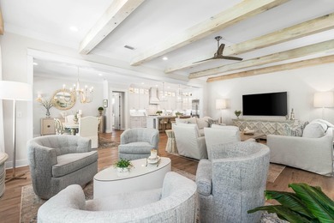
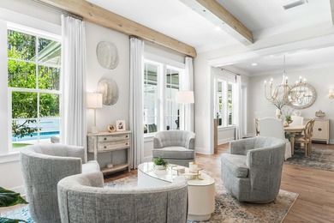
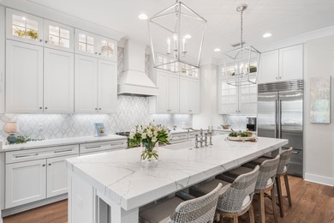
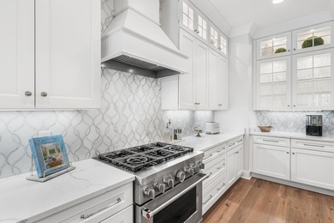
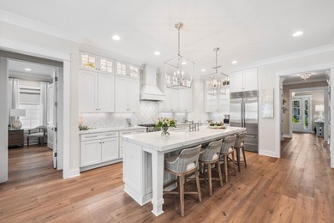
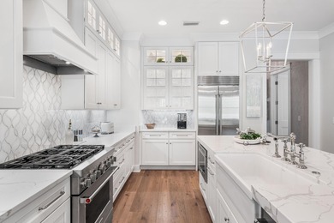
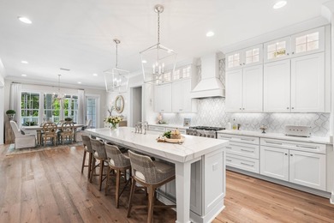
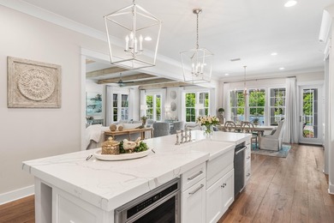
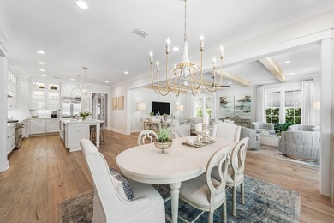
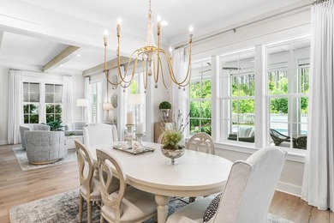
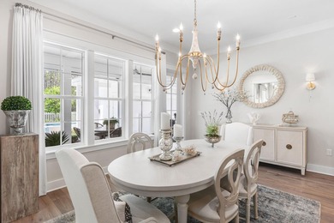
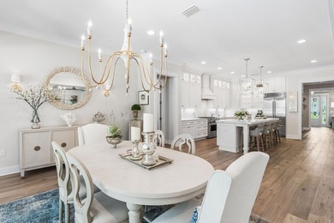
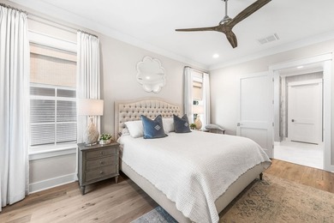
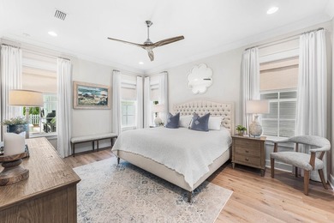
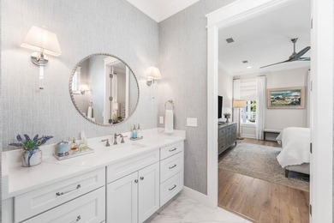
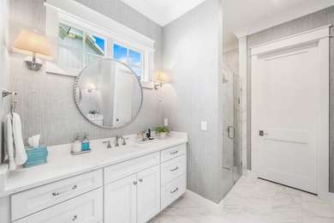
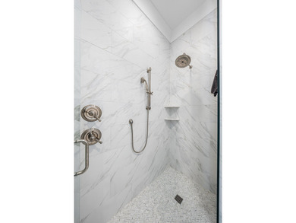
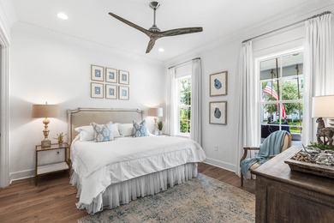
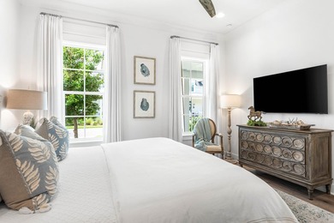
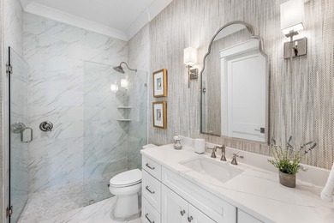
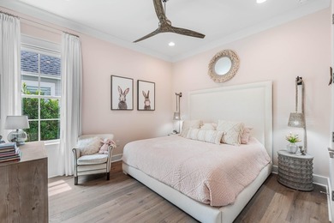
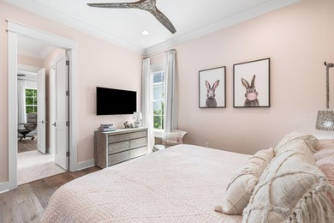
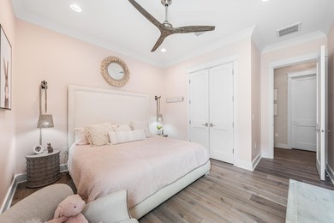
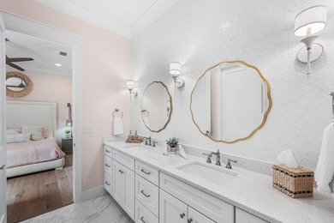
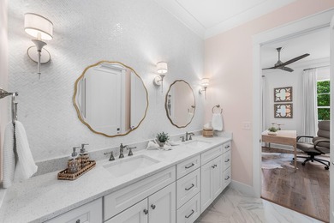
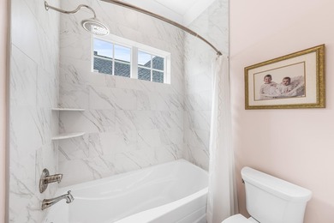
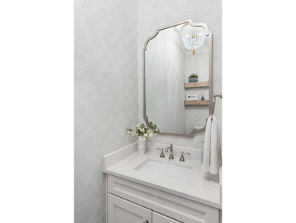
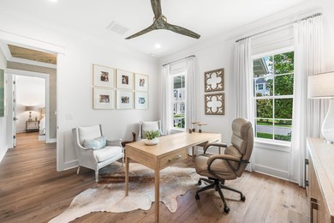
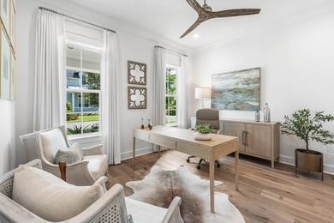
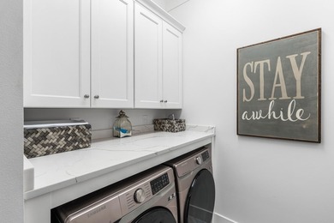
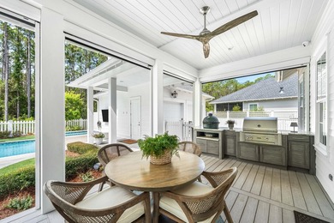
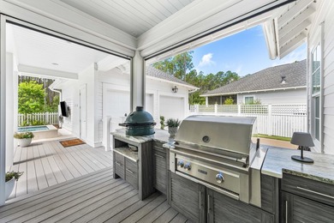
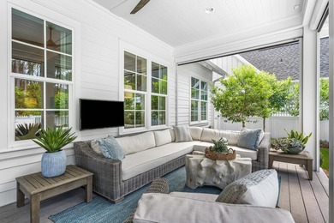
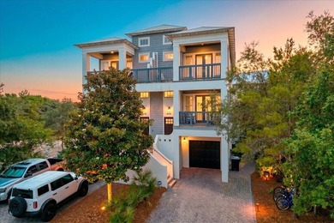
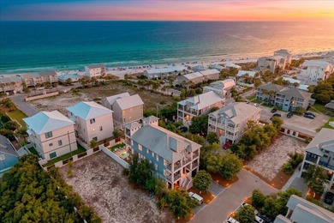
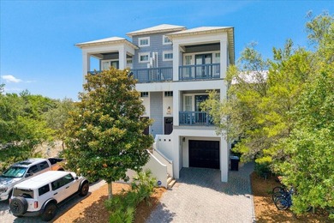
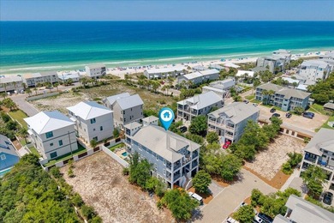
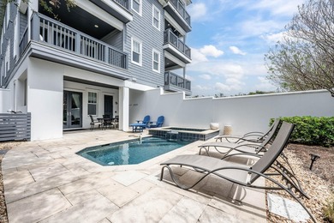
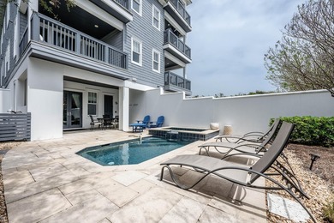
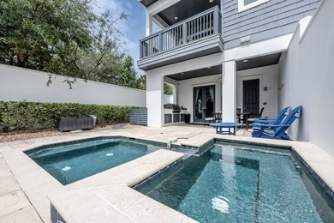
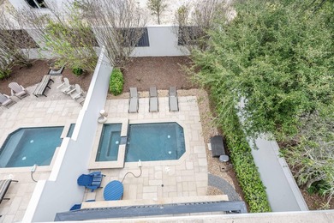
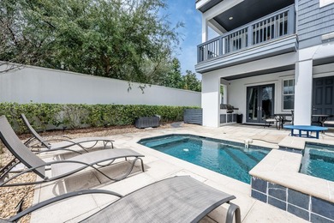
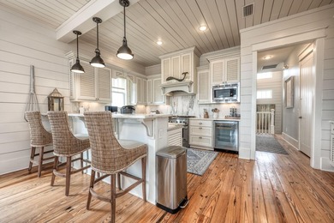
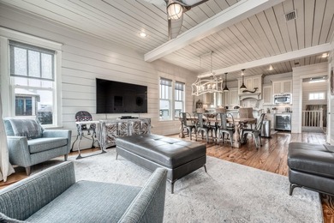
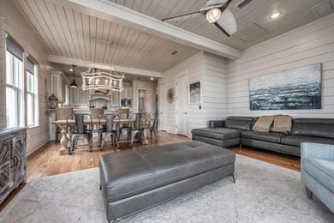
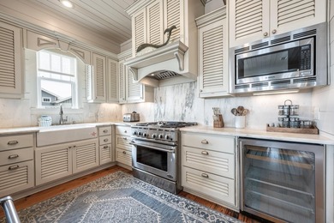
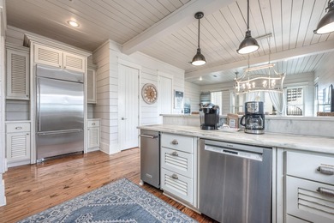
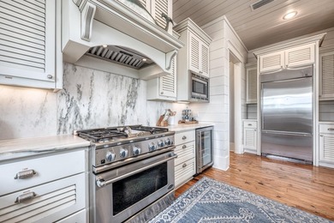
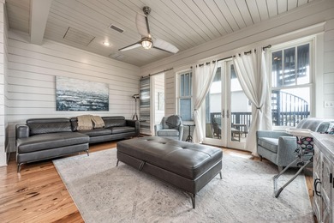
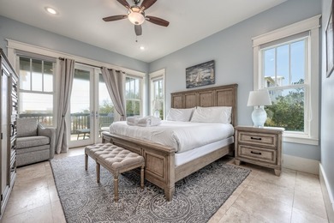
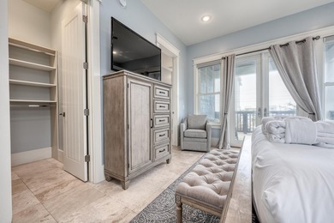
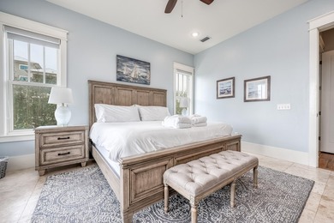
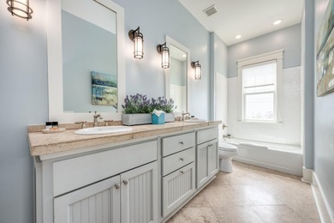
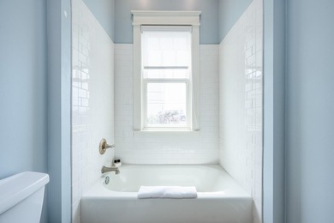
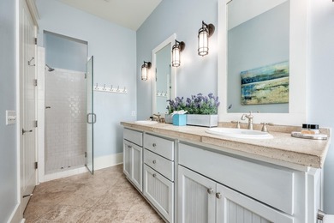
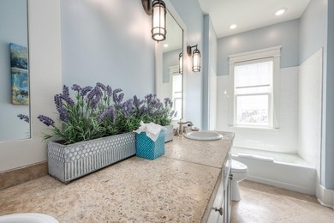
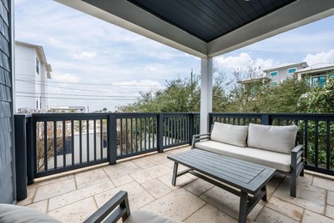
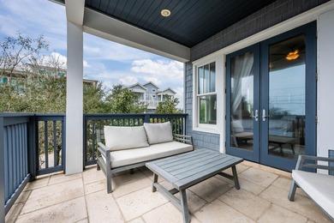
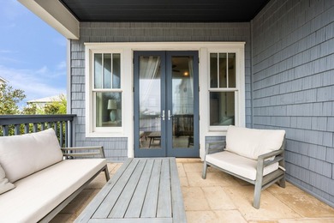
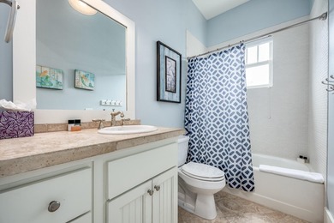
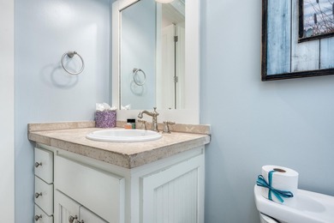
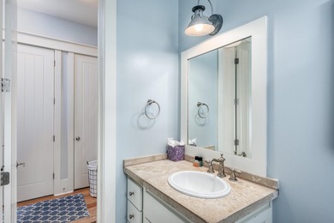
The Ficus rear-load garage plan in the Preserve Collection at Arborview Park offers 2,685 square feet, 4 bedrooms, 4.5 bathrooms, and an expanded rear-load 2-car garage connected to the home by a covered walkway. Located on a 65' x 159' homesite, the layout is designed to balance open gathering areas with separation between the primary suite and secondary bedrooms. Estimated completion is end of Sept. '26. The foyer opens into the central living space where the kitchen, dining, and living areas connect beneath 11-foot ceilings with clear sightlines to the rear porch and pool area. A 12-foot bronze slider door extends the living space outdoors, creating a direct connection to the screened porch, saltwater pool and spa, expanded paver deck, and fenced backyard. The outdoor layout is designed to take advantage of the depth of the homesite while maintaining privacy and usable yard space. The kitchen is positioned at the center of the home and includes a white oak island, quartz countertops, stacked glass cabinetry, custom wood hood vent, under-cabinet lighting, walk-in pantry, and an upgraded appliance package with a Wolf dual fuel range, microwave drawer, Sub-Zero refrigerator, vent hood, and Cove dishwasher. Wide-plank Medallion wood flooring continues throughout the home, complemented by crown molding, lap and gap detailing, bronze windows, and upgraded shaker-style interior doors. The primary suite is privately positioned on one side of the home and includes a freestanding tub, walk-in shower with handheld fixture, custom closet built-ins, and a framed full-size mirror. Secondary bedrooms are arranged separately with direct bath access, supporting both guest accommodations and everyday functionality. Additional features include painted wood shelving throughout closets and pantry spaces, laundry cabinetry with sink and countertop, generator prewire and gas line, pre-plumbing for water filtration, framed TV boxes, Decora switches, impact-rated windows and doors, tankless water heater, CAT6 wiring, and irrigation with landscaping package.
Property Features
4 Beds
5 Baths
2,685 Sqft
Built in 2026
0.000 Acres
1 Story
Siding: Brick, Roof Pitched, Siding CmntFbrHrdBrd
Central
Walton County
WATERSOUND ORIGINS Community
Additional Photos


Contact Information
Builder Services
Watersound Real Estate
850-213-5170
Location
Listing Agent: Builder Services 850-213-5170
Broker: Watersound Real Estate 850-428-3002 Listing Site
Copyright © 2026 Emerald Coast Association of Realtors. All rights reserved. All information provided by the listing agent/broker is deemed reliable but is not guaranteed and should be independently verified.
Broker: Watersound Real Estate 850-428-3002 Listing Site
Copyright © 2026 Emerald Coast Association of Realtors. All rights reserved. All information provided by the listing agent/broker is deemed reliable but is not guaranteed and should be independently verified.
BeachHouse.com
Printed Aug 11, 2026
Photo Gallery


$1,765,125
4
Beds
5
Baths
2,685
Sqft
81 Hutton Cove lot: 75, Watersound Beach, FL 32461
By contacting this agent you agree to these Terms and Conditions.
MLS# 1000716
The Ficus rear-load garage plan in the Preserve Collection at
$1,765,125
81 Hutton Cove lot: 75, Watersound Beach, FL 32461
4
Beds
5
Baths
2,685
Sqft
--
Acres
$1,765,125
81 Hutton Cove lot: 75, Watersound Beach, FL 32461
4 Beds
5 Baths
2,685 Sqft
-- Acres
The Ficus rear-load garage plan in the Preserve Collection at Arborview Park offers 2,685 square feet, 4 bedrooms, 4.5 bathrooms, and an expanded rear-load 2-car garage connected to the home by a covered walkway. Located on a 65' x 159' homesite, the layout is designed to balance open gathering areas with separation between the primary suite and secondary bedrooms. Estimated completion is end of Sept. '26. The foyer opens into the central living space where the kitchen, dining, and living areas connect beneath 11-foot ceilings with clear sightlines to the rear porch and pool area. A 12-foot bronze slider door extends the living space outdoors, creating a direct connection to the screened porch, saltwater pool and spa, expanded paver deck, and fenced backyard. The outdoor layout is designed to take advantage of the depth of the homesite while maintaining privacy and usable yard space. The kitchen is positioned at the center of the home and includes a white oak island, quartz countertops, stacked glass cabinetry, custom wood hood vent, under-cabinet lighting, walk-in pantry, and an upgraded appliance package with a Wolf dual fuel range, microwave drawer, Sub-Zero refrigerator, vent hood, and Cove dishwasher. Wide-plank Medallion wood flooring continues throughout the home, complemented by crown molding, lap and gap detailing, bronze windows, and upgraded shaker-style interior doors. The primary suite is privately positioned on one side of the home and includes a freestanding tub, walk-in shower with handheld fixture, custom closet built-ins, and a framed full-size mirror. Secondary bedrooms are arranged separately with direct bath access, supporting both guest accommodations and everyday functionality. Additional features include painted wood shelving throughout closets and pantry spaces, laundry cabinetry with sink and countertop, generator prewire and gas line, pre-plumbing for water filtration, framed TV boxes, Decora switches, impact-rated windows and doors, tankless water heater, CAT6 wiring, and irrigation with landscaping package.
46 days
on BeachHouse.com
43
views
0
saves
Property Details
HOME DETAILS
4 Beds
5 Baths
2,685 Sqft
Built in 2026
0.000 Acres
1 Story
EXTERIOR
Siding: Brick, Roof Pitched, Siding CmntFbrHrdBrd
INTERIOR
Central
FINANCIAL & COMMUNITY
Walton County
WATERSOUND ORIGINS Community
See More Details
Location

Mortgage Calculator
Ad Statistics
Ad Number
7848111
Viewed
43 times
Listing Status
Active
Added
Jun 26, 2026
Last Refreshed
Jul 03, 2026 06:17:28 PM
Listing Information
Data Source
Emerald Coast Association of Realtors
Source Property ID
1000716
Listing Agent: Builder Services 850-213-5170
Broker: Watersound Real Estate 850-428-3002 Listing Site
Copyright © 2026 Emerald Coast Association of Realtors. All rights reserved. All information provided by the listing agent/broker is deemed reliable but is not guaranteed and should be independently verified.
Broker: Watersound Real Estate 850-428-3002 Listing Site
Copyright © 2026 Emerald Coast Association of Realtors. All rights reserved. All information provided by the listing agent/broker is deemed reliable but is not guaranteed and should be independently verified.
Request Information
Start advertising today
Explore options for real estate agents and homeowners advertising on BeachHouse.com
Sell Your Home
Explore Similar Properties