Ad #7724203
MLS #TB8508850

Under contract-accepting backup offers. Welcome to Your Florida
812 LANTERN WAY 104, Clearwater, FL 33765
$399,900
3Beds
2Baths
1,638Sqft
--Acres
About this property
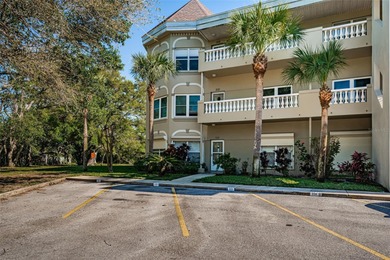
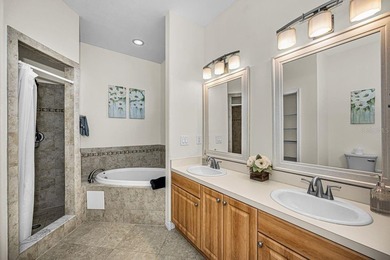
Under contract-accepting backup offers. Welcome to Your Florida Dream Home at Coachman Reserve, a serene oasis and one of the best kept secrets nestled in the heart of Clearwater, FL in an elevated, no flood, non evacuation zone that allows all ages, and your pets! Upon entering the secure gated community, you will feel like you are in another world, surrounded by beautifully manicured landscaping that makes it hard to believe such a wide array of amenities lies just beyond your neighborhood. Within minutes, you can reach Clearwater's breathtaking, world-renowned beaches, Publix supermarkets, shopping malls, Trader Joe's, Whole Foods, parks, golf courses, water-based recreational activities, and popular dining destinations. The location also offers convenient proximity to major highways, ensuring effortless travel to nearby points of interest, including Tampa and St. Petersburg, as well as easy access to Tampa International Airport and St. Pete-Clearwater International Airport. Your home boasts distinctive features such as a high-quality clay tile roof, prized for its exceptional durability, long lifespan, insulation properties, and resistance to fire, pests, and harsh weather conditions--maintained by the homeowner's association. Additionally, the property includes a private entrance and a single-car garage with extra storage space. The ground floor home has no stairs or carpet, and upon entering you are greeted by the high ceilings and recently installed luxury vinyl plank flooring that looks like natural wood and adds to the ambiance, and the open airy layout transcends typical condominium design and feels anything but condo-ordinary. In this end unit, the expansive living and dining spaces seamlessly connect, while extra windows continuously flood the home with natural light. The kitchen showcases stainless steel appliances, sleek Corian countertops, and ceramic tile floors, creating a clean and classic aesthetic. It also offers a breakfast bar and a cozy dinette for morning meals, with a formal dining room ideal for hosting larger gatherings and dinners. The home features a versatile bonus area that serves perfectly as a third bedroom, office, or den (without a closet), along with a laundry room that offers extra storage space and includes a full-sized washer and dryer. Its split floor plan ensures privacy, with both bedrooms being spacious. The primary boasts an ensuite bathroom complete with a water closet, a garden tub, a separate walk-in shower, dual vanities, his and her closets, and a wall of natural light streaming through sliding doors that open onto the screened lanai--ideal for enjoying the cooler, delightful winter climate. This lanai, also accessible via additional sliding doors from the kitchen, provides a truly private outdoor sanctuary with serene, protected conservation views and no neighbors behind. For added security, the home is equipped with custom hurricane shutters on all openings, and the community features a water-waste lift station generator for use during any power outages. When you're ready to leave this luxurious private haven, take a peaceful walk amid nature's beauty en route to the resort-style heated community pool or the fully outfitted fitness center. With its blend of tranquility and accessibility, Coachman Reserve Condominiums combines comfort, elegance, and authentic Florida living perfectly! It's not just a place to live--it's a lifestyle.
Property Features
3 Beds
2 Baths
1,638 Sqft
Built in 2008
0.000 Acres
Covered, Driveway, Garage, Garage - Attached, Guest, Off Street
Siding: Block
Tile Roof
Central, Electric (Heating)
$3,479 / yr property tax
Pinellas County
COACHMAN RESERVE CONDO Community
Additional Photos


Contact Information
Mark Yorke, LLC
Charles Rutenberg Realty, Inc
727-481-2165
Location
Listing Agent: Mark Yorke, LLC (License #: 3085307) 727-481-2165
Broker: Charles Rutenberg Realty, Inc 727-538-9200 Listing Site
Copyright © 2026 Stellar MLS. All rights reserved. All information provided by the listing agent/broker is deemed reliable but is not guaranteed and should be independently verified.
Broker: Charles Rutenberg Realty, Inc 727-538-9200 Listing Site
Copyright © 2026 Stellar MLS. All rights reserved. All information provided by the listing agent/broker is deemed reliable but is not guaranteed and should be independently verified.
BeachHouse.com
Printed Aug 12, 2026
Photo Gallery


$399,900
3
Beds
2
Baths
1,638
Sqft
812 LANTERN WAY 104, Clearwater, FL 33765
By contacting this agent you agree to these Terms and Conditions.
MLS# TB8508850
Under contract-accepting backup offers. Welcome to Your Florida
$399,900
812 LANTERN WAY 104, Clearwater, FL 33765
3
Beds
2
Baths
1,638
Sqft
--
Acres
$399,900
812 LANTERN WAY 104, Clearwater, FL 33765
3 Beds
2 Baths
1,638 Sqft
-- Acres
Under contract-accepting backup offers. Welcome to Your Florida Dream Home at Coachman Reserve, a serene oasis and one of the best kept secrets nestled in the heart of Clearwater, FL in an elevated, no flood, non evacuation zone that allows all ages, and your pets! Upon entering the secure gated community, you will feel like you are in another world, surrounded by beautifully manicured landscaping that makes it hard to believe such a wide array of amenities lies just beyond your neighborhood. Within minutes, you can reach Clearwater's breathtaking, world-renowned beaches, Publix supermarkets, shopping malls, Trader Joe's, Whole Foods, parks, golf courses, water-based recreational activities, and popular dining destinations. The location also offers convenient proximity to major highways, ensuring effortless travel to nearby points of interest, including Tampa and St. Petersburg, as well as easy access to Tampa International Airport and St. Pete-Clearwater International Airport. Your home boasts distinctive features such as a high-quality clay tile roof, prized for its exceptional durability, long lifespan, insulation properties, and resistance to fire, pests, and harsh weather conditions--maintained by the homeowner's association. Additionally, the property includes a private entrance and a single-car garage with extra storage space. The ground floor home has no stairs or carpet, and upon entering you are greeted by the high ceilings and recently installed luxury vinyl plank flooring that looks like natural wood and adds to the ambiance, and the open airy layout transcends typical condominium design and feels anything but condo-ordinary. In this end unit, the expansive living and dining spaces seamlessly connect, while extra windows continuously flood the home with natural light. The kitchen showcases stainless steel appliances, sleek Corian countertops, and ceramic tile floors, creating a clean and classic aesthetic. It also offers a breakfast bar and a cozy dinette for morning meals, with a formal dining room ideal for hosting larger gatherings and dinners. The home features a versatile bonus area that serves perfectly as a third bedroom, office, or den (without a closet), along with a laundry room that offers extra storage space and includes a full-sized washer and dryer. Its split floor plan ensures privacy, with both bedrooms being spacious. The primary boasts an ensuite bathroom complete with a water closet, a garden tub, a separate walk-in shower, dual vanities, his and her closets, and a wall of natural light streaming through sliding doors that open onto the screened lanai--ideal for enjoying the cooler, delightful winter climate. This lanai, also accessible via additional sliding doors from the kitchen, provides a truly private outdoor sanctuary with serene, protected conservation views and no neighbors behind. For added security, the home is equipped with custom hurricane shutters on all openings, and the community features a water-waste lift station generator for use during any power outages. When you're ready to leave this luxurious private haven, take a peaceful walk amid nature's beauty en route to the resort-style heated community pool or the fully outfitted fitness center. With its blend of tranquility and accessibility, Coachman Reserve Condominiums combines comfort, elegance, and authentic Florida living perfectly! It's not just a place to live--it's a lifestyle.
89 days
on BeachHouse.com
0
view
0
saves
Property Details
HOME DETAILS
3 Beds
2 Baths
1,638 Sqft
Built in 2008
0.000 Acres
EXTERIOR
Covered, Driveway, Garage, Garage - Attached, Guest, Off Street
Siding: Block
Tile Roof
INTERIOR
Central, Electric (Heating)
FINANCIAL & COMMUNITY
$3,479 / yr property tax
Pinellas County
COACHMAN RESERVE CONDO Community
See More Details
Location

Mortgage Calculator
Ad Statistics
Ad Number
7724203
Viewed
0 time
Listing Status
Pending
Added
May 15, 2026
Last Refreshed
Jul 03, 2026 06:17:28 PM
Listing Information
Data Source
Stellar MLS
Source Property ID
TB8508850
Listing Agent: Mark Yorke, LLC (License #: 3085307) 727-481-2165
Broker: Charles Rutenberg Realty, Inc 727-538-9200 Listing Site
Copyright © 2026 Stellar MLS. All rights reserved. All information provided by the listing agent/broker is deemed reliable but is not guaranteed and should be independently verified.
Broker: Charles Rutenberg Realty, Inc 727-538-9200 Listing Site
Copyright © 2026 Stellar MLS. All rights reserved. All information provided by the listing agent/broker is deemed reliable but is not guaranteed and should be independently verified.
Request Information
Start advertising today
Explore options for real estate agents and homeowners advertising on BeachHouse.com
Sell Your Home
Explore Similar Properties