Buy
  • Alabama Alaska California Connecticut Delaware Florida Georgia Hawaii Louisiana Maine Maryland Mississippi New Hampshire New Jersey New York North Carolina Oregon Pennsylvania Rhode Island South Carolina Texas Virginia Washington
    Canada Listings (730)
    Mexico Listings (329)
    Central America Listings (620)
    Caribbean Islands Listings (46)
    Asia Listings (20) Europe Listings (9)
    Advanced Search
Sell Find an Agent
BeachHouse.com BeachHouse.com
My Account
  • Login
  • Manage My Real Estate Ads
  • Manage My Search Profile / Auto Notify
  • My Account Info
  • Manage My Favorites
Advertise Join
  • Buy
  • Sell
  • Find an Agent
  • My Account
    • Login
    • Manage My Real Estate Ads
    • Manage My Search Profile / Auto Notify
    • My Account Info
    • Manage My Favorites
  • Advertise
  • Join
Back to Search Back to Listing BeachHouse.com logo
Share
BeachHouse.com logo
Ad #7786724
MLS #963077
Listing photo

Immediate Occupancy. Timeless Parisian elegance. Endless

815 BROADWAY 602, New York, NY 10003
$3,125,000
2Beds
2Baths
1,151Sqft
--Acres

About this property

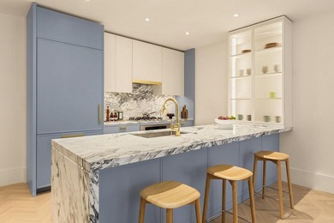
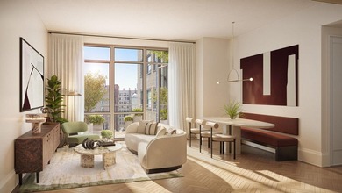
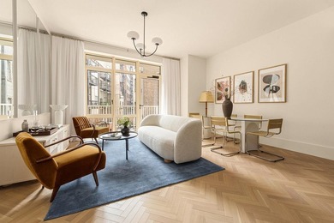
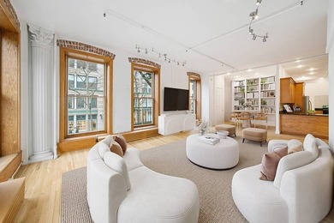
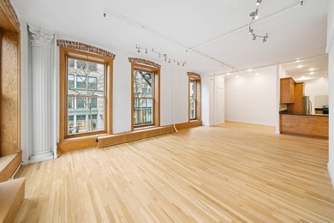
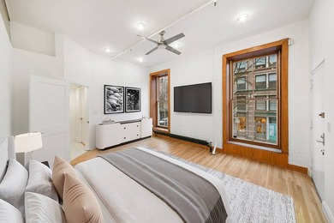
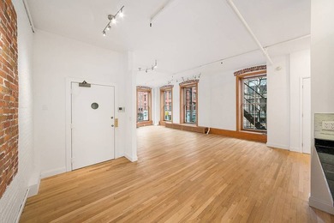
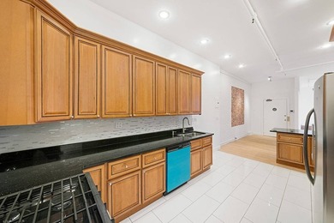
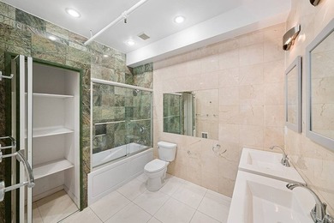
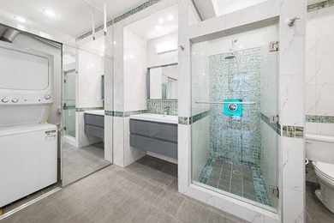
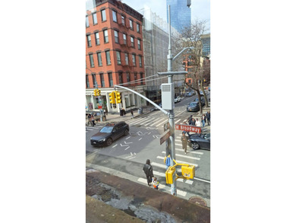
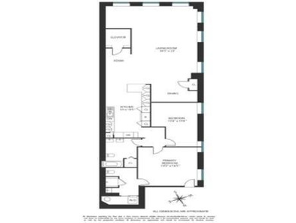
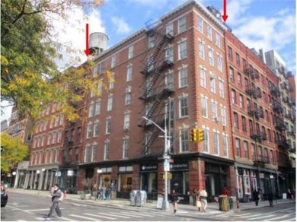
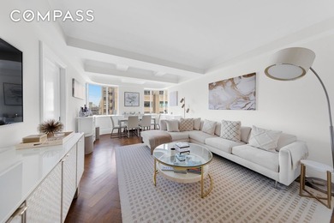
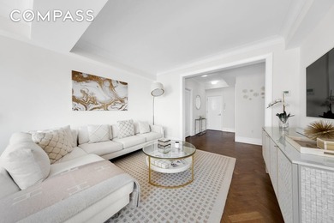
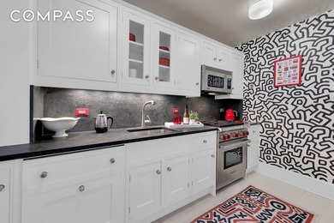
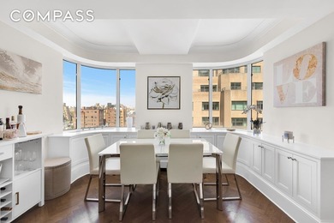
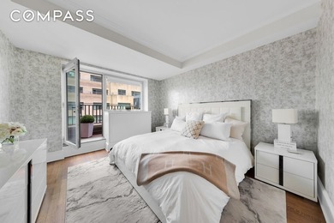
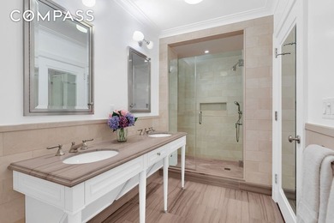
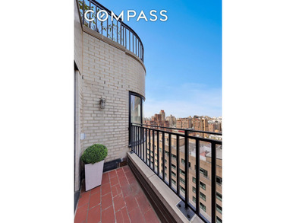
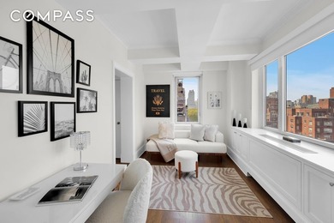
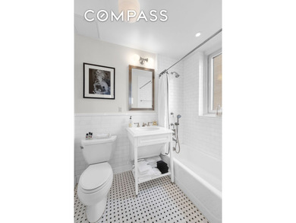
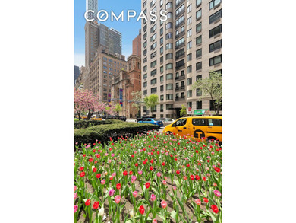
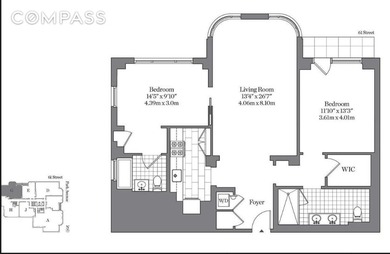
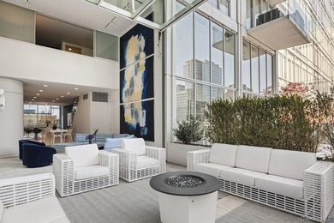
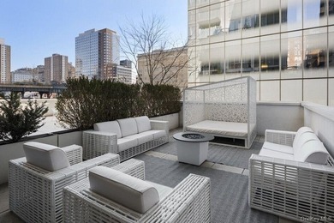
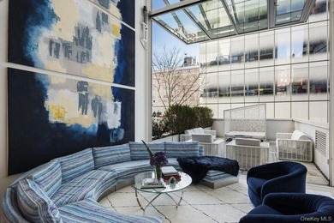
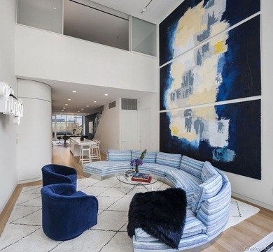
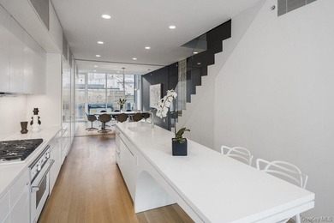
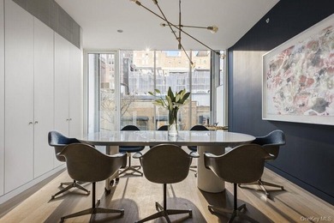
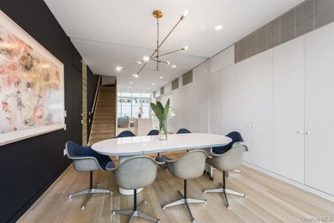
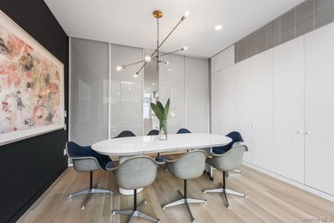
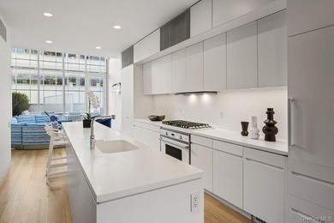
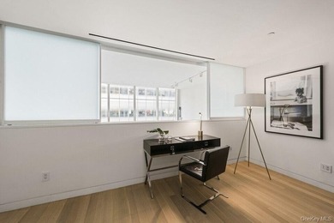
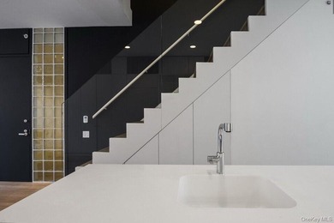
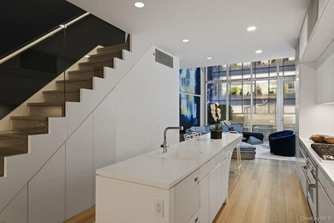
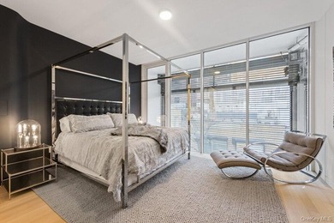
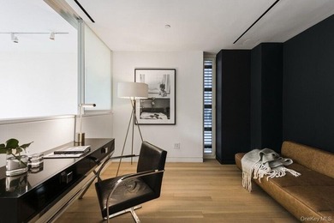
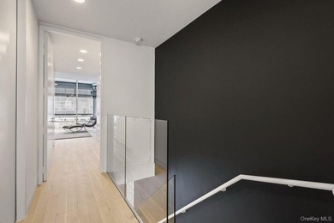
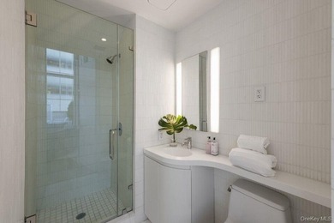
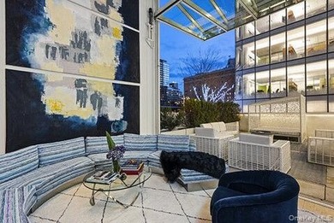
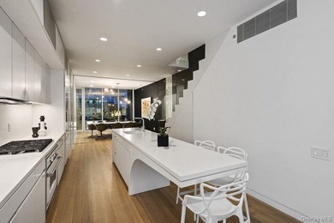
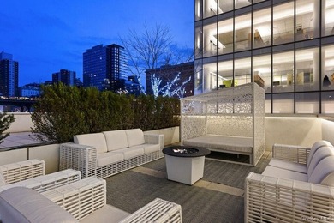
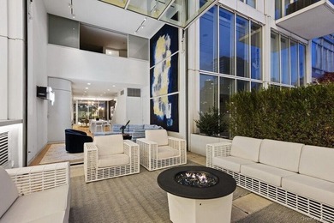
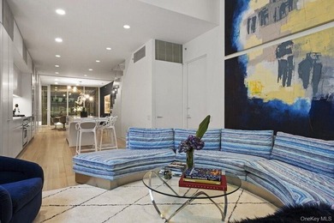
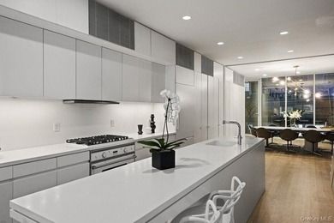
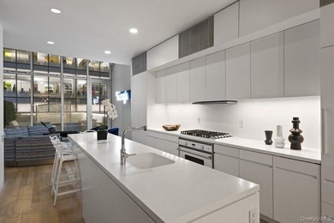
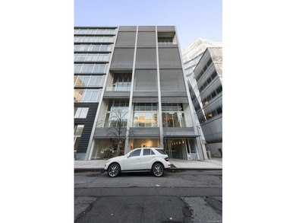
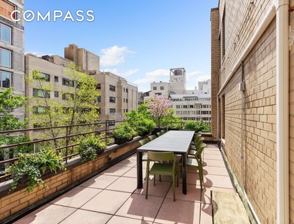
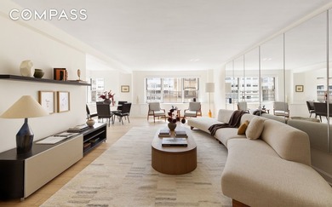
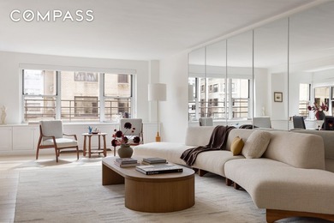
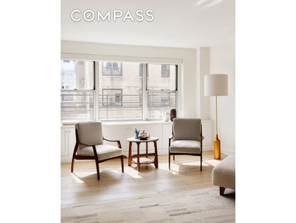
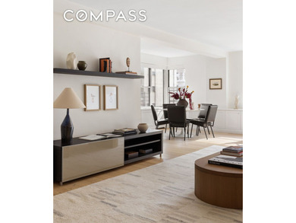
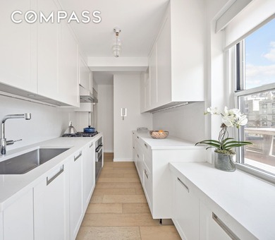
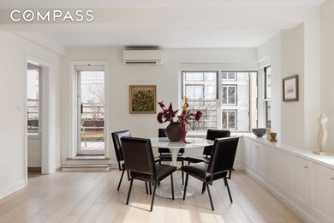
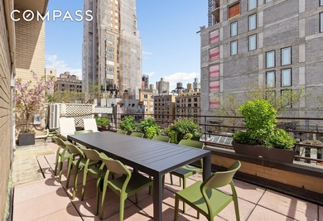
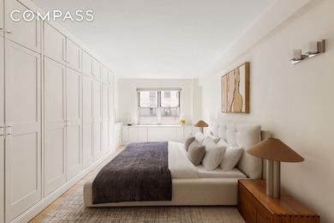
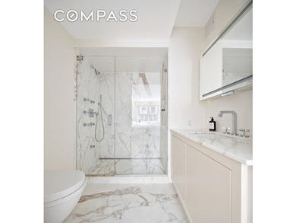
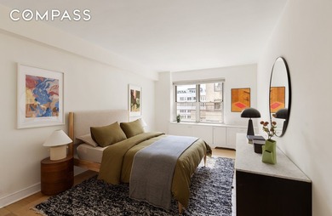
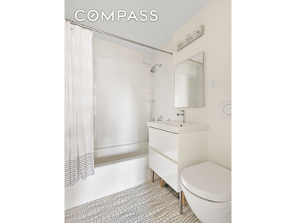
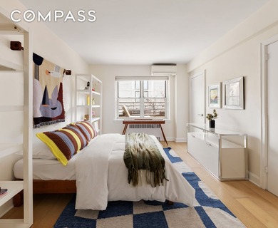
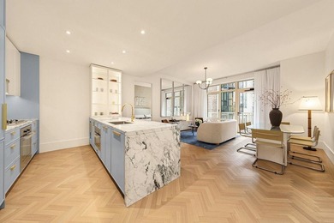
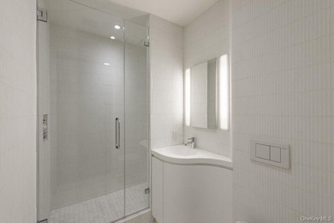
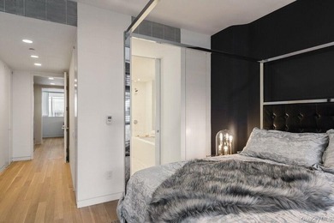
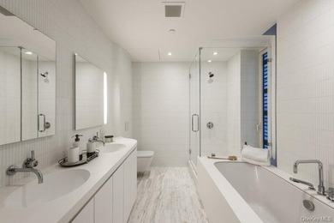
Immediate Occupancy. Timeless Parisian elegance. Endless Greenwich Village wonder. Experience full-service luxury living in one of Manhattan's most celebrated neighborhoods in this captivating 2-bedroom, 2-bathroom condo with two private balconies, an expansive split-wing layout, and curated lifestyle amenities. Surrounded by the vibrancy of Washington Square Park, Union Square's iconic greenmarket, and the Village's most eclectic dining and nightlife, this elegant residence captures the essence of downtown living with refined, Parisian-inspired design. The home begins with a sun-splashed open-plan living room, dining room, and kitchen featuring soaring, 10-foot-tall ceilings. Subtle details like white oak herringbone floors, fluted glass, and brass fixtures and hardware from Waterworks add character and intimacy throughout interior spaces. A wall of glass opens onto a charming balcony perfect for entertaining, alfresco meals, morning coffee, and more. The kitchen is adorned with an eat-in peninsula, bold Breccia Capraia marble countertops, custom toile lacquer cabinetry, a built-in pantry, and fully integrated Miele appliances. The king-size primary suite enjoys a large walk-in closet and a spa-inspired en-suite wrapped in Imperial Mist glossy tile walls and Thassos honed herringbone stone tile floors. A custom lacquer double vanity features Rosa Porogallo marble countertops, Waterworks fixtures, and burnished brass pulls, while stylish fluted glass encloses a walk-in rainfall shower. The second bedroom on the opposite side of the home can accommodate a king-size bed and has a wall of reach-in closets and access to a second balcony. Off this bedroom is an immaculate second bathroom with a deep Kohler undermount soaking tub. Finishing the home is a Miele washer and dryer. La Maison Collette is a brand-new boutique condominium brought to life by respected developer Magnum Real Estate and the experienced architect and design team of Isaac & Stern and Paris Forino. Amenities at La Maison Collette complement and enhance the everyday residential experience. The landscaped rooftop terrace boasts a grilling station and kitchenette, while the lounge features plush seating and a private dining or meeting room. Health and wellness spaces include a well-equipped fitness center, a spa with an infrared sauna, and an accompanying plunge pool. The building also has a package room with cold storage, a full-time attended lobby, a bicycle room, private storage, and a pet spa with a washing station. La Maison Collette sits in an exciting, pedestrian-friendly enclave marked by quaint tree-lined streets, historic city landmarks, and an array of trendy restaurants, bars, cafes, and shops. NoHo, Gramercy Park, and the Bowery are nearby. Accessible subway lines include the 4, 5, 6, N, Q, R, W, F, M, and L. Pets are welcome. Images are a combination of photographs and artist renderings. THE COMPLETE OFFERING TERMS ARE IN AN OFFERING PLAN AVAILABLE FROM SPONSOR FILE NO. CD24-0079.

Property Features

2 Beds
2 Baths
1,151 Sqft
Built in 2025
0.000 Acres
$12,840 / yr property tax
New York County
Greenwich Village Community

Additional Photos
Additional listing photo 1
Additional listing photo 2
Additional listing photo 3
Additional listing photo 4

Contact Information

Ryan Serhant

SERHANT LLC

646-480-7665

Location

Map
Listing Agent: Ryan Serhant 646-480-7665
Broker: SERHANT LLC 917-744-1045 Listing Site
Copyright © 2026 OneKey MLS. All rights reserved. All information provided by the listing agent/broker is deemed reliable but is not guaranteed and should be independently verified.
BeachHouse.com
Printed Aug 12, 2026

Photo Gallery

Immediate Occupancy. Timeless Parisian elegance. Endless - photo 1
Immediate Occupancy. Timeless Parisian elegance. Endless - photo 2
Immediate Occupancy. Timeless Parisian elegance. Endless - photo 3
Immediate Occupancy. Timeless Parisian elegance. Endless - photo 4
Immediate Occupancy. Timeless Parisian elegance. Endless - photo 5
Immediate Occupancy. Timeless Parisian elegance. Endless - photo 6
Immediate Occupancy. Timeless Parisian elegance. Endless - photo 7
Immediate Occupancy. Timeless Parisian elegance. Endless - photo 8
Immediate Occupancy. Timeless Parisian elegance. Endless - photo 9
Immediate Occupancy. Timeless Parisian elegance. Endless - photo 10
Immediate Occupancy. Timeless Parisian elegance. Endless - photo 11
Immediate Occupancy. Timeless Parisian elegance. Endless - photo 12
Immediate Occupancy. Timeless Parisian elegance. Endless - photo 13
Immediate Occupancy. Timeless Parisian elegance. Endless - photo 14
Immediate Occupancy. Timeless Parisian elegance. Endless - photo 15
Immediate Occupancy. Timeless Parisian elegance. Endless - photo 16
Immediate Occupancy. Timeless Parisian elegance. Endless - photo 17
Immediate Occupancy. Timeless Parisian elegance. Endless - photo 18
Immediate Occupancy. Timeless Parisian elegance. Endless - photo 19
Immediate Occupancy. Timeless Parisian elegance. Endless - photo 20
Immediate Occupancy. Timeless Parisian elegance. Endless - photo 21
Immediate Occupancy. Timeless Parisian elegance. Endless - photo 22
Immediate Occupancy. Timeless Parisian elegance. Endless - photo 23
Immediate Occupancy. Timeless Parisian elegance. Endless - photo 24
Immediate Occupancy. Timeless Parisian elegance. Endless - photo 25
Immediate Occupancy. Timeless Parisian elegance. Endless - photo 26
Immediate Occupancy. Timeless Parisian elegance. Endless - photo 27
Immediate Occupancy. Timeless Parisian elegance. Endless - photo 28
Immediate Occupancy. Timeless Parisian elegance. Endless - photo 29
Immediate Occupancy. Timeless Parisian elegance. Endless - photo 30

$3,125,000

2
Beds
2
Baths
1,151
Sqft

815 BROADWAY 602, New York, NY 10003

By contacting this agent you agree to these Terms and Conditions.
Home New York New York
Immediate Occupancy. Timeless Parisian elegance. Endless - photo 1
Immediate Occupancy. Timeless Parisian elegance. Endless - photo 2
Immediate Occupancy. Timeless Parisian elegance. Endless - photo 3
Immediate Occupancy. Timeless Parisian elegance. Endless - photo 4
Immediate Occupancy. Timeless Parisian elegance. Endless - photo 5
MLS# 963077
Condo For Sale

Immediate Occupancy. Timeless Parisian elegance. Endless

$3,125,000

815 BROADWAY 602, New York, NY 10003

2
Beds
2
Baths
1,151
Sqft
--
Acres
$3,125,000
815 BROADWAY 602, New York, NY 10003
2 Beds
2 Baths
1,151 Sqft
-- Acres
Immediate Occupancy. Timeless Parisian elegance. Endless Greenwich Village wonder. Experience full-service luxury living in one of Manhattan's most celebrated neighborhoods in this captivating 2-bedroom, 2-bathroom condo with two private balconies, an expansive split-wing layout, and curated lifestyle amenities. Surrounded by the vibrancy of Washington Square Park, Union Square's iconic greenmarket, and the Village's most eclectic dining and nightlife, this elegant residence captures the essence of downtown living with refined, Parisian-inspired design. The home begins with a sun-splashed open-plan living room, dining room, and kitchen featuring soaring, 10-foot-tall ceilings. Subtle details like white oak herringbone floors, fluted glass, and brass fixtures and hardware from Waterworks add character and intimacy throughout interior spaces. A wall of glass opens onto a charming balcony perfect for entertaining, alfresco meals, morning coffee, and more. The kitchen is adorned with an eat-in peninsula, bold Breccia Capraia marble countertops, custom toile lacquer cabinetry, a built-in pantry, and fully integrated Miele appliances. The king-size primary suite enjoys a large walk-in closet and a spa-inspired en-suite wrapped in Imperial Mist glossy tile walls and Thassos honed herringbone stone tile floors. A custom lacquer double vanity features Rosa Porogallo marble countertops, Waterworks fixtures, and burnished brass pulls, while stylish fluted glass encloses a walk-in rainfall shower. The second bedroom on the opposite side of the home can accommodate a king-size bed and has a wall of reach-in closets and access to a second balcony. Off this bedroom is an immaculate second bathroom with a deep Kohler undermount soaking tub. Finishing the home is a Miele washer and dryer. La Maison Collette is a brand-new boutique condominium brought to life by respected developer Magnum Real Estate and the experienced architect and design team of Isaac & Stern and Paris Forino. Amenities at La Maison Collette complement and enhance the everyday residential experience. The landscaped rooftop terrace boasts a grilling station and kitchenette, while the lounge features plush seating and a private dining or meeting room. Health and wellness spaces include a well-equipped fitness center, a spa with an infrared sauna, and an accompanying plunge pool. The building also has a package room with cold storage, a full-time attended lobby, a bicycle room, private storage, and a pet spa with a washing station. La Maison Collette sits in an exciting, pedestrian-friendly enclave marked by quaint tree-lined streets, historic city landmarks, and an array of trendy restaurants, bars, cafes, and shops. NoHo, Gramercy Park, and the Bowery are nearby. Accessible subway lines include the 4, 5, 6, N, Q, R, W, F, M, and L. Pets are welcome. Images are a combination of photographs and artist renderings. THE COMPLETE OFFERING TERMS ARE IN AN OFFERING PLAN AVAILABLE FROM SPONSOR FILE NO. CD24-0079.
54 days
on BeachHouse.com
33
views
0
saves

Property Details

HOME DETAILS

2 Beds
2 Baths
1,151 Sqft
Built in 2025
0.000 Acres

FINANCIAL & COMMUNITY

$12,840 / yr property tax
New York County
Greenwich Village Community

Location

Map
Open in Google Maps

Mortgage Calculator

Ad Statistics

Ad Number
7786724
Viewed
33 times
Listing Status
Active
Added
Jun 18, 2026
Last Refreshed
Jul 03, 2026 06:17:28 PM

Listing Information

Data Source
OneKey MLS
Source Property ID
963077
Listing Agent: Ryan Serhant 646-480-7665
Broker: SERHANT LLC 917-744-1045 Listing Site
Copyright © 2026 OneKey MLS. All rights reserved. All information provided by the listing agent/broker is deemed reliable but is not guaranteed and should be independently verified.

Request Information

By proceeding, you authorize Dream Home Network Inc., its service providers (including real estate professionals such as Brokers, Listing Agents, Buyers Agents, and local referral partners), its affiliates, and other real estate professionals that may not be associated with Dream Home Network, to contact you using the contact details you provided, via email, phone call, and text (SMS), including using automated dialing technology and prerecorded and artificial voice, for marketing or advertising purposes, including contacting you about your inquiry and other home-related matters. You understand that your consent to the foregoing is not a condition of any purchase. Message and data rates may apply. This consent applies even if you are on a corporate, state or national Do Not Call list. Dream Home Network Inc. may share information about your recent and future site activity with its affiliates and service providers (including real estate professionals such as Brokers, Listing Agents, Buyers Agents, and local referral partners) to help them better understand what you are looking for in a property. To opt-out at any time you can reply "STOP" or contact Dream Home Network Inc. at csv@dreamhomenetwork.com.

Start advertising today

Explore options for real estate agents and homeowners advertising on BeachHouse.com
Sell Your Home

Explore Similar Properties
For Sale
6 Story Land-marked Loft Building built in 1900 and converted to - photo 1
6 Story Land-marked Loft Building built in 1900 and converted to - photo 2
6 Story Land-marked Loft Building built in 1900 and converted to - photo 3
6 Story Land-marked Loft Building built in 1900 and converted to - photo 4
6 Story Land-marked Loft Building built in 1900 and converted to - photo 5
6 Story Land-marked Loft Building built in 1900 and converted to - photo 6
6 Story Land-marked Loft Building built in 1900 and converted to - photo 7
6 Story Land-marked Loft Building built in 1900 and converted to - photo 8
6 Story Land-marked Loft Building built in 1900 and converted to - photo 9
6 Story Land-marked Loft Building built in 1900 and converted to - photo 10
6 Story Land-marked Loft Building built in 1900 and converted to - photo 11
6 Story Land-marked Loft Building built in 1900 and converted to - photo 12
6 Story Land-marked Loft Building built in 1900 and converted to - photo 13

$3,750,000

2 Beds | 2.0 Baths | 0 Sqft

157 Spring St 2, New York, NY 10012

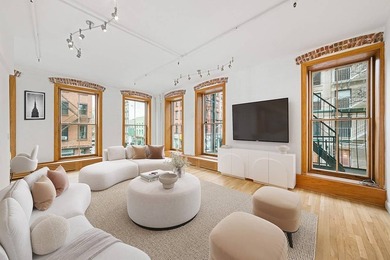
6 Story Land-marked Loft Building built in 1900 and converted to

Added: 07/02/2026 • Updated: 07/09/2026
For Sale
Welcome home to your new Park Avenue address. Impeccably - photo 1
Welcome home to your new Park Avenue address. Impeccably - photo 2
Welcome home to your new Park Avenue address. Impeccably - photo 3
Welcome home to your new Park Avenue address. Impeccably - photo 4
Welcome home to your new Park Avenue address. Impeccably - photo 5
Welcome home to your new Park Avenue address. Impeccably - photo 6
Welcome home to your new Park Avenue address. Impeccably - photo 7
Welcome home to your new Park Avenue address. Impeccably - photo 8
Welcome home to your new Park Avenue address. Impeccably - photo 9
Welcome home to your new Park Avenue address. Impeccably - photo 10
Welcome home to your new Park Avenue address. Impeccably - photo 11

$3,750,000

2 Beds | 2.0 Baths | 0 Sqft

530 Park Ave 19-G, New York, NY 10065

Welcome home to your new Park Avenue address. Impeccably

Added: 06/29/2026 • Updated: 07/09/2026
For Sale
Designed by Pritzker Prize-winning architect Shigeru Ban, Metal - photo 1
Designed by Pritzker Prize-winning architect Shigeru Ban, Metal - photo 2
Designed by Pritzker Prize-winning architect Shigeru Ban, Metal - photo 3
Designed by Pritzker Prize-winning architect Shigeru Ban, Metal - photo 4
Designed by Pritzker Prize-winning architect Shigeru Ban, Metal - photo 5
Designed by Pritzker Prize-winning architect Shigeru Ban, Metal - photo 6
Designed by Pritzker Prize-winning architect Shigeru Ban, Metal - photo 7
Designed by Pritzker Prize-winning architect Shigeru Ban, Metal - photo 8
Designed by Pritzker Prize-winning architect Shigeru Ban, Metal - photo 9
Designed by Pritzker Prize-winning architect Shigeru Ban, Metal - photo 10
Designed by Pritzker Prize-winning architect Shigeru Ban, Metal - photo 11
Designed by Pritzker Prize-winning architect Shigeru Ban, Metal - photo 12
Designed by Pritzker Prize-winning architect Shigeru Ban, Metal - photo 13
Designed by Pritzker Prize-winning architect Shigeru Ban, Metal - photo 14
Designed by Pritzker Prize-winning architect Shigeru Ban, Metal - photo 15
Designed by Pritzker Prize-winning architect Shigeru Ban, Metal - photo 16
Designed by Pritzker Prize-winning architect Shigeru Ban, Metal - photo 17
Designed by Pritzker Prize-winning architect Shigeru Ban, Metal - photo 18
Designed by Pritzker Prize-winning architect Shigeru Ban, Metal - photo 19
Designed by Pritzker Prize-winning architect Shigeru Ban, Metal - photo 20
Designed by Pritzker Prize-winning architect Shigeru Ban, Metal - photo 21
Designed by Pritzker Prize-winning architect Shigeru Ban, Metal - photo 22
Designed by Pritzker Prize-winning architect Shigeru Ban, Metal - photo 23
Designed by Pritzker Prize-winning architect Shigeru Ban, Metal - photo 24
Designed by Pritzker Prize-winning architect Shigeru Ban, Metal - photo 25
Designed by Pritzker Prize-winning architect Shigeru Ban, Metal - photo 26
Designed by Pritzker Prize-winning architect Shigeru Ban, Metal - photo 27

$3,700,000

3 Beds | 3.0 Baths | 1,986 Sqft

524 W 19TH St 1A, New York, NY 10011

Designed by Pritzker Prize-winning architect Shigeru Ban, Metal

Added: 07/06/2026 • Updated: 07/09/2026
For Sale
Terrace lovers! Met Lovers! Central Park Lovers! A 32-foot long - photo 1
Terrace lovers! Met Lovers! Central Park Lovers! A 32-foot long - photo 2
Terrace lovers! Met Lovers! Central Park Lovers! A 32-foot long - photo 3
Terrace lovers! Met Lovers! Central Park Lovers! A 32-foot long - photo 4
Terrace lovers! Met Lovers! Central Park Lovers! A 32-foot long - photo 5
Terrace lovers! Met Lovers! Central Park Lovers! A 32-foot long - photo 6
Terrace lovers! Met Lovers! Central Park Lovers! A 32-foot long - photo 7
Terrace lovers! Met Lovers! Central Park Lovers! A 32-foot long - photo 8
Terrace lovers! Met Lovers! Central Park Lovers! A 32-foot long - photo 9
Terrace lovers! Met Lovers! Central Park Lovers! A 32-foot long - photo 10
Terrace lovers! Met Lovers! Central Park Lovers! A 32-foot long - photo 11
Terrace lovers! Met Lovers! Central Park Lovers! A 32-foot long - photo 12
Terrace lovers! Met Lovers! Central Park Lovers! A 32-foot long - photo 13
Terrace lovers! Met Lovers! Central Park Lovers! A 32-foot long - photo 14
Terrace lovers! Met Lovers! Central Park Lovers! A 32-foot long - photo 15
Terrace lovers! Met Lovers! Central Park Lovers! A 32-foot long - photo 16
Terrace lovers! Met Lovers! Central Park Lovers! A 32-foot long - photo 17
Terrace lovers! Met Lovers! Central Park Lovers! A 32-foot long - photo 18
Terrace lovers! Met Lovers! Central Park Lovers! A 32-foot long - photo 19

$3,700,000

3 Beds | 3.0 Baths | 0 Sqft

1025 5th Ave 11-En, New York, NY 10028

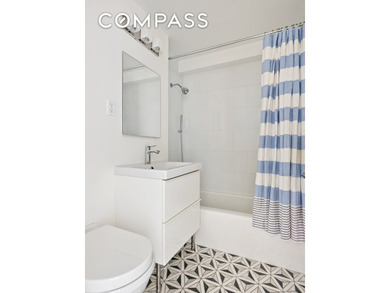
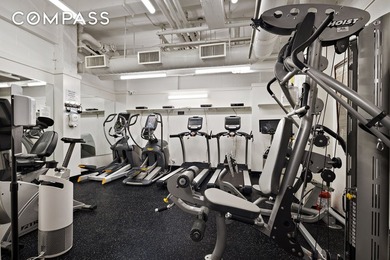
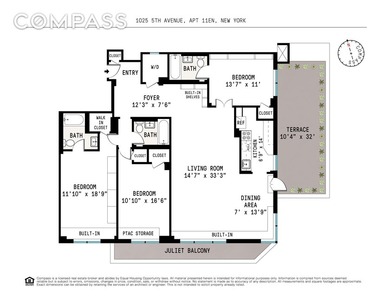
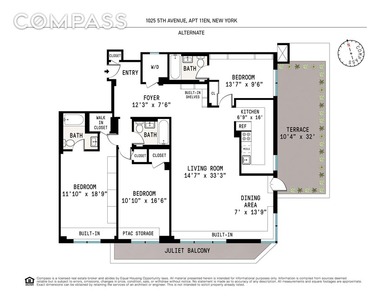
Terrace lovers! Met Lovers! Central Park Lovers! A 32-foot long

Added: 06/29/2026 • Updated: 07/09/2026
SEARCH STATES
Alabama Alaska California Connecticut Delaware Florida Georgia Hawaii Louisiana Maine Maryland Mississippi New Hampshire New Jersey New York North Carolina Oregon Pennsylvania Rhode Island South Carolina Texas Virginia Washington
SERVICES
Buy Buy Advertise
COMPANY
Testimonials About Us Office Locations
SUPPORT
Help Contact Us
ADDITIONAL MARKETS
LakeHouse.com MountainHomes.com GolfHomes.com BarrierFreeHome.com
SUBSCRIBE
Receive notifications for new listings
Subscribe
X Facebook Instagram YouTube

Dream Home Network Inc.

is committed to ensuring digital accessibility and property listings for individuals with disabilities. All information provided is deemed reliable but is not guaranteed and should be independently verified. We are continuously working to improve the accessibility of our web experience for everyone, and we welcome feedback and accommodation requests. If you wish to report an issue or seek an accommodation, please let us know.

Dream Home Network Inc. Sells leads to DHN Realty Inc. who holds real estate brokerage licenses in Alabama. Listing agents will be sent notification copy of leads on their listings where Dream Home Network Inc. is provided listings via our Feed Provider as required.

© 1997 - 2026 BeachHouse.com
Part of Dream Home Network, Inc.
Last updated on 2026.08.12
Terms & Policy

Search Filters
Price
-
0
$100,000
$100,000+
$200,000
$200,000+
$300,000
$300,000+
$400,000
$400,000+
$500,000
$500,000+
$600,000
$600,000+
$700,000
$700,000+
$800,000
$800,000+
$900,000
Any Price
Any Price
Beds & Baths
-
-
Property Type
Sale Status
More Filters
-
-
-
-
Advanced Search

New York

Read more
Sort By:
  • Featured
  • Newest
  • Price - Low To High
  • Price - High To Low
  • Sqft - Low To High
  • Sqft - High To Low

New York Real Estate Agent Info

About New York

Click to activate
Request Information
By proceeding you authorize Dream Home Network Inc., its service providers (including real estate professionals such as Brokers, Listing Agents, Buyers Agents, and local referral partners), and its affiliates, to contact me using the contact details you provided, via phone call or text (SMS) using automated dialing technology for marketing or advertising purposes, including contacting me about my inquiry and other home-related matters. Not a condition for purchase. Message and data rates may apply.
This consent applies even if you are on a corporate, state or national Do Not Call list. Dream Home Network Inc. may share information about your recent and future site activity with its affiliates and service providers (including real estate professionals such as Brokers, Listing Agents, Buyers Agents, and local referral partners) to help them better understand what I am looking for in a property. To opt-out at any time you can reply "STOP" or contact Dream Home Network Inc. at  csv@dreamhomenetwork.com.
Contact Agent
By contacting this agent you agree to these Terms and Conditions.
Share this Ad
Link copied
Video/Virtual Tour
Loading...
SEARCH STATES
Alabama Alaska California Connecticut Delaware Florida Georgia Hawaii Louisiana Maine Maryland Mississippi New Hampshire New Jersey New York North Carolina Oregon Pennsylvania Rhode Island South Carolina Texas Virginia Washington
SERVICES
Buy Buy Advertise
COMPANY
Testimonials About Us Office Locations
SUPPORT
Help Contact Us
ADDITIONAL MARKETS
LakeHouse.com MountainHomes.com GolfHomes.com BarrierFreeHome.com
SUBSCRIBE
Receive notifications for new listings
Subscribe
X Facebook Instagram YouTube

Dream Home Network Inc.

is committed to ensuring digital accessibility and property listings for individuals with disabilities. All information provided is deemed reliable but is not guaranteed and should be independently verified. We are continuously working to improve the accessibility of our web experience for everyone, and we welcome feedback and accommodation requests. If you wish to report an issue or seek an accommodation, please let us know.

Dream Home Network Inc. Sells leads to DHN Realty Inc. who holds real estate brokerage licenses in Alabama. Listing agents will be sent notification copy of leads on their listings where Dream Home Network Inc. is provided listings via our Feed Provider as required.

© 1997 - 2026 BeachHouse.com
Part of Dream Home Network, Inc.
Last updated on 2026.08.12
Terms & Policy