Ad #6964769
MLS #TB8456626

Under contract-accepting backup offers. Under Construction
819 38TH AVE NE, St. Petersburg, FL 33701
$1,950,000
5Beds
4Baths
3,120Sqft
0.26Acres
About this property
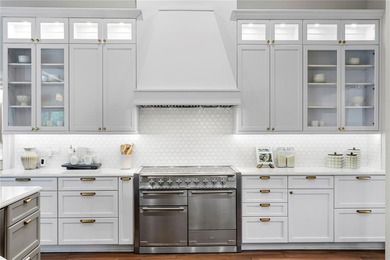
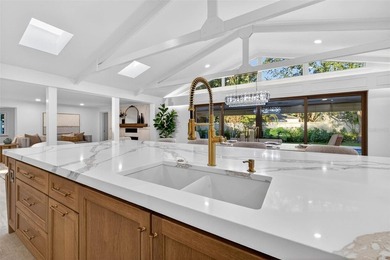
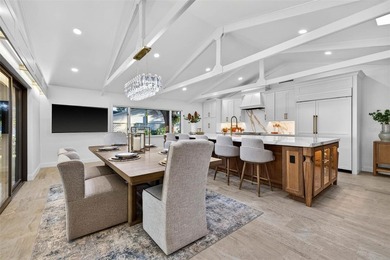
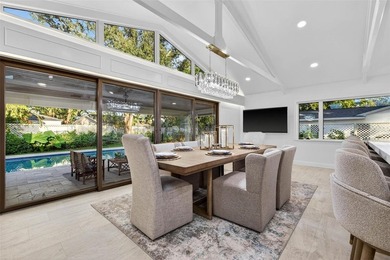
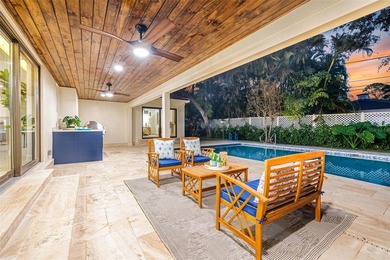
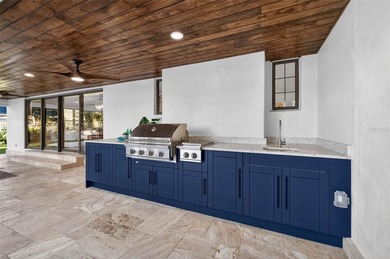
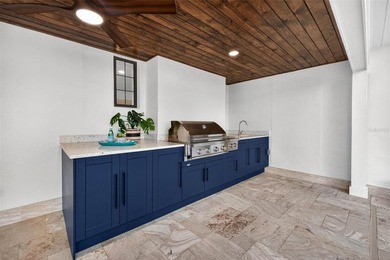
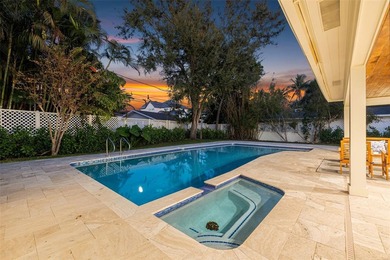
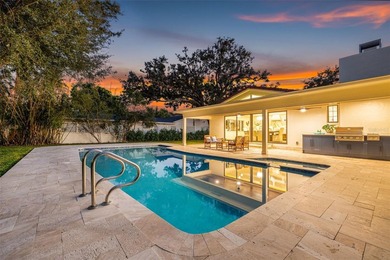
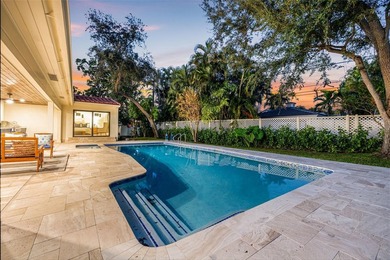
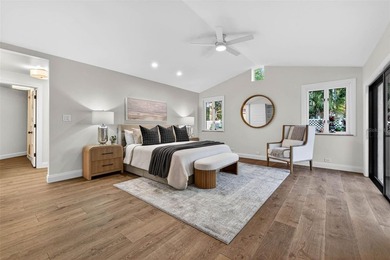
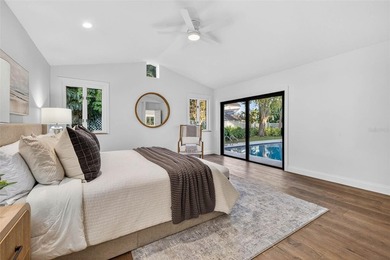
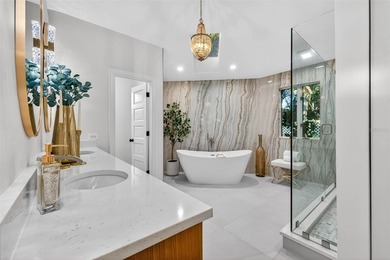
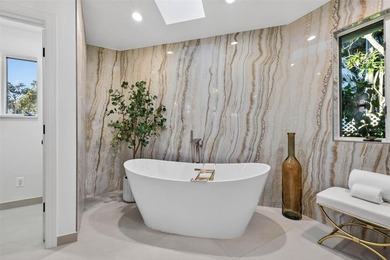
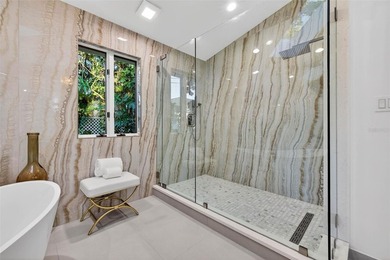
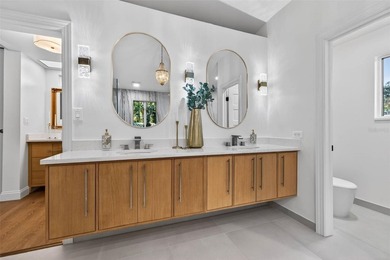
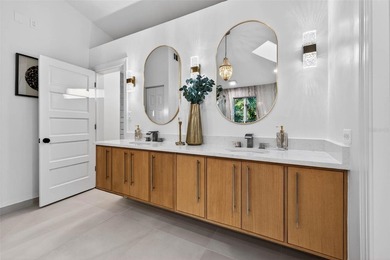
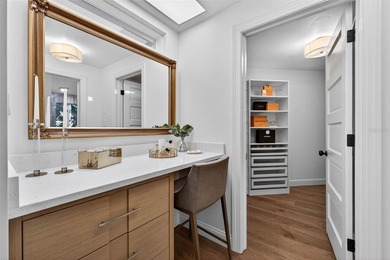
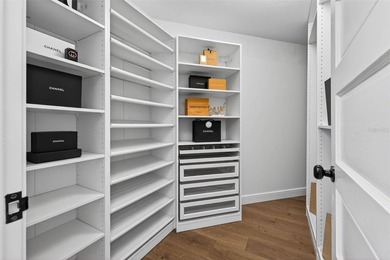
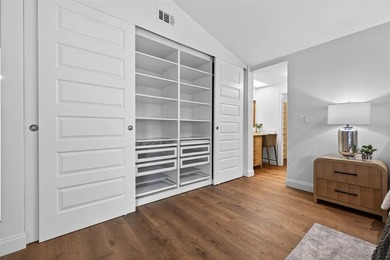
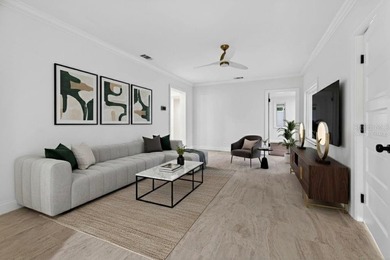
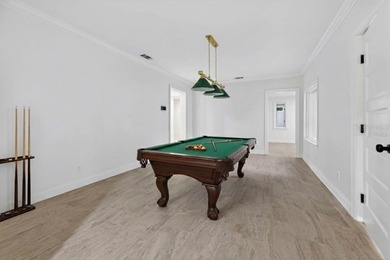
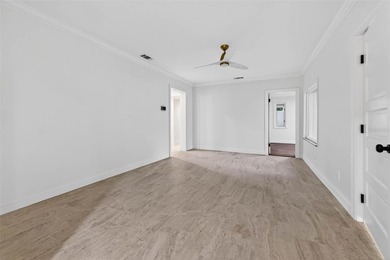
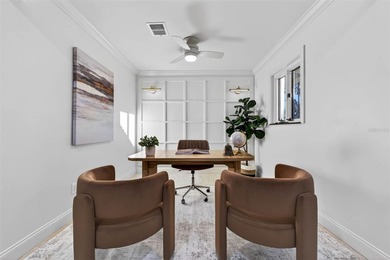
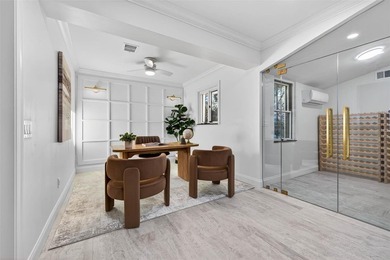
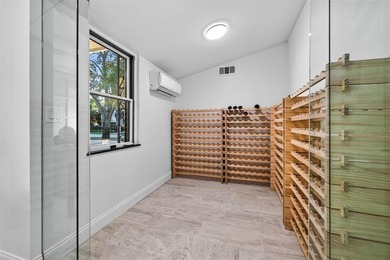
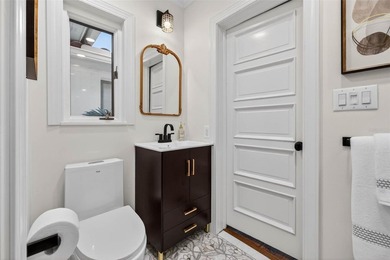
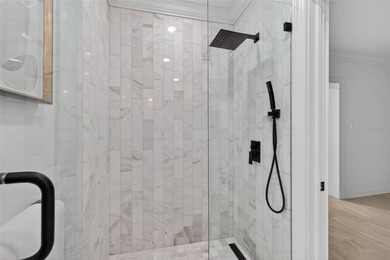
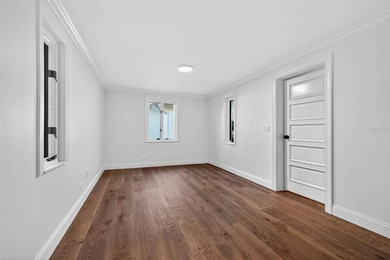
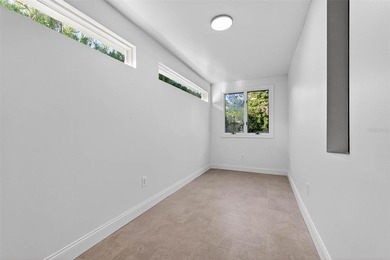
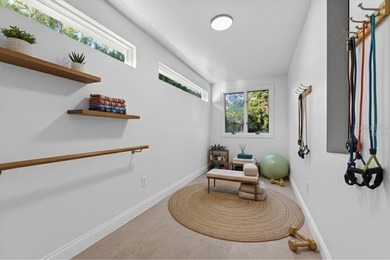
Under contract-accepting backup offers. Under Construction. Estpletion: July 2026. This is your opportunity to step into luxury with a home by Canopy Builders--St. Petersburg's most trusted name in luxury home construction. This brand-new custom build offers 5 Bedrooms with the primary bedroom located on the FIRST floor + Dining Room + Recreation Room, 3.5 Baths, and an oversized 2-car garage with space for storage for a total of 3,120 sq ft. Set on an extra-large 90' x 127' lot, this home offers a spacious back porch with room for both dining and living, plus a generously sized backyard perfect for relaxing, entertaining, or a future pool. Located in the Northeast Park neighborhood, experience the convenience of minutes from downtown St. Petersburg and walking distance to parks, trails, and Coffee Pot Bayou. Enjoy morning coffee on the covered front porch before stepping inside, where thoughtful design meets elevated finishes. To the left of the entry is a designated dining room featuring classic wainscoting with a butlers pantry that seamlessly connects the dining room and kitchen, adorned with custom cabinetry, decorative open shelving, and designer lighting - as well as a walk in pantry to store all the essential kitchen items. To the right, a study that easily doubles as a guest bedroom offers flexibility. Continue into the great room and kitchen, where the heart of the home truly shines. The kitchen features quartz countertops with a full-height slab backsplash, cream cabinetry, and a contrasting white oak island. Panel-ready appliances -- including the refrigerator, dishwasher, and wine fridge -- complete the seamless, high-end look, paired with a custom Aga range with decorative brass accents. Just off the kitchen is a mudroom with dark sage built-in cabinetry, accented by gold hardware and pendant lighting. Nearby, the downstairs powder bath impresses with a floating custom vanity, mercury glass inset mirror, dark sage trim and paint, and gold finishes throughout. Tucked off the great room is the downstairs primary suite, complete with two spacious walk-in closets. The spa-like primary bath features white oak cabinetry, a marble shower, marble wall and floor tile, and gold hardware and lighting for a timeless, luxurious feel. Upstairs, a versatile recreation room offers endless possibilities. The laundry room continues the home's cohesive design with cream cabinetry, tongue-and-groove detailing, and gold hardware and lighting. Three additional bedrooms are also located upstairs. Bedroom two's bathroom showcases marble countertops, floors, and shower tile, paired with a white oak vanity and gold finishes. The bathroom connected to bedroom three features dark sage cabinetry, marble countertops and flooring, and coordinating gold hardware and lighting. Several key features have already been planned, including Hardie Board plank siding, a tankless gas water heater, impact-resistant windows, and engineered hardwood flooring throughout. Dual digital thermostats allow independent climate control on both levels. Additional luxury elements include 10' ceilings on both floors, as well as 8' interior doors. Canopy's signature gas sconce adds an elegant touch to the front porch. The expansive backyard offers ample space for lounging and entertaining. Enjoy a 20-min drive to St. Pete Beach and Tampa. Don't miss the opportunity to make this breathtaking home yours today! Schedule a private showing to learn more about the custom finishes and selections -- and how this home can be tailored to you.
Property Features
5 Beds
4 Baths
3,120 Sqft
Built in 2026
0.26 Acres
Garage, Garage - Attached
Siding: Block, Stucco
Shingle Roof
Has Fireplace
Central, Fireplace(s)
$1,442 / yr property tax
Pinellas County
SNELL SHORES Community
Additional Photos


Contact Information
Alex Plotkin
Compass
813-531-7309
Location
Listing Agent: Alex Plotkin (License #: 3233215) 813-531-7309
Broker: Compass 305-851-2820 Listing Site
Copyright © 2026 Stellar MLS. All rights reserved. All information provided by the listing agent/broker is deemed reliable but is not guaranteed and should be independently verified.
Broker: Compass 305-851-2820 Listing Site
Copyright © 2026 Stellar MLS. All rights reserved. All information provided by the listing agent/broker is deemed reliable but is not guaranteed and should be independently verified.
BeachHouse.com
Printed Aug 12, 2026
Photo Gallery


$1,950,000
5
Beds
4
Baths
3,120
Sqft
819 38TH AVE NE, St. Petersburg, FL 33701
By contacting this agent you agree to these Terms and Conditions.
MLS# TB8456626
Under contract-accepting backup offers. Under Construction
$1,950,000
819 38TH AVE NE, St. Petersburg, FL 33701
5
Beds
4
Baths
3,120
Sqft
0.26
Acres
$1,950,000
819 38TH AVE NE, St. Petersburg, FL 33701
5 Beds
4 Baths
3,120 Sqft
0.26 Acres
Under contract-accepting backup offers. Under Construction. Estpletion: July 2026. This is your opportunity to step into luxury with a home by Canopy Builders--St. Petersburg's most trusted name in luxury home construction. This brand-new custom build offers 5 Bedrooms with the primary bedroom located on the FIRST floor + Dining Room + Recreation Room, 3.5 Baths, and an oversized 2-car garage with space for storage for a total of 3,120 sq ft. Set on an extra-large 90' x 127' lot, this home offers a spacious back porch with room for both dining and living, plus a generously sized backyard perfect for relaxing, entertaining, or a future pool. Located in the Northeast Park neighborhood, experience the convenience of minutes from downtown St. Petersburg and walking distance to parks, trails, and Coffee Pot Bayou. Enjoy morning coffee on the covered front porch before stepping inside, where thoughtful design meets elevated finishes. To the left of the entry is a designated dining room featuring classic wainscoting with a butlers pantry that seamlessly connects the dining room and kitchen, adorned with custom cabinetry, decorative open shelving, and designer lighting - as well as a walk in pantry to store all the essential kitchen items. To the right, a study that easily doubles as a guest bedroom offers flexibility. Continue into the great room and kitchen, where the heart of the home truly shines. The kitchen features quartz countertops with a full-height slab backsplash, cream cabinetry, and a contrasting white oak island. Panel-ready appliances -- including the refrigerator, dishwasher, and wine fridge -- complete the seamless, high-end look, paired with a custom Aga range with decorative brass accents. Just off the kitchen is a mudroom with dark sage built-in cabinetry, accented by gold hardware and pendant lighting. Nearby, the downstairs powder bath impresses with a floating custom vanity, mercury glass inset mirror, dark sage trim and paint, and gold finishes throughout. Tucked off the great room is the downstairs primary suite, complete with two spacious walk-in closets. The spa-like primary bath features white oak cabinetry, a marble shower, marble wall and floor tile, and gold hardware and lighting for a timeless, luxurious feel. Upstairs, a versatile recreation room offers endless possibilities. The laundry room continues the home's cohesive design with cream cabinetry, tongue-and-groove detailing, and gold hardware and lighting. Three additional bedrooms are also located upstairs. Bedroom two's bathroom showcases marble countertops, floors, and shower tile, paired with a white oak vanity and gold finishes. The bathroom connected to bedroom three features dark sage cabinetry, marble countertops and flooring, and coordinating gold hardware and lighting. Several key features have already been planned, including Hardie Board plank siding, a tankless gas water heater, impact-resistant windows, and engineered hardwood flooring throughout. Dual digital thermostats allow independent climate control on both levels. Additional luxury elements include 10' ceilings on both floors, as well as 8' interior doors. Canopy's signature gas sconce adds an elegant touch to the front porch. The expansive backyard offers ample space for lounging and entertaining. Enjoy a 20-min drive to St. Pete Beach and Tampa. Don't miss the opportunity to make this breathtaking home yours today! Schedule a private showing to learn more about the custom finishes and selections -- and how this home can be tailored to you.
238 days
on BeachHouse.com
136
views
0
saves
Property Details
HOME DETAILS
5 Beds
4 Baths
3,120 Sqft
Built in 2026
0.26 Acres
EXTERIOR
Garage, Garage - Attached
Siding: Block, Stucco
Shingle Roof
INTERIOR
Has Fireplace
Central, Fireplace(s)
FINANCIAL & COMMUNITY
$1,442 / yr property tax
Pinellas County
SNELL SHORES Community
See More Details
Location

Mortgage Calculator
Ad Statistics
Ad Number
6964769
Viewed
136 times
Listing Status
Pending
Added
Dec 17, 2025
Last Refreshed
Jul 03, 2026 06:17:28 PM
Listing Information
Data Source
Stellar MLS
Source Property ID
TB8456626
Listing Agent: Alex Plotkin (License #: 3233215) 813-531-7309
Broker: Compass 305-851-2820 Listing Site
Copyright © 2026 Stellar MLS. All rights reserved. All information provided by the listing agent/broker is deemed reliable but is not guaranteed and should be independently verified.
Broker: Compass 305-851-2820 Listing Site
Copyright © 2026 Stellar MLS. All rights reserved. All information provided by the listing agent/broker is deemed reliable but is not guaranteed and should be independently verified.
Request Information
Start advertising today
Explore options for real estate agents and homeowners advertising on BeachHouse.com
Sell Your Home
Explore Similar Properties