Ad #7442635
MLS #TB8487474

Under contract-accepting backup offers. Welcome to this stunning
8364 CAPSTONE RANCH DR, New Port Richey, FL 34655
$649,000
5Beds
5Baths
3,231Sqft
0.13Acres
About this property
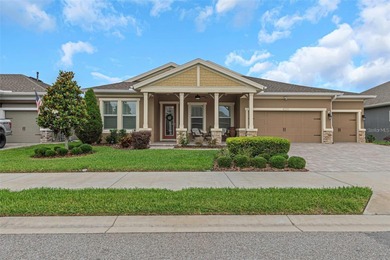
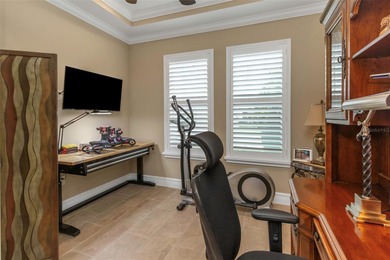
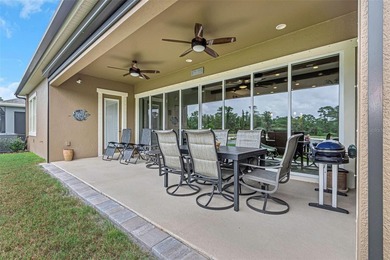
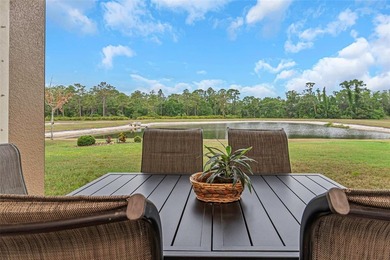
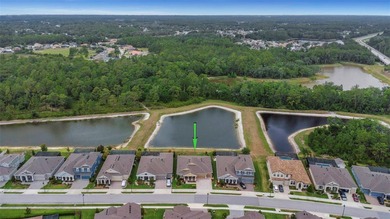
Under contract-accepting backup offers. Welcome to this stunning five-bedroom, four-and-a-half-bathroom home located in the sought-after community of Bryant Square in the Trinity corridor. Built in 2022 and offering 3,231 square feet of living space, this home showcases beautiful conservation and lake views along with a spacious three-car garage. Step inside through the welcoming foyer entrance and immediately notice the wood-look tile flooring, crown molding, and ceiling fans throughout, creating a polished and comfortable feel. The home features a bright, open floor plan with a seamless living room, dining room, and kitchen combination - perfect for both everyday living and entertaining. The kitchen is a true centerpiece, complete with stainless steel appliances, quartz countertops, a stylish backsplash, and a large island with pendant lighting. A spacious walk-in pantry provides excellent storage, while the dining area just off the kitchen offers picturesque lake views. The first floor includes a private guest suite with its own full bathroom and walk-in closet, ideal for visitors or multi-generational living, along with an additional half bath for guests. Upstairs, you'll find the remaining four bedrooms, including the expansive primary suite with views of the lake, which features a spa-like bathroom with a soaking tub, double sink vanity, glass-enclosed shower with bench seating, and a massive walk-in closet. One of the additional bedrooms includes its own private bathroom and generous wall-to-wall closet, while another offers a walk-in closet. The remaining two bedrooms share a full bathroom with a dual-sink vanity and tub/shower combo. A large loft area provides flexible space for a media room, playroom, or second living area, and the laundry room is conveniently located upstairs. Step outside to enjoy the screened-in lanai overlooking a large backyard with peaceful, tree-lined water views, offering the perfect setting to relax or entertain. Residents of Bryant Square enjoy access to community amenities including multiple pools and a playground, and the home is conveniently located near the YMCA, zoned schools, shopping centers, and a variety of dining options. This home offers the perfect combination of space, modern features, and scenic surroundings - schedule your showing today!
Property Features
5 Beds
5 Baths
3,231 Sqft
Built in 2022
0.13 Acres
Garage, Garage - Attached
Siding: Block, Concrete, Stucco
Slate Roof
Central
$9,489 / yr property tax
Pasco County
$608 / yr HOA
MITCHELL 54 WEST PH 3 Community
Additional Photos


Contact Information
Jeffrey Borham, PA
eXp Realty LLC
866-308-7109
Location
Listing Agent: Jeffrey Borham, PA (License #: 3115528) 866-308-7109
Broker: eXp Realty LLC 888-883-8509 Listing Site
Copyright © 2026 Stellar MLS. All rights reserved. All information provided by the listing agent/broker is deemed reliable but is not guaranteed and should be independently verified.
Broker: eXp Realty LLC 888-883-8509 Listing Site
Copyright © 2026 Stellar MLS. All rights reserved. All information provided by the listing agent/broker is deemed reliable but is not guaranteed and should be independently verified.
BeachHouse.com
Printed Aug 12, 2026
Photo Gallery


$649,000
5
Beds
5
Baths
3,231
Sqft
8364 CAPSTONE RANCH DR, New Port Richey, FL 34655
By contacting this agent you agree to these Terms and Conditions.
MLS# TB8487474
Under contract-accepting backup offers. Welcome to this stunning
$649,000
8364 CAPSTONE RANCH DR, New Port Richey, FL 34655
5
Beds
5
Baths
3,231
Sqft
0.13
Acres
$649,000
8364 CAPSTONE RANCH DR, New Port Richey, FL 34655
5 Beds
5 Baths
3,231 Sqft
0.13 Acres
Under contract-accepting backup offers. Welcome to this stunning five-bedroom, four-and-a-half-bathroom home located in the sought-after community of Bryant Square in the Trinity corridor. Built in 2022 and offering 3,231 square feet of living space, this home showcases beautiful conservation and lake views along with a spacious three-car garage. Step inside through the welcoming foyer entrance and immediately notice the wood-look tile flooring, crown molding, and ceiling fans throughout, creating a polished and comfortable feel. The home features a bright, open floor plan with a seamless living room, dining room, and kitchen combination - perfect for both everyday living and entertaining. The kitchen is a true centerpiece, complete with stainless steel appliances, quartz countertops, a stylish backsplash, and a large island with pendant lighting. A spacious walk-in pantry provides excellent storage, while the dining area just off the kitchen offers picturesque lake views. The first floor includes a private guest suite with its own full bathroom and walk-in closet, ideal for visitors or multi-generational living, along with an additional half bath for guests. Upstairs, you'll find the remaining four bedrooms, including the expansive primary suite with views of the lake, which features a spa-like bathroom with a soaking tub, double sink vanity, glass-enclosed shower with bench seating, and a massive walk-in closet. One of the additional bedrooms includes its own private bathroom and generous wall-to-wall closet, while another offers a walk-in closet. The remaining two bedrooms share a full bathroom with a dual-sink vanity and tub/shower combo. A large loft area provides flexible space for a media room, playroom, or second living area, and the laundry room is conveniently located upstairs. Step outside to enjoy the screened-in lanai overlooking a large backyard with peaceful, tree-lined water views, offering the perfect setting to relax or entertain. Residents of Bryant Square enjoy access to community amenities including multiple pools and a playground, and the home is conveniently located near the YMCA, zoned schools, shopping centers, and a variety of dining options. This home offers the perfect combination of space, modern features, and scenic surroundings - schedule your showing today!
145 days
on BeachHouse.com
0
view
0
saves
Property Details
HOME DETAILS
5 Beds
5 Baths
3,231 Sqft
Built in 2022
0.13 Acres
EXTERIOR
Garage, Garage - Attached
Siding: Block, Concrete, Stucco
Slate Roof
INTERIOR
Central
FINANCIAL & COMMUNITY
$9,489 / yr property tax
Pasco County
$608 / yr HOA
MITCHELL 54 WEST PH 3 Community
See More Details
Location

Mortgage Calculator
Ad Statistics
Ad Number
7442635
Viewed
0 time
Listing Status
Pending
Added
Mar 19, 2026
Last Refreshed
Jul 03, 2026 06:17:28 PM
Listing Information
Data Source
Stellar MLS
Source Property ID
TB8487474
Listing Agent: Jeffrey Borham, PA (License #: 3115528) 866-308-7109
Broker: eXp Realty LLC 888-883-8509 Listing Site
Copyright © 2026 Stellar MLS. All rights reserved. All information provided by the listing agent/broker is deemed reliable but is not guaranteed and should be independently verified.
Broker: eXp Realty LLC 888-883-8509 Listing Site
Copyright © 2026 Stellar MLS. All rights reserved. All information provided by the listing agent/broker is deemed reliable but is not guaranteed and should be independently verified.
Request Information
Start advertising today
Explore options for real estate agents and homeowners advertising on BeachHouse.com
Sell Your Home
Explore Similar Properties