Ad #7773709
MLS #TB8511684

Under contract-accepting backup offers. Virtually Staged. One or
8518 TIDAL BAY LN, Tampa, FL 33635
$615,000
5Beds
3Baths
3,011Sqft
0.16Acres
About this property
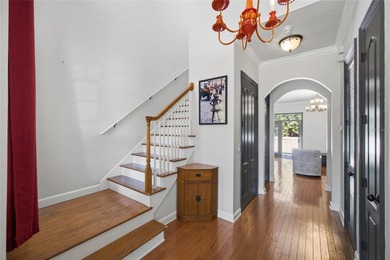
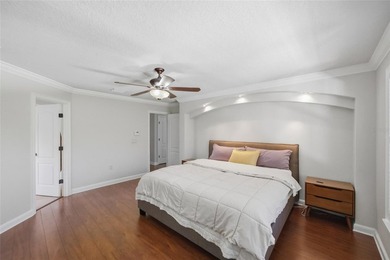
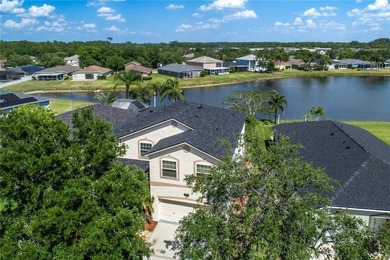
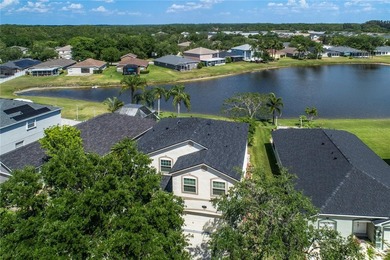
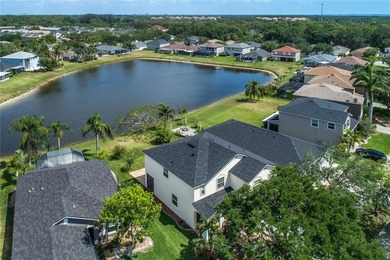
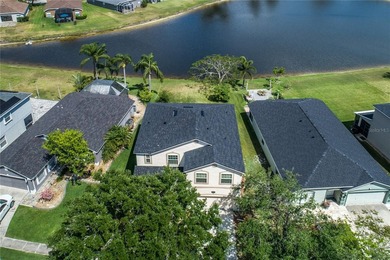
Under contract-accepting backup offers. Virtually Staged. One or more photo(s) has been virtually staged. Seller's preferred lender has buydown program incentives that are available for the Buyer!! Over $175,000 in upgrades! Located in the heart of Countryway, this beautiful home showcases designer touches and features 5 bedrooms + Bonus Room + 3 baths + 2-car garage. The outdoor oasis has a gorgeous pond view, a screened-in back patio with 600 feet of pavers and a spacious backyard. The GOURMET Chef's kitchen showcases slow-close WOOD CABINETRY, large breakfast bar, island, Quartz COUNTERS, tile backsplash, and stainless appliance package. The floorplan is perfect for entertaining - the family room and dinette opens into a large sitting area, and formal dining room. The spacious primary suite offers a sitting area, doors that lead to the pool deck, luxury vinyl floors and vaulted ceilings. The primary bath highlights a double vanity with Marble counters, tile feature wall, an oversized walk-in shower and a free-standing tub. Three additional rooms + a jack-and-jill bath + a large Bonus room and the primary suite are all located on the second floor of the home with one downstairs bedroom and bathroom with access to the backyard. All of the living areas have vinyl plank floors, crown molding, and level 5 flat finish walls and ceilings. NOTABLE UPGRADES INCLUDE: Double Hung Windows 2013/2016, Tamko Dimensional Shingle Roof with 15 year warranty 2024, Newly Painted Garage Floors & Walls 2025, Culligan Water Softener, NEW Interior Paint 2021, NEW Exterior Paint 2025, Fully remodeled Kitchen & Baths 2021, Patio with Pavers 2021 , Luxury Vinyl Floors 2021, Upgrades Fans and Fixtures 2021, Two Rheem AC Systems 2017/2022, CAT 5 Wiring. Country Chase has a community pool, basketball court, and playground. Top-rated school district - Lowry, Farnell, Alonso! Ton of restaurants, shops, are just a few minutes away!. Easy access to the Veterans, Airport, Downtown, & 30/45 minutes to Clearwater/St. Pete beaches
Property Features
5 Beds
3 Baths
3,011 Sqft
Built in 2002
0.16 Acres
On Beachfront
Driveway, Garage, Garage - Attached
Siding: Block, Frame, Stucco
Shingle Roof
Has Pond
Central, Electric (Heating)
$8,578 / yr property tax
Hillsborough County
$780 / yr HOA
COUNTRY CHASE Community
Additional Photos
Contact Information
Amanda Siftar
Smith & Associates Real Estate
813-857-9093
Location
Listing Agent: Amanda Siftar (License #: 3137210) 813-857-9093
Broker: Smith & Associates Real Estate 813-839-3800 Listing Site
Copyright © 2026 Stellar MLS. All rights reserved. All information provided by the listing agent/broker is deemed reliable but is not guaranteed and should be independently verified.
Broker: Smith & Associates Real Estate 813-839-3800 Listing Site
Copyright © 2026 Stellar MLS. All rights reserved. All information provided by the listing agent/broker is deemed reliable but is not guaranteed and should be independently verified.
BeachHouse.com
Printed Aug 12, 2026
Photo Gallery


$615,000
5
Beds
3
Baths
3,011
Sqft
8518 TIDAL BAY LN, Tampa, FL 33635
By contacting this agent you agree to these Terms and Conditions.
MLS# TB8511684
Under contract-accepting backup offers. Virtually Staged. One or
$615,000
8518 TIDAL BAY LN, Tampa, FL 33635
5
Beds
3
Baths
3,011
Sqft
0.16
Acres
$615,000
8518 TIDAL BAY LN, Tampa, FL 33635
5 Beds
3 Baths
3,011 Sqft
0.16 Acres
Under contract-accepting backup offers. Virtually Staged. One or more photo(s) has been virtually staged. Seller's preferred lender has buydown program incentives that are available for the Buyer!! Over $175,000 in upgrades! Located in the heart of Countryway, this beautiful home showcases designer touches and features 5 bedrooms + Bonus Room + 3 baths + 2-car garage. The outdoor oasis has a gorgeous pond view, a screened-in back patio with 600 feet of pavers and a spacious backyard. The GOURMET Chef's kitchen showcases slow-close WOOD CABINETRY, large breakfast bar, island, Quartz COUNTERS, tile backsplash, and stainless appliance package. The floorplan is perfect for entertaining - the family room and dinette opens into a large sitting area, and formal dining room. The spacious primary suite offers a sitting area, doors that lead to the pool deck, luxury vinyl floors and vaulted ceilings. The primary bath highlights a double vanity with Marble counters, tile feature wall, an oversized walk-in shower and a free-standing tub. Three additional rooms + a jack-and-jill bath + a large Bonus room and the primary suite are all located on the second floor of the home with one downstairs bedroom and bathroom with access to the backyard. All of the living areas have vinyl plank floors, crown molding, and level 5 flat finish walls and ceilings. NOTABLE UPGRADES INCLUDE: Double Hung Windows 2013/2016, Tamko Dimensional Shingle Roof with 15 year warranty 2024, Newly Painted Garage Floors & Walls 2025, Culligan Water Softener, NEW Interior Paint 2021, NEW Exterior Paint 2025, Fully remodeled Kitchen & Baths 2021, Patio with Pavers 2021 , Luxury Vinyl Floors 2021, Upgrades Fans and Fixtures 2021, Two Rheem AC Systems 2017/2022, CAT 5 Wiring. Country Chase has a community pool, basketball court, and playground. Top-rated school district - Lowry, Farnell, Alonso! Ton of restaurants, shops, are just a few minutes away!. Easy access to the Veterans, Airport, Downtown, & 30/45 minutes to Clearwater/St. Pete beaches
81 days
on BeachHouse.com
48
views
0
saves
Property Details
HOME DETAILS
5 Beds
3 Baths
3,011 Sqft
Built in 2002
0.16 Acres
BEACH & VIEW
On Beachfront
EXTERIOR
Driveway, Garage, Garage - Attached
Siding: Block, Frame, Stucco
Shingle Roof
Has Pond
INTERIOR
Central, Electric (Heating)
FINANCIAL & COMMUNITY
$8,578 / yr property tax
Hillsborough County
$780 / yr HOA
COUNTRY CHASE Community
See More Details
Location

Mortgage Calculator
Ad Statistics
Ad Number
7773709
Viewed
48 times
Listing Status
Pending
Added
May 23, 2026
Last Refreshed
Jul 03, 2026 06:17:28 PM
Listing Information
Data Source
Stellar MLS
Source Property ID
TB8511684
Listing Agent: Amanda Siftar (License #: 3137210) 813-857-9093
Broker: Smith & Associates Real Estate 813-839-3800 Listing Site
Copyright © 2026 Stellar MLS. All rights reserved. All information provided by the listing agent/broker is deemed reliable but is not guaranteed and should be independently verified.
Broker: Smith & Associates Real Estate 813-839-3800 Listing Site
Copyright © 2026 Stellar MLS. All rights reserved. All information provided by the listing agent/broker is deemed reliable but is not guaranteed and should be independently verified.
Request Information
Start advertising today
Explore options for real estate agents and homeowners advertising on BeachHouse.com
Sell Your Home
Explore Similar Properties