Buy
  • Alabama Alaska California Connecticut Delaware Florida Georgia Hawaii Louisiana Maine Maryland Mississippi New Hampshire New Jersey New York North Carolina Oregon Pennsylvania Rhode Island South Carolina Texas Virginia Washington
    Canada Listings (730)
    Mexico Listings (329)
    Central America Listings (620)
    Caribbean Islands Listings (46)
    Asia Listings (20) Europe Listings (9)
    Advanced Search
Sell Find an Agent
BeachHouse.com BeachHouse.com
My Account
  • Login
  • Manage My Real Estate Ads
  • Manage My Search Profile / Auto Notify
  • My Account Info
  • Manage My Favorites
Advertise Join
  • Buy
  • Sell
  • Find an Agent
  • My Account
    • Login
    • Manage My Real Estate Ads
    • Manage My Search Profile / Auto Notify
    • My Account Info
    • Manage My Favorites
  • Advertise
  • Join
Back to Search Back to Listing BeachHouse.com logo
Share
BeachHouse.com logo
Ad #7908847
MLS #11732401
Listing photo

A sprawling three-bedroom, two-and-a-half bathroom residence

856 Washington Ave 9-A, Brooklyn, NY 11238
$2,495,000
3Beds
3Baths
--Sqft
--Acres

About this property

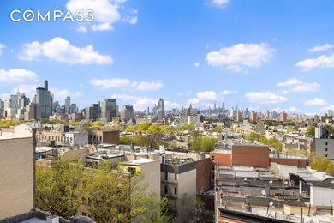
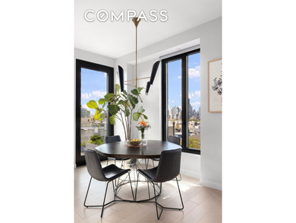
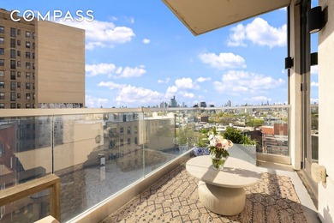
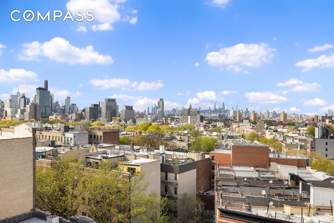
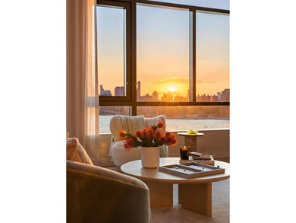
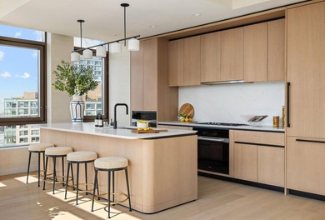
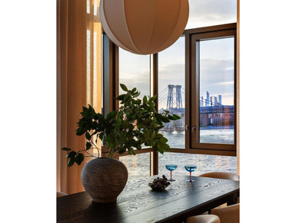
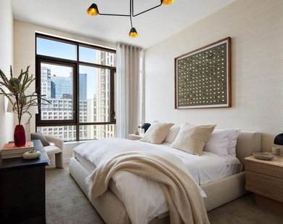
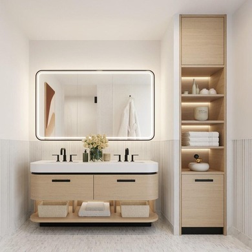
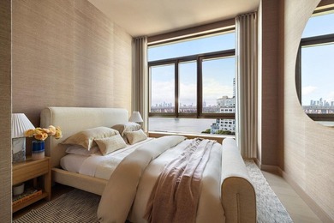
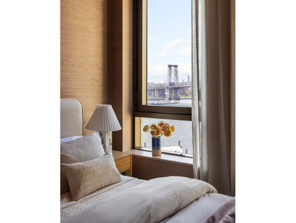
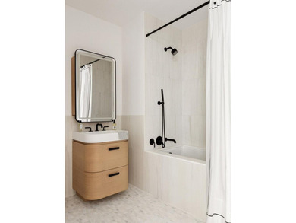
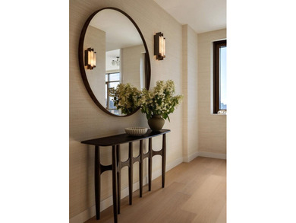
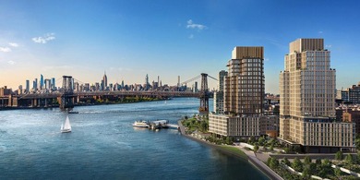
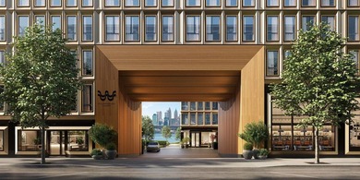
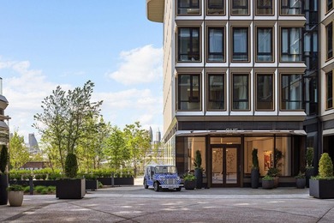
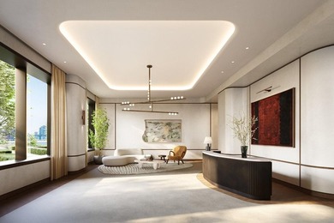
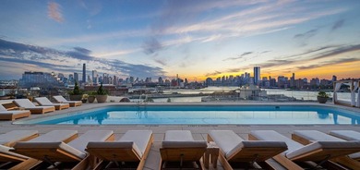
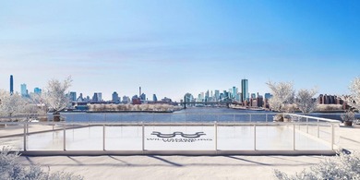
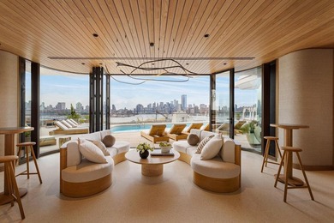
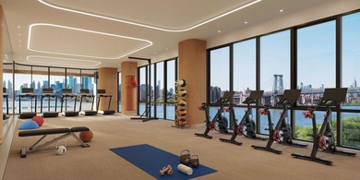
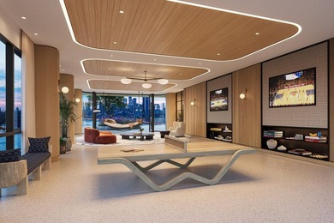
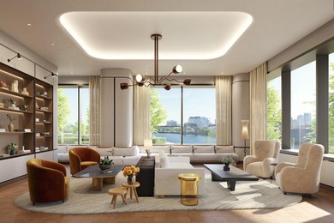
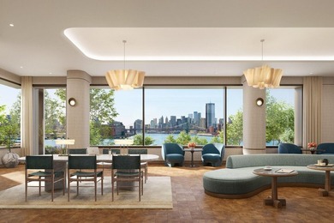
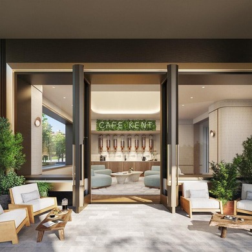
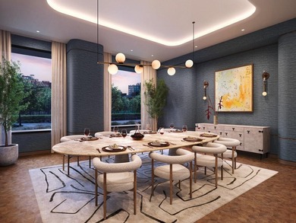
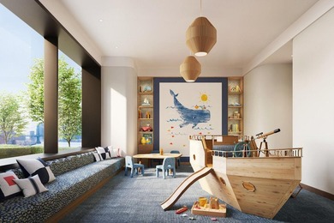
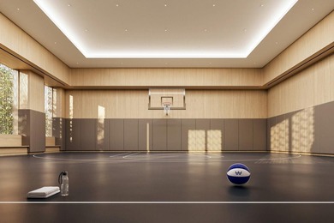
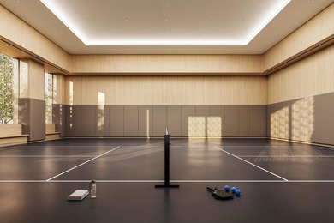
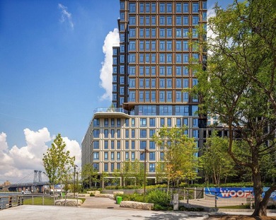
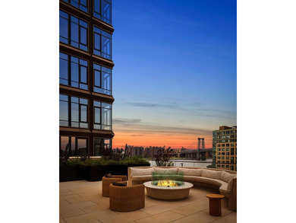
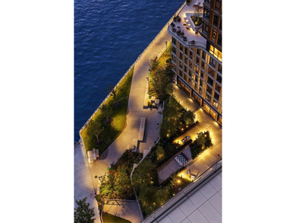
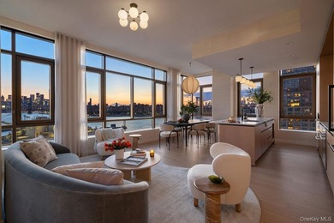
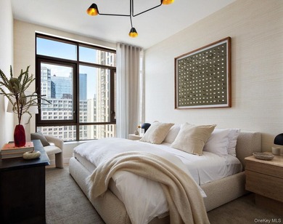
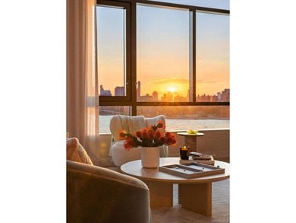
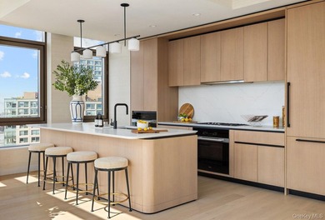
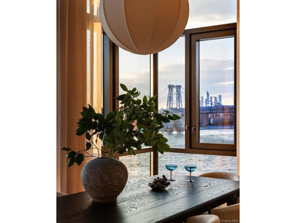
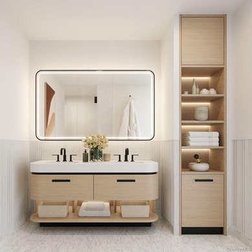
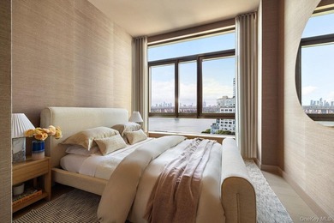
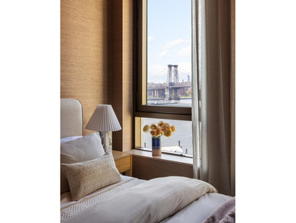
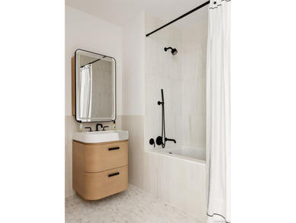
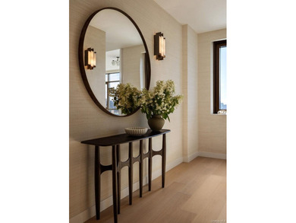
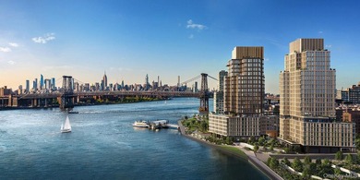
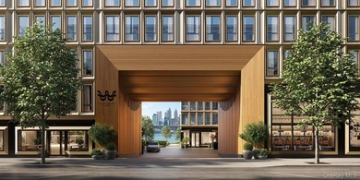
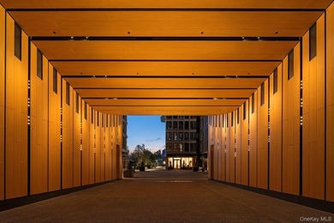
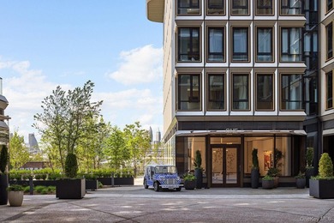
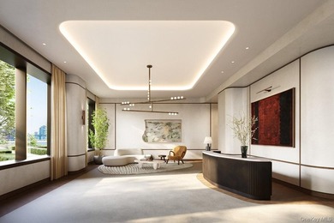
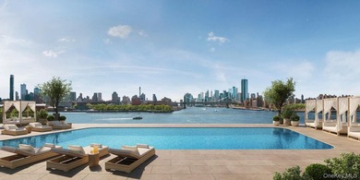
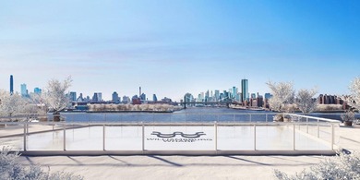
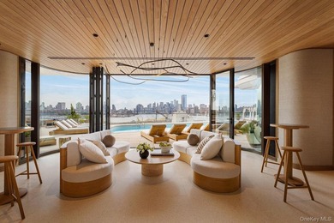
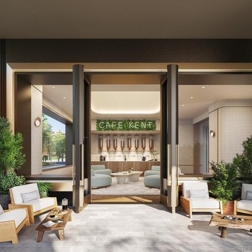
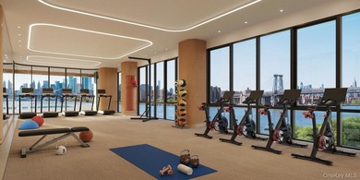
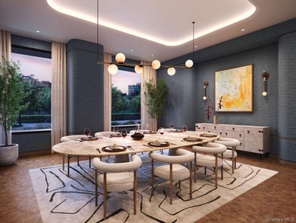
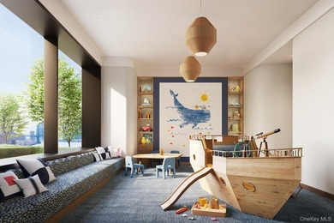
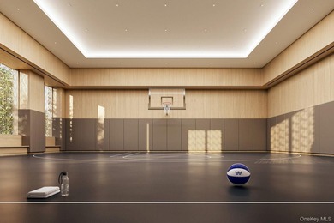
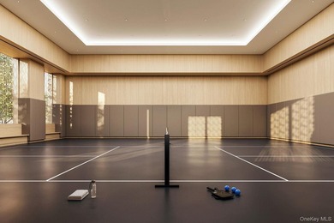
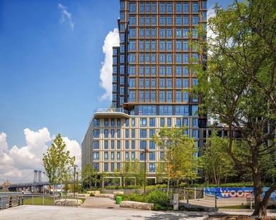
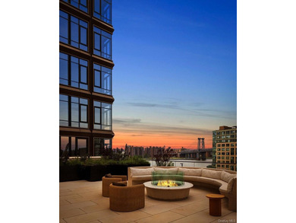
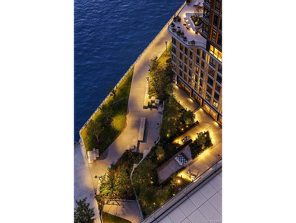
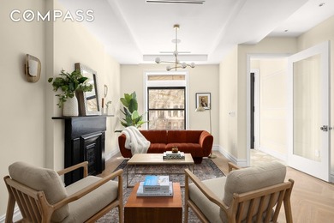
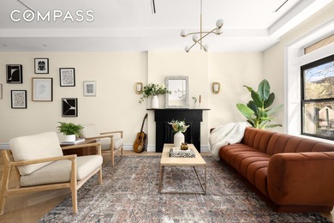
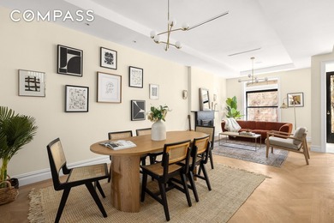
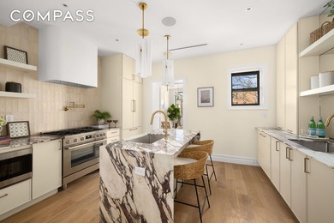
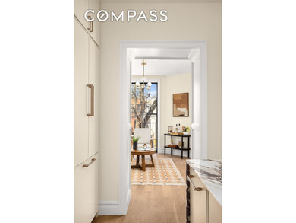
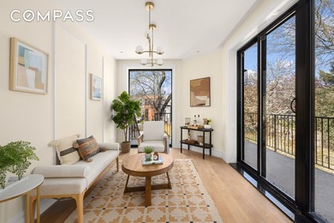
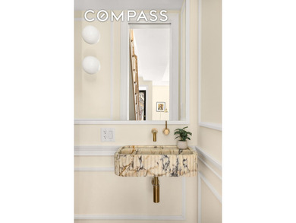
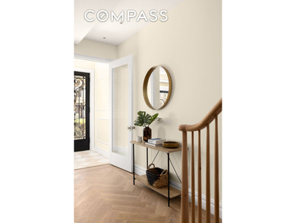
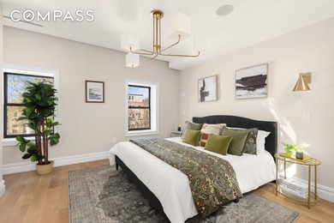
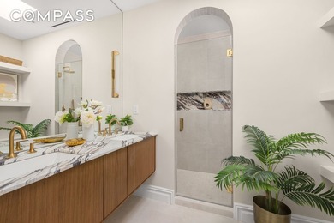
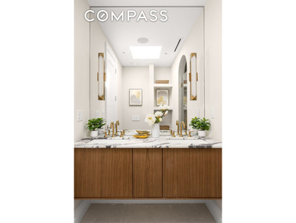
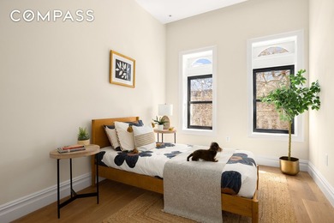
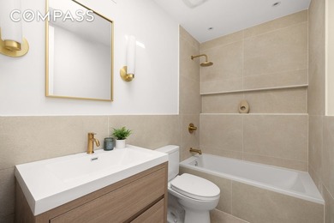
A sprawling three-bedroom, two-and-a-half bathroom residence offering over 1,600 square feet of interior space, complete with a private balcony, and triple exposures that open up to truly exceptional views. This extraordinary home is filled with natural light throughout the day, with oversized windows and high ceilings enhancing both scale and impact. From nearly every room, the views take over. Beyond the tree-lined streets of Brooklyn, the Downtown skyline gives way to a full, unobstructed panorama of Manhattan, where the city s most iconic landmarks come into focus. It s a rare vantage point that fills the home with a constant sense of energy and depth. The layout is expansive yet intuitive, with a seamless flow between living, dining, and kitchen spaces that keeps those views front and center whether you re entertaining or just going about your day. At the center, the luxurious chef's kitchen is both striking and highly functional. Rich walnut cabinetry, Pietra del Cardosa stone countertops, and a generous island are paired with a full suite of integrated Thermador appliances. Dornbracht fixtures and thoughtful storage solutions round out a space that feels considered at every turn. The primary suite is positioned for privacy while still capturing the same open outlook, offering a calm, refined retreat. Its en suite bath leans spa-like, with radiant heated floors, a floating double vanity finished in Bianco Bella marble, and clean, modern detailing throughout. Perfectly positioned on the other side of the home, the additional bedrooms are well proportioned, with excellent light, ample storage, and those same sweeping views extending toward the park and museum. Gleaming hardwood floors run throughout the residence, an in-unit washer/dryer offers a wonderful convenience, and a deeded storage unit is included. 856 Washington offers a full suite of amenities designed to complement the home without overwhelming it. The attended lobby from 12 PM - 8PM daily makes a strong first impression, while the library, resident lounge, and landscaped roof deck provide a range of spaces to relax or gather. A fitness center, yoga room, bike storage, and children s playroom round out the offering. Set at the crossroads of Prospect Heights and Park Slope, the location places you moments from Prospect Park, the Brooklyn Museum, and the Botanic Garden, along with standout dining including Ogliastro, Faun, Sofreh, and Tom s Restaurant. A new grocery store is opening imminently directly across the street. Access to the 2, 3, 4, 5, B, Q, and C subway lines puts the rest of the city within easy reach, making this a complete Brooklyn lifestyle offering.

Property Features

3 Beds
3 Baths
0 Sqft
0.000 Acres
Kings County
Prospect Heights Community

Additional Photos

Additional listing photo 1
Additional listing photo 2
Additional listing photo 3
Additional listing photo 4

Contact Information

Greg Mire

Compass

Location

Map
Listing Agent: Greg Mire
Broker: Compass 646-982-0353 Listing Site
Copyright © 2026 My State MLS. All rights reserved. All information provided by the listing agent/broker is deemed reliable but is not guaranteed and should be independently verified.
BeachHouse.com
Printed Aug 12, 2026

Photo Gallery

A sprawling three-bedroom, two-and-a-half bathroom residence - photo 1
A sprawling three-bedroom, two-and-a-half bathroom residence - photo 2
A sprawling three-bedroom, two-and-a-half bathroom residence - photo 3
A sprawling three-bedroom, two-and-a-half bathroom residence - photo 4
A sprawling three-bedroom, two-and-a-half bathroom residence - photo 5
A sprawling three-bedroom, two-and-a-half bathroom residence - photo 6
A sprawling three-bedroom, two-and-a-half bathroom residence - photo 7
A sprawling three-bedroom, two-and-a-half bathroom residence - photo 8
A sprawling three-bedroom, two-and-a-half bathroom residence - photo 9
A sprawling three-bedroom, two-and-a-half bathroom residence - photo 10
A sprawling three-bedroom, two-and-a-half bathroom residence - photo 11
A sprawling three-bedroom, two-and-a-half bathroom residence - photo 12
A sprawling three-bedroom, two-and-a-half bathroom residence - photo 13
A sprawling three-bedroom, two-and-a-half bathroom residence - photo 14
A sprawling three-bedroom, two-and-a-half bathroom residence - photo 15
A sprawling three-bedroom, two-and-a-half bathroom residence - photo 16
A sprawling three-bedroom, two-and-a-half bathroom residence - photo 17
A sprawling three-bedroom, two-and-a-half bathroom residence - photo 18
A sprawling three-bedroom, two-and-a-half bathroom residence - photo 19
A sprawling three-bedroom, two-and-a-half bathroom residence - photo 20
A sprawling three-bedroom, two-and-a-half bathroom residence - photo 21
A sprawling three-bedroom, two-and-a-half bathroom residence - photo 22
A sprawling three-bedroom, two-and-a-half bathroom residence - photo 23
A sprawling three-bedroom, two-and-a-half bathroom residence - photo 24

$2,495,000

3
Beds
3
Baths
--
Sqft

856 Washington Ave 9-A, Brooklyn, NY 11238

By contacting this agent you agree to these Terms and Conditions.
Home New York Brooklyn
A sprawling three-bedroom, two-and-a-half bathroom residence - photo 1
A sprawling three-bedroom, two-and-a-half bathroom residence - photo 2
A sprawling three-bedroom, two-and-a-half bathroom residence - photo 3
A sprawling three-bedroom, two-and-a-half bathroom residence - photo 4
A sprawling three-bedroom, two-and-a-half bathroom residence - photo 5
MLS# 11732401
Condo Active Under Contract

A sprawling three-bedroom, two-and-a-half bathroom residence

$2,495,000

856 Washington Ave 9-A, Brooklyn, NY 11238

3
Beds
3
Baths
--
Sqft
--
Acres
$2,495,000
856 Washington Ave 9-A, Brooklyn, NY 11238
3 Beds
3 Baths
-- Sqft
-- Acres
A sprawling three-bedroom, two-and-a-half bathroom residence offering over 1,600 square feet of interior space, complete with a private balcony, and triple exposures that open up to truly exceptional views. This extraordinary home is filled with natural light throughout the day, with oversized windows and high ceilings enhancing both scale and impact. From nearly every room, the views take over. Beyond the tree-lined streets of Brooklyn, the Downtown skyline gives way to a full, unobstructed panorama of Manhattan, where the city s most iconic landmarks come into focus. It s a rare vantage point that fills the home with a constant sense of energy and depth. The layout is expansive yet intuitive, with a seamless flow between living, dining, and kitchen spaces that keeps those views front and center whether you re entertaining or just going about your day. At the center, the luxurious chef's kitchen is both striking and highly functional. Rich walnut cabinetry, Pietra del Cardosa stone countertops, and a generous island are paired with a full suite of integrated Thermador appliances. Dornbracht fixtures and thoughtful storage solutions round out a space that feels considered at every turn. The primary suite is positioned for privacy while still capturing the same open outlook, offering a calm, refined retreat. Its en suite bath leans spa-like, with radiant heated floors, a floating double vanity finished in Bianco Bella marble, and clean, modern detailing throughout. Perfectly positioned on the other side of the home, the additional bedrooms are well proportioned, with excellent light, ample storage, and those same sweeping views extending toward the park and museum. Gleaming hardwood floors run throughout the residence, an in-unit washer/dryer offers a wonderful convenience, and a deeded storage unit is included. 856 Washington offers a full suite of amenities designed to complement the home without overwhelming it. The attended lobby from 12 PM - 8PM daily makes a strong first impression, while the library, resident lounge, and landscaped roof deck provide a range of spaces to relax or gather. A fitness center, yoga room, bike storage, and children s playroom round out the offering. Set at the crossroads of Prospect Heights and Park Slope, the location places you moments from Prospect Park, the Brooklyn Museum, and the Botanic Garden, along with standout dining including Ogliastro, Faun, Sofreh, and Tom s Restaurant. A new grocery store is opening imminently directly across the street. Access to the 2, 3, 4, 5, B, Q, and C subway lines puts the rest of the city within easy reach, making this a complete Brooklyn lifestyle offering.
41 days
on BeachHouse.com
32
views
0
saves

Property Details

HOME DETAILS

3 Beds
3 Baths
0 Sqft
0.000 Acres

FINANCIAL & COMMUNITY

Kings County
Prospect Heights Community

Location

Map
Open in Google Maps

Mortgage Calculator

Ad Statistics

Ad Number
7908847
Viewed
32 times
Listing Status
Active Under Contract
Added
Jul 02, 2026
Last Refreshed
Jul 03, 2026 06:17:28 PM

Listing Information

Data Source
My State MLS
Source Property ID
11732401
Listing Agent: Greg Mire
Broker: Compass 646-982-0353 Listing Site
Copyright © 2026 My State MLS. All rights reserved. All information provided by the listing agent/broker is deemed reliable but is not guaranteed and should be independently verified.

Request Information

By proceeding, you authorize Dream Home Network Inc., its service providers (including real estate professionals such as Brokers, Listing Agents, Buyers Agents, and local referral partners), its affiliates, and other real estate professionals that may not be associated with Dream Home Network, to contact you using the contact details you provided, via email, phone call, and text (SMS), including using automated dialing technology and prerecorded and artificial voice, for marketing or advertising purposes, including contacting you about your inquiry and other home-related matters. You understand that your consent to the foregoing is not a condition of any purchase. Message and data rates may apply. This consent applies even if you are on a corporate, state or national Do Not Call list. Dream Home Network Inc. may share information about your recent and future site activity with its affiliates and service providers (including real estate professionals such as Brokers, Listing Agents, Buyers Agents, and local referral partners) to help them better understand what you are looking for in a property. To opt-out at any time you can reply "STOP" or contact Dream Home Network Inc. at csv@dreamhomenetwork.com.

Start advertising today

Explore options for real estate agents and homeowners advertising on BeachHouse.com
Sell Your Home

Explore Similar Properties
For Sale
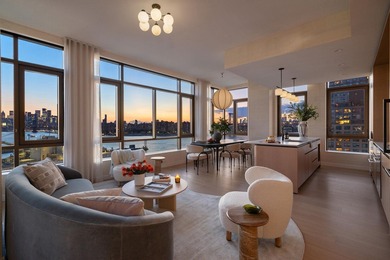
Closings have commenced! IMMEDIATE OCCUPANCY. Radiant - photo 1
Closings have commenced! IMMEDIATE OCCUPANCY. Radiant - photo 2
Closings have commenced! IMMEDIATE OCCUPANCY. Radiant - photo 3
Closings have commenced! IMMEDIATE OCCUPANCY. Radiant - photo 4
Closings have commenced! IMMEDIATE OCCUPANCY. Radiant - photo 5
Closings have commenced! IMMEDIATE OCCUPANCY. Radiant - photo 6
Closings have commenced! IMMEDIATE OCCUPANCY. Radiant - photo 7
Closings have commenced! IMMEDIATE OCCUPANCY. Radiant - photo 8
Closings have commenced! IMMEDIATE OCCUPANCY. Radiant - photo 9
Closings have commenced! IMMEDIATE OCCUPANCY. Radiant - photo 10
Closings have commenced! IMMEDIATE OCCUPANCY. Radiant - photo 11
Closings have commenced! IMMEDIATE OCCUPANCY. Radiant - photo 12
Closings have commenced! IMMEDIATE OCCUPANCY. Radiant - photo 13
Closings have commenced! IMMEDIATE OCCUPANCY. Radiant - photo 14
Closings have commenced! IMMEDIATE OCCUPANCY. Radiant - photo 15
Closings have commenced! IMMEDIATE OCCUPANCY. Radiant - photo 16
Closings have commenced! IMMEDIATE OCCUPANCY. Radiant - photo 17
Closings have commenced! IMMEDIATE OCCUPANCY. Radiant - photo 18
Closings have commenced! IMMEDIATE OCCUPANCY. Radiant - photo 19
Closings have commenced! IMMEDIATE OCCUPANCY. Radiant - photo 20
Closings have commenced! IMMEDIATE OCCUPANCY. Radiant - photo 21
Closings have commenced! IMMEDIATE OCCUPANCY. Radiant - photo 22
Closings have commenced! IMMEDIATE OCCUPANCY. Radiant - photo 23
Closings have commenced! IMMEDIATE OCCUPANCY. Radiant - photo 24
Closings have commenced! IMMEDIATE OCCUPANCY. Radiant - photo 25
Closings have commenced! IMMEDIATE OCCUPANCY. Radiant - photo 26
Closings have commenced! IMMEDIATE OCCUPANCY. Radiant - photo 27
Closings have commenced! IMMEDIATE OCCUPANCY. Radiant - photo 28
Closings have commenced! IMMEDIATE OCCUPANCY. Radiant - photo 29
Closings have commenced! IMMEDIATE OCCUPANCY. Radiant - photo 30
Closings have commenced! IMMEDIATE OCCUPANCY. Radiant - photo 31

$2,990,000

3 Beds | 3.0 Baths | 1,622 Sqft

480 KENT Ave 9D, Brooklyn, NY 11249

Closings have commenced! IMMEDIATE OCCUPANCY. Radiant

Added: 12/12/2025 • Updated: 07/09/2026
For Sale
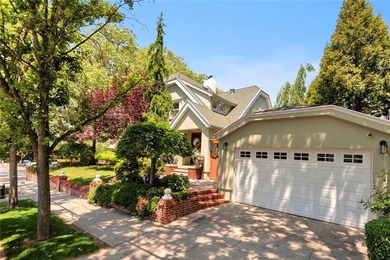
A distinguished Colonial Revival residence with subtle Arts & - photo 1
A distinguished Colonial Revival residence with subtle Arts & - photo 2
A distinguished Colonial Revival residence with subtle Arts & - photo 3
A distinguished Colonial Revival residence with subtle Arts & - photo 4
A distinguished Colonial Revival residence with subtle Arts & - photo 5
A distinguished Colonial Revival residence with subtle Arts & - photo 6
A distinguished Colonial Revival residence with subtle Arts & - photo 7
A distinguished Colonial Revival residence with subtle Arts & - photo 8
A distinguished Colonial Revival residence with subtle Arts & - photo 9
A distinguished Colonial Revival residence with subtle Arts & - photo 10

$2,899,000

4 Beds | 4.0 Baths | 2,939 Sqft

8525 Colonial Rd, Brooklyn, NY 11209

A distinguished Colonial Revival residence with subtle Arts &

Added: 06/30/2026 • Updated: 07/09/2026
For Sale
Now offering two years of common charges on contracts signed - photo 1
Now offering two years of common charges on contracts signed - photo 2
Now offering two years of common charges on contracts signed - photo 3
Now offering two years of common charges on contracts signed - photo 4
Now offering two years of common charges on contracts signed - photo 5
Now offering two years of common charges on contracts signed - photo 6
Now offering two years of common charges on contracts signed - photo 7
Now offering two years of common charges on contracts signed - photo 8
Now offering two years of common charges on contracts signed - photo 9
Now offering two years of common charges on contracts signed - photo 10
Now offering two years of common charges on contracts signed - photo 11
Now offering two years of common charges on contracts signed - photo 12
Now offering two years of common charges on contracts signed - photo 13
Now offering two years of common charges on contracts signed - photo 14
Now offering two years of common charges on contracts signed - photo 15
Now offering two years of common charges on contracts signed - photo 16
Now offering two years of common charges on contracts signed - photo 17
Now offering two years of common charges on contracts signed - photo 18
Now offering two years of common charges on contracts signed - photo 19
Now offering two years of common charges on contracts signed - photo 20
Now offering two years of common charges on contracts signed - photo 21
Now offering two years of common charges on contracts signed - photo 22
Now offering two years of common charges on contracts signed - photo 23
Now offering two years of common charges on contracts signed - photo 24
Now offering two years of common charges on contracts signed - photo 25
Now offering two years of common charges on contracts signed - photo 26
Now offering two years of common charges on contracts signed - photo 27
Now offering two years of common charges on contracts signed - photo 28

$2,899,000

3 Beds | 3.0 Baths | 1,622 Sqft

480 KENT Ave 9D, Brooklyn, NY 11249

Now offering two years of common charges on contracts signed

Added: 05/19/2026 • Updated: 07/09/2026
For Sale
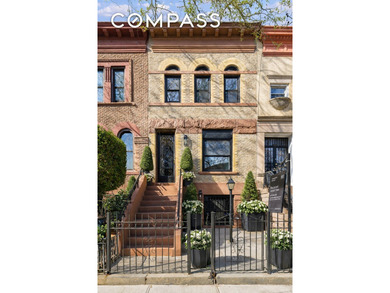
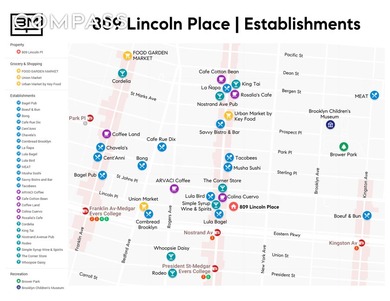
Introducing 809 Lincoln Place a beautifully renovated two-family - photo 1
Introducing 809 Lincoln Place a beautifully renovated two-family - photo 2
Introducing 809 Lincoln Place a beautifully renovated two-family - photo 3
Introducing 809 Lincoln Place a beautifully renovated two-family - photo 4
Introducing 809 Lincoln Place a beautifully renovated two-family - photo 5
Introducing 809 Lincoln Place a beautifully renovated two-family - photo 6
Introducing 809 Lincoln Place a beautifully renovated two-family - photo 7
Introducing 809 Lincoln Place a beautifully renovated two-family - photo 8
Introducing 809 Lincoln Place a beautifully renovated two-family - photo 9
Introducing 809 Lincoln Place a beautifully renovated two-family - photo 10
Introducing 809 Lincoln Place a beautifully renovated two-family - photo 11
Introducing 809 Lincoln Place a beautifully renovated two-family - photo 12
Introducing 809 Lincoln Place a beautifully renovated two-family - photo 13
Introducing 809 Lincoln Place a beautifully renovated two-family - photo 14
Introducing 809 Lincoln Place a beautifully renovated two-family - photo 15
Introducing 809 Lincoln Place a beautifully renovated two-family - photo 16
Introducing 809 Lincoln Place a beautifully renovated two-family - photo 17
Introducing 809 Lincoln Place a beautifully renovated two-family - photo 18
Introducing 809 Lincoln Place a beautifully renovated two-family - photo 19

$2,895,000

4 Beds | 3.0 Baths | 0 Sqft

809 Lincoln Place, Brooklyn, NY 11216

Introducing 809 Lincoln Place a beautifully renovated two-family

Added: 06/29/2026 • Updated: 07/09/2026
SEARCH STATES
Alabama Alaska California Connecticut Delaware Florida Georgia Hawaii Louisiana Maine Maryland Mississippi New Hampshire New Jersey New York North Carolina Oregon Pennsylvania Rhode Island South Carolina Texas Virginia Washington
SERVICES
Buy Buy Advertise
COMPANY
Testimonials About Us Office Locations
SUPPORT
Help Contact Us
ADDITIONAL MARKETS
LakeHouse.com MountainHomes.com GolfHomes.com BarrierFreeHome.com
SUBSCRIBE
Receive notifications for new listings
Subscribe
X Facebook Instagram YouTube

Dream Home Network Inc.

is committed to ensuring digital accessibility and property listings for individuals with disabilities. All information provided is deemed reliable but is not guaranteed and should be independently verified. We are continuously working to improve the accessibility of our web experience for everyone, and we welcome feedback and accommodation requests. If you wish to report an issue or seek an accommodation, please let us know.

Dream Home Network Inc. Sells leads to DHN Realty Inc. who holds real estate brokerage licenses in Alabama. Listing agents will be sent notification copy of leads on their listings where Dream Home Network Inc. is provided listings via our Feed Provider as required.

© 1997 - 2026 BeachHouse.com
Part of Dream Home Network, Inc.
Last updated on 2026.08.12
Terms & Policy

Search Filters
Price
-
0
$100,000
$100,000+
$200,000
$200,000+
$300,000
$300,000+
$400,000
$400,000+
$500,000
$500,000+
$600,000
$600,000+
$700,000
$700,000+
$800,000
$800,000+
$900,000
Any Price
Any Price
Beds & Baths
-
-
Property Type
Sale Status
More Filters
-
-
-
-
Advanced Search

Brooklyn

Read more
Sort By:
  • Featured
  • Newest
  • Price - Low To High
  • Price - High To Low
  • Sqft - Low To High
  • Sqft - High To Low

Brooklyn Real Estate Agent Info

About Brooklyn

Click to activate
Request Information
By proceeding you authorize Dream Home Network Inc., its service providers (including real estate professionals such as Brokers, Listing Agents, Buyers Agents, and local referral partners), and its affiliates, to contact me using the contact details you provided, via phone call or text (SMS) using automated dialing technology for marketing or advertising purposes, including contacting me about my inquiry and other home-related matters. Not a condition for purchase. Message and data rates may apply.
This consent applies even if you are on a corporate, state or national Do Not Call list. Dream Home Network Inc. may share information about your recent and future site activity with its affiliates and service providers (including real estate professionals such as Brokers, Listing Agents, Buyers Agents, and local referral partners) to help them better understand what I am looking for in a property. To opt-out at any time you can reply "STOP" or contact Dream Home Network Inc. at  csv@dreamhomenetwork.com.
Contact Agent
By contacting this agent you agree to these Terms and Conditions.
Share this Ad
Link copied
Video/Virtual Tour
Loading...
SEARCH STATES
Alabama Alaska California Connecticut Delaware Florida Georgia Hawaii Louisiana Maine Maryland Mississippi New Hampshire New Jersey New York North Carolina Oregon Pennsylvania Rhode Island South Carolina Texas Virginia Washington
SERVICES
Buy Buy Advertise
COMPANY
Testimonials About Us Office Locations
SUPPORT
Help Contact Us
ADDITIONAL MARKETS
LakeHouse.com MountainHomes.com GolfHomes.com BarrierFreeHome.com
SUBSCRIBE
Receive notifications for new listings
Subscribe
X Facebook Instagram YouTube

Dream Home Network Inc.

is committed to ensuring digital accessibility and property listings for individuals with disabilities. All information provided is deemed reliable but is not guaranteed and should be independently verified. We are continuously working to improve the accessibility of our web experience for everyone, and we welcome feedback and accommodation requests. If you wish to report an issue or seek an accommodation, please let us know.

Dream Home Network Inc. Sells leads to DHN Realty Inc. who holds real estate brokerage licenses in Alabama. Listing agents will be sent notification copy of leads on their listings where Dream Home Network Inc. is provided listings via our Feed Provider as required.

© 1997 - 2026 BeachHouse.com
Part of Dream Home Network, Inc.
Last updated on 2026.08.12
Terms & Policy