Ad #7997113
MLS #100576864

Exquisite Modern Living - This impeccably designed Escape floor
87 Maymont St NW, Supply, NC 28462
$285,990
3Beds
2Baths
1,721Sqft
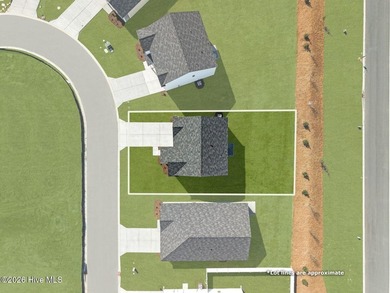
0.16Acres
About this property
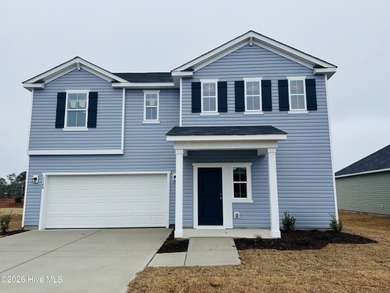
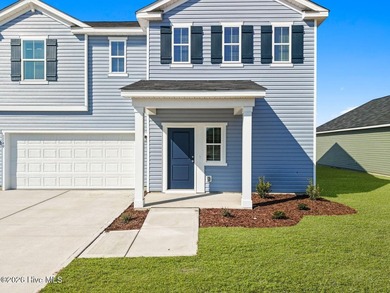
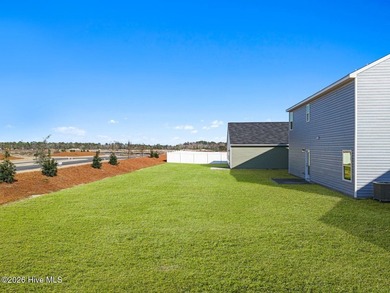
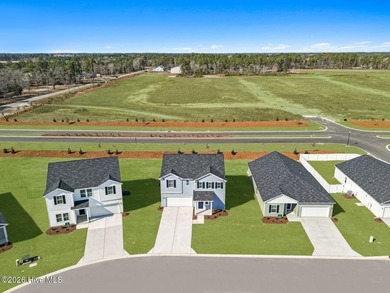
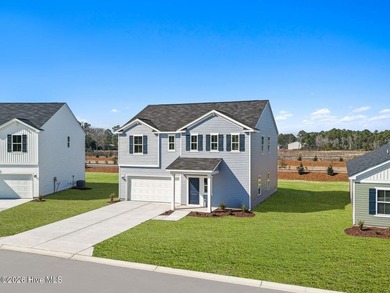
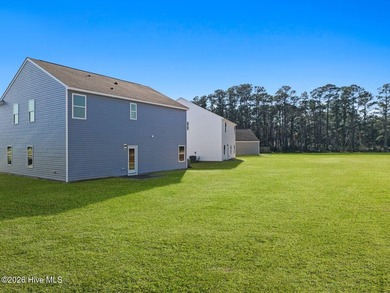
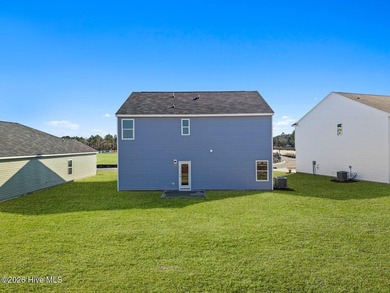
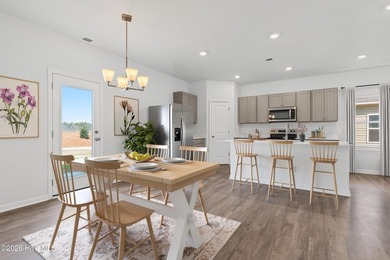
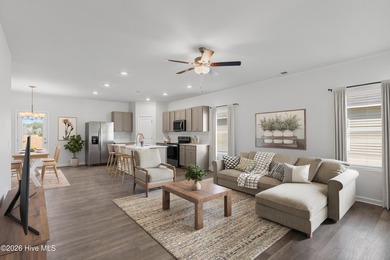
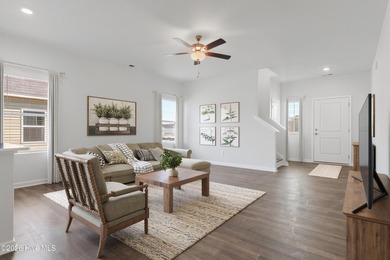
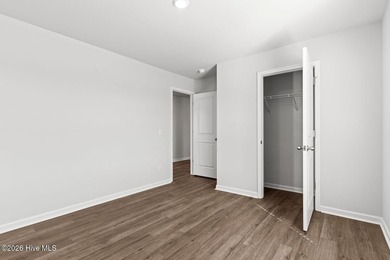
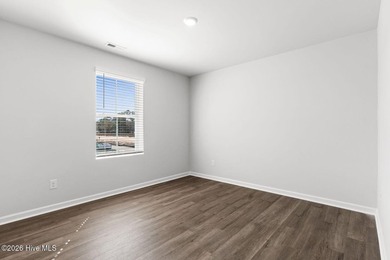
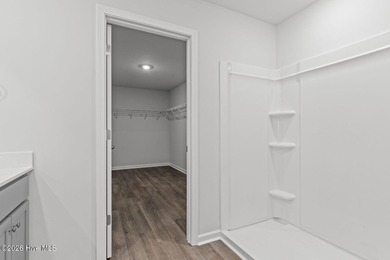
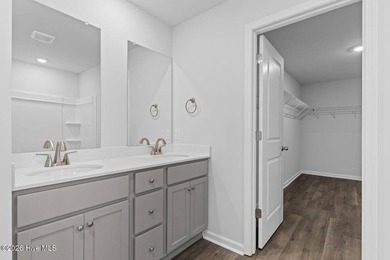
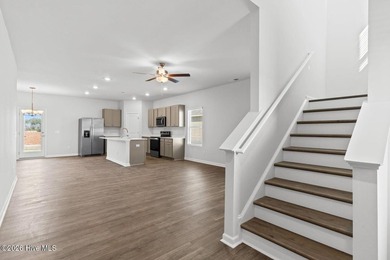
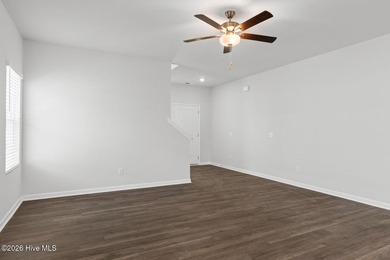
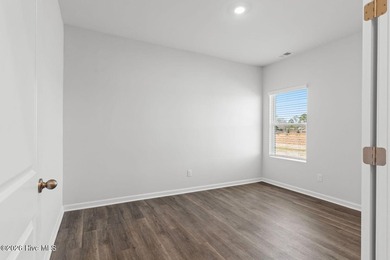
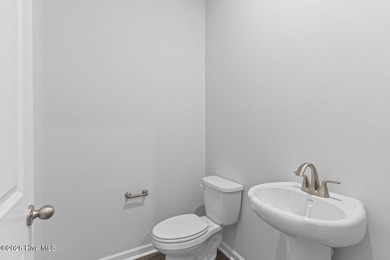
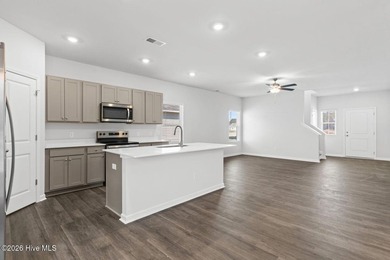
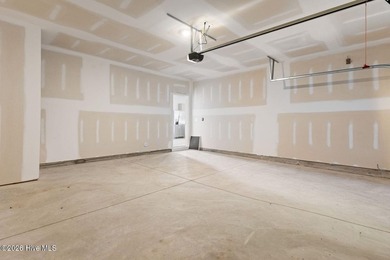
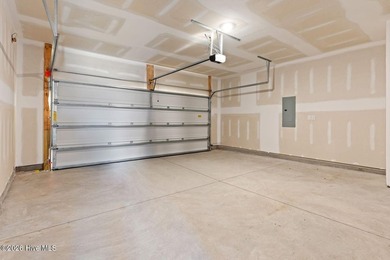
Exquisite Modern Living - This impeccably designed Escape floor plan seamlessly blends contemporary elegance with everyday functionality, offering a spacious and refined retreat perfect for modern living. Upon entry, a welcoming foyer sets the tone for sophistication, leading to 2 generous secondary bedrooms ideal for family, guests, or a private home office. Each bedroom boasts ample closet space, abundant natural light, and a thoughtfully designed layout to ensure both comfort and privacy. At the heart of the home, the open-concept living area exudes style and warmth. The expansive family room features large windows that fill the space with light, seamlessly connecting to a chef-inspired kitchen adorned with sleek cabinetry, quartz countertops, designer finishes, and a spacious island perfect for casual dining or entertaining. The adjoining dining area provides the ideal backdrop for both intimate meals and festive gatherings. A door off the family room opens to a charming covered porch, offering an inviting outdoor sanctuary for morning coffee, alfresco dining, or quiet relaxation in your private oasis.. Convenience meets sophistication in the mudroom located off the garage entry--an elegant yet practical touch that keeps daily life organized. The laundry room, thoughtfully situated off the main hallway, ensures effortless accessibility for all. Tucked away at the rear of the home, the private primary suite is a true haven of tranquility. It features a spacious bedroom, a spa-like bathroom with dual vanities, an oversized walk-in shower, and a generous walk-in closet designed for luxury and functionality The Escape floor plan delivers the perfect balance of refined design and everyday livability--crafted to elevate every moment of your modern lifestyle.
Property Features
3 Beds
2 Baths
1,721 Sqft
Built in 2026
0.16 Acres
1 Story
Garage
Siding: Vinyl Siding, Wood Frame
Shingle Roof
Heat Pump (Heating), Electric (Heating)
$147 / yr property tax
Brunswick County
Richmond Hills Community
Contact Information
Brad D Norris
Dream Finders Realty LLC
910-988-4888
Location
Listing Agent: Brad D Norris (License #: 240109) 910-988-4888
Broker: Dream Finders Realty LLC 910-486-4864 Listing Site
Copyright © 2026 Hive MLS. All rights reserved. All information provided by the listing agent/broker is deemed reliable but is not guaranteed and should be independently verified.
Broker: Dream Finders Realty LLC 910-486-4864 Listing Site
Copyright © 2026 Hive MLS. All rights reserved. All information provided by the listing agent/broker is deemed reliable but is not guaranteed and should be independently verified.
BeachHouse.com
Printed Aug 12, 2026
Photo Gallery
$285,990
3
Beds
2
Baths
1,721
Sqft
87 Maymont St NW, Supply, NC 28462
By contacting this agent you agree to these Terms and Conditions.
MLS# 100576864
Exquisite Modern Living - This impeccably designed Escape floor
$285,990
87 Maymont St NW, Supply, NC 28462
3
Beds
2
Baths
1,721
Sqft
0.16
Acres
$285,990
87 Maymont St NW, Supply, NC 28462
3 Beds
2 Baths
1,721 Sqft
0.16 Acres
Exquisite Modern Living - This impeccably designed Escape floor plan seamlessly blends contemporary elegance with everyday functionality, offering a spacious and refined retreat perfect for modern living. Upon entry, a welcoming foyer sets the tone for sophistication, leading to 2 generous secondary bedrooms ideal for family, guests, or a private home office. Each bedroom boasts ample closet space, abundant natural light, and a thoughtfully designed layout to ensure both comfort and privacy. At the heart of the home, the open-concept living area exudes style and warmth. The expansive family room features large windows that fill the space with light, seamlessly connecting to a chef-inspired kitchen adorned with sleek cabinetry, quartz countertops, designer finishes, and a spacious island perfect for casual dining or entertaining. The adjoining dining area provides the ideal backdrop for both intimate meals and festive gatherings. A door off the family room opens to a charming covered porch, offering an inviting outdoor sanctuary for morning coffee, alfresco dining, or quiet relaxation in your private oasis.. Convenience meets sophistication in the mudroom located off the garage entry--an elegant yet practical touch that keeps daily life organized. The laundry room, thoughtfully situated off the main hallway, ensures effortless accessibility for all. Tucked away at the rear of the home, the private primary suite is a true haven of tranquility. It features a spacious bedroom, a spa-like bathroom with dual vanities, an oversized walk-in shower, and a generous walk-in closet designed for luxury and functionality The Escape floor plan delivers the perfect balance of refined design and everyday livability--crafted to elevate every moment of your modern lifestyle.
44 days
on BeachHouse.com
69
views
0
saves
Property Details
HOME DETAILS
3 Beds
2 Baths
1,721 Sqft
Built in 2026
0.16 Acres
1 Story
EXTERIOR
Garage
Siding: Vinyl Siding, Wood Frame
Shingle Roof
INTERIOR
Heat Pump (Heating), Electric (Heating)
FINANCIAL & COMMUNITY
$147 / yr property tax
Brunswick County
Richmond Hills Community
See More Details
Location

Mortgage Calculator
Ad Statistics
Ad Number
7997113
Viewed
69 times
Listing Status
Active Under Contract
Added
Jun 28, 2026
Last Refreshed
Jul 03, 2026 06:17:28 PM
Listing Information
Data Source
Hive MLS
Source Property ID
100576864
Listing Agent: Brad D Norris (License #: 240109) 910-988-4888
Broker: Dream Finders Realty LLC 910-486-4864 Listing Site
Copyright © 2026 Hive MLS. All rights reserved. All information provided by the listing agent/broker is deemed reliable but is not guaranteed and should be independently verified.
Broker: Dream Finders Realty LLC 910-486-4864 Listing Site
Copyright © 2026 Hive MLS. All rights reserved. All information provided by the listing agent/broker is deemed reliable but is not guaranteed and should be independently verified.
Request Information
Start advertising today
Explore options for real estate agents and homeowners advertising on BeachHouse.com
Sell Your Home
Explore Similar Properties