Ad #7793408
MLS #100582479

The Saluda II is a two-story plan featuring four bedrooms, three
8812 Canoe Brook Ct, Wilmington, NC 28411
$669,478
5Beds
4Baths
3,060Sqft
0.21Acres
About this property
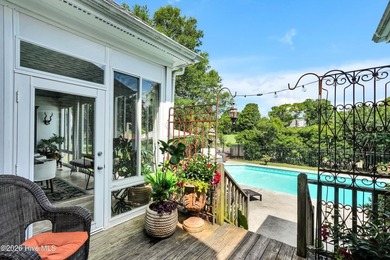
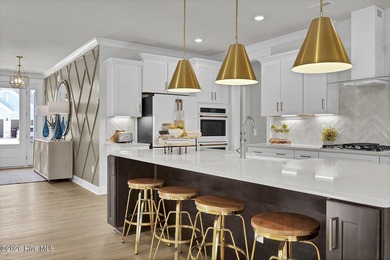
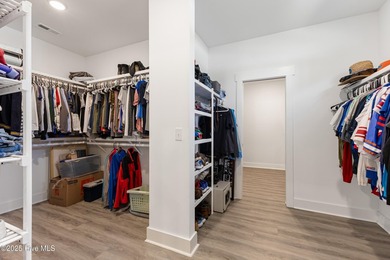
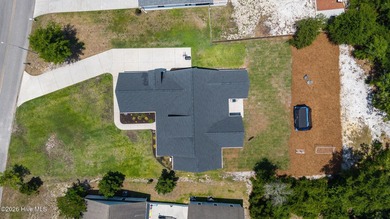
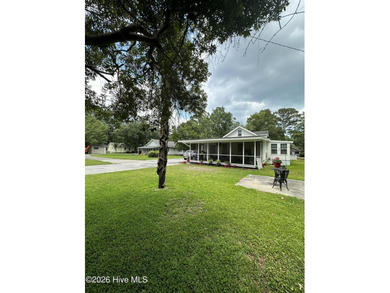
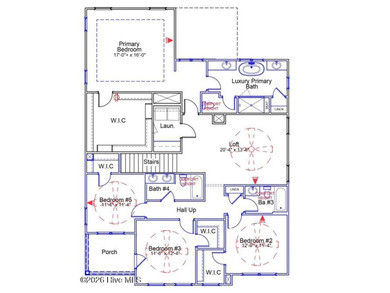
The Saluda II is a two-story plan featuring four bedrooms, three bathrooms, and a three-car garage. Past the entryway is an open living area with the eat-in dining area, the great room with decorative ceiling, and the kitchen. Continuing through the kitchen, which boasts a beautiful, large island, you come across the flex room, which can also be used as a secondary bedroom. The family room opens to the sunroom which leads out to the covered porch. Upstairs you will find the primary suite with luxury bath, three additional bedrooms and a loft perfect for a media room.
Property Features
5 Beds
4 Baths
3,060 Sqft
Built in 2026
0.21 Acres
2 Stories
Garage
Siding: Fiber Cement, Wood Frame
Shingle Roof
Has Fireplace
Electric (Heating), Natural Gas, Heat Pump (Heating), Fireplace(s)
New Hanover County
Scotts Hill Village Community
Additional Photos



Contact Information
Robert Dove
Mungo Homes
910-386-8080
Location
Listing Agent: Robert Dove (License #: 279276) 910-386-8080
Broker: Mungo Homes 910-635-1051 Listing Site
Copyright © 2026 Hive MLS. All rights reserved. All information provided by the listing agent/broker is deemed reliable but is not guaranteed and should be independently verified.
Broker: Mungo Homes 910-635-1051 Listing Site
Copyright © 2026 Hive MLS. All rights reserved. All information provided by the listing agent/broker is deemed reliable but is not guaranteed and should be independently verified.
BeachHouse.com
Printed Aug 12, 2026
Photo Gallery


$669,478
5
Beds
4
Baths
3,060
Sqft
8812 Canoe Brook Ct, Wilmington, NC 28411
By contacting this agent you agree to these Terms and Conditions.
MLS# 100582479
The Saluda II is a two-story plan featuring four bedrooms, three
$669,478
8812 Canoe Brook Ct, Wilmington, NC 28411
5
Beds
4
Baths
3,060
Sqft
0.21
Acres
$669,478
8812 Canoe Brook Ct, Wilmington, NC 28411
5 Beds
4 Baths
3,060 Sqft
0.21 Acres
The Saluda II is a two-story plan featuring four bedrooms, three bathrooms, and a three-car garage. Past the entryway is an open living area with the eat-in dining area, the great room with decorative ceiling, and the kitchen. Continuing through the kitchen, which boasts a beautiful, large island, you come across the flex room, which can also be used as a secondary bedroom. The family room opens to the sunroom which leads out to the covered porch. Upstairs you will find the primary suite with luxury bath, three additional bedrooms and a loft perfect for a media room.
41 days
on BeachHouse.com
39
views
0
saves
Property Details
HOME DETAILS
5 Beds
4 Baths
3,060 Sqft
Built in 2026
0.21 Acres
2 Stories
EXTERIOR
Garage
Siding: Fiber Cement, Wood Frame
Shingle Roof
INTERIOR
Has Fireplace
Electric (Heating), Natural Gas, Heat Pump (Heating), Fireplace(s)
FINANCIAL & COMMUNITY
New Hanover County
Scotts Hill Village Community
See More Details
Location

Mortgage Calculator
Ad Statistics
Ad Number
7793408
Viewed
39 times
Listing Status
Active
Added
Jul 01, 2026
Last Refreshed
Jul 03, 2026 06:17:28 PM
Listing Information
Data Source
Hive MLS
Source Property ID
100582479
Listing Agent: Robert Dove (License #: 279276) 910-386-8080
Broker: Mungo Homes 910-635-1051 Listing Site
Copyright © 2026 Hive MLS. All rights reserved. All information provided by the listing agent/broker is deemed reliable but is not guaranteed and should be independently verified.
Broker: Mungo Homes 910-635-1051 Listing Site
Copyright © 2026 Hive MLS. All rights reserved. All information provided by the listing agent/broker is deemed reliable but is not guaranteed and should be independently verified.
Request Information
Start advertising today
Explore options for real estate agents and homeowners advertising on BeachHouse.com
Sell Your Home
Explore Similar Properties