Buy
  • Alabama Alaska California Connecticut Delaware Florida Georgia Hawaii Louisiana Maine Maryland Mississippi New Hampshire New Jersey New York North Carolina Oregon Pennsylvania Rhode Island South Carolina Texas Virginia Washington
    Canada Listings (730)
    Mexico Listings (329)
    Central America Listings (620)
    Caribbean Islands Listings (46)
    Asia Listings (20) Europe Listings (9)
    Advanced Search
Sell Find an Agent
BeachHouse.com BeachHouse.com
My Account
  • Login
  • Manage My Real Estate Ads
  • Manage My Search Profile / Auto Notify
  • My Account Info
  • Manage My Favorites
Advertise Join
  • Buy
  • Sell
  • Find an Agent
  • My Account
    • Login
    • Manage My Real Estate Ads
    • Manage My Search Profile / Auto Notify
    • My Account Info
    • Manage My Favorites
  • Advertise
  • Join
Back to Search Back to Listing BeachHouse.com logo
Share
BeachHouse.com logo
Ad #7530441
MLS #B26004161
Listing photo

Welcome to 8862 Wendy Lane S, a fully reimagined and completely

8862 Wendy Ln S, West Palm Beach, FL 33411
$1,199,000
5Beds
4Baths
2,880Sqft
1.05Acres

About this property

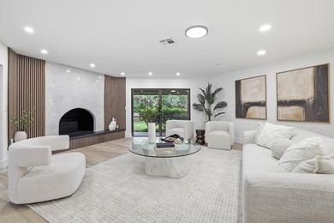
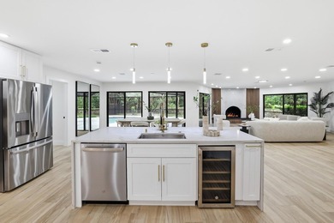
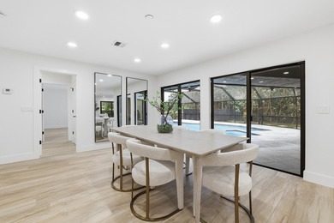
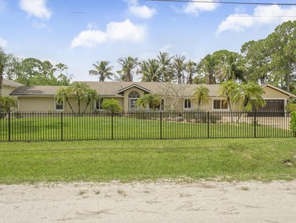
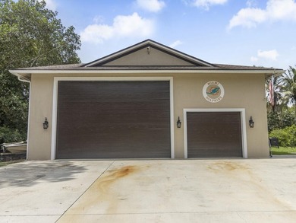
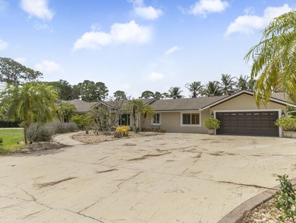
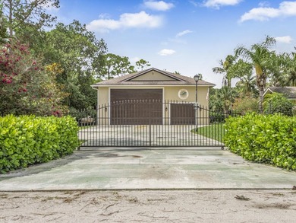
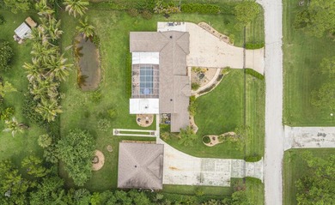
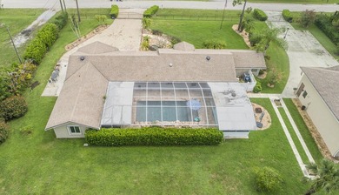
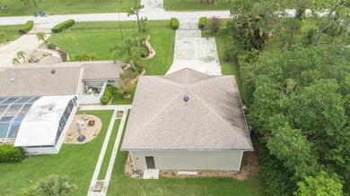
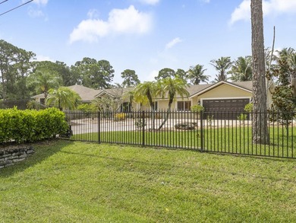
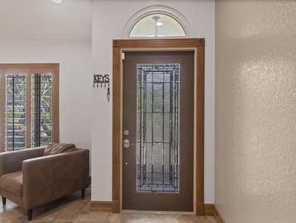
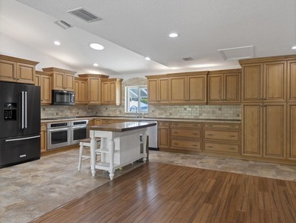
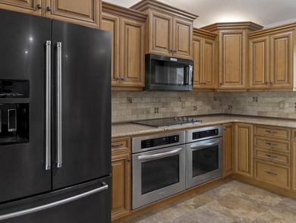
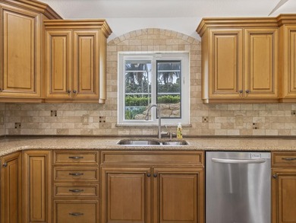
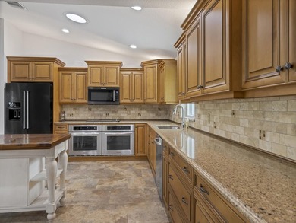
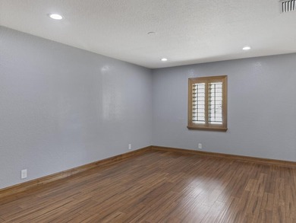
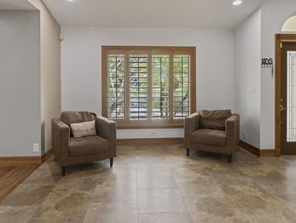
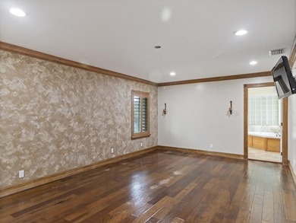
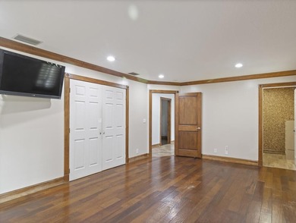
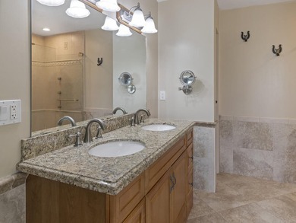
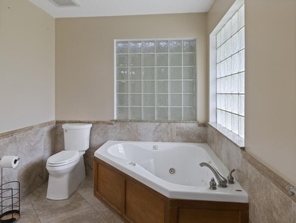
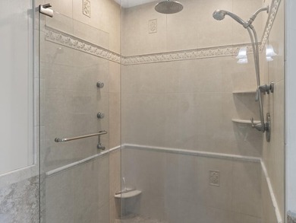
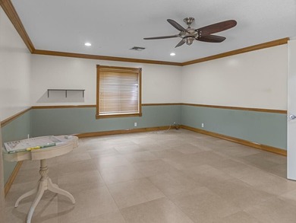
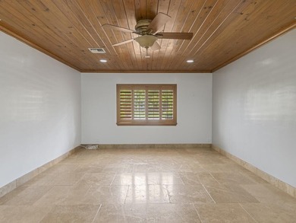
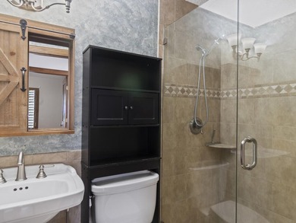
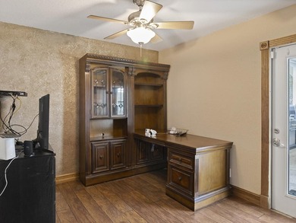
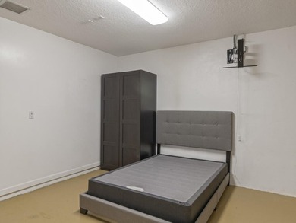
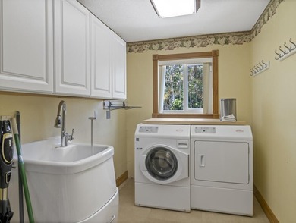
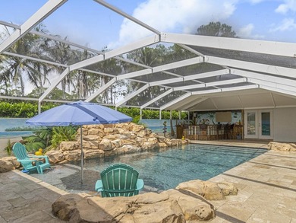
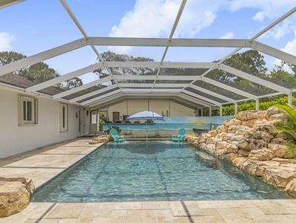
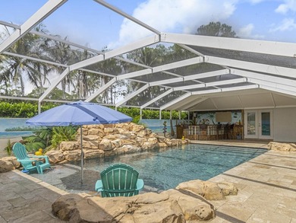
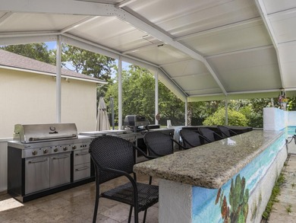
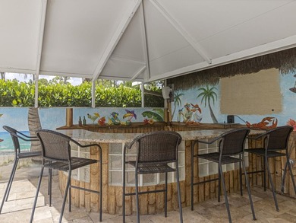
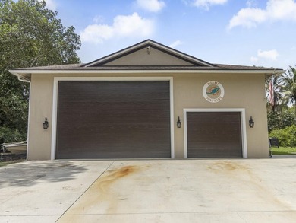
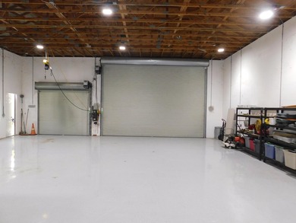
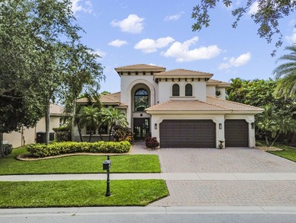
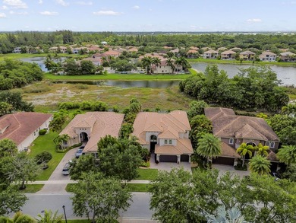
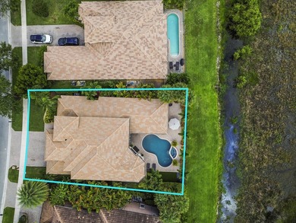
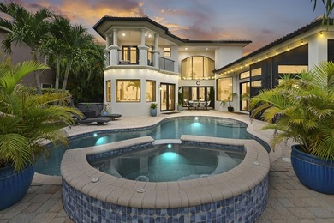
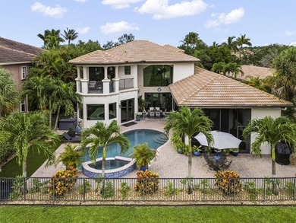
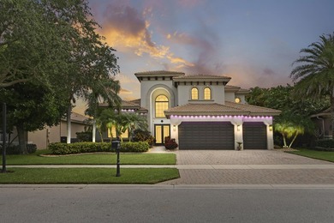
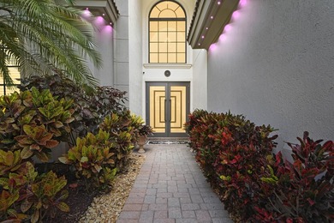
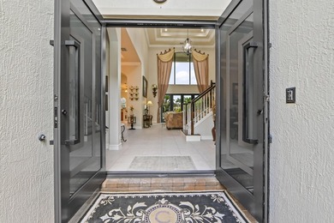
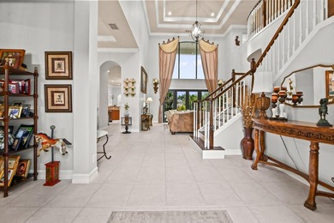
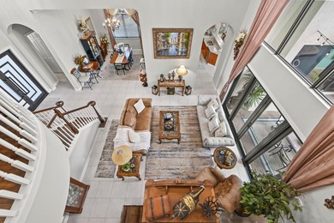
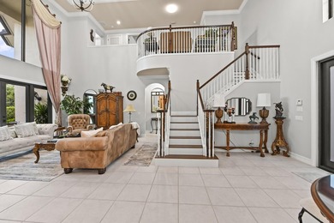
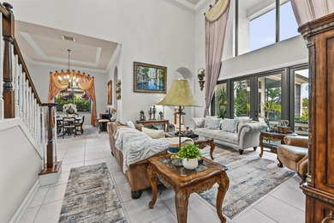
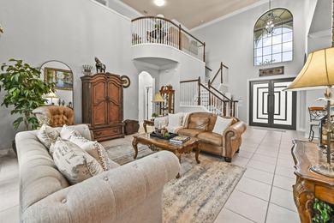
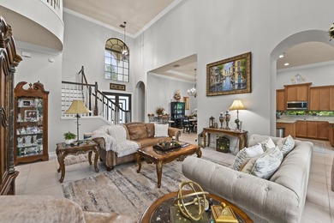
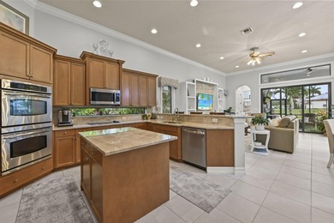
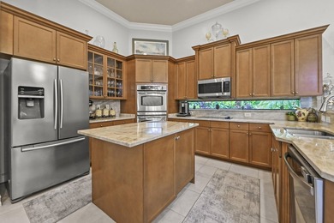
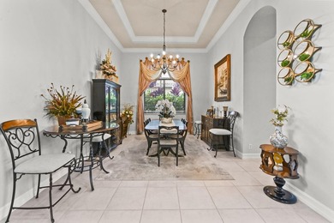
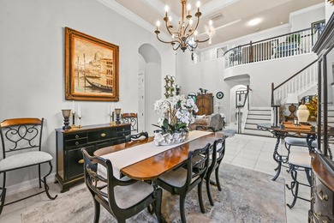
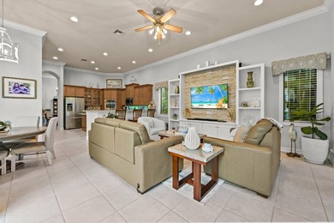
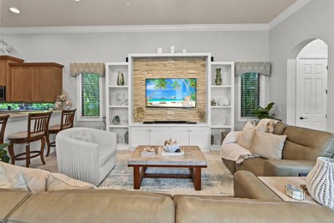
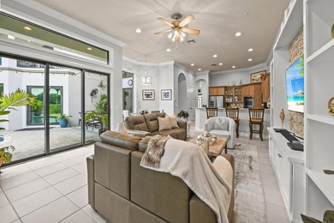
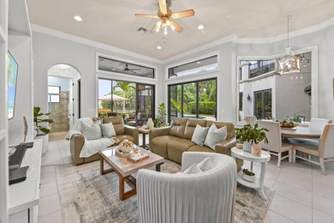
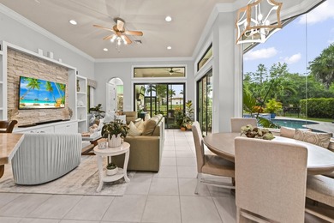
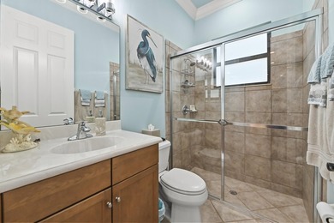
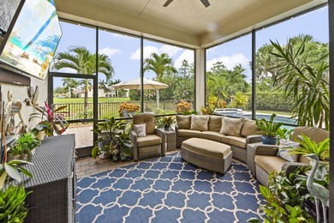
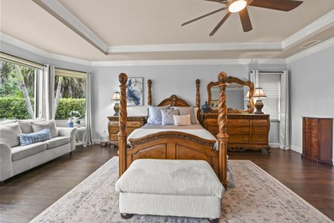
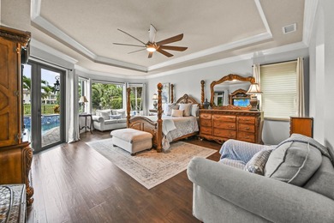
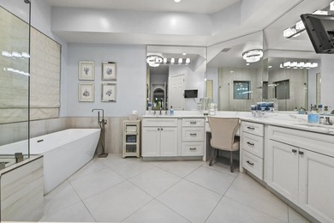
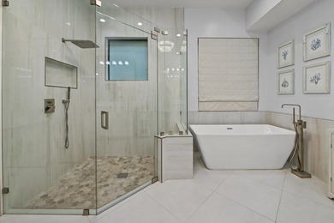
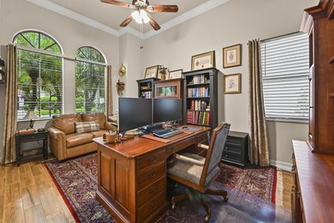
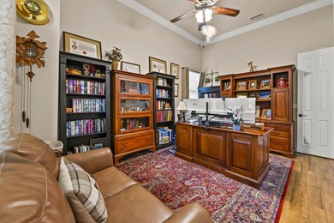
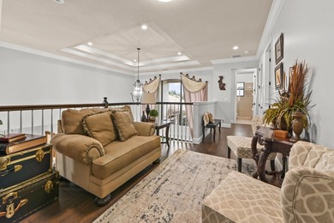
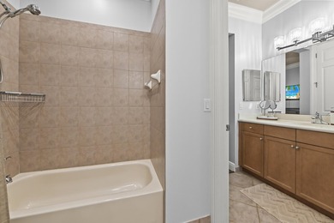
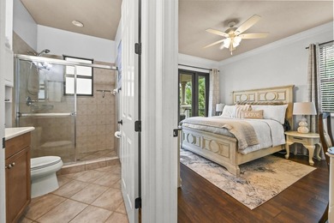
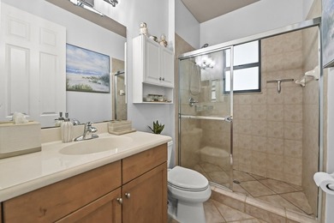
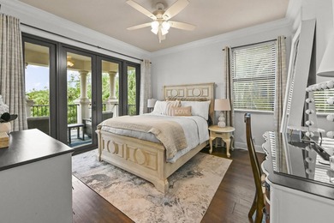
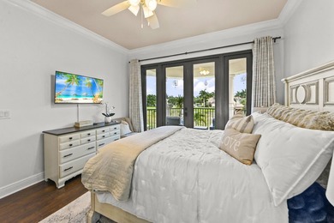
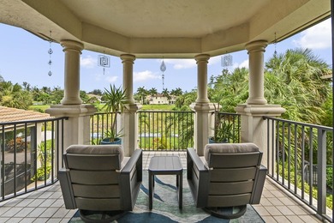
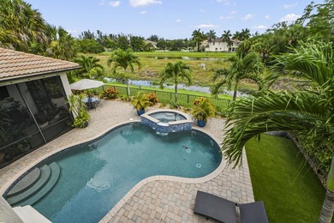
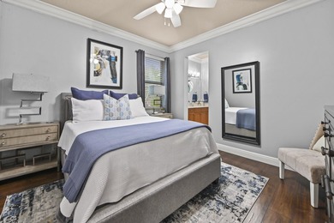
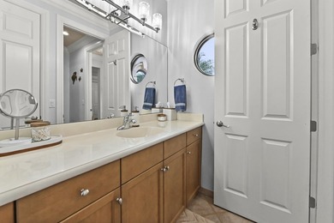
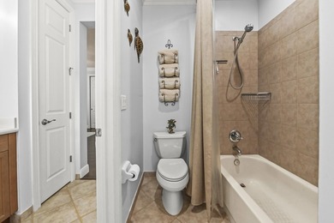
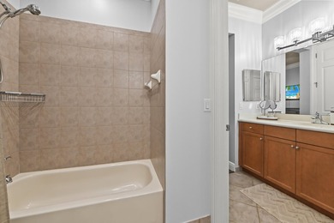
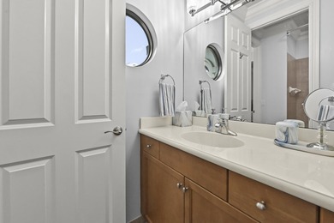
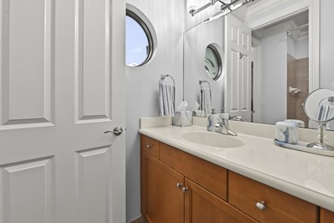
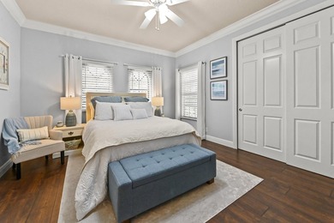
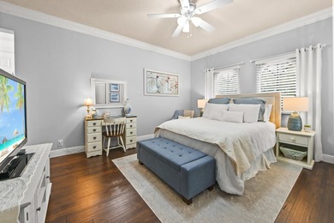
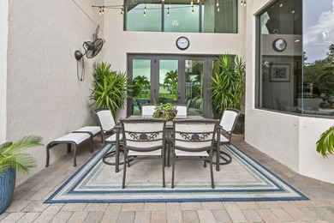
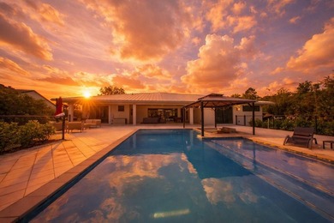
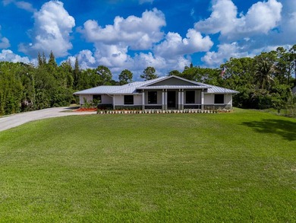
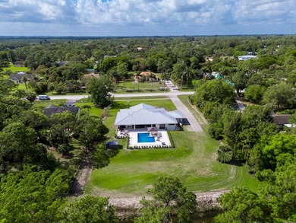
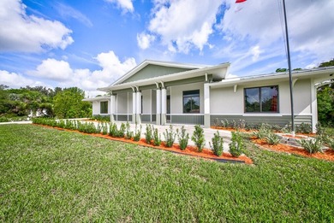
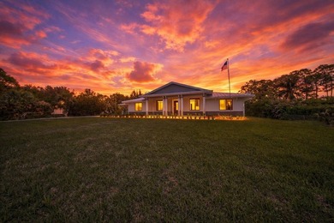
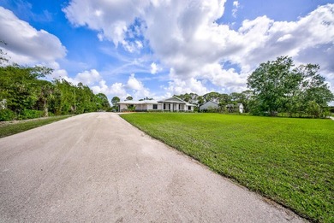
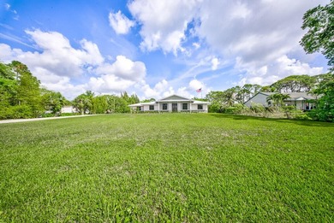
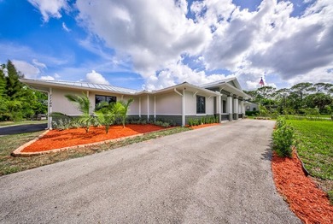
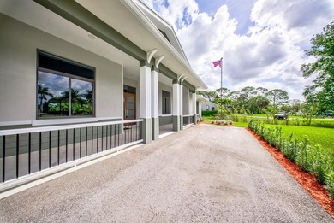
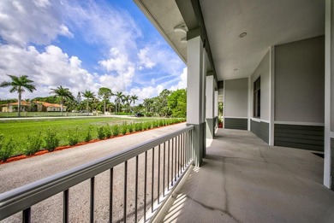
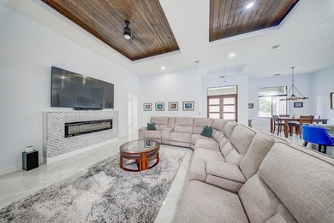
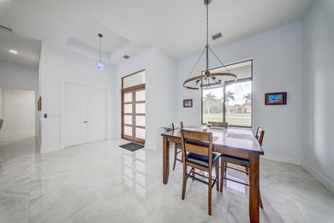
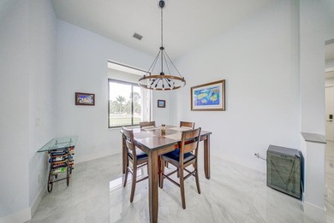
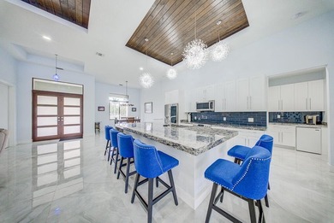
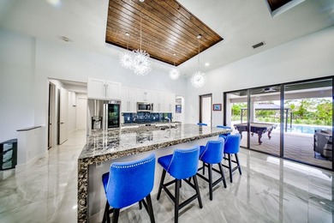
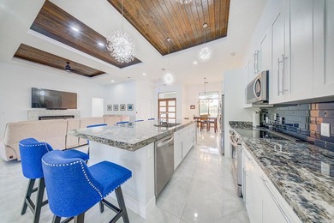
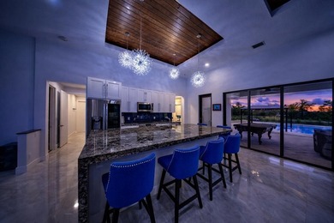
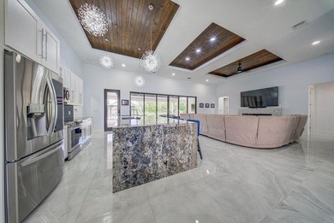
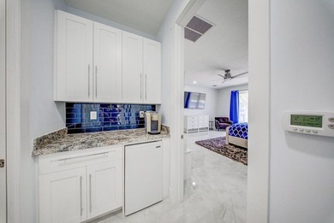
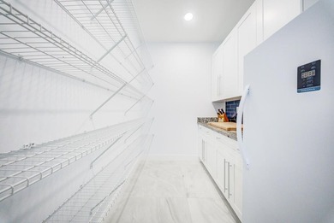
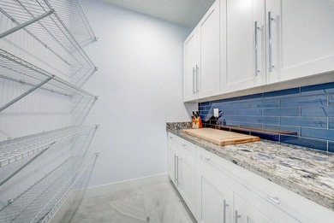
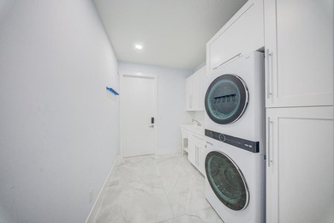
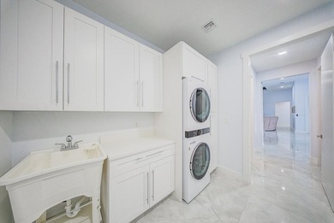
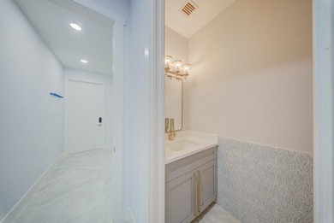
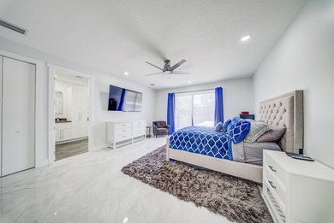
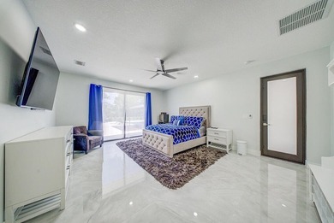
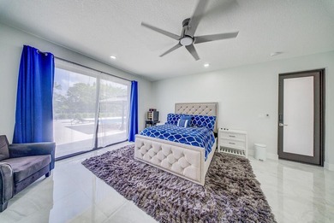
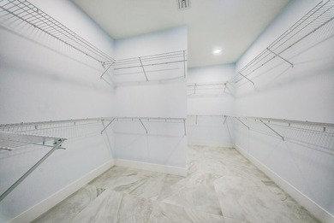
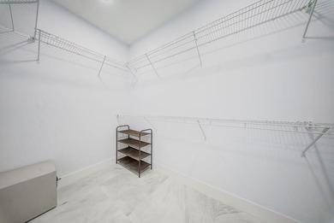
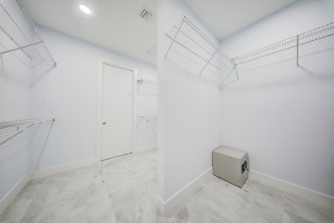
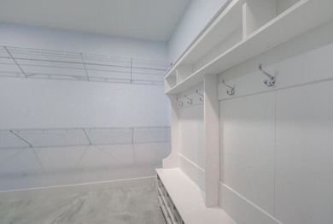
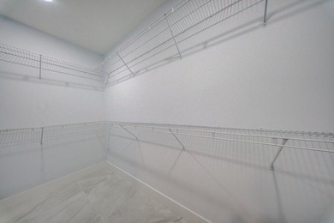
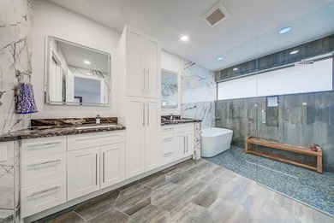
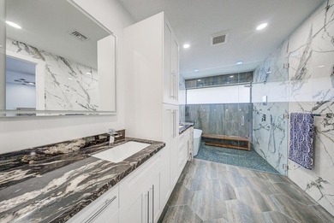
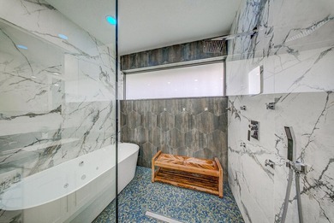
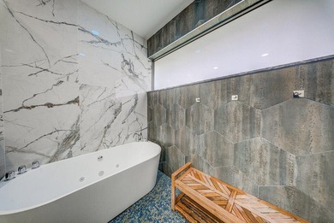
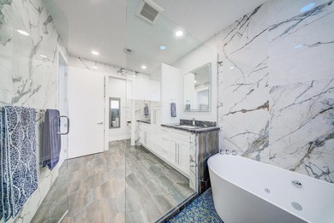
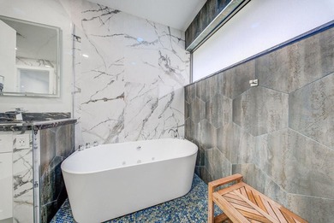
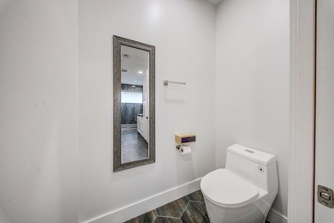
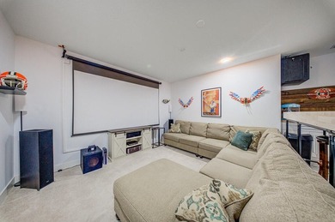
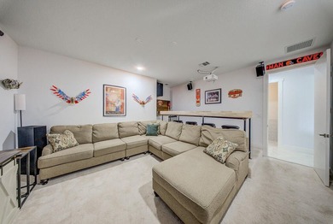
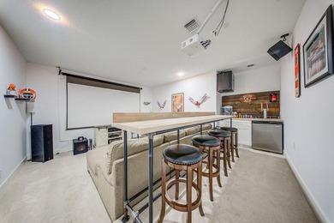
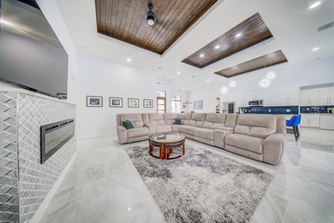
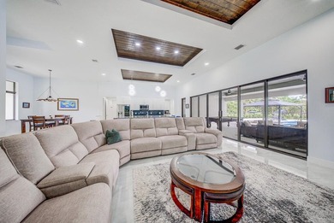
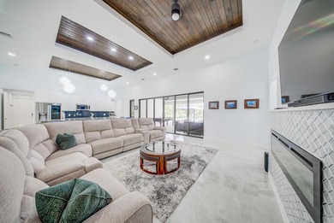
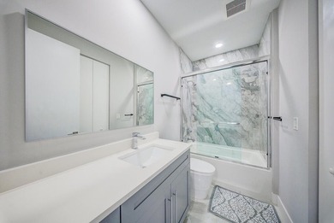
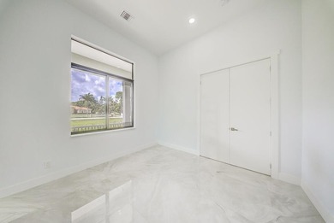
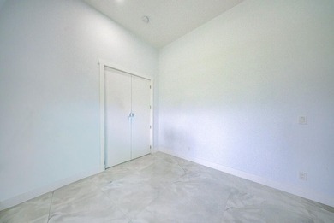
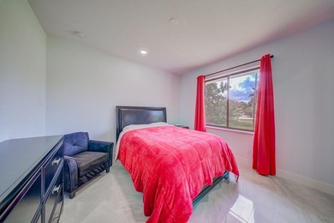
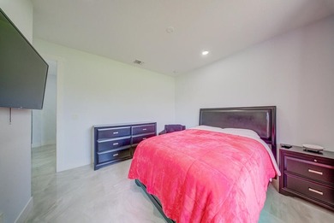
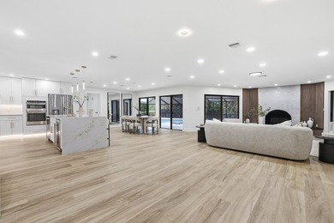
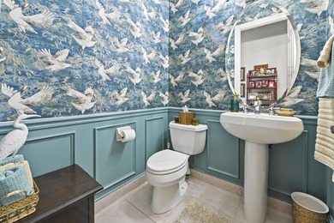
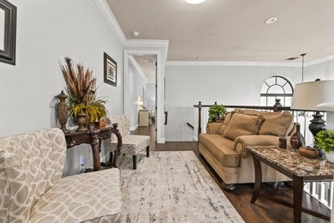
Welcome to 8862 Wendy Lane S, a fully reimagined and completely rebuilt five bedroom, four bathroom residence that delivers a comprehensive, fully permitted renovation in one of West Palm Beach's most quietly compelling communities. This is not a cosmetic refresh. Every layer of the home has been addressed, from the systems behind the walls to the finishes you live with every day, producing a property that lives like new construction while keeping the character and setting of an established neighborhood. From the moment you walk in, the home reads as intentional. The layout has been opened up to create a natural flow between the main living areas, allowing light to travel and conversation to move easily from one space to the next. Whether you are hosting a Sunday gathering or moving through a quiet weekday morning, the floor plan supports both ends of the spectrum without forcing the home into a single use. Sightlines carry from one room to the next, the rooms talk to each other, and the home feels larger and more connected than the square footage suggests on paper. The kitchen sits at the center of the experience. Fully new, designed with both function and aesthetics in mind, it serves as the place where the household lands. Cabinetry, counters, and appliances have been selected to perform during real cooking and to look the part during entertaining. The connection between the kitchen and the surrounding living areas means the cook is never separated from the rest of the home, which is exactly how a Florida house should live. Coffee in the morning, prep work in the afternoon, drinks with friends in the evening, the kitchen handles all of it without missing a beat. The bathrooms carry the same level of intention. Each has been redone with a designer eye, bringing a cohesive material palette and modern fixtures throughout. The result is a home that feels unified rather than piecemeal, where the finishes in one room complement the next. Nothing feels like an afterthought, and nothing feels like it was done on a budget. The primary suite has been expanded into a true retreat. The footprint is generous, giving the bedroom real breathing room, and the custom built-out closet has been designed for daily use as well as long-term organization. It is the kind of space that makes the morning routine easier and quietly improves the rhythm of the day. Wardrobes have a place, accessories have a place, and the suite functions the way a primary suite should, as a private corner of the house that resets you at the end of the day. Four additional bedrooms and three additional bathrooms round out the floor plan, providing flexibility for guests, a home office, a gym, or whatever configuration suits your stage of life. The home grows with you rather than locking you into a single use case. Beyond the finishes, the systems have been improved throughout. This is where the value of a fully permitted, top-to-bottom renovation shows itself. New buyers walk into a home where the work has already been done correctly, on the record, and with the kind of attention to detail that protects long-term value. There is no project list waiting on the other side of closing, no surprise behind the drywall. The home is ready to be lived in from day one. Step outside and the South Florida lifestyle takes over. The pool and deck have been refinished, setting the tone for year-round entertaining, weekend lounging, and the kind of casual outdoor living that defines this part of the country. Morning coffee at the water's edge, afternoon swims when the sun is high, evening dinners under the sky, the backyard is built to support all of it. The deck reads clean and modern, the pool sits ready, and the space transitions from quiet personal use to full entertaining mode without any extra effort. Storage and flexibility are often overlooked in renovations at this price point, and this home addresses both. The oversized one-car garage paired with an additional half-car garage

Property Features

5 Beds
4 Baths
2,880 Sqft
Built in 1982
1.05 Acres
1 Story
Beachview
On Beachfront
Boat, Garage, Garage - Attached, Open, RV, Driveway
Siding: Concrete, Concrete Block - With Stucco
Composition, Shingle Roof
Has Swimming Pool
Has Fireplace
Electric (Heating), Central
$9,543 / yr property tax
Palm Beach County
BANYAN LAKES Community

Additional Photos
Additional listing photo 1
Additional listing photo 2
Additional listing photo 3
Additional listing photo 4

Contact Information

Shane Aronson

Serhant Florida LLC

561-400-2020

Location

Map
Listing Agent: Shane Aronson (License #: 3588928) 561-400-2020
Broker: Serhant Florida LLC 646-480-7665 Listing Site
Copyright © 2026 BeachesMLS. All rights reserved. All information provided by the listing agent/broker is deemed reliable but is not guaranteed and should be independently verified.
BeachHouse.com
Printed Aug 12, 2026

Photo Gallery

Welcome to 8862 Wendy Lane S, a fully reimagined and completely - photo 1
Welcome to 8862 Wendy Lane S, a fully reimagined and completely - photo 2
Welcome to 8862 Wendy Lane S, a fully reimagined and completely - photo 3
Welcome to 8862 Wendy Lane S, a fully reimagined and completely - photo 4
Welcome to 8862 Wendy Lane S, a fully reimagined and completely - photo 5
Welcome to 8862 Wendy Lane S, a fully reimagined and completely - photo 6
Welcome to 8862 Wendy Lane S, a fully reimagined and completely - photo 7
Welcome to 8862 Wendy Lane S, a fully reimagined and completely - photo 8
Welcome to 8862 Wendy Lane S, a fully reimagined and completely - photo 9
Welcome to 8862 Wendy Lane S, a fully reimagined and completely - photo 10
Welcome to 8862 Wendy Lane S, a fully reimagined and completely - photo 11
Welcome to 8862 Wendy Lane S, a fully reimagined and completely - photo 12
Welcome to 8862 Wendy Lane S, a fully reimagined and completely - photo 13
Welcome to 8862 Wendy Lane S, a fully reimagined and completely - photo 14
Welcome to 8862 Wendy Lane S, a fully reimagined and completely - photo 15
Welcome to 8862 Wendy Lane S, a fully reimagined and completely - photo 16
Welcome to 8862 Wendy Lane S, a fully reimagined and completely - photo 17
Welcome to 8862 Wendy Lane S, a fully reimagined and completely - photo 18
Welcome to 8862 Wendy Lane S, a fully reimagined and completely - photo 19
Welcome to 8862 Wendy Lane S, a fully reimagined and completely - photo 20
Welcome to 8862 Wendy Lane S, a fully reimagined and completely - photo 21
Welcome to 8862 Wendy Lane S, a fully reimagined and completely - photo 22
Welcome to 8862 Wendy Lane S, a fully reimagined and completely - photo 23
Welcome to 8862 Wendy Lane S, a fully reimagined and completely - photo 24
Welcome to 8862 Wendy Lane S, a fully reimagined and completely - photo 25
Welcome to 8862 Wendy Lane S, a fully reimagined and completely - photo 26
Welcome to 8862 Wendy Lane S, a fully reimagined and completely - photo 27
Welcome to 8862 Wendy Lane S, a fully reimagined and completely - photo 28
Welcome to 8862 Wendy Lane S, a fully reimagined and completely - photo 29
Welcome to 8862 Wendy Lane S, a fully reimagined and completely - photo 30
Welcome to 8862 Wendy Lane S, a fully reimagined and completely - photo 31
Welcome to 8862 Wendy Lane S, a fully reimagined and completely - photo 32
Welcome to 8862 Wendy Lane S, a fully reimagined and completely - photo 33
Welcome to 8862 Wendy Lane S, a fully reimagined and completely - photo 34
Welcome to 8862 Wendy Lane S, a fully reimagined and completely - photo 35
Welcome to 8862 Wendy Lane S, a fully reimagined and completely - photo 36
Welcome to 8862 Wendy Lane S, a fully reimagined and completely - photo 37

$1,199,000

5
Beds
4
Baths
2,880
Sqft

8862 Wendy Ln S, West Palm Beach, FL 33411

By contacting this agent you agree to these Terms and Conditions.
Home Florida West Palm Beach
Welcome to 8862 Wendy Lane S, a fully reimagined and completely - photo 1
Welcome to 8862 Wendy Lane S, a fully reimagined and completely - photo 2
Welcome to 8862 Wendy Lane S, a fully reimagined and completely - photo 3
Welcome to 8862 Wendy Lane S, a fully reimagined and completely - photo 4
Welcome to 8862 Wendy Lane S, a fully reimagined and completely - photo 5
MLS# B26004161
Home For Sale

Welcome to 8862 Wendy Lane S, a fully reimagined and completely

$1,199,000

8862 Wendy Ln S, West Palm Beach, FL 33411

5
Beds
4
Baths
2,880
Sqft
1.05
Acres
$1,199,000
8862 Wendy Ln S, West Palm Beach, FL 33411
5 Beds
4 Baths
2,880 Sqft
1.05 Acres
Welcome to 8862 Wendy Lane S, a fully reimagined and completely rebuilt five bedroom, four bathroom residence that delivers a comprehensive, fully permitted renovation in one of West Palm Beach's most quietly compelling communities. This is not a cosmetic refresh. Every layer of the home has been addressed, from the systems behind the walls to the finishes you live with every day, producing a property that lives like new construction while keeping the character and setting of an established neighborhood. From the moment you walk in, the home reads as intentional. The layout has been opened up to create a natural flow between the main living areas, allowing light to travel and conversation to move easily from one space to the next. Whether you are hosting a Sunday gathering or moving through a quiet weekday morning, the floor plan supports both ends of the spectrum without forcing the home into a single use. Sightlines carry from one room to the next, the rooms talk to each other, and the home feels larger and more connected than the square footage suggests on paper. The kitchen sits at the center of the experience. Fully new, designed with both function and aesthetics in mind, it serves as the place where the household lands. Cabinetry, counters, and appliances have been selected to perform during real cooking and to look the part during entertaining. The connection between the kitchen and the surrounding living areas means the cook is never separated from the rest of the home, which is exactly how a Florida house should live. Coffee in the morning, prep work in the afternoon, drinks with friends in the evening, the kitchen handles all of it without missing a beat. The bathrooms carry the same level of intention. Each has been redone with a designer eye, bringing a cohesive material palette and modern fixtures throughout. The result is a home that feels unified rather than piecemeal, where the finishes in one room complement the next. Nothing feels like an afterthought, and nothing feels like it was done on a budget. The primary suite has been expanded into a true retreat. The footprint is generous, giving the bedroom real breathing room, and the custom built-out closet has been designed for daily use as well as long-term organization. It is the kind of space that makes the morning routine easier and quietly improves the rhythm of the day. Wardrobes have a place, accessories have a place, and the suite functions the way a primary suite should, as a private corner of the house that resets you at the end of the day. Four additional bedrooms and three additional bathrooms round out the floor plan, providing flexibility for guests, a home office, a gym, or whatever configuration suits your stage of life. The home grows with you rather than locking you into a single use case. Beyond the finishes, the systems have been improved throughout. This is where the value of a fully permitted, top-to-bottom renovation shows itself. New buyers walk into a home where the work has already been done correctly, on the record, and with the kind of attention to detail that protects long-term value. There is no project list waiting on the other side of closing, no surprise behind the drywall. The home is ready to be lived in from day one. Step outside and the South Florida lifestyle takes over. The pool and deck have been refinished, setting the tone for year-round entertaining, weekend lounging, and the kind of casual outdoor living that defines this part of the country. Morning coffee at the water's edge, afternoon swims when the sun is high, evening dinners under the sky, the backyard is built to support all of it. The deck reads clean and modern, the pool sits ready, and the space transitions from quiet personal use to full entertaining mode without any extra effort. Storage and flexibility are often overlooked in renovations at this price point, and this home addresses both. The oversized one-car garage paired with an additional half-car garage
127 days
on BeachHouse.com
81
views
0
saves

Property Details

HOME DETAILS

5 Beds
4 Baths
2,880 Sqft
Built in 1982
1.05 Acres
1 Story

BEACH & VIEW

Beachview
On Beachfront

EXTERIOR

Boat, Garage, Garage - Attached, Open, RV, Driveway
Siding: Concrete, Concrete Block - With Stucco
Composition, Shingle Roof
Has Swimming Pool

INTERIOR

Has Fireplace
Electric (Heating), Central

FINANCIAL & COMMUNITY

$9,543 / yr property tax
Palm Beach County
BANYAN LAKES Community
See More Details

Location

Map
Open in Google Maps

Mortgage Calculator

Ad Statistics

Ad Number
7530441
Viewed
81 times
Listing Status
Active
Added
Apr 07, 2026
Last Refreshed
Jul 03, 2026 06:17:28 PM

Listing Information

Data Source
BeachesMLS
Source Property ID
B26004161
Listing Agent: Shane Aronson (License #: 3588928) 561-400-2020
Broker: Serhant Florida LLC 646-480-7665 Listing Site
Copyright © 2026 BeachesMLS. All rights reserved. All information provided by the listing agent/broker is deemed reliable but is not guaranteed and should be independently verified.

Request Information

By proceeding, you authorize Dream Home Network Inc., its service providers (including real estate professionals such as Brokers, Listing Agents, Buyers Agents, and local referral partners), its affiliates, and other real estate professionals that may not be associated with Dream Home Network, to contact you using the contact details you provided, via email, phone call, and text (SMS), including using automated dialing technology and prerecorded and artificial voice, for marketing or advertising purposes, including contacting you about your inquiry and other home-related matters. You understand that your consent to the foregoing is not a condition of any purchase. Message and data rates may apply. This consent applies even if you are on a corporate, state or national Do Not Call list. Dream Home Network Inc. may share information about your recent and future site activity with its affiliates and service providers (including real estate professionals such as Brokers, Listing Agents, Buyers Agents, and local referral partners) to help them better understand what you are looking for in a property. To opt-out at any time you can reply "STOP" or contact Dream Home Network Inc. at csv@dreamhomenetwork.com.

Start advertising today

Explore options for real estate agents and homeowners advertising on BeachHouse.com
Sell Your Home

Explore Similar Properties
For Sale
Discover this spacious single-family residence in Loxahatchee - photo 1
Discover this spacious single-family residence in Loxahatchee - photo 2
Discover this spacious single-family residence in Loxahatchee - photo 3
Discover this spacious single-family residence in Loxahatchee - photo 4
Discover this spacious single-family residence in Loxahatchee - photo 5
Discover this spacious single-family residence in Loxahatchee - photo 6
Discover this spacious single-family residence in Loxahatchee - photo 7
Discover this spacious single-family residence in Loxahatchee - photo 8
Discover this spacious single-family residence in Loxahatchee - photo 9
Discover this spacious single-family residence in Loxahatchee - photo 10
Discover this spacious single-family residence in Loxahatchee - photo 11
Discover this spacious single-family residence in Loxahatchee - photo 12
Discover this spacious single-family residence in Loxahatchee - photo 13
Discover this spacious single-family residence in Loxahatchee - photo 14
Discover this spacious single-family residence in Loxahatchee - photo 15
Discover this spacious single-family residence in Loxahatchee - photo 16
Discover this spacious single-family residence in Loxahatchee - photo 17
Discover this spacious single-family residence in Loxahatchee - photo 18
Discover this spacious single-family residence in Loxahatchee - photo 19
Discover this spacious single-family residence in Loxahatchee - photo 20
Discover this spacious single-family residence in Loxahatchee - photo 21
Discover this spacious single-family residence in Loxahatchee - photo 22
Discover this spacious single-family residence in Loxahatchee - photo 23
Discover this spacious single-family residence in Loxahatchee - photo 24
Discover this spacious single-family residence in Loxahatchee - photo 25
Discover this spacious single-family residence in Loxahatchee - photo 26
Discover this spacious single-family residence in Loxahatchee - photo 27
Discover this spacious single-family residence in Loxahatchee - photo 28
Discover this spacious single-family residence in Loxahatchee - photo 29
Discover this spacious single-family residence in Loxahatchee - photo 30
Discover this spacious single-family residence in Loxahatchee - photo 31
Discover this spacious single-family residence in Loxahatchee - photo 32
Discover this spacious single-family residence in Loxahatchee - photo 33
Discover this spacious single-family residence in Loxahatchee - photo 34
Discover this spacious single-family residence in Loxahatchee - photo 35
Discover this spacious single-family residence in Loxahatchee - photo 36
Discover this spacious single-family residence in Loxahatchee - photo 37
Discover this spacious single-family residence in Loxahatchee - photo 38

$1,398,000

5 Beds | 3.0 Baths | 2,547 Sqft

13676 N 85th Rd N, West Palm Beach, FL 33412

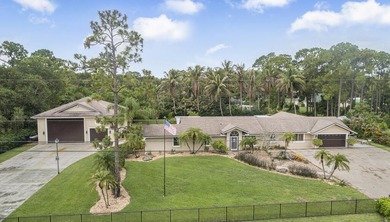
Discover this spacious single-family residence in Loxahatchee

Added: 07/01/2026 • Updated: 07/09/2026
For Sale
***Price Reduction*** of $75k! Bring an offer!! Fully fenced 2 - photo 1
***Price Reduction*** of $75k! Bring an offer!! Fully fenced 2 - photo 2
***Price Reduction*** of $75k! Bring an offer!! Fully fenced 2 - photo 3
***Price Reduction*** of $75k! Bring an offer!! Fully fenced 2 - photo 4
***Price Reduction*** of $75k! Bring an offer!! Fully fenced 2 - photo 5
***Price Reduction*** of $75k! Bring an offer!! Fully fenced 2 - photo 6
***Price Reduction*** of $75k! Bring an offer!! Fully fenced 2 - photo 7
***Price Reduction*** of $75k! Bring an offer!! Fully fenced 2 - photo 8
***Price Reduction*** of $75k! Bring an offer!! Fully fenced 2 - photo 9
***Price Reduction*** of $75k! Bring an offer!! Fully fenced 2 - photo 10
***Price Reduction*** of $75k! Bring an offer!! Fully fenced 2 - photo 11
***Price Reduction*** of $75k! Bring an offer!! Fully fenced 2 - photo 12
***Price Reduction*** of $75k! Bring an offer!! Fully fenced 2 - photo 13
***Price Reduction*** of $75k! Bring an offer!! Fully fenced 2 - photo 14
***Price Reduction*** of $75k! Bring an offer!! Fully fenced 2 - photo 15
***Price Reduction*** of $75k! Bring an offer!! Fully fenced 2 - photo 16
***Price Reduction*** of $75k! Bring an offer!! Fully fenced 2 - photo 17
***Price Reduction*** of $75k! Bring an offer!! Fully fenced 2 - photo 18
***Price Reduction*** of $75k! Bring an offer!! Fully fenced 2 - photo 19
***Price Reduction*** of $75k! Bring an offer!! Fully fenced 2 - photo 20
***Price Reduction*** of $75k! Bring an offer!! Fully fenced 2 - photo 21
***Price Reduction*** of $75k! Bring an offer!! Fully fenced 2 - photo 22
***Price Reduction*** of $75k! Bring an offer!! Fully fenced 2 - photo 23
***Price Reduction*** of $75k! Bring an offer!! Fully fenced 2 - photo 24
***Price Reduction*** of $75k! Bring an offer!! Fully fenced 2 - photo 25
***Price Reduction*** of $75k! Bring an offer!! Fully fenced 2 - photo 26
***Price Reduction*** of $75k! Bring an offer!! Fully fenced 2 - photo 27
***Price Reduction*** of $75k! Bring an offer!! Fully fenced 2 - photo 28

$1,299,900

4 Beds | 3.0 Baths | 3,016 Sqft

13595 89th Place N, West Palm Beach, FL 33412

***Price Reduction*** of $75k! Bring an offer!! Fully fenced 2

Added: 03/16/2026 • Updated: 07/09/2026
For Sale
Welcome to this exceptional Toll Brothers 4-bedroom, 4 - photo 1
Welcome to this exceptional Toll Brothers 4-bedroom, 4 - photo 2
Welcome to this exceptional Toll Brothers 4-bedroom, 4 - photo 3
Welcome to this exceptional Toll Brothers 4-bedroom, 4 - photo 4
Welcome to this exceptional Toll Brothers 4-bedroom, 4 - photo 5
Welcome to this exceptional Toll Brothers 4-bedroom, 4 - photo 6
Welcome to this exceptional Toll Brothers 4-bedroom, 4 - photo 7
Welcome to this exceptional Toll Brothers 4-bedroom, 4 - photo 8
Welcome to this exceptional Toll Brothers 4-bedroom, 4 - photo 9
Welcome to this exceptional Toll Brothers 4-bedroom, 4 - photo 10
Welcome to this exceptional Toll Brothers 4-bedroom, 4 - photo 11
Welcome to this exceptional Toll Brothers 4-bedroom, 4 - photo 12
Welcome to this exceptional Toll Brothers 4-bedroom, 4 - photo 13
Welcome to this exceptional Toll Brothers 4-bedroom, 4 - photo 14
Welcome to this exceptional Toll Brothers 4-bedroom, 4 - photo 15
Welcome to this exceptional Toll Brothers 4-bedroom, 4 - photo 16
Welcome to this exceptional Toll Brothers 4-bedroom, 4 - photo 17
Welcome to this exceptional Toll Brothers 4-bedroom, 4 - photo 18
Welcome to this exceptional Toll Brothers 4-bedroom, 4 - photo 19
Welcome to this exceptional Toll Brothers 4-bedroom, 4 - photo 20
Welcome to this exceptional Toll Brothers 4-bedroom, 4 - photo 21
Welcome to this exceptional Toll Brothers 4-bedroom, 4 - photo 22
Welcome to this exceptional Toll Brothers 4-bedroom, 4 - photo 23
Welcome to this exceptional Toll Brothers 4-bedroom, 4 - photo 24
Welcome to this exceptional Toll Brothers 4-bedroom, 4 - photo 25
Welcome to this exceptional Toll Brothers 4-bedroom, 4 - photo 26
Welcome to this exceptional Toll Brothers 4-bedroom, 4 - photo 27
Welcome to this exceptional Toll Brothers 4-bedroom, 4 - photo 28
Welcome to this exceptional Toll Brothers 4-bedroom, 4 - photo 29
Welcome to this exceptional Toll Brothers 4-bedroom, 4 - photo 30
Welcome to this exceptional Toll Brothers 4-bedroom, 4 - photo 31
Welcome to this exceptional Toll Brothers 4-bedroom, 4 - photo 32
Welcome to this exceptional Toll Brothers 4-bedroom, 4 - photo 33
Welcome to this exceptional Toll Brothers 4-bedroom, 4 - photo 34
Welcome to this exceptional Toll Brothers 4-bedroom, 4 - photo 35
Welcome to this exceptional Toll Brothers 4-bedroom, 4 - photo 36
Welcome to this exceptional Toll Brothers 4-bedroom, 4 - photo 37
Welcome to this exceptional Toll Brothers 4-bedroom, 4 - photo 38
Welcome to this exceptional Toll Brothers 4-bedroom, 4 - photo 39
Welcome to this exceptional Toll Brothers 4-bedroom, 4 - photo 40
Welcome to this exceptional Toll Brothers 4-bedroom, 4 - photo 41
Welcome to this exceptional Toll Brothers 4-bedroom, 4 - photo 42
Welcome to this exceptional Toll Brothers 4-bedroom, 4 - photo 43
Welcome to this exceptional Toll Brothers 4-bedroom, 4 - photo 44
Welcome to this exceptional Toll Brothers 4-bedroom, 4 - photo 45
Welcome to this exceptional Toll Brothers 4-bedroom, 4 - photo 46
Welcome to this exceptional Toll Brothers 4-bedroom, 4 - photo 47
Welcome to this exceptional Toll Brothers 4-bedroom, 4 - photo 48
Welcome to this exceptional Toll Brothers 4-bedroom, 4 - photo 49
Welcome to this exceptional Toll Brothers 4-bedroom, 4 - photo 50

$1,250,000

5 Beds | 5.0 Baths | 3,732 Sqft

8729 Wellington View Dr, West Palm Beach, FL 33411

Welcome to this exceptional Toll Brothers 4-bedroom, 4

Added: 06/26/2026 • Updated: 07/07/2026
For Sale
Experience luxury and space in this stunning estate located in - photo 1
Experience luxury and space in this stunning estate located in - photo 2
Experience luxury and space in this stunning estate located in - photo 3
Experience luxury and space in this stunning estate located in - photo 4
Experience luxury and space in this stunning estate located in - photo 5
Experience luxury and space in this stunning estate located in - photo 6
Experience luxury and space in this stunning estate located in - photo 7
Experience luxury and space in this stunning estate located in - photo 8
Experience luxury and space in this stunning estate located in - photo 9
Experience luxury and space in this stunning estate located in - photo 10
Experience luxury and space in this stunning estate located in - photo 11
Experience luxury and space in this stunning estate located in - photo 12
Experience luxury and space in this stunning estate located in - photo 13
Experience luxury and space in this stunning estate located in - photo 14
Experience luxury and space in this stunning estate located in - photo 15
Experience luxury and space in this stunning estate located in - photo 16
Experience luxury and space in this stunning estate located in - photo 17
Experience luxury and space in this stunning estate located in - photo 18
Experience luxury and space in this stunning estate located in - photo 19
Experience luxury and space in this stunning estate located in - photo 20
Experience luxury and space in this stunning estate located in - photo 21
Experience luxury and space in this stunning estate located in - photo 22
Experience luxury and space in this stunning estate located in - photo 23
Experience luxury and space in this stunning estate located in - photo 24
Experience luxury and space in this stunning estate located in - photo 25
Experience luxury and space in this stunning estate located in - photo 26
Experience luxury and space in this stunning estate located in - photo 27
Experience luxury and space in this stunning estate located in - photo 28
Experience luxury and space in this stunning estate located in - photo 29
Experience luxury and space in this stunning estate located in - photo 30
Experience luxury and space in this stunning estate located in - photo 31
Experience luxury and space in this stunning estate located in - photo 32
Experience luxury and space in this stunning estate located in - photo 33
Experience luxury and space in this stunning estate located in - photo 34
Experience luxury and space in this stunning estate located in - photo 35
Experience luxury and space in this stunning estate located in - photo 36
Experience luxury and space in this stunning estate located in - photo 37
Experience luxury and space in this stunning estate located in - photo 38
Experience luxury and space in this stunning estate located in - photo 39
Experience luxury and space in this stunning estate located in - photo 40
Experience luxury and space in this stunning estate located in - photo 41
Experience luxury and space in this stunning estate located in - photo 42
Experience luxury and space in this stunning estate located in - photo 43
Experience luxury and space in this stunning estate located in - photo 44
Experience luxury and space in this stunning estate located in - photo 45
Experience luxury and space in this stunning estate located in - photo 46
Experience luxury and space in this stunning estate located in - photo 47
Experience luxury and space in this stunning estate located in - photo 48
Experience luxury and space in this stunning estate located in - photo 49
Experience luxury and space in this stunning estate located in - photo 50

$1,222,444

5 Beds | 4.0 Baths | 3,209 Sqft

11165 Tangerine Blvd, West Palm Beach, FL 33412

Experience luxury and space in this stunning estate located in

Added: 04/12/2026 • Updated: 07/09/2026
SEARCH STATES
Alabama Alaska California Connecticut Delaware Florida Georgia Hawaii Louisiana Maine Maryland Mississippi New Hampshire New Jersey New York North Carolina Oregon Pennsylvania Rhode Island South Carolina Texas Virginia Washington
SERVICES
Buy Buy Advertise
COMPANY
Testimonials About Us Office Locations
SUPPORT
Help Contact Us
ADDITIONAL MARKETS
LakeHouse.com MountainHomes.com GolfHomes.com BarrierFreeHome.com
SUBSCRIBE
Receive notifications for new listings
Subscribe
X Facebook Instagram YouTube

Dream Home Network Inc.

is committed to ensuring digital accessibility and property listings for individuals with disabilities. All information provided is deemed reliable but is not guaranteed and should be independently verified. We are continuously working to improve the accessibility of our web experience for everyone, and we welcome feedback and accommodation requests. If you wish to report an issue or seek an accommodation, please let us know.

Dream Home Network Inc. Sells leads to DHN Realty Inc. who holds real estate brokerage licenses in Alabama. Listing agents will be sent notification copy of leads on their listings where Dream Home Network Inc. is provided listings via our Feed Provider as required.

© 1997 - 2026 BeachHouse.com
Part of Dream Home Network, Inc.
Last updated on 2026.08.12
Terms & Policy

Search Filters
Price
-
0
$100,000
$100,000+
$200,000
$200,000+
$300,000
$300,000+
$400,000
$400,000+
$500,000
$500,000+
$600,000
$600,000+
$700,000
$700,000+
$800,000
$800,000+
$900,000
Any Price
Any Price
Beds & Baths
-
-
Property Type
Sale Status
More Filters
-
-
-
-
Advanced Search

West Palm Beach

Read more
Sort By:
  • Featured
  • Newest
  • Price - Low To High
  • Price - High To Low
  • Sqft - Low To High
  • Sqft - High To Low

West Palm Beach Real Estate Agent Info

About West Palm Beach

Click to activate
Request Information
By proceeding you authorize Dream Home Network Inc., its service providers (including real estate professionals such as Brokers, Listing Agents, Buyers Agents, and local referral partners), and its affiliates, to contact me using the contact details you provided, via phone call or text (SMS) using automated dialing technology for marketing or advertising purposes, including contacting me about my inquiry and other home-related matters. Not a condition for purchase. Message and data rates may apply.
This consent applies even if you are on a corporate, state or national Do Not Call list. Dream Home Network Inc. may share information about your recent and future site activity with its affiliates and service providers (including real estate professionals such as Brokers, Listing Agents, Buyers Agents, and local referral partners) to help them better understand what I am looking for in a property. To opt-out at any time you can reply "STOP" or contact Dream Home Network Inc. at  csv@dreamhomenetwork.com.
Contact Agent
By contacting this agent you agree to these Terms and Conditions.
Share this Ad
Link copied
Video/Virtual Tour
Loading...
SEARCH STATES
Alabama Alaska California Connecticut Delaware Florida Georgia Hawaii Louisiana Maine Maryland Mississippi New Hampshire New Jersey New York North Carolina Oregon Pennsylvania Rhode Island South Carolina Texas Virginia Washington
SERVICES
Buy Buy Advertise
COMPANY
Testimonials About Us Office Locations
SUPPORT
Help Contact Us
ADDITIONAL MARKETS
LakeHouse.com MountainHomes.com GolfHomes.com BarrierFreeHome.com
SUBSCRIBE
Receive notifications for new listings
Subscribe
X Facebook Instagram YouTube

Dream Home Network Inc.

is committed to ensuring digital accessibility and property listings for individuals with disabilities. All information provided is deemed reliable but is not guaranteed and should be independently verified. We are continuously working to improve the accessibility of our web experience for everyone, and we welcome feedback and accommodation requests. If you wish to report an issue or seek an accommodation, please let us know.

Dream Home Network Inc. Sells leads to DHN Realty Inc. who holds real estate brokerage licenses in Alabama. Listing agents will be sent notification copy of leads on their listings where Dream Home Network Inc. is provided listings via our Feed Provider as required.
© 1997 - 2026 BeachHouse.com
Part of Dream Home Network, Inc.
Last updated on 2026.08.12
Terms & Policy