Ad #7148333
MLS #TB8465707

Modern Tuscan revival architecture and thoughtful innovation
8871 SILVERTHORN RD, Seminole, FL 33777
$1,899,000
5Beds
5Baths
5,252Sqft
0.45Acres
About this property
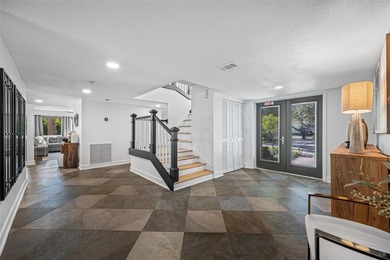
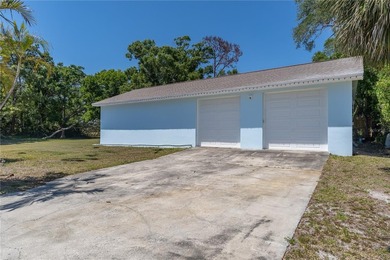
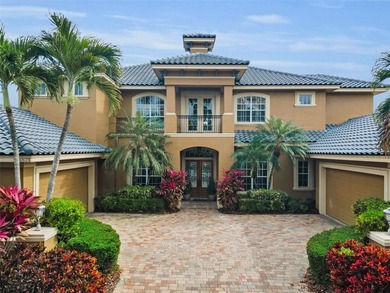
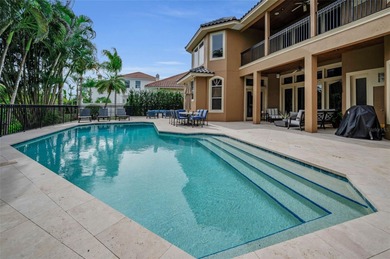
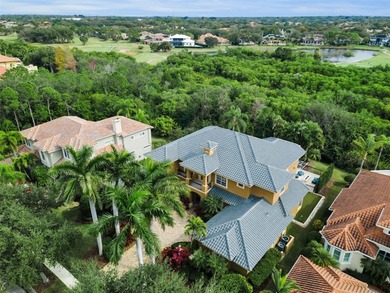
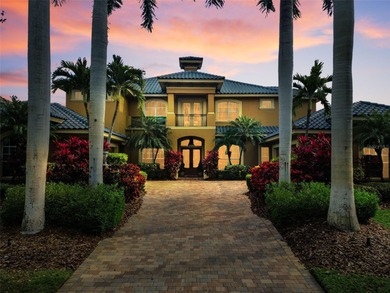
Modern Tuscan revival architecture and thoughtful innovation converge in this exceptional Mediterranean style Luxury custom-built Two story residence in Bayou Club Estates, where openness, comfort, and quiet sophistication define every space. Meticulously designed and exquisitely finished, the home reveals superior craftsmanship from the moment you step inside. At its heart is a sun-filled, two-story living area framed by a dramatic wall of windows, Tuscan style columns all overlooking the paver terrace and resort-style pool, custom built in 2022. The expansive outdoor environment is designed for effortless enjoyment: a sweeping paver deck ideal for entertaining, a shimmering, new-generation pool that invites relaxation, a putting green and a full-size built-in gas fire pit that sets the tone for memorable evenings under the stars. Just off the entry, an inviting dining room, enhanced by a custom built-in buffet, flows seamlessly into the living area. Adjoining the kitchen is a casual dining space ideal for everyday meals form a true culinary hub, featuring chef-grade appliances, custom cabinetry, a large center island, and quartz countertops. Adjacent to the kitchen is a spacious utility room offering abundant cabinetry, a full-size washer and dryer, and generous storage. This highly functional workspace transitions naturally into an inviting family room anchored by a gas fireplace with custom built-ins & huge mantle with a striking architectural window flooding the room with light, creating the perfect setting for both intimate meals and lively gatherings. The light-filled family room offers a year-round retreat with serene views of the gardens and pool. A split bedroom layout ensures privacy for all. The main level includes a spacious home office, a secondary ensuite bedroom, and a generous flex room--currently used as an exercise studio--with an adjacent full pool bath. Upstairs, the primary suite serves as a calming sanctuary, offering generous proportions, a spa-inspired ambiance, an expansive double walk-in closet and a private second story terrace overlooking the private backyard. A landing between the upper-level bedrooms provides a striking overlook to the lower level and opens to a private terrace with views of the front green space. Two additional bedrooms, connected by a Jack-and-Jill bath, and a dedicated study with integrated shelving complete the upper floor. Set on a large waterfront lot, the backyard is an oasis for everyday living and weekend recreation. A private dock allows for small-craft access to a peaceful waterway that meanders toward the Bay and the Gulf. The fully usable green space offers ample room to play, ideal for both pets and children. Practical luxuries and value added improvements include a new concrete, barrel tile roof, an oversized, split four-car garage, newer kitchen & baths and exceptional storage throughout. Perfectly positioned in the heart of the Largo/Seminole area, the Bayou Club community is comprised of 400 homes on just over 400 acres boasting that *Old Florida* feel and a Tom Fazio designed Golf Course offering an optional membership. This premier Country Club features 24 hour gated security and full-time security guard. Elegant, functional, and beautifully private, this home embodies the quintessential Bayou Club lifestyle!
Property Features
5 Beds
5 Baths
5,252 Sqft
Built in 2001
0.45 Acres
On Beachfront
Driveway, Garage, Garage - Attached, Golf Cart, Oversized, Workshop
Siding: Block, Concrete, Stucco
Concrete, Tile Roof
Has Swimming Pool
Has Dock
Has Fireplace
Central, Electric (Heating), Fireplace(s), Natural Gas, Zoned (Heating)
$16,889 / yr property tax
Pinellas County
$4,020 / yr HOA
BAYOU CLUB ESTATES TR 2 PH 3 Community
Additional Photos
Contact Information
Rich Rippetoe
Coastal Properties Group International, LLC
727-902-1437
Location
Listing Agent: Rich Rippetoe (License #: 443442) 727-902-1437
Broker: Coastal Properties Group International, LLC 727-493-1555 Listing Site
Copyright © 2026 Stellar MLS. All rights reserved. All information provided by the listing agent/broker is deemed reliable but is not guaranteed and should be independently verified.
Broker: Coastal Properties Group International, LLC 727-493-1555 Listing Site
Copyright © 2026 Stellar MLS. All rights reserved. All information provided by the listing agent/broker is deemed reliable but is not guaranteed and should be independently verified.
BeachHouse.com
Printed Aug 11, 2026
Photo Gallery


$1,899,000
5
Beds
5
Baths
5,252
Sqft
8871 SILVERTHORN RD, Seminole, FL 33777
By contacting this agent you agree to these Terms and Conditions.
MLS# TB8465707
Modern Tuscan revival architecture and thoughtful innovation
$1,899,000
8871 SILVERTHORN RD, Seminole, FL 33777
5
Beds
5
Baths
5,252
Sqft
0.45
Acres
$1,899,000
8871 SILVERTHORN RD, Seminole, FL 33777
5 Beds
5 Baths
5,252 Sqft
0.45 Acres
Modern Tuscan revival architecture and thoughtful innovation converge in this exceptional Mediterranean style Luxury custom-built Two story residence in Bayou Club Estates, where openness, comfort, and quiet sophistication define every space. Meticulously designed and exquisitely finished, the home reveals superior craftsmanship from the moment you step inside. At its heart is a sun-filled, two-story living area framed by a dramatic wall of windows, Tuscan style columns all overlooking the paver terrace and resort-style pool, custom built in 2022. The expansive outdoor environment is designed for effortless enjoyment: a sweeping paver deck ideal for entertaining, a shimmering, new-generation pool that invites relaxation, a putting green and a full-size built-in gas fire pit that sets the tone for memorable evenings under the stars. Just off the entry, an inviting dining room, enhanced by a custom built-in buffet, flows seamlessly into the living area. Adjoining the kitchen is a casual dining space ideal for everyday meals form a true culinary hub, featuring chef-grade appliances, custom cabinetry, a large center island, and quartz countertops. Adjacent to the kitchen is a spacious utility room offering abundant cabinetry, a full-size washer and dryer, and generous storage. This highly functional workspace transitions naturally into an inviting family room anchored by a gas fireplace with custom built-ins & huge mantle with a striking architectural window flooding the room with light, creating the perfect setting for both intimate meals and lively gatherings. The light-filled family room offers a year-round retreat with serene views of the gardens and pool. A split bedroom layout ensures privacy for all. The main level includes a spacious home office, a secondary ensuite bedroom, and a generous flex room--currently used as an exercise studio--with an adjacent full pool bath. Upstairs, the primary suite serves as a calming sanctuary, offering generous proportions, a spa-inspired ambiance, an expansive double walk-in closet and a private second story terrace overlooking the private backyard. A landing between the upper-level bedrooms provides a striking overlook to the lower level and opens to a private terrace with views of the front green space. Two additional bedrooms, connected by a Jack-and-Jill bath, and a dedicated study with integrated shelving complete the upper floor. Set on a large waterfront lot, the backyard is an oasis for everyday living and weekend recreation. A private dock allows for small-craft access to a peaceful waterway that meanders toward the Bay and the Gulf. The fully usable green space offers ample room to play, ideal for both pets and children. Practical luxuries and value added improvements include a new concrete, barrel tile roof, an oversized, split four-car garage, newer kitchen & baths and exceptional storage throughout. Perfectly positioned in the heart of the Largo/Seminole area, the Bayou Club community is comprised of 400 homes on just over 400 acres boasting that *Old Florida* feel and a Tom Fazio designed Golf Course offering an optional membership. This premier Country Club features 24 hour gated security and full-time security guard. Elegant, functional, and beautifully private, this home embodies the quintessential Bayou Club lifestyle!
206 days
on BeachHouse.com
213
views
0
saves
Property Details
HOME DETAILS
5 Beds
5 Baths
5,252 Sqft
Built in 2001
0.45 Acres
BEACH & VIEW
On Beachfront
EXTERIOR
Driveway, Garage, Garage - Attached, Golf Cart, Oversized, Workshop
Siding: Block, Concrete, Stucco
Concrete, Tile Roof
Has Swimming Pool
Has Dock
INTERIOR
Has Fireplace
Central, Electric (Heating), Fireplace(s), Natural Gas, Zoned (Heating)
FINANCIAL & COMMUNITY
$16,889 / yr property tax
Pinellas County
$4,020 / yr HOA
BAYOU CLUB ESTATES TR 2 PH 3 Community
See More Details
Location

Mortgage Calculator
Ad Statistics
Ad Number
7148333
Viewed
213 times
Listing Status
Active
Added
Jan 17, 2026
Last Refreshed
Jul 03, 2026 06:17:28 PM
Listing Information
Data Source
Stellar MLS
Source Property ID
TB8465707
Listing Agent: Rich Rippetoe (License #: 443442) 727-902-1437
Broker: Coastal Properties Group International, LLC 727-493-1555 Listing Site
Copyright © 2026 Stellar MLS. All rights reserved. All information provided by the listing agent/broker is deemed reliable but is not guaranteed and should be independently verified.
Broker: Coastal Properties Group International, LLC 727-493-1555 Listing Site
Copyright © 2026 Stellar MLS. All rights reserved. All information provided by the listing agent/broker is deemed reliable but is not guaranteed and should be independently verified.
Request Information
Start advertising today
Explore options for real estate agents and homeowners advertising on BeachHouse.com
Sell Your Home
Explore Similar Properties