Buy
  • Alabama Alaska California Connecticut Delaware Florida Georgia Hawaii Louisiana Maine Maryland Mississippi New Hampshire New Jersey New York North Carolina Oregon Pennsylvania Rhode Island South Carolina Texas Virginia Washington
    Canada Listings (730)
    Mexico Listings (329)
    Central America Listings (620)
    Caribbean Islands Listings (46)
    Asia Listings (20) Europe Listings (9)
    Advanced Search
Sell Find an Agent
BeachHouse.com BeachHouse.com
My Account
  • Login
  • Manage My Real Estate Ads
  • Manage My Search Profile / Auto Notify
  • My Account Info
  • Manage My Favorites
Advertise Join
  • Buy
  • Sell
  • Find an Agent
  • My Account
    • Login
    • Manage My Real Estate Ads
    • Manage My Search Profile / Auto Notify
    • My Account Info
    • Manage My Favorites
  • Advertise
  • Join
Back to Search Back to Listing BeachHouse.com logo
Share
BeachHouse.com logo
Ad #7909592
MLS #11671035
Listing photo

Welcome to Townhouse C, an impeccably designed 3 bedroom, 3.5

90 Lexington Ave, New York, NY 10016
$2,495,000
3Beds
3Baths
--Sqft
--Acres

About this property

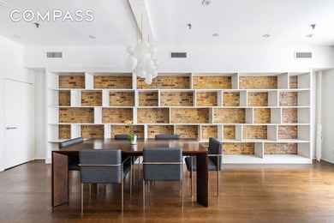
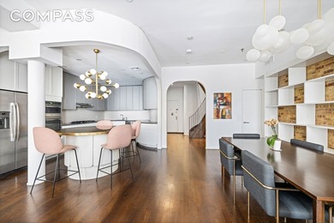
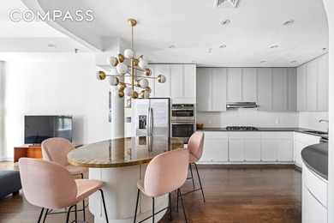
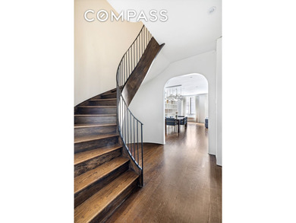
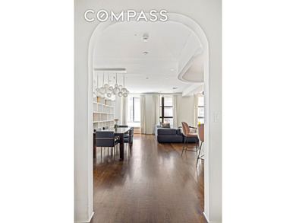
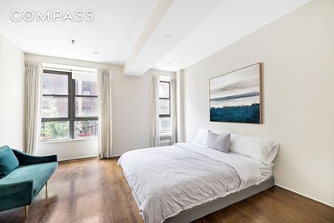
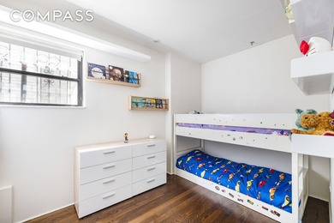
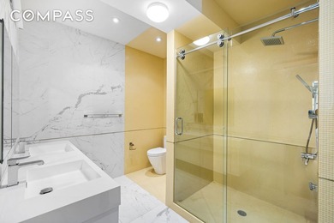
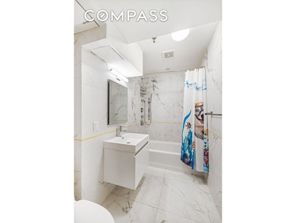
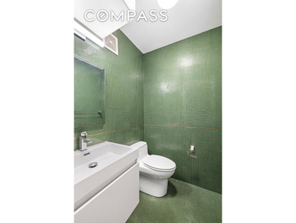
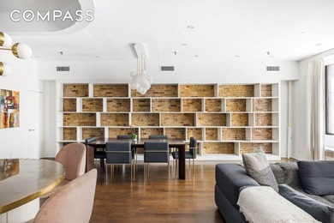
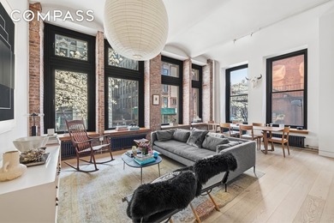
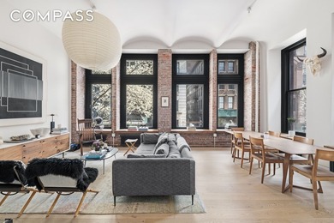
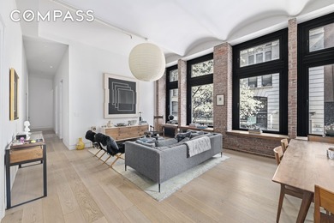
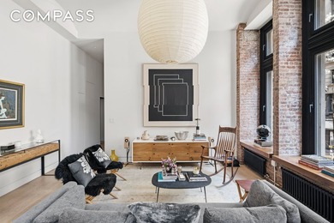
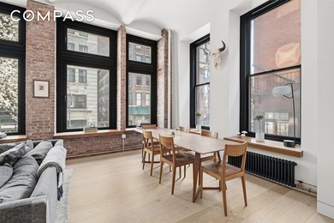
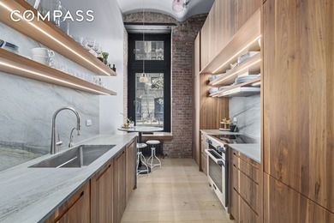
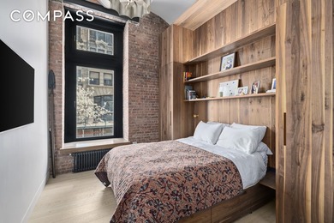
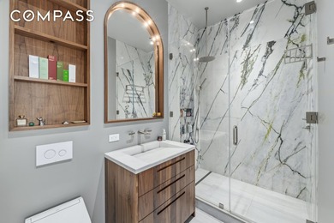
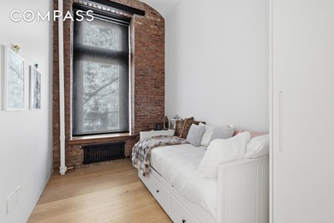
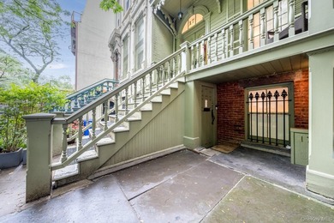
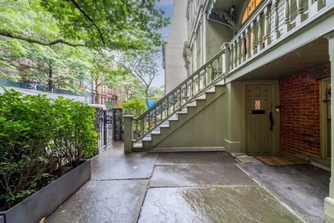
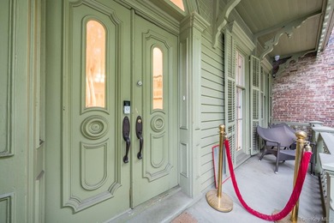
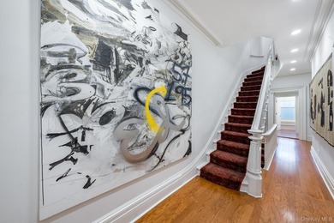
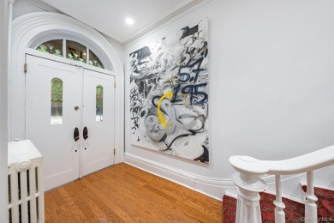
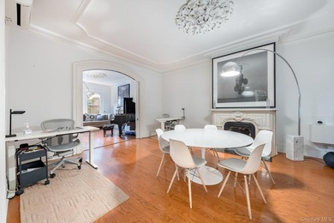
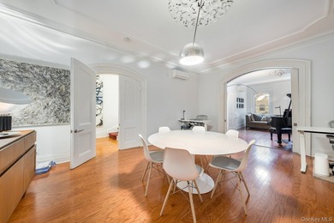
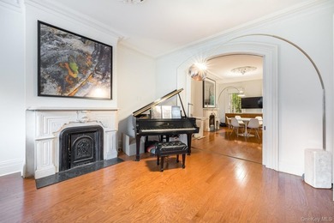
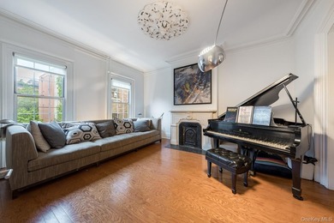
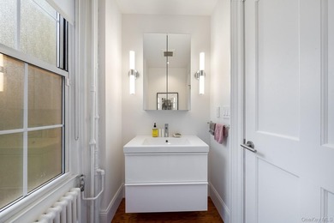
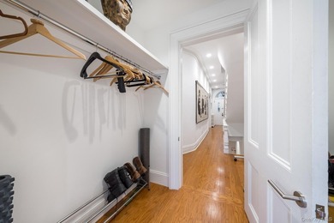
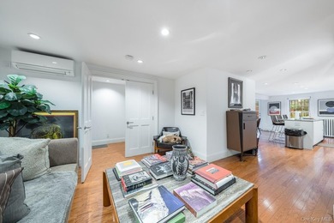
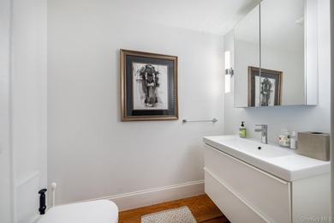
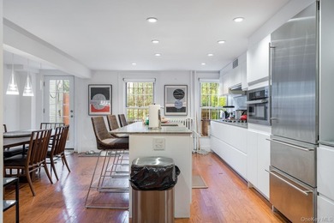
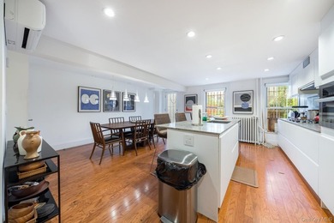
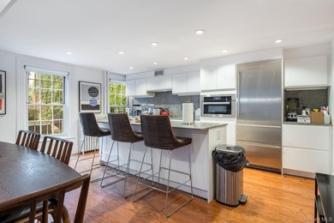
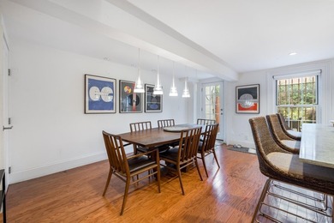
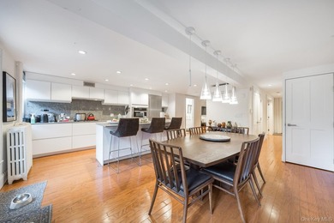
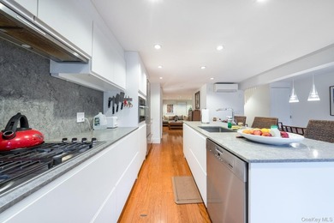
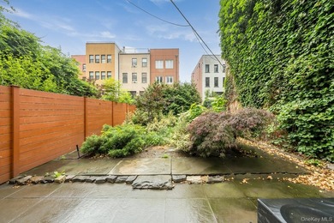
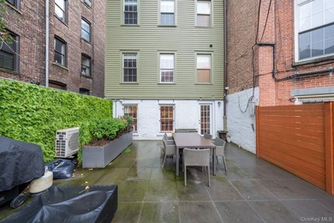
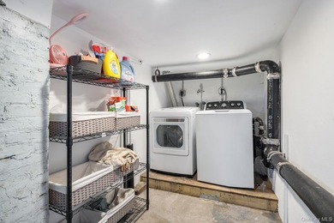
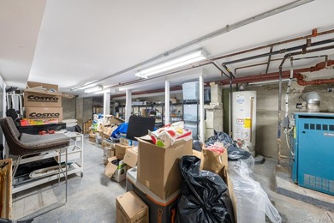
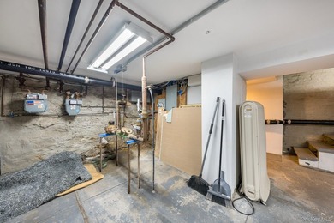
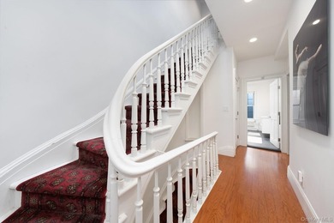
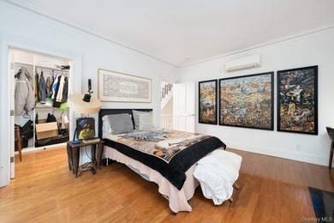
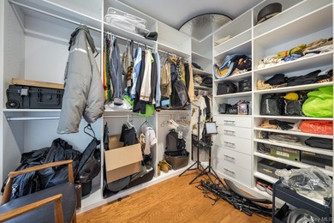
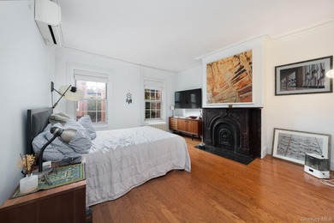
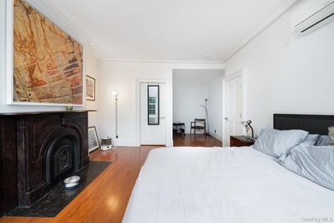
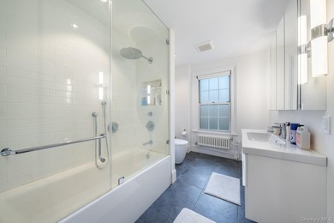
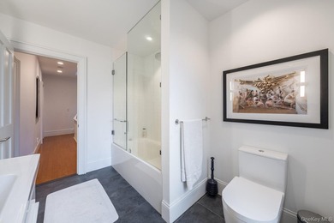
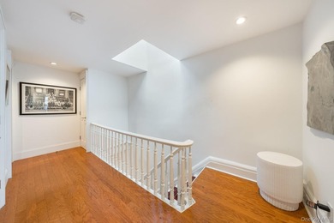
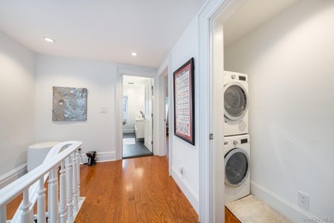
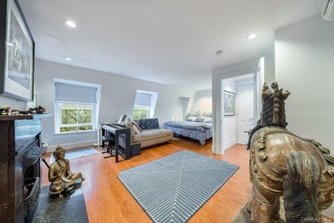
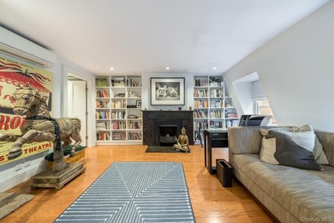
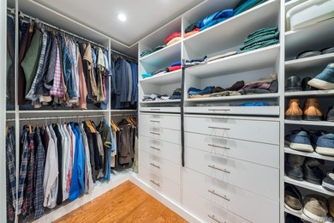
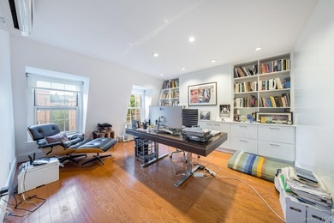
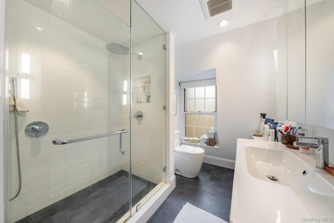
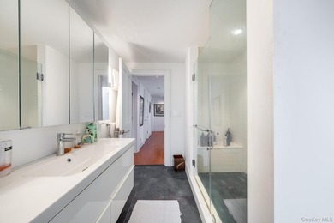
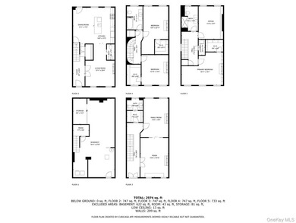
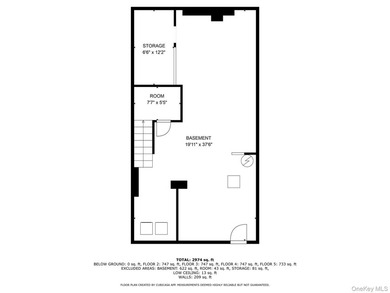
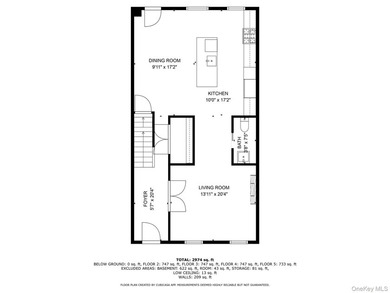
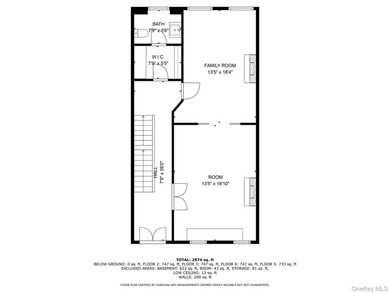
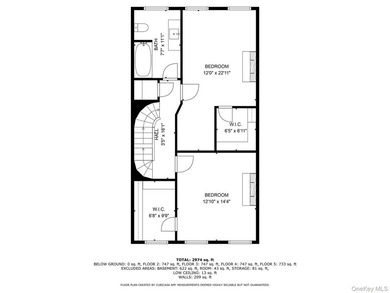
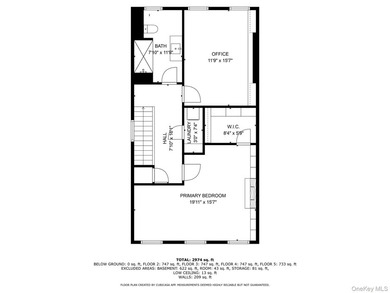
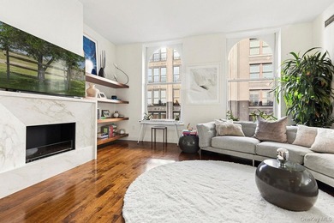
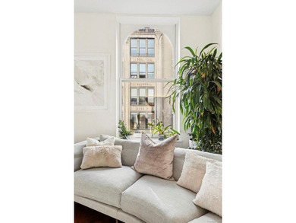
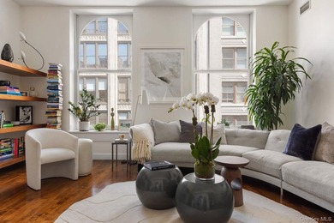
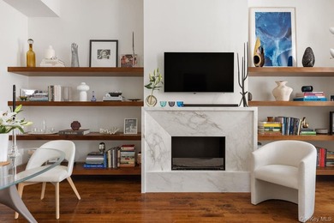
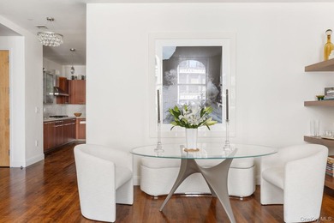
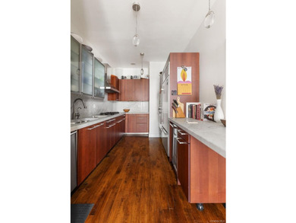
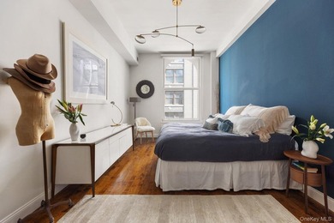
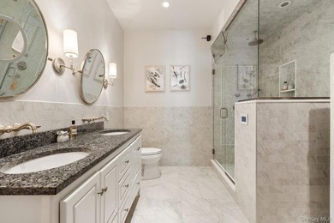
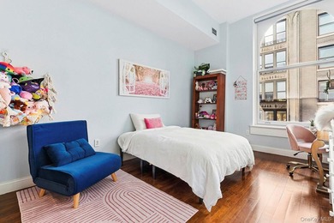
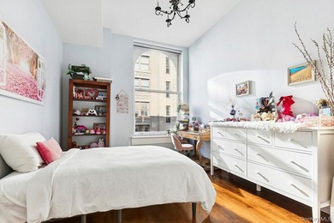
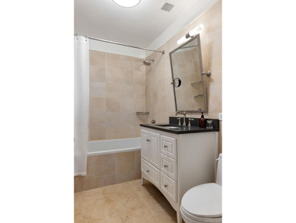
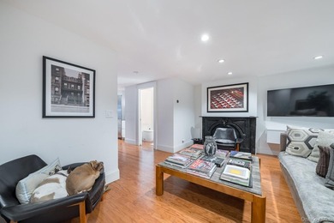
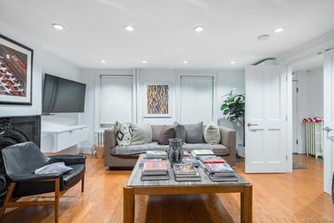
Welcome to Townhouse C, an impeccably designed 3 bedroom, 3.5 bath duplex offering 2,262 square feet of masterfully curated living space. Set within a luxury condominium, this move-in-ready home seamlessly blends clean architectural elegance with the inviting comforts of home. The residence opens to a proper entry foyer with a walk-in closet and powder room. Ahead you will discover the expansive great room, stretching over 31 feet in length, that effortlessly accommodates both living area and designated dining space. Grounded by beautiful fumed grey oak floors, this home is further enhanced with 10 ft ceilings and tree lined street views. The sleek and open-concept kitchen is anchored by an extra large island with bar-seating, perfect for entertaining and casual dining. This chef s kitchen has been tastefully appointed with a paneled Subzero refrigerator, freezer, and dishwasher, Bertazzoni double ovens and hooded stove, dual-zone wine refrigerator, Dornbracht fixtures, and recessed lighting overhead. The attractive European oak cabinetry extends to the ceiling and is complemented by antique grey marble slab backsplash and polished glass composite slab countertops. A grand staircase punctuated by a stunning chandelier distinguishes the downstairs living and entertaining spaces from the quiet bedroom suites above. A den greets you at the top of the stairs, the perfect opportunity for a lounge or study area. A stylish wet bar with wine refrigerator further elevates this space. The in-unit washer and dryer is conveniently tucked away in its own laundry room, complete with shelving for additional storage. The primary bedroom suite boasts northern exposures, two closets (one of which is a large walk in closet), and a five-fixture en-suite bath. The primary bath is elegantly appointed with both a shower and WetStyle Cube Collection deep soaking tub, double sinks, French limestone flooring and wall tiles, travertine slab backsplash, smoked-oak vanity, illuminated medicine cabinet with a mirror defogger, Hansgrohe fixtures, and radiant heated floors by NuHeat for a truly spa-like experience. The second and third bedrooms are graciously sized and each feature northern exposures, oversized casement windows, tons of closets, and contemporary ensuite baths. Other notable features include 8' solid wood room doors, motorized shades, a separate 2nd floor entrance, and central AC for year round comfort and climate control. 90 Lexington Avenue is a premier condominium designed by architect Workshop/APD, offering a 24 hour doorman, concierge, live-in resident manager, and parking garage. Residents enjoy an array of luxurious amenities including an indoor swimming pool, fitness center, steam room and sauna, landscaped roofdeck with grill, playroom, and residents lounge. This apartment comes with a private storage unit in the basement for a monthly fee. Supremely positioned on a treelined street in Nomad, residents are moments away from Madison Square Park, Gramercy Park, and some of the best restaurants and shopping Manhattan has to offer. Pet-friendly! The real estate tax assumes a 17.5% reduction under the primary residence condo abatement. Purchasers are advised to consult a tax professional to determine eligibility. Taxes are $4,666.74/month without the abatement.

Property Features

3 Beds
3 Baths
0 Sqft
0.000 Acres
New York County
NoMad Community

Additional Photos

Additional listing photo 1
Additional listing photo 2
Additional listing photo 3
Additional listing photo 4

Contact Information

Elana Streim

Compass

Location

Map
Listing Agent: Elana Streim
Broker: Compass 646-982-0353 Listing Site
Copyright © 2026 My State MLS. All rights reserved. All information provided by the listing agent/broker is deemed reliable but is not guaranteed and should be independently verified.
BeachHouse.com
Printed Aug 12, 2026

Photo Gallery

Welcome to Townhouse C, an impeccably designed 3 bedroom, 3.5 - photo 1
Welcome to Townhouse C, an impeccably designed 3 bedroom, 3.5 - photo 2
Welcome to Townhouse C, an impeccably designed 3 bedroom, 3.5 - photo 3
Welcome to Townhouse C, an impeccably designed 3 bedroom, 3.5 - photo 4
Welcome to Townhouse C, an impeccably designed 3 bedroom, 3.5 - photo 5
Welcome to Townhouse C, an impeccably designed 3 bedroom, 3.5 - photo 6
Welcome to Townhouse C, an impeccably designed 3 bedroom, 3.5 - photo 7
Welcome to Townhouse C, an impeccably designed 3 bedroom, 3.5 - photo 8
Welcome to Townhouse C, an impeccably designed 3 bedroom, 3.5 - photo 9
Welcome to Townhouse C, an impeccably designed 3 bedroom, 3.5 - photo 10
Welcome to Townhouse C, an impeccably designed 3 bedroom, 3.5 - photo 11
Welcome to Townhouse C, an impeccably designed 3 bedroom, 3.5 - photo 12
Welcome to Townhouse C, an impeccably designed 3 bedroom, 3.5 - photo 13
Welcome to Townhouse C, an impeccably designed 3 bedroom, 3.5 - photo 14
Welcome to Townhouse C, an impeccably designed 3 bedroom, 3.5 - photo 15
Welcome to Townhouse C, an impeccably designed 3 bedroom, 3.5 - photo 16
Welcome to Townhouse C, an impeccably designed 3 bedroom, 3.5 - photo 17
Welcome to Townhouse C, an impeccably designed 3 bedroom, 3.5 - photo 18
Welcome to Townhouse C, an impeccably designed 3 bedroom, 3.5 - photo 19
Welcome to Townhouse C, an impeccably designed 3 bedroom, 3.5 - photo 20
Welcome to Townhouse C, an impeccably designed 3 bedroom, 3.5 - photo 21
Welcome to Townhouse C, an impeccably designed 3 bedroom, 3.5 - photo 22
Welcome to Townhouse C, an impeccably designed 3 bedroom, 3.5 - photo 23
Welcome to Townhouse C, an impeccably designed 3 bedroom, 3.5 - photo 24

$2,495,000

3
Beds
3
Baths
--
Sqft

90 Lexington Ave, New York, NY 10016

By contacting this agent you agree to these Terms and Conditions.
Home New York New York
Welcome to Townhouse C, an impeccably designed 3 bedroom, 3.5 - photo 1
Welcome to Townhouse C, an impeccably designed 3 bedroom, 3.5 - photo 2
Welcome to Townhouse C, an impeccably designed 3 bedroom, 3.5 - photo 3
Welcome to Townhouse C, an impeccably designed 3 bedroom, 3.5 - photo 4
Welcome to Townhouse C, an impeccably designed 3 bedroom, 3.5 - photo 5
MLS# 11671035
Condo Active Under Contract

Welcome to Townhouse C, an impeccably designed 3 bedroom, 3.5

$2,495,000

90 Lexington Ave, New York, NY 10016

3
Beds
3
Baths
--
Sqft
--
Acres
$2,495,000
90 Lexington Ave, New York, NY 10016
3 Beds
3 Baths
-- Sqft
-- Acres
Welcome to Townhouse C, an impeccably designed 3 bedroom, 3.5 bath duplex offering 2,262 square feet of masterfully curated living space. Set within a luxury condominium, this move-in-ready home seamlessly blends clean architectural elegance with the inviting comforts of home. The residence opens to a proper entry foyer with a walk-in closet and powder room. Ahead you will discover the expansive great room, stretching over 31 feet in length, that effortlessly accommodates both living area and designated dining space. Grounded by beautiful fumed grey oak floors, this home is further enhanced with 10 ft ceilings and tree lined street views. The sleek and open-concept kitchen is anchored by an extra large island with bar-seating, perfect for entertaining and casual dining. This chef s kitchen has been tastefully appointed with a paneled Subzero refrigerator, freezer, and dishwasher, Bertazzoni double ovens and hooded stove, dual-zone wine refrigerator, Dornbracht fixtures, and recessed lighting overhead. The attractive European oak cabinetry extends to the ceiling and is complemented by antique grey marble slab backsplash and polished glass composite slab countertops. A grand staircase punctuated by a stunning chandelier distinguishes the downstairs living and entertaining spaces from the quiet bedroom suites above. A den greets you at the top of the stairs, the perfect opportunity for a lounge or study area. A stylish wet bar with wine refrigerator further elevates this space. The in-unit washer and dryer is conveniently tucked away in its own laundry room, complete with shelving for additional storage. The primary bedroom suite boasts northern exposures, two closets (one of which is a large walk in closet), and a five-fixture en-suite bath. The primary bath is elegantly appointed with both a shower and WetStyle Cube Collection deep soaking tub, double sinks, French limestone flooring and wall tiles, travertine slab backsplash, smoked-oak vanity, illuminated medicine cabinet with a mirror defogger, Hansgrohe fixtures, and radiant heated floors by NuHeat for a truly spa-like experience. The second and third bedrooms are graciously sized and each feature northern exposures, oversized casement windows, tons of closets, and contemporary ensuite baths. Other notable features include 8' solid wood room doors, motorized shades, a separate 2nd floor entrance, and central AC for year round comfort and climate control. 90 Lexington Avenue is a premier condominium designed by architect Workshop/APD, offering a 24 hour doorman, concierge, live-in resident manager, and parking garage. Residents enjoy an array of luxurious amenities including an indoor swimming pool, fitness center, steam room and sauna, landscaped roofdeck with grill, playroom, and residents lounge. This apartment comes with a private storage unit in the basement for a monthly fee. Supremely positioned on a treelined street in Nomad, residents are moments away from Madison Square Park, Gramercy Park, and some of the best restaurants and shopping Manhattan has to offer. Pet-friendly! The real estate tax assumes a 17.5% reduction under the primary residence condo abatement. Purchasers are advised to consult a tax professional to determine eligibility. Taxes are $4,666.74/month without the abatement.
40 days
on BeachHouse.com
0
view
0
saves

Property Details

HOME DETAILS

3 Beds
3 Baths
0 Sqft
0.000 Acres

FINANCIAL & COMMUNITY

New York County
NoMad Community

Location

Map
Open in Google Maps

Mortgage Calculator

Ad Statistics

Ad Number
7909592
Viewed
0 time
Listing Status
Active Under Contract
Added
Jul 02, 2026
Last Refreshed
Jul 03, 2026 06:17:28 PM

Listing Information

Data Source
My State MLS
Source Property ID
11671035
Listing Agent: Elana Streim
Broker: Compass 646-982-0353 Listing Site
Copyright © 2026 My State MLS. All rights reserved. All information provided by the listing agent/broker is deemed reliable but is not guaranteed and should be independently verified.

Request Information

By proceeding, you authorize Dream Home Network Inc., its service providers (including real estate professionals such as Brokers, Listing Agents, Buyers Agents, and local referral partners), its affiliates, and other real estate professionals that may not be associated with Dream Home Network, to contact you using the contact details you provided, via email, phone call, and text (SMS), including using automated dialing technology and prerecorded and artificial voice, for marketing or advertising purposes, including contacting you about your inquiry and other home-related matters. You understand that your consent to the foregoing is not a condition of any purchase. Message and data rates may apply. This consent applies even if you are on a corporate, state or national Do Not Call list. Dream Home Network Inc. may share information about your recent and future site activity with its affiliates and service providers (including real estate professionals such as Brokers, Listing Agents, Buyers Agents, and local referral partners) to help them better understand what you are looking for in a property. To opt-out at any time you can reply "STOP" or contact Dream Home Network Inc. at csv@dreamhomenetwork.com.

Start advertising today

Explore options for real estate agents and homeowners advertising on BeachHouse.com
Sell Your Home

Explore Similar Properties
For Sale
Welcome to Residence 3/4C at The Arcadia, a rare duplex co-op - photo 1
Welcome to Residence 3/4C at The Arcadia, a rare duplex co-op - photo 2
Welcome to Residence 3/4C at The Arcadia, a rare duplex co-op - photo 3
Welcome to Residence 3/4C at The Arcadia, a rare duplex co-op - photo 4
Welcome to Residence 3/4C at The Arcadia, a rare duplex co-op - photo 5
Welcome to Residence 3/4C at The Arcadia, a rare duplex co-op - photo 6
Welcome to Residence 3/4C at The Arcadia, a rare duplex co-op - photo 7
Welcome to Residence 3/4C at The Arcadia, a rare duplex co-op - photo 8
Welcome to Residence 3/4C at The Arcadia, a rare duplex co-op - photo 9
Welcome to Residence 3/4C at The Arcadia, a rare duplex co-op - photo 10
Welcome to Residence 3/4C at The Arcadia, a rare duplex co-op - photo 11
Welcome to Residence 3/4C at The Arcadia, a rare duplex co-op - photo 12

$2,975,000

3 Beds | 2.0 Baths | 0 Sqft

240 W 23rd St 3/4C, New York, NY 10011

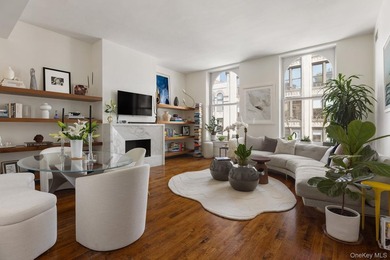
Welcome to Residence 3/4C at The Arcadia, a rare duplex co-op

Added: 06/29/2026 • Updated: 07/09/2026
For Sale
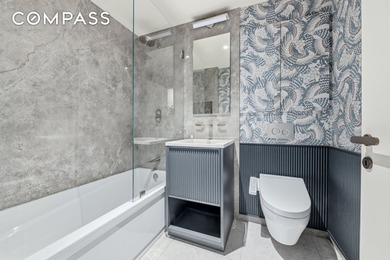
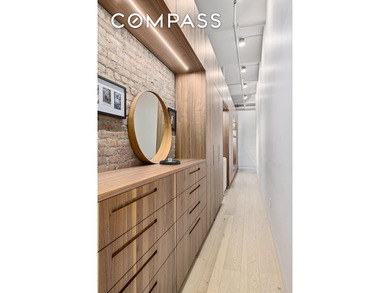
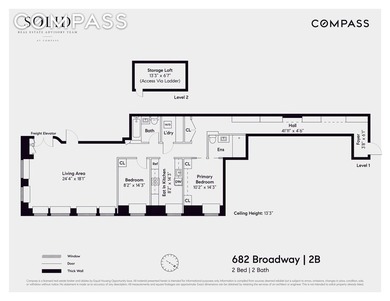
1 Great Jones Street also known as 682 Broadway sits at one of - photo 1
1 Great Jones Street also known as 682 Broadway sits at one of - photo 2
1 Great Jones Street also known as 682 Broadway sits at one of - photo 3
1 Great Jones Street also known as 682 Broadway sits at one of - photo 4
1 Great Jones Street also known as 682 Broadway sits at one of - photo 5
1 Great Jones Street also known as 682 Broadway sits at one of - photo 6
1 Great Jones Street also known as 682 Broadway sits at one of - photo 7
1 Great Jones Street also known as 682 Broadway sits at one of - photo 8
1 Great Jones Street also known as 682 Broadway sits at one of - photo 9
1 Great Jones Street also known as 682 Broadway sits at one of - photo 10
1 Great Jones Street also known as 682 Broadway sits at one of - photo 11
1 Great Jones Street also known as 682 Broadway sits at one of - photo 12

$2,950,000

2 Beds | 3.0 Baths | 0 Sqft

682 Broadway 2-B, New York, NY 10012

1 Great Jones Street also known as 682 Broadway sits at one of

Added: 07/02/2026 • Updated: 07/09/2026
For Sale
Welcome to 17 East 128th Street, a rare unique opportunity to - photo 1
Welcome to 17 East 128th Street, a rare unique opportunity to - photo 2
Welcome to 17 East 128th Street, a rare unique opportunity to - photo 3
Welcome to 17 East 128th Street, a rare unique opportunity to - photo 4
Welcome to 17 East 128th Street, a rare unique opportunity to - photo 5
Welcome to 17 East 128th Street, a rare unique opportunity to - photo 6
Welcome to 17 East 128th Street, a rare unique opportunity to - photo 7
Welcome to 17 East 128th Street, a rare unique opportunity to - photo 8
Welcome to 17 East 128th Street, a rare unique opportunity to - photo 9
Welcome to 17 East 128th Street, a rare unique opportunity to - photo 10
Welcome to 17 East 128th Street, a rare unique opportunity to - photo 11
Welcome to 17 East 128th Street, a rare unique opportunity to - photo 12
Welcome to 17 East 128th Street, a rare unique opportunity to - photo 13
Welcome to 17 East 128th Street, a rare unique opportunity to - photo 14
Welcome to 17 East 128th Street, a rare unique opportunity to - photo 15
Welcome to 17 East 128th Street, a rare unique opportunity to - photo 16
Welcome to 17 East 128th Street, a rare unique opportunity to - photo 17
Welcome to 17 East 128th Street, a rare unique opportunity to - photo 18
Welcome to 17 East 128th Street, a rare unique opportunity to - photo 19
Welcome to 17 East 128th Street, a rare unique opportunity to - photo 20
Welcome to 17 East 128th Street, a rare unique opportunity to - photo 21
Welcome to 17 East 128th Street, a rare unique opportunity to - photo 22
Welcome to 17 East 128th Street, a rare unique opportunity to - photo 23
Welcome to 17 East 128th Street, a rare unique opportunity to - photo 24
Welcome to 17 East 128th Street, a rare unique opportunity to - photo 25
Welcome to 17 East 128th Street, a rare unique opportunity to - photo 26
Welcome to 17 East 128th Street, a rare unique opportunity to - photo 27
Welcome to 17 East 128th Street, a rare unique opportunity to - photo 28
Welcome to 17 East 128th Street, a rare unique opportunity to - photo 29
Welcome to 17 East 128th Street, a rare unique opportunity to - photo 30
Welcome to 17 East 128th Street, a rare unique opportunity to - photo 31
Welcome to 17 East 128th Street, a rare unique opportunity to - photo 32
Welcome to 17 East 128th Street, a rare unique opportunity to - photo 33
Welcome to 17 East 128th Street, a rare unique opportunity to - photo 34
Welcome to 17 East 128th Street, a rare unique opportunity to - photo 35
Welcome to 17 East 128th Street, a rare unique opportunity to - photo 36
Welcome to 17 East 128th Street, a rare unique opportunity to - photo 37
Welcome to 17 East 128th Street, a rare unique opportunity to - photo 38
Welcome to 17 East 128th Street, a rare unique opportunity to - photo 39
Welcome to 17 East 128th Street, a rare unique opportunity to - photo 40
Welcome to 17 East 128th Street, a rare unique opportunity to - photo 41
Welcome to 17 East 128th Street, a rare unique opportunity to - photo 42
Welcome to 17 East 128th Street, a rare unique opportunity to - photo 43
Welcome to 17 East 128th Street, a rare unique opportunity to - photo 44
Welcome to 17 East 128th Street, a rare unique opportunity to - photo 45
Welcome to 17 East 128th Street, a rare unique opportunity to - photo 46
Welcome to 17 East 128th Street, a rare unique opportunity to - photo 47
Welcome to 17 East 128th Street, a rare unique opportunity to - photo 48
Welcome to 17 East 128th Street, a rare unique opportunity to - photo 49
Welcome to 17 East 128th Street, a rare unique opportunity to - photo 50

$2,950,000

4 Beds | 4.0 Baths | 3,225 Sqft

17 East 128th St, New York, NY 10035

Welcome to 17 East 128th Street, a rare unique opportunity to

Added: 06/27/2026 • Updated: 07/07/2026
For Sale
Welcome to lucky loft 7A at the refined Bullmoose. This gorgeous - photo 1
Welcome to lucky loft 7A at the refined Bullmoose. This gorgeous - photo 2
Welcome to lucky loft 7A at the refined Bullmoose. This gorgeous - photo 3
Welcome to lucky loft 7A at the refined Bullmoose. This gorgeous - photo 4
Welcome to lucky loft 7A at the refined Bullmoose. This gorgeous - photo 5
Welcome to lucky loft 7A at the refined Bullmoose. This gorgeous - photo 6
Welcome to lucky loft 7A at the refined Bullmoose. This gorgeous - photo 7
Welcome to lucky loft 7A at the refined Bullmoose. This gorgeous - photo 8
Welcome to lucky loft 7A at the refined Bullmoose. This gorgeous - photo 9
Welcome to lucky loft 7A at the refined Bullmoose. This gorgeous - photo 10
Welcome to lucky loft 7A at the refined Bullmoose. This gorgeous - photo 11
Welcome to lucky loft 7A at the refined Bullmoose. This gorgeous - photo 12

$2,950,000

2 Beds | 2.0 Baths | 1,470 Sqft

42 E 20TH St 7A, New York, NY 10003

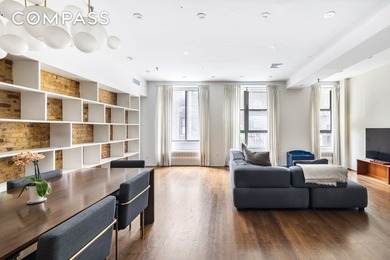
Welcome to lucky loft 7A at the refined Bullmoose. This gorgeous

Added: 06/18/2026 • Updated: 07/09/2026
SEARCH STATES
Alabama Alaska California Connecticut Delaware Florida Georgia Hawaii Louisiana Maine Maryland Mississippi New Hampshire New Jersey New York North Carolina Oregon Pennsylvania Rhode Island South Carolina Texas Virginia Washington
SERVICES
Buy Buy Advertise
COMPANY
Testimonials About Us Office Locations
SUPPORT
Help Contact Us
ADDITIONAL MARKETS
LakeHouse.com MountainHomes.com GolfHomes.com BarrierFreeHome.com
SUBSCRIBE
Receive notifications for new listings
Subscribe
X Facebook Instagram YouTube

Dream Home Network Inc.

is committed to ensuring digital accessibility and property listings for individuals with disabilities. All information provided is deemed reliable but is not guaranteed and should be independently verified. We are continuously working to improve the accessibility of our web experience for everyone, and we welcome feedback and accommodation requests. If you wish to report an issue or seek an accommodation, please let us know.

Dream Home Network Inc. Sells leads to DHN Realty Inc. who holds real estate brokerage licenses in Alabama. Listing agents will be sent notification copy of leads on their listings where Dream Home Network Inc. is provided listings via our Feed Provider as required.

© 1997 - 2026 BeachHouse.com
Part of Dream Home Network, Inc.
Last updated on 2026.08.12
Terms & Policy

Search Filters
Price
-
0
$100,000
$100,000+
$200,000
$200,000+
$300,000
$300,000+
$400,000
$400,000+
$500,000
$500,000+
$600,000
$600,000+
$700,000
$700,000+
$800,000
$800,000+
$900,000
Any Price
Any Price
Beds & Baths
-
-
Property Type
Sale Status
More Filters
-
-
-
-
Advanced Search

New York

Read more
Sort By:
  • Featured
  • Newest
  • Price - Low To High
  • Price - High To Low
  • Sqft - Low To High
  • Sqft - High To Low

New York Real Estate Agent Info

About New York

Click to activate
Request Information
By proceeding you authorize Dream Home Network Inc., its service providers (including real estate professionals such as Brokers, Listing Agents, Buyers Agents, and local referral partners), and its affiliates, to contact me using the contact details you provided, via phone call or text (SMS) using automated dialing technology for marketing or advertising purposes, including contacting me about my inquiry and other home-related matters. Not a condition for purchase. Message and data rates may apply.
This consent applies even if you are on a corporate, state or national Do Not Call list. Dream Home Network Inc. may share information about your recent and future site activity with its affiliates and service providers (including real estate professionals such as Brokers, Listing Agents, Buyers Agents, and local referral partners) to help them better understand what I am looking for in a property. To opt-out at any time you can reply "STOP" or contact Dream Home Network Inc. at  csv@dreamhomenetwork.com.
Contact Agent
By contacting this agent you agree to these Terms and Conditions.
Share this Ad
Link copied
Video/Virtual Tour
Loading...
SEARCH STATES
Alabama Alaska California Connecticut Delaware Florida Georgia Hawaii Louisiana Maine Maryland Mississippi New Hampshire New Jersey New York North Carolina Oregon Pennsylvania Rhode Island South Carolina Texas Virginia Washington
SERVICES
Buy Buy Advertise
COMPANY
Testimonials About Us Office Locations
SUPPORT
Help Contact Us
ADDITIONAL MARKETS
LakeHouse.com MountainHomes.com GolfHomes.com BarrierFreeHome.com
SUBSCRIBE
Receive notifications for new listings
Subscribe
X Facebook Instagram YouTube

Dream Home Network Inc.

is committed to ensuring digital accessibility and property listings for individuals with disabilities. All information provided is deemed reliable but is not guaranteed and should be independently verified. We are continuously working to improve the accessibility of our web experience for everyone, and we welcome feedback and accommodation requests. If you wish to report an issue or seek an accommodation, please let us know.

Dream Home Network Inc. Sells leads to DHN Realty Inc. who holds real estate brokerage licenses in Alabama. Listing agents will be sent notification copy of leads on their listings where Dream Home Network Inc. is provided listings via our Feed Provider as required.

© 1997 - 2026 BeachHouse.com
Part of Dream Home Network, Inc.
Last updated on 2026.08.12
Terms & Policy