Ad #7719795
MLS #B26028235

Welcome to 9010 Valley Oak Place, an exquisite meticulously
9010 Valley Oak Place, Jupiter, FL 33478
$3,450,000
4Beds
4Baths
3,325Sqft
5Acres
About this property
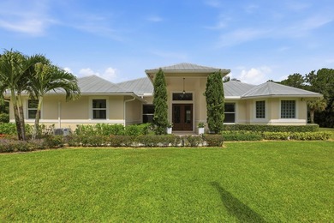
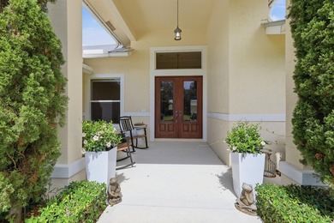
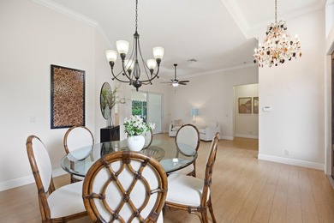
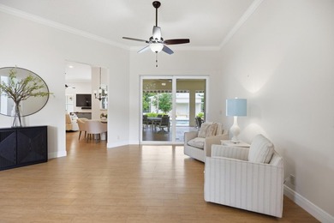
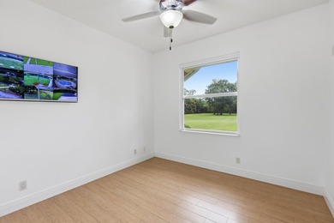
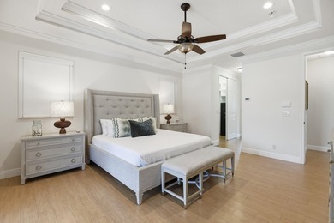
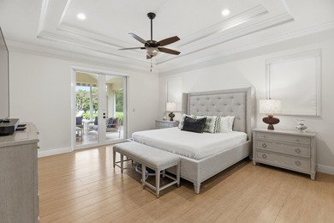
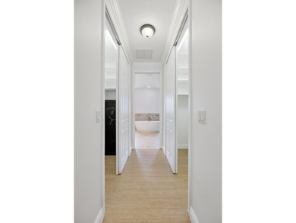
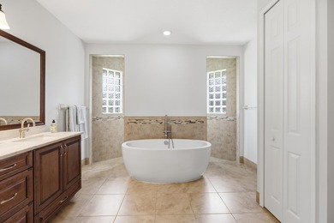
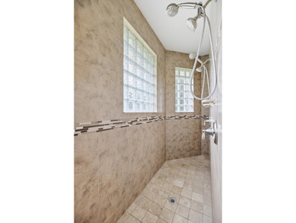
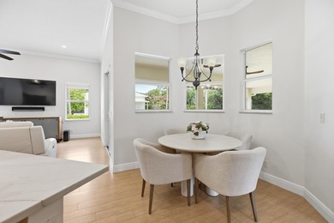
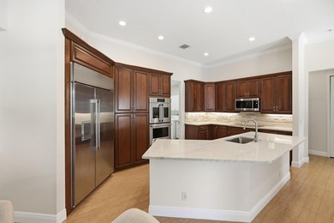
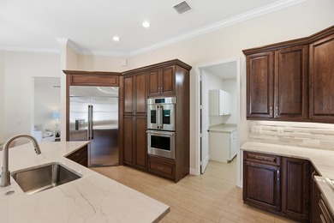
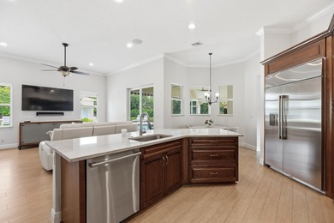
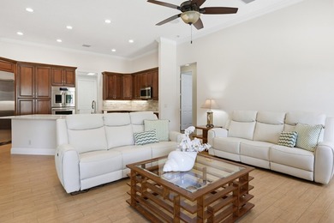
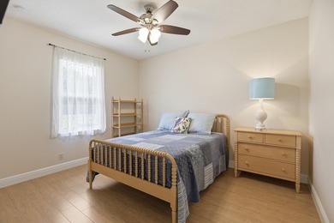
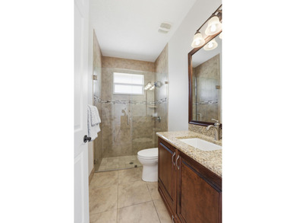
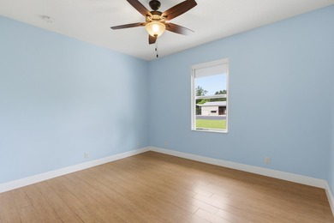
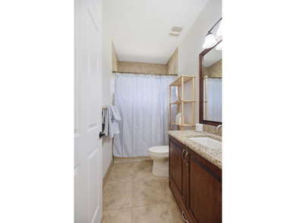
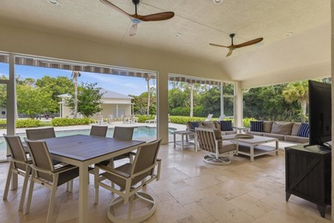
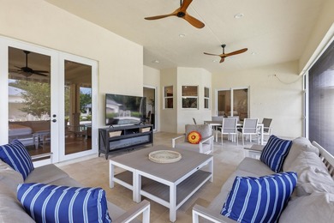
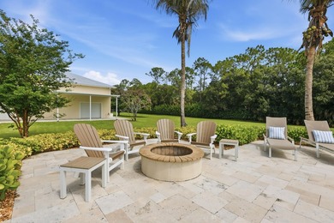
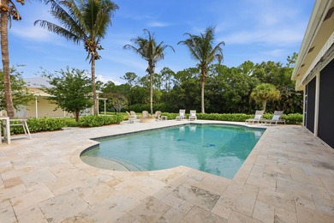
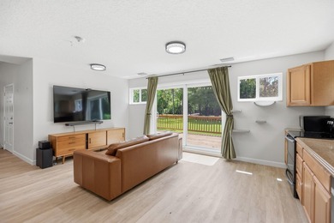
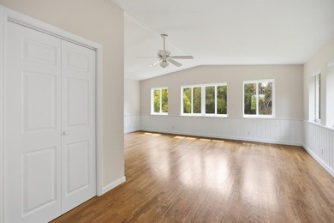
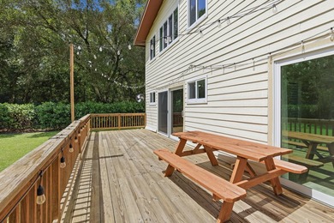
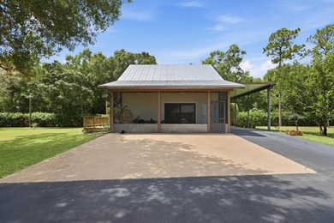
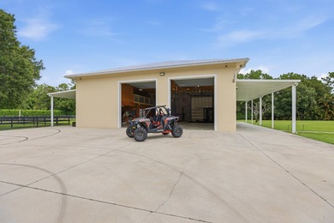
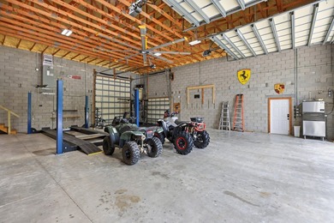
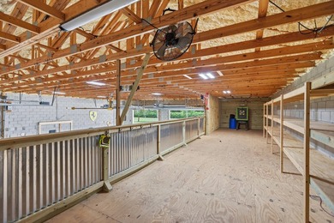
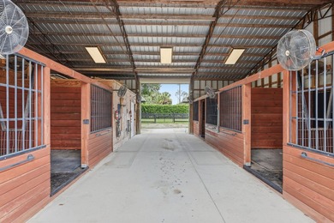
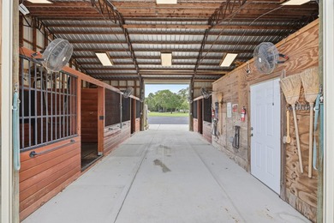
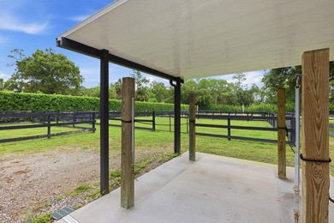
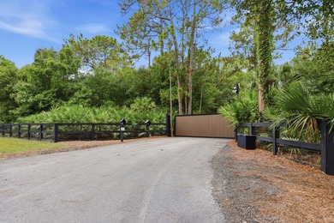
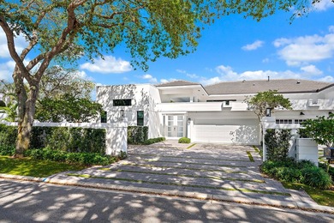
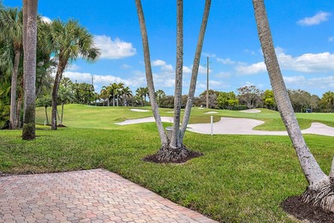
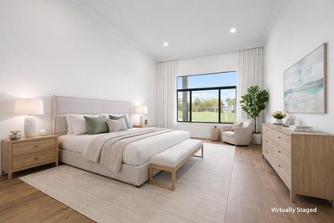
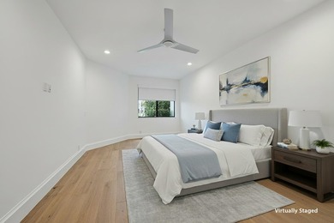

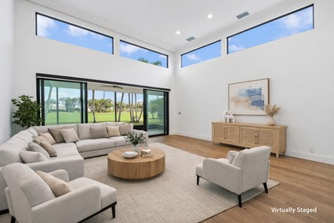
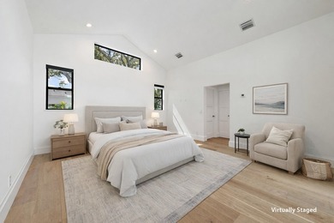
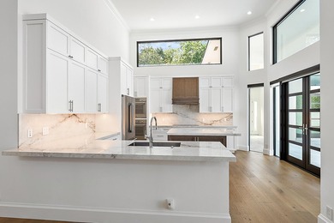
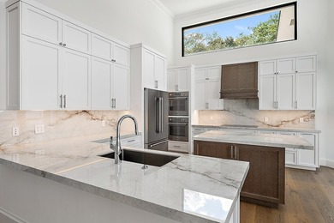
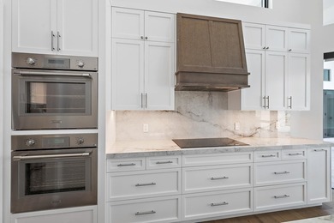
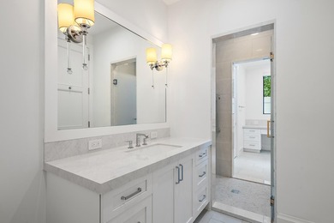
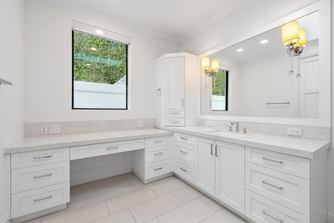
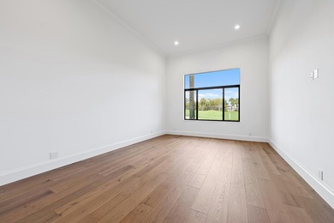

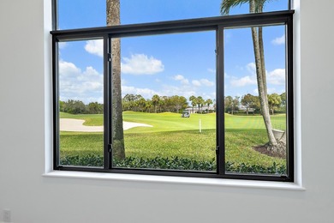
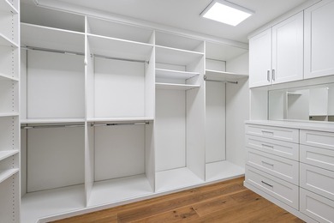
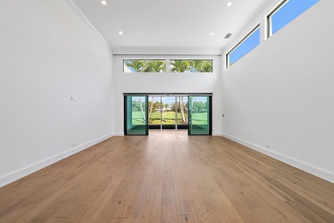
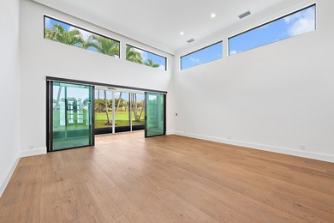
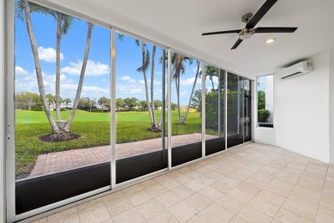
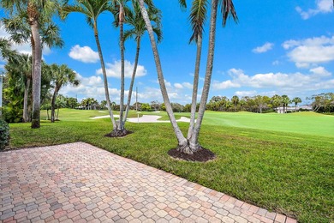
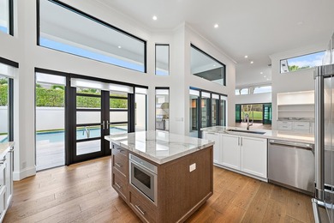
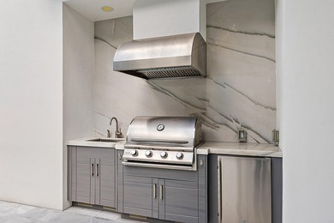
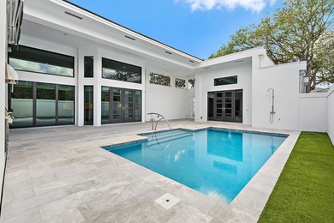
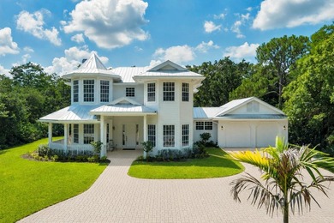
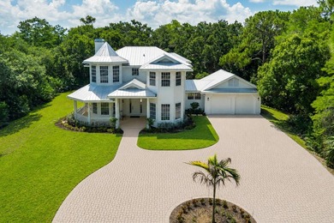
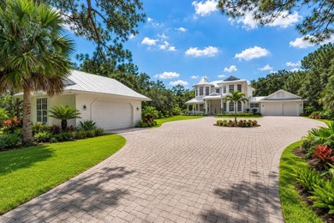
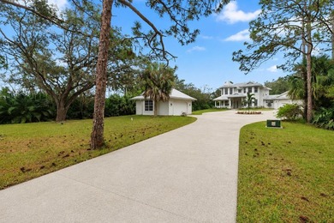
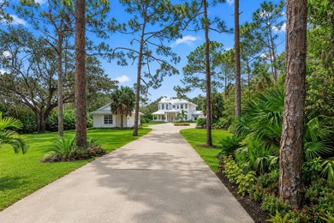
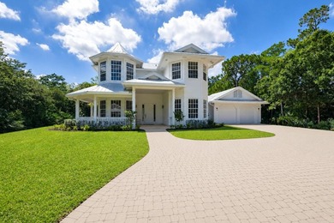
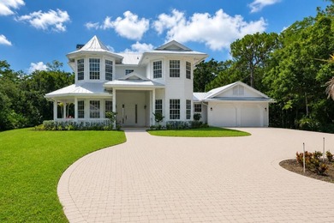
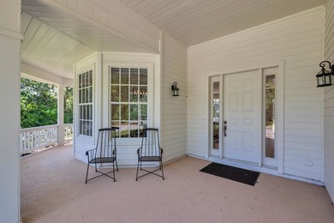
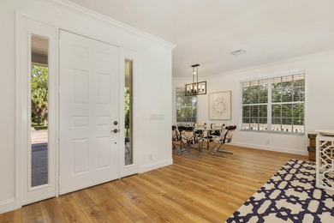
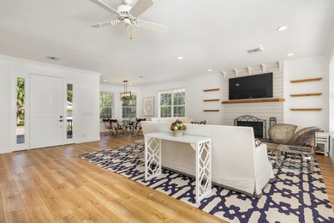
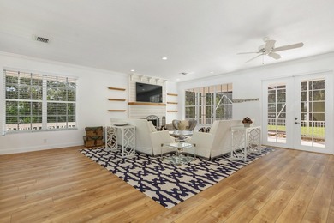
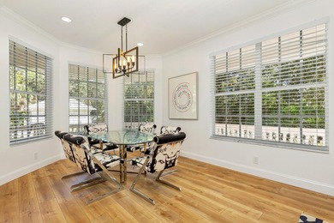
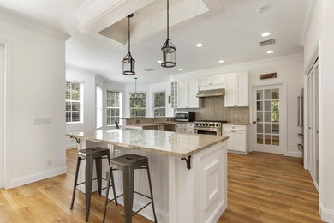
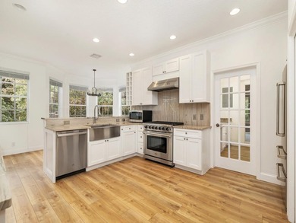
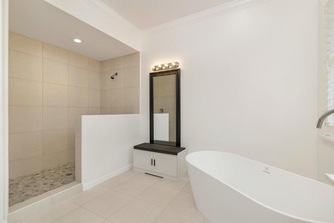
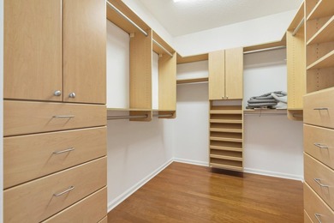
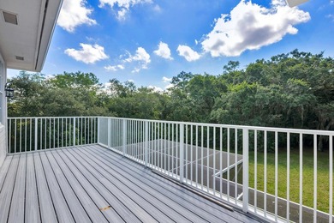
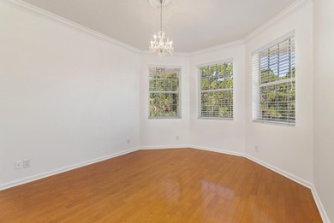
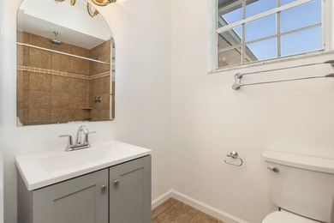
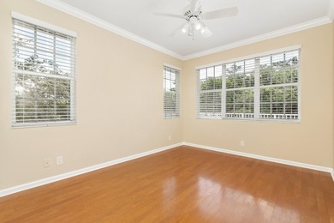
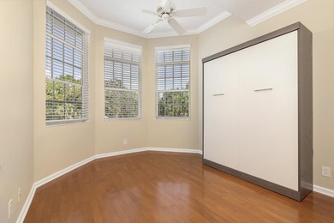
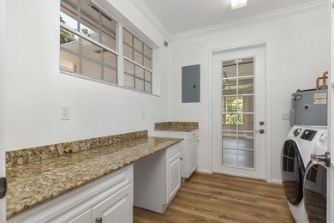
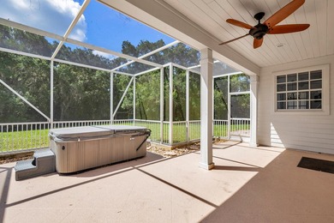
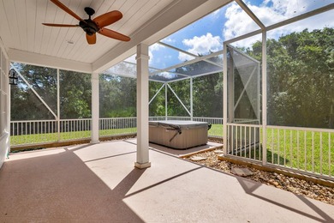
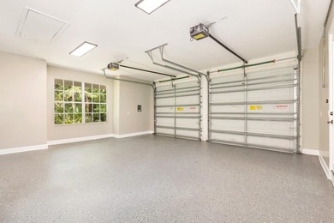
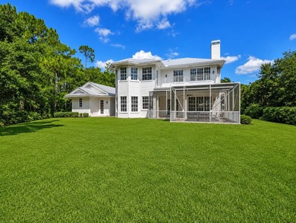
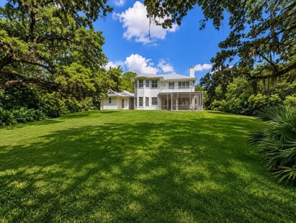
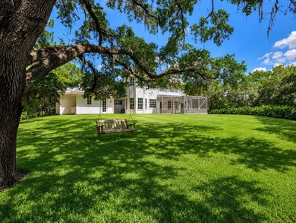
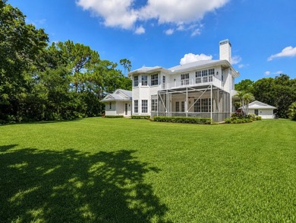
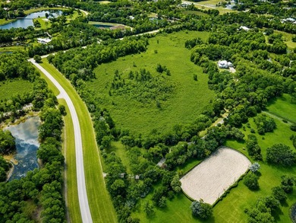
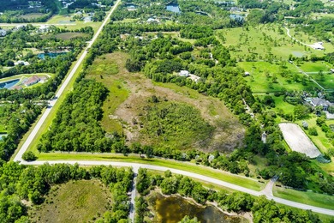
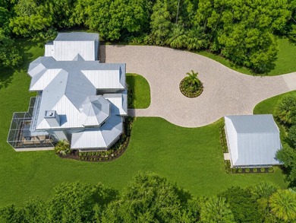
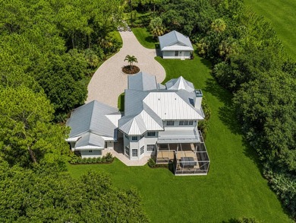
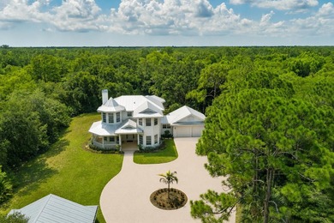
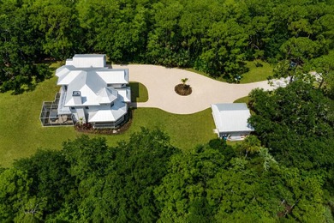
Welcome to 9010 Valley Oak Place, an exquisite meticulously maintained 5+ acre property in a prestigious private and sought after gated community. With lush landscaping, beautiful garden and fully fenced for privacy, this stunning estate is just minutes from I-95 and the Turnpike in the prime Jupiter location, offering easy access to shops, restaurants, and A-rated schools. Perfect for those seeking an equestrian paradise or a serene private retreat, this remarkable property combines tranquility with convenient proximity to everything you need. The 2020 custom built farmhouse-style ranch features open floor-plan with high ceilings, four bedrooms, four bathrooms, a large open kitchen with an eat in dining area, all overlooking a large central great room. There is a separate formal dining room, a formal living room, and a large mudroom/laundry room with built-in pantry shelving suitable for all your needs. The great room/family room has a ducted vented gas fireplace for those cozy feels and built-in wall units for added charm. The gourmet kitchen is a chef's dream, equipped with Thermador appliances, including double ovens, a gas range, a built-in separate tower refrigerator and freezer, a separate under-counter ice maker, along with a two drawer under counter refrigerator and a warming drawer in the center island. Clever pull-out features in the lower cabinets maximize convenience. The butler's pantry features wine storage boxes above the upper cabinets. The expansive center island has a prep sink, and behind the cabinets, there is an area to discreetly store those necessary appliances you don't wish to see on your countertops. Behind the poured solid concrete exterior walls are smooth finished interior walls is R11 insulation, complemented by spray foam insulation in the attic, allowing for energy efficiency and sound reduction. The home boasts solid core doors, 12' ceilings, and 10' bedrooms, creating an open and inviting atmosphere. Expansive 8' windows flood the space with natural light, while thoughtfully designed closet systems provide ample storage. Enjoy the elegance of 3' cedar tongue and groove soffits and a gas fire pit, which can be viewed from the center of the home. Outdoor amenities include expertly landscaped grounds with approximately 1.5 acres of irrigated Bermuda grass, artificial turf, a rose garden, and a heavily treed, secluded environment that provides a private seclude atmosphere. Practical features such as an entire home reverse osmosis system, a whole-house generator, and two 4* deep wells with submersible pumps ensure seamless living. In addition to the gas fire pit, there are two wood-burning fire pits on the property. Electrical service is robust with 400 amps, including a 30-amp Tesla charger. For those with recreational vehicles, this property offers two 50-amp RV hookups. The expansive 45' by 72' detached garage, with a block stem wall foundation and standing seam metal roof, provides ample space for vehicles and storage, while the 48' by 20' pole barn adds even more functionality. There are additional pole barns and structures for everyday conveniences. The property is secured with a no-climb horse fence, outdoor living spaces, an inner yard perimeter electric dog fence, and lightning protection in the stately pines that flank the view in the backyard. This property is truly a unique find, blending luxury and practicality in a peaceful setting. More features to follow!
Property Features
4 Beds
4 Baths
3,325 Sqft
Built in 2020
5 Acres
1 Story
On Beachfront
Driveway, Covered, Carport, Boat, RV, Garage - Detached, Garage
Siding: Concrete Block - With Stucco, Stucco
Metal Roof
Has Fireplace
Electric (Heating), Central
$17,111 / yr property tax
Palm Beach County
OAKWOOD ESTATES Community
Additional Photos


Contact Information
Simon Peter Thomas PA
ILLUSTRATED PROPERTIES
561-406-3653
Location
Listing Agent: Simon Peter Thomas PA (License #: 3308224) 561-406-3653
Broker: ILLUSTRATED PROPERTIES 305-779-1926 Listing Site
Copyright © 2026 BeachesMLS. All rights reserved. All information provided by the listing agent/broker is deemed reliable but is not guaranteed and should be independently verified.
Broker: ILLUSTRATED PROPERTIES 305-779-1926 Listing Site
Copyright © 2026 BeachesMLS. All rights reserved. All information provided by the listing agent/broker is deemed reliable but is not guaranteed and should be independently verified.
BeachHouse.com
Printed Aug 11, 2026
Photo Gallery


$3,450,000
4
Beds
4
Baths
3,325
Sqft
9010 Valley Oak Place, Jupiter, FL 33478
By contacting this agent you agree to these Terms and Conditions.
MLS# B26028235
Welcome to 9010 Valley Oak Place, an exquisite meticulously
$3,450,000
9010 Valley Oak Place, Jupiter, FL 33478
4
Beds
4
Baths
3,325
Sqft
5
Acres
$3,450,000
9010 Valley Oak Place, Jupiter, FL 33478
4 Beds
4 Baths
3,325 Sqft
5 Acres
Welcome to 9010 Valley Oak Place, an exquisite meticulously maintained 5+ acre property in a prestigious private and sought after gated community. With lush landscaping, beautiful garden and fully fenced for privacy, this stunning estate is just minutes from I-95 and the Turnpike in the prime Jupiter location, offering easy access to shops, restaurants, and A-rated schools. Perfect for those seeking an equestrian paradise or a serene private retreat, this remarkable property combines tranquility with convenient proximity to everything you need. The 2020 custom built farmhouse-style ranch features open floor-plan with high ceilings, four bedrooms, four bathrooms, a large open kitchen with an eat in dining area, all overlooking a large central great room. There is a separate formal dining room, a formal living room, and a large mudroom/laundry room with built-in pantry shelving suitable for all your needs. The great room/family room has a ducted vented gas fireplace for those cozy feels and built-in wall units for added charm. The gourmet kitchen is a chef's dream, equipped with Thermador appliances, including double ovens, a gas range, a built-in separate tower refrigerator and freezer, a separate under-counter ice maker, along with a two drawer under counter refrigerator and a warming drawer in the center island. Clever pull-out features in the lower cabinets maximize convenience. The butler's pantry features wine storage boxes above the upper cabinets. The expansive center island has a prep sink, and behind the cabinets, there is an area to discreetly store those necessary appliances you don't wish to see on your countertops. Behind the poured solid concrete exterior walls are smooth finished interior walls is R11 insulation, complemented by spray foam insulation in the attic, allowing for energy efficiency and sound reduction. The home boasts solid core doors, 12' ceilings, and 10' bedrooms, creating an open and inviting atmosphere. Expansive 8' windows flood the space with natural light, while thoughtfully designed closet systems provide ample storage. Enjoy the elegance of 3' cedar tongue and groove soffits and a gas fire pit, which can be viewed from the center of the home. Outdoor amenities include expertly landscaped grounds with approximately 1.5 acres of irrigated Bermuda grass, artificial turf, a rose garden, and a heavily treed, secluded environment that provides a private seclude atmosphere. Practical features such as an entire home reverse osmosis system, a whole-house generator, and two 4* deep wells with submersible pumps ensure seamless living. In addition to the gas fire pit, there are two wood-burning fire pits on the property. Electrical service is robust with 400 amps, including a 30-amp Tesla charger. For those with recreational vehicles, this property offers two 50-amp RV hookups. The expansive 45' by 72' detached garage, with a block stem wall foundation and standing seam metal roof, provides ample space for vehicles and storage, while the 48' by 20' pole barn adds even more functionality. There are additional pole barns and structures for everyday conveniences. The property is secured with a no-climb horse fence, outdoor living spaces, an inner yard perimeter electric dog fence, and lightning protection in the stately pines that flank the view in the backyard. This property is truly a unique find, blending luxury and practicality in a peaceful setting. More features to follow!
89 days
on BeachHouse.com
83
views
0
saves
Property Details
HOME DETAILS
4 Beds
4 Baths
3,325 Sqft
Built in 2020
5 Acres
1 Story
BEACH & VIEW
On Beachfront
EXTERIOR
Driveway, Covered, Carport, Boat, RV, Garage - Detached, Garage
Siding: Concrete Block - With Stucco, Stucco
Metal Roof
INTERIOR
Has Fireplace
Electric (Heating), Central
FINANCIAL & COMMUNITY
$17,111 / yr property tax
Palm Beach County
OAKWOOD ESTATES Community
See More Details
Location

Mortgage Calculator
Ad Statistics
Ad Number
7719795
Viewed
83 times
Listing Status
Active
Added
May 14, 2026
Last Refreshed
Jul 03, 2026 06:17:28 PM
Listing Information
Data Source
BeachesMLS
Source Property ID
B26028235
Listing Agent: Simon Peter Thomas PA (License #: 3308224) 561-406-3653
Broker: ILLUSTRATED PROPERTIES 305-779-1926 Listing Site
Copyright © 2026 BeachesMLS. All rights reserved. All information provided by the listing agent/broker is deemed reliable but is not guaranteed and should be independently verified.
Broker: ILLUSTRATED PROPERTIES 305-779-1926 Listing Site
Copyright © 2026 BeachesMLS. All rights reserved. All information provided by the listing agent/broker is deemed reliable but is not guaranteed and should be independently verified.
Request Information
Start advertising today
Explore options for real estate agents and homeowners advertising on BeachHouse.com
Sell Your Home
Explore Similar Properties