Ad #7793040
MLS #MDAA2143546

This exquisite 5-bedroom, 5 full bath stone-front traditional
905 CORNELL AVE, Annapolis, MD 21401
$1,125,000
5Beds
5Baths
--Sqft
0.18Acres
About this property
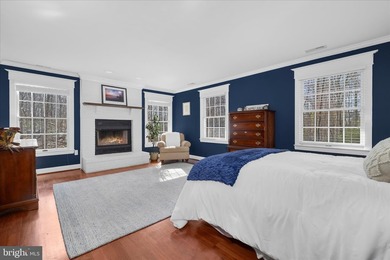
This exquisite 5-bedroom, 5 full bath stone-front traditional residence blends timeless sophistication with modern luxury. A grand marble entry foyer introduces the beautifully appointed formal living and dining rooms, adorned with classic picture frame moldings and elegant tray ceilings. At the heart of the home, a gourmet kitchen showcases a custom marble center cooking island and a sun-drenched breakfast room, opening seamlessly to a stunning family room anchored by a dramatic stacked stone two-story gas fireplace. Custom hickory handscape wood floors by Beers flooring. A luminous sunroom and a custom deck off the main level provide refined spaces for both intimate indoor gatherings and gracious outdoor entertaining. The home's thoughtfully designed bedroom arrangement is truly exceptional, highlighted by a sumptuous primary suite featuring a see-through natural gas fireplace, an expansive sitting room, private deck access, and a spa-inspired bath with a dual walk-in shower, custom travertine floor, marble-topped vanities, a jetted tub, and an oversized walk-in closet. Two generously proportioned bedrooms share a beautifully appointed Jack and Jill bath, while an additional en suite bedroom with its own walk-in closet offers comfort and privacy. New carpet in all of the bedrooms. Laundry on both the main and upper levels enhance everyday ease. The lower level is an entertainer's dream, offering an expansive family room with new carpet and an impressive 10x10 bar area complete with a built-in granite-topped bar, double drawer dishwasher, and a refrigerator with ice maker. A professionally installed home theater with a 90-inch screen delivers a true cinematic experience, while an additional bedroom with walk-in closet and access to a full bath provides ideal guest accommodations. A substantial storage area and immersive 4-zone surround sound system complete this remarkable level. Outdoors, the home continues to impress with a custom deck, a serene patio with a fountain feature, an inground sprinkler system, and bespoke landscape lightingplementing this exceptional offering are community amenities including a gated pool, pavilion, play area, and dog park-creating a lifestyle defined by elegance, comfort, and distinction.
Property Features
5 Beds
5 Baths
0 Sqft
Built in 2006
0.18 Acres
3 Stories
Garage, Garage - Attached
Siding: Stone, Vinyl Siding
Forced Air, Zoned (Heating)
$10,617 / yr property tax
Anne Arundel County
MONTICELLO Community
Additional Photos


Contact Information
John J. Collins
Long & Foster Real Estate
888-536-0216
Location
Listing Agent: John J. Collins 888-536-0216
Broker: Long & Foster Real Estate 888-536-0216 Listing Site
Copyright © 2026 Long & Foster Real Estate. All rights reserved. All information provided by the listing agent/broker is deemed reliable but is not guaranteed and should be independently verified.
Broker: Long & Foster Real Estate 888-536-0216 Listing Site
Copyright © 2026 Long & Foster Real Estate. All rights reserved. All information provided by the listing agent/broker is deemed reliable but is not guaranteed and should be independently verified.
BeachHouse.com
Printed Aug 12, 2026
Photo Gallery


$1,125,000
5
Beds
5
Baths
--
Sqft
905 CORNELL AVE, Annapolis, MD 21401
By contacting this agent you agree to these Terms and Conditions.
MLS# MDAA2143546
This exquisite 5-bedroom, 5 full bath stone-front traditional
$1,125,000
905 CORNELL AVE, Annapolis, MD 21401
5
Beds
5
Baths
--
Sqft
0.18
Acres
$1,125,000
905 CORNELL AVE, Annapolis, MD 21401
5 Beds
5 Baths
-- Sqft
0.18 Acres
This exquisite 5-bedroom, 5 full bath stone-front traditional residence blends timeless sophistication with modern luxury. A grand marble entry foyer introduces the beautifully appointed formal living and dining rooms, adorned with classic picture frame moldings and elegant tray ceilings. At the heart of the home, a gourmet kitchen showcases a custom marble center cooking island and a sun-drenched breakfast room, opening seamlessly to a stunning family room anchored by a dramatic stacked stone two-story gas fireplace. Custom hickory handscape wood floors by Beers flooring. A luminous sunroom and a custom deck off the main level provide refined spaces for both intimate indoor gatherings and gracious outdoor entertaining. The home's thoughtfully designed bedroom arrangement is truly exceptional, highlighted by a sumptuous primary suite featuring a see-through natural gas fireplace, an expansive sitting room, private deck access, and a spa-inspired bath with a dual walk-in shower, custom travertine floor, marble-topped vanities, a jetted tub, and an oversized walk-in closet. Two generously proportioned bedrooms share a beautifully appointed Jack and Jill bath, while an additional en suite bedroom with its own walk-in closet offers comfort and privacy. New carpet in all of the bedrooms. Laundry on both the main and upper levels enhance everyday ease. The lower level is an entertainer's dream, offering an expansive family room with new carpet and an impressive 10x10 bar area complete with a built-in granite-topped bar, double drawer dishwasher, and a refrigerator with ice maker. A professionally installed home theater with a 90-inch screen delivers a true cinematic experience, while an additional bedroom with walk-in closet and access to a full bath provides ideal guest accommodations. A substantial storage area and immersive 4-zone surround sound system complete this remarkable level. Outdoors, the home continues to impress with a custom deck, a serene patio with a fountain feature, an inground sprinkler system, and bespoke landscape lightingplementing this exceptional offering are community amenities including a gated pool, pavilion, play area, and dog park-creating a lifestyle defined by elegance, comfort, and distinction.
41 days
on BeachHouse.com
0
view
0
saves
Property Details
HOME DETAILS
5 Beds
5 Baths
0 Sqft
Built in 2006
0.18 Acres
3 Stories
EXTERIOR
Garage, Garage - Attached
Siding: Stone, Vinyl Siding
INTERIOR
Forced Air, Zoned (Heating)
FINANCIAL & COMMUNITY
$10,617 / yr property tax
Anne Arundel County
MONTICELLO Community
See More Details
Location

Mortgage Calculator
Ad Statistics
Ad Number
7793040
Viewed
0 time
Listing Status
Pending
Added
Jul 01, 2026
Last Refreshed
Jul 03, 2026 06:17:28 PM
Listing Information
Data Source
Long & Foster Real Estate
Source Property ID
MDAA2143546
Listing Agent: John J. Collins 888-536-0216
Broker: Long & Foster Real Estate 888-536-0216 Listing Site
Copyright © 2026 Long & Foster Real Estate. All rights reserved. All information provided by the listing agent/broker is deemed reliable but is not guaranteed and should be independently verified.
Broker: Long & Foster Real Estate 888-536-0216 Listing Site
Copyright © 2026 Long & Foster Real Estate. All rights reserved. All information provided by the listing agent/broker is deemed reliable but is not guaranteed and should be independently verified.
Request Information
Start advertising today
Explore options for real estate agents and homeowners advertising on BeachHouse.com
Sell Your Home
Explore Similar Properties