Ad #7523525
MLS #TB8487307

914 Signet Drive, Apollo Beach, FL 33572 | 4 Bedrooms | 3.5
914 SIGNET DR, Apollo Beach, FL 33572
$1,299,000
4Beds
4Baths
3,239Sqft
0.04Acres
About this property
914 Signet Drive, Apollo Beach, FL 33572 | 4 Bedrooms | 3.5 Bathrooms | 3,239 Sq Ft | 3-Car Garage | Canal Front | MiraBay
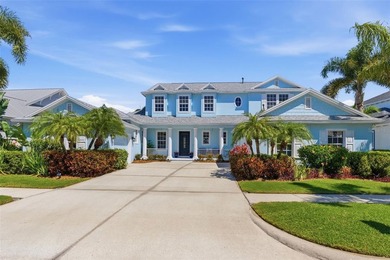
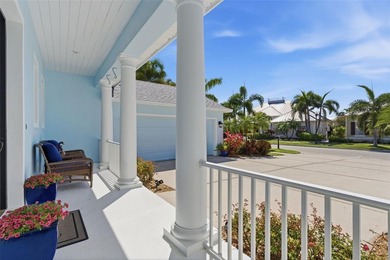
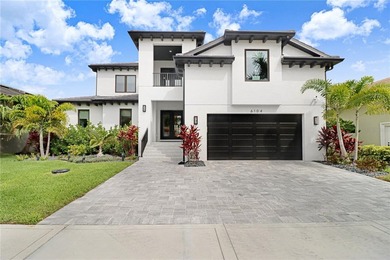
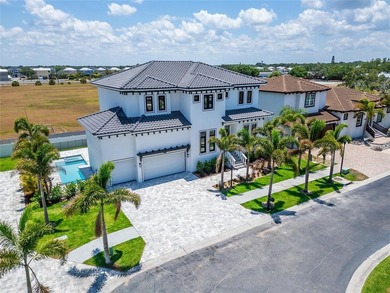
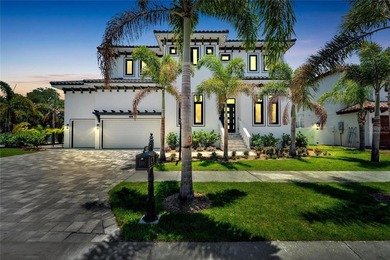
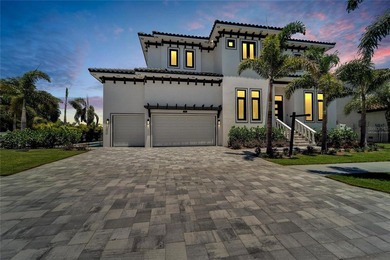
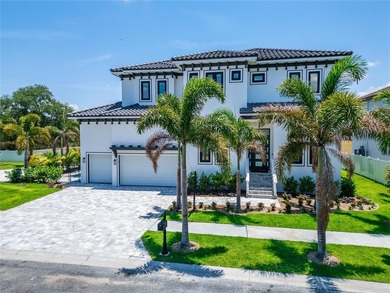
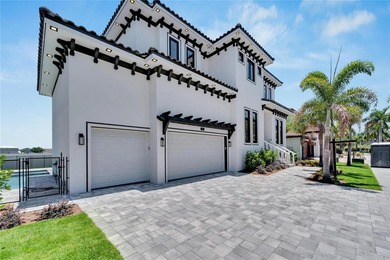
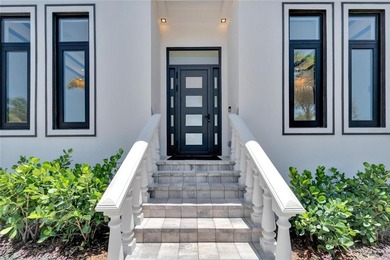
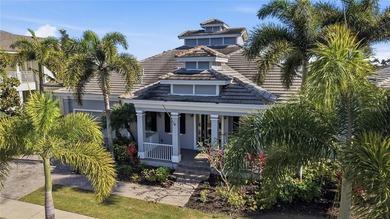
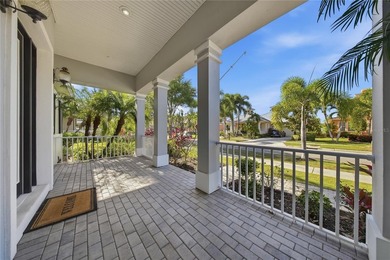
When the builder wants to show the world what their best work looks like, they build a model home. This is that home. 914 Signet Drive was designed from the ground up to showcase every upgrade, every custom finish, and every detail that makes a house feel like something more -- and it has never lost that quality. From the moment you arrive at the pavered driveway and stonework elevation, it is clear this one was built to impress and has delivered on that promise ever since.
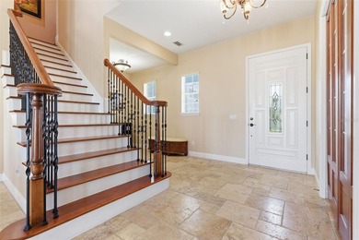
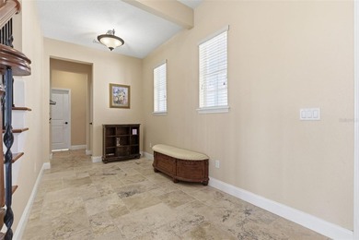
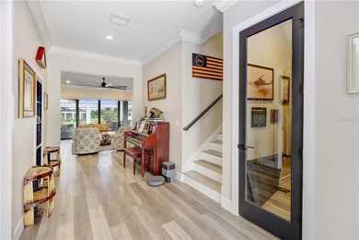
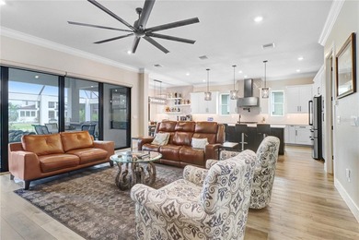
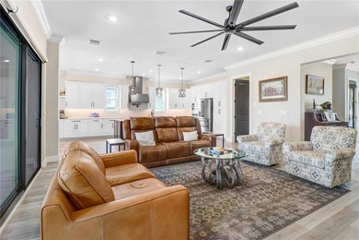
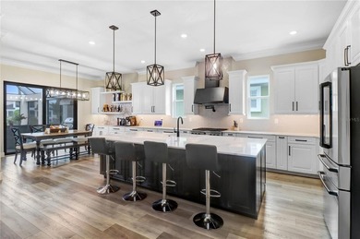
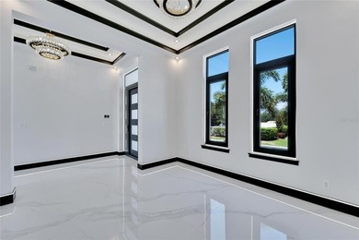
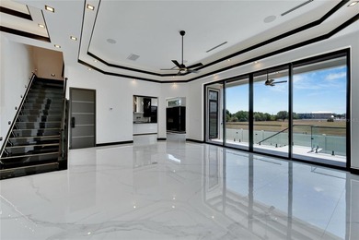
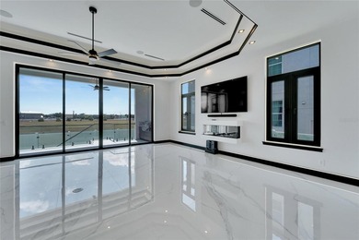
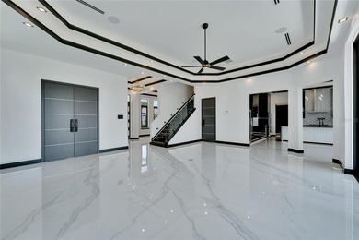
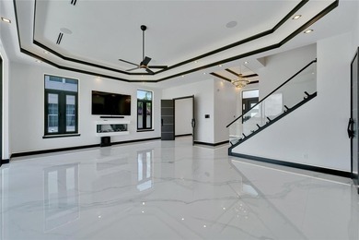
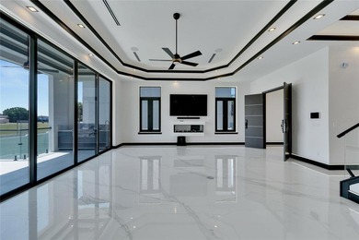
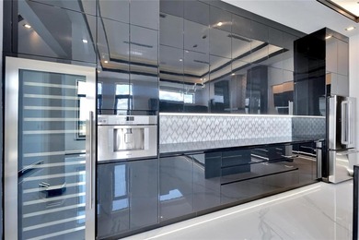
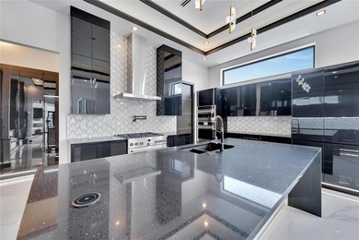
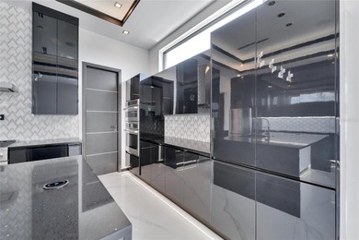
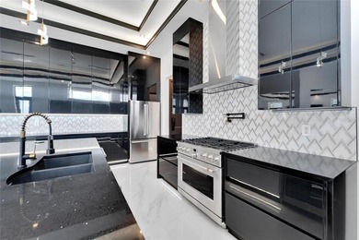
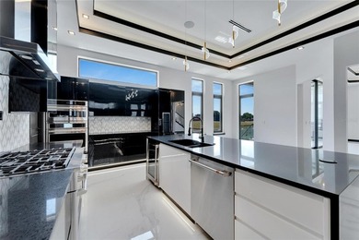
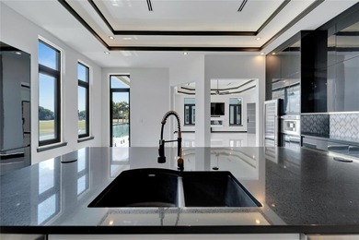
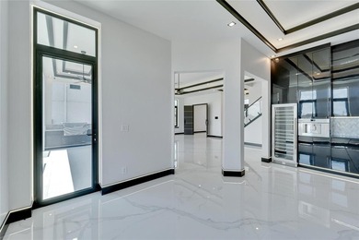
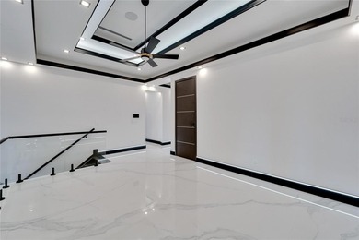
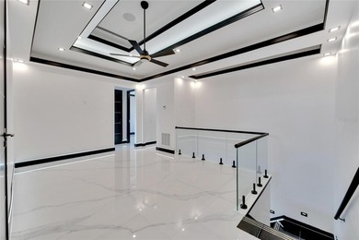
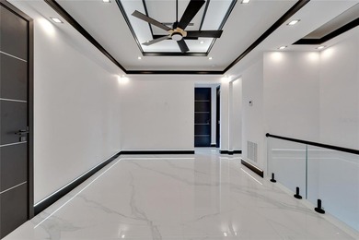
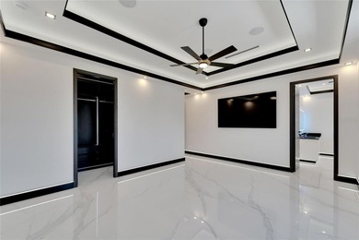
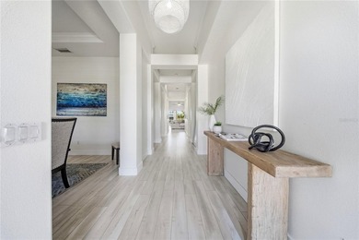
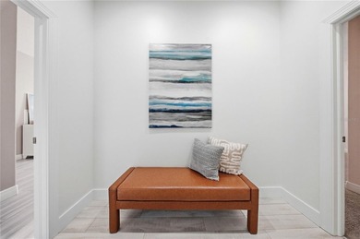
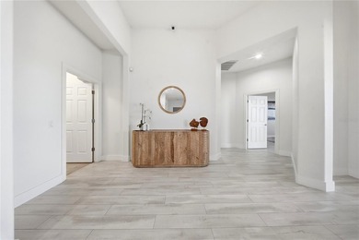
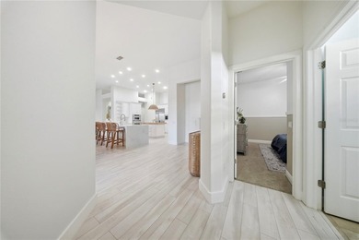
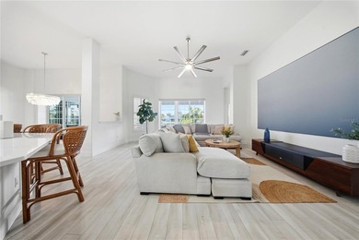
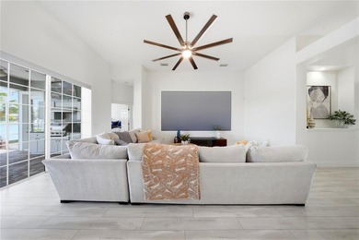
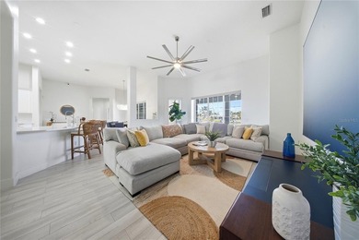
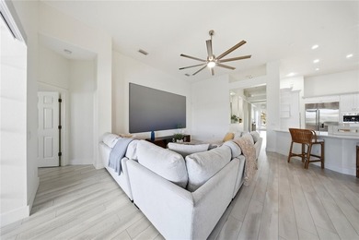
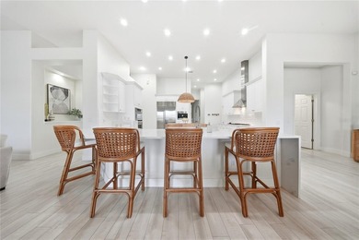
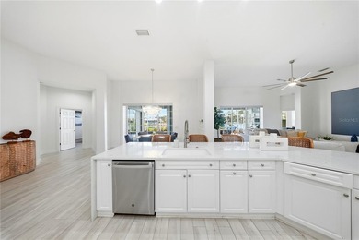
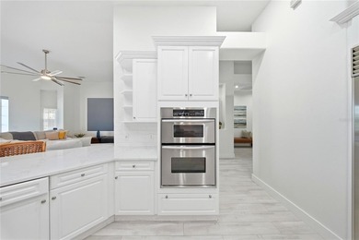
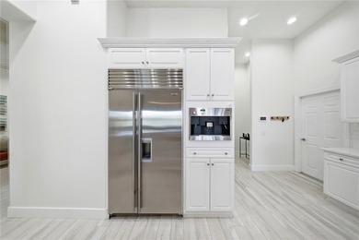
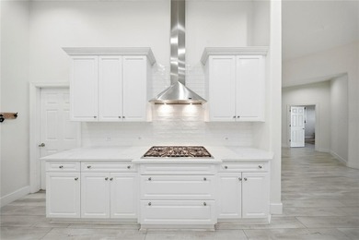
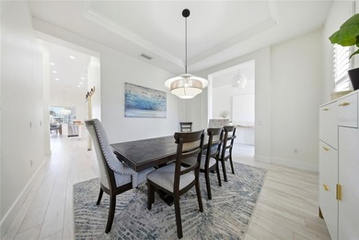
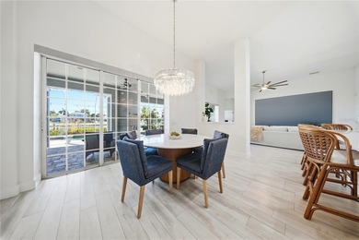
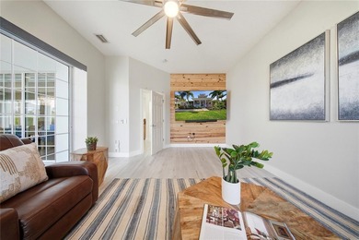
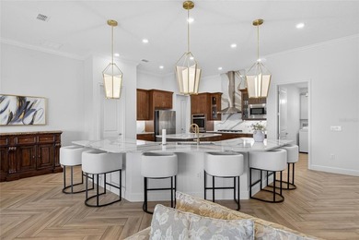
Inside, the former model pedigree shows in every room. Custom feature walls, herringbone-laid long plank porcelain tile flooring, coffered and tray ceilings with crown molding, upgraded light fixtures, and recessed lighting throughout set a tone that feels intentional from every angle. The kitchen anchors the main living space with two large islands, quartz countertops and backsplash, a farmhouse sink, dedicated vegetable sink, gas cooktop, double built-in ovens, stainless appliances, a French door refrigerator, wine fridge, and a walk-in pantry -- all open to the living area so the space breathes and flows the way a home this size should.
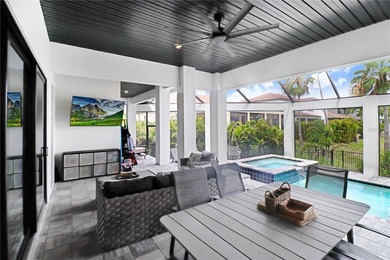
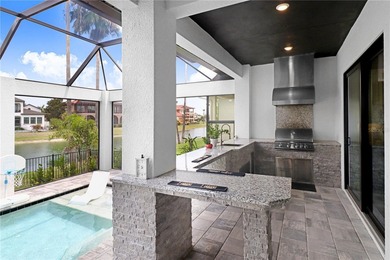
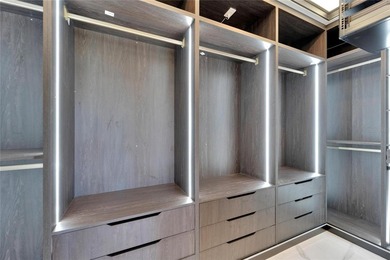
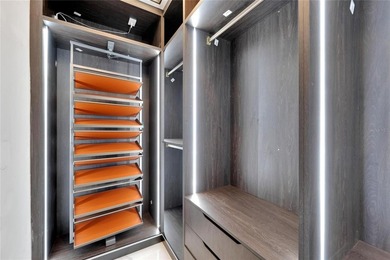
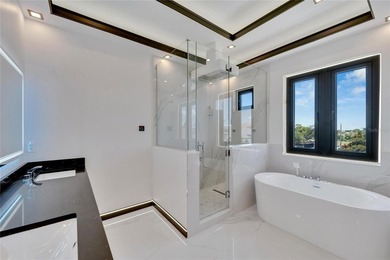
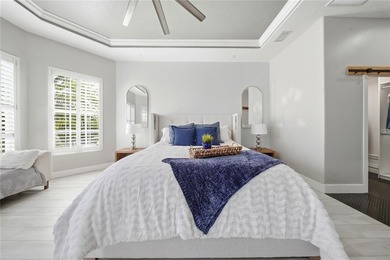
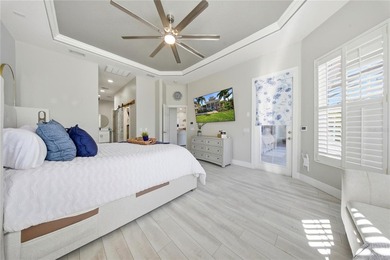
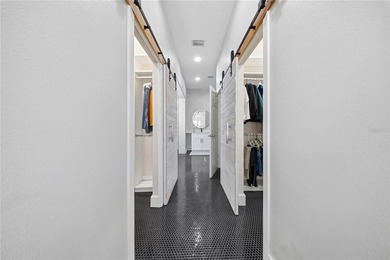
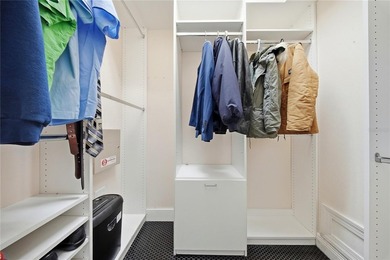
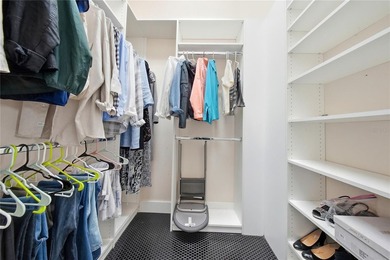
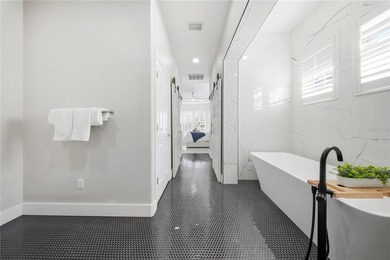
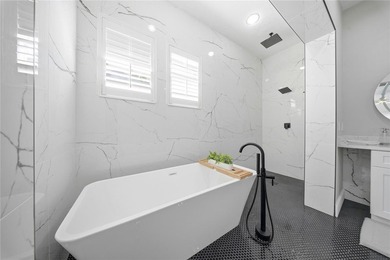
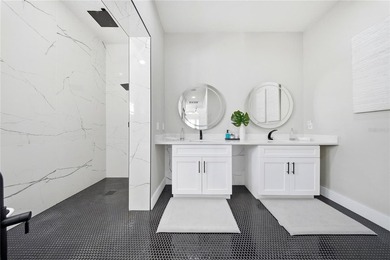
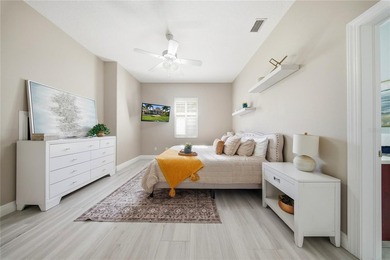
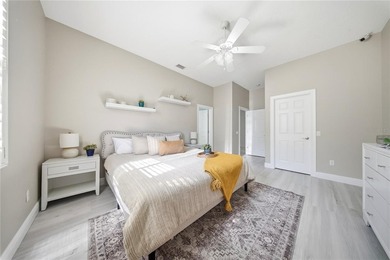
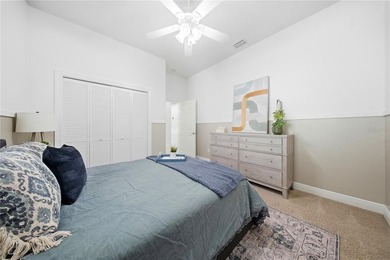
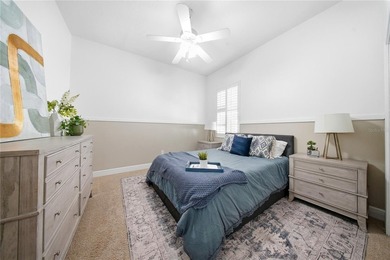
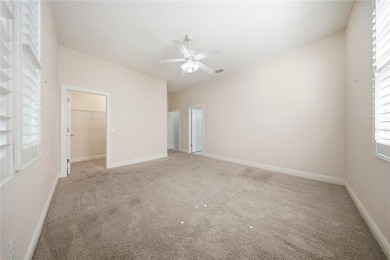
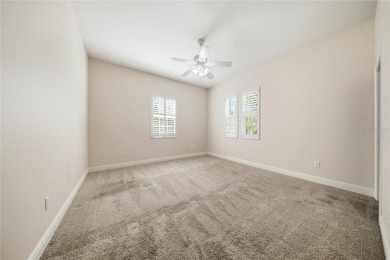
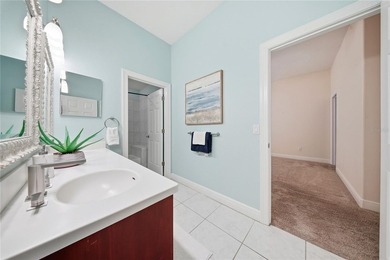
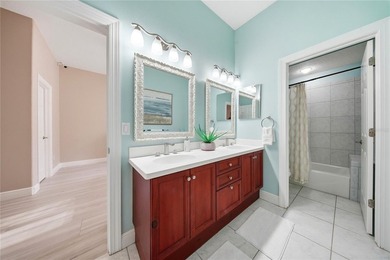
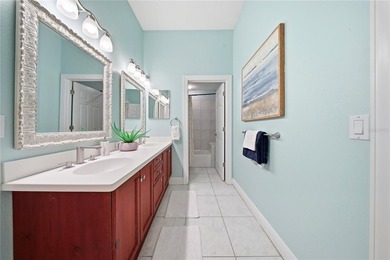
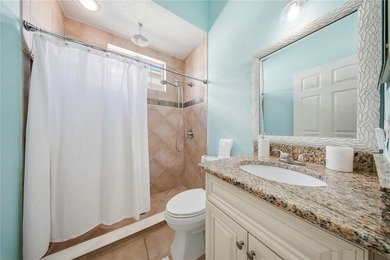
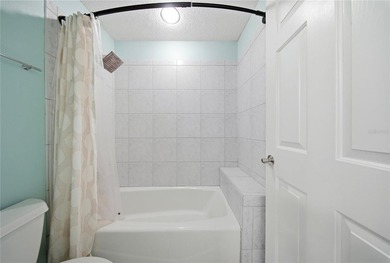
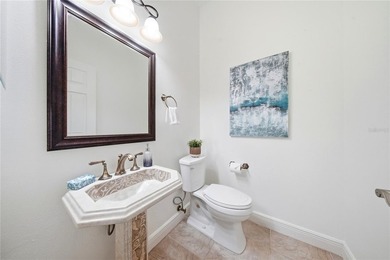
The split floorplan gives everyone room of their own. Secondary bedrooms are generously sized with walk-in closets, and a private guest suite with its own bath sits just off the garage -- ideal for visitors, multigenerational living, or a space that serves whatever your life calls for. The primary suite is set apart at the back of the home with sliding glass doors to the patio, a double tray ceiling finished with crown molding and shiplap, dual split vanities, a dedicated makeup counter, garden tub, a walk-in shower tiled to the ceiling, and an oversized walk-in closet that is built for real life. A conveniently located half bath rounds out the interior and is already positioned to serve as a future pool bath when you design the outdoor space exactly as you envision it.
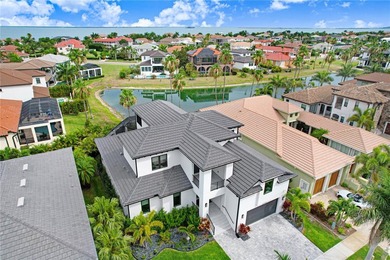
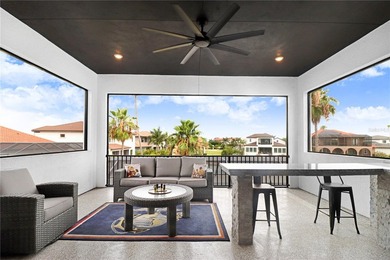
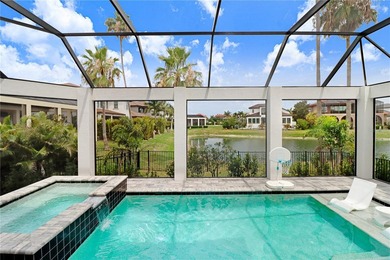
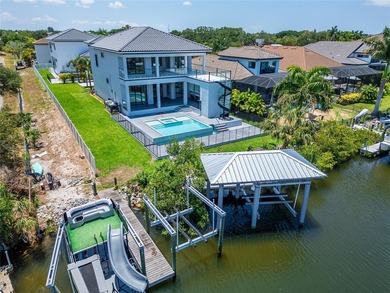
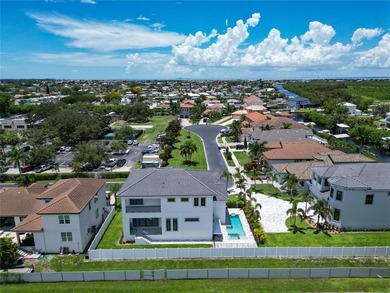
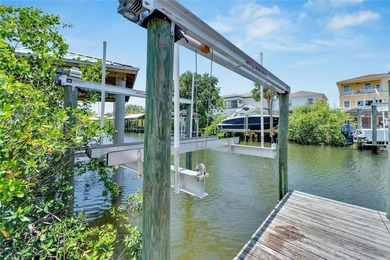
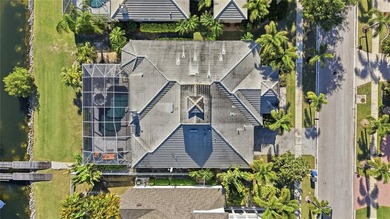
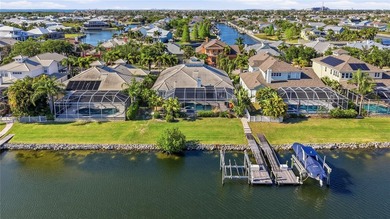
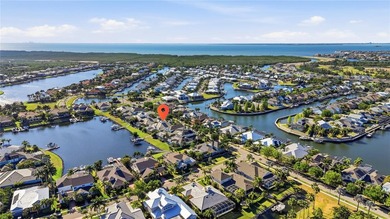
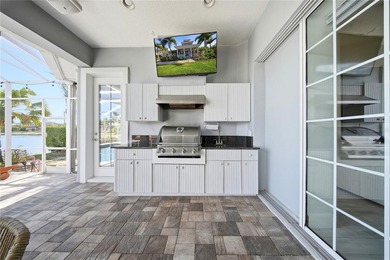
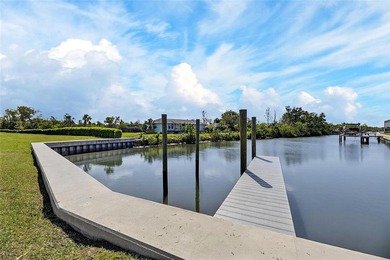
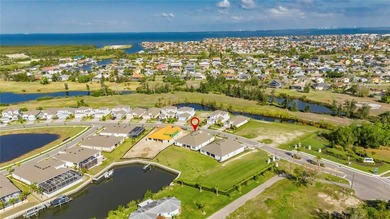
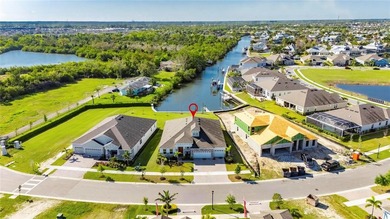
Step outside and the lot tells its own story. This is one of the largest and longest lots in one of MiraBay's newest waterfront developments, set directly on the Normandy Canal with an unobstructed view down the entire length of the water. The dock is in place and ready for the lift that fits your boating needs. From your own backyard you have a direct path to Tampa Bay -- and along the way your neighbors are dolphins and manatee. In the evening, this backyard faces west directly into some of the most famous sunsets Tampa Bay produces. There is no filter needed and no better seat in the house.
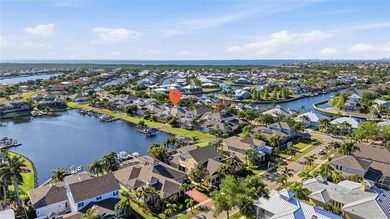
MiraBay is one of Apollo Beach's most established gated communities, built around the water and designed for the way people actually want to live. The two-story waterfront clubhouse, two heated pools, 24-hour fitness center, tennis and pickleball courts, basketball courts, kayak launch, and golf cart access to MiraBay Village shopping and dining are the backdrop to a community calendar that keeps neighbors genuinely connected. Positioned between Tampa and Sarasota, residents have easy access to MacDill Air Force Base, three major airports, professional sports, the Hard Rock Casino, major concert venues, and some of the finest beaches in the country.
The builder chose this lot, this floorplan, and these finishes to represent their very best. Now it is yours to live in.
Property Features
4 Beds
4 Baths
3,239 Sqft
Built in 2023
0.04 Acres
On Beachfront
Driveway, Garage, Garage - Attached, Guest, Off Street, Open, Oversized
Siding: Block, Stucco
Shingle Roof
Has Dock
Central
$19,876 / yr property tax
Hillsborough County
$190 / yr HOA
MIRABAY Community
Additional Photos
Contact Information
Shawna Calvert
27North Realty
509-294-6818
Location
Listing Agent: Shawna Calvert (License #: 3463049) 509-294-6818
Broker: 27North Realty 813-645-4663 Listing Site
Copyright © 2026 Stellar MLS. All rights reserved. All information provided by the listing agent/broker is deemed reliable but is not guaranteed and should be independently verified.
Broker: 27North Realty 813-645-4663 Listing Site
Copyright © 2026 Stellar MLS. All rights reserved. All information provided by the listing agent/broker is deemed reliable but is not guaranteed and should be independently verified.
BeachHouse.com
Printed Aug 11, 2026
Photo Gallery


$1,299,000
4
Beds
4
Baths
3,239
Sqft
914 SIGNET DR, Apollo Beach, FL 33572
By contacting this agent you agree to these Terms and Conditions.
MLS# TB8487307
914 Signet Drive, Apollo Beach, FL 33572 | 4 Bedrooms | 3.5
$1,299,000
914 SIGNET DR, Apollo Beach, FL 33572
4
Beds
4
Baths
3,239
Sqft
0.04
Acres
$1,299,000
914 SIGNET DR, Apollo Beach, FL 33572
4 Beds
4 Baths
3,239 Sqft
0.04 Acres
914 Signet Drive, Apollo Beach, FL 33572 | 4 Bedrooms | 3.5 Bathrooms | 3,239 Sq Ft | 3-Car Garage | Canal Front | MiraBay
When the builder wants to show the world what their best work looks like, they build a model home. This is that home. 914 Signet Drive was designed from the ground up to showcase every upgrade, every custom finish, and every detail that makes a house feel like something more -- and it has never lost that quality. From the moment you arrive at the pavered driveway and stonework elevation, it is clear this one was built to impress and has delivered on that promise ever since.
Inside, the former model pedigree shows in every room. Custom feature walls, herringbone-laid long plank porcelain tile flooring, coffered and tray ceilings with crown molding, upgraded light fixtures, and recessed lighting throughout set a tone that feels intentional from every angle. The kitchen anchors the main living space with two large islands, quartz countertops and backsplash, a farmhouse sink, dedicated vegetable sink, gas cooktop, double built-in ovens, stainless appliances, a French door refrigerator, wine fridge, and a walk-in pantry -- all open to the living area so the space breathes and flows the way a home this size should.
The split floorplan gives everyone room of their own. Secondary bedrooms are generously sized with walk-in closets, and a private guest suite with its own bath sits just off the garage -- ideal for visitors, multigenerational living, or a space that serves whatever your life calls for. The primary suite is set apart at the back of the home with sliding glass doors to the patio, a double tray ceiling finished with crown molding and shiplap, dual split vanities, a dedicated makeup counter, garden tub, a walk-in shower tiled to the ceiling, and an oversized walk-in closet that is built for real life. A conveniently located half bath rounds out the interior and is already positioned to serve as a future pool bath when you design the outdoor space exactly as you envision it.
Step outside and the lot tells its own story. This is one of the largest and longest lots in one of MiraBay's newest waterfront developments, set directly on the Normandy Canal with an unobstructed view down the entire length of the water. The dock is in place and ready for the lift that fits your boating needs. From your own backyard you have a direct path to Tampa Bay -- and along the way your neighbors are dolphins and manatee. In the evening, this backyard faces west directly into some of the most famous sunsets Tampa Bay produces. There is no filter needed and no better seat in the house.
MiraBay is one of Apollo Beach's most established gated communities, built around the water and designed for the way people actually want to live. The two-story waterfront clubhouse, two heated pools, 24-hour fitness center, tennis and pickleball courts, basketball courts, kayak launch, and golf cart access to MiraBay Village shopping and dining are the backdrop to a community calendar that keeps neighbors genuinely connected. Positioned between Tampa and Sarasota, residents have easy access to MacDill Air Force Base, three major airports, professional sports, the Hard Rock Casino, major concert venues, and some of the finest beaches in the country.
The builder chose this lot, this floorplan, and these finishes to represent their very best. Now it is yours to live in.
129 days
on BeachHouse.com
0
view
0
saves
Property Details
HOME DETAILS
4 Beds
4 Baths
3,239 Sqft
Built in 2023
0.04 Acres
BEACH & VIEW
On Beachfront
EXTERIOR
Driveway, Garage, Garage - Attached, Guest, Off Street, Open, Oversized
Siding: Block, Stucco
Shingle Roof
Has Dock
INTERIOR
Central
FINANCIAL & COMMUNITY
$19,876 / yr property tax
Hillsborough County
$190 / yr HOA
MIRABAY Community
See More Details
Location

Mortgage Calculator
Ad Statistics
Ad Number
7523525
Viewed
0 time
Listing Status
Active
Added
Apr 04, 2026
Last Refreshed
Jul 03, 2026 06:17:28 PM
Listing Information
Data Source
Stellar MLS
Source Property ID
TB8487307
Listing Agent: Shawna Calvert (License #: 3463049) 509-294-6818
Broker: 27North Realty 813-645-4663 Listing Site
Copyright © 2026 Stellar MLS. All rights reserved. All information provided by the listing agent/broker is deemed reliable but is not guaranteed and should be independently verified.
Broker: 27North Realty 813-645-4663 Listing Site
Copyright © 2026 Stellar MLS. All rights reserved. All information provided by the listing agent/broker is deemed reliable but is not guaranteed and should be independently verified.
Request Information
Start advertising today
Explore options for real estate agents and homeowners advertising on BeachHouse.com
Sell Your Home
Explore Similar Properties