Buy
  • Alabama Alaska California Connecticut Delaware Florida Georgia Hawaii Louisiana Maine Maryland Mississippi New Hampshire New Jersey New York North Carolina Oregon Pennsylvania Rhode Island South Carolina Texas Virginia Washington
    Canada Listings (730)
    Mexico Listings (329)
    Central America Listings (620)
    Caribbean Islands Listings (46)
    Asia Listings (20) Europe Listings (9)
    Advanced Search
Sell Find an Agent
BeachHouse.com BeachHouse.com
My Account
  • Login
  • Manage My Real Estate Ads
  • Manage My Search Profile / Auto Notify
  • My Account Info
  • Manage My Favorites
Advertise Join
  • Buy
  • Sell
  • Find an Agent
  • My Account
    • Login
    • Manage My Real Estate Ads
    • Manage My Search Profile / Auto Notify
    • My Account Info
    • Manage My Favorites
  • Advertise
  • Join
Back to Search Back to Listing BeachHouse.com logo
Share
BeachHouse.com logo
Ad #7801931
MLS #26007882
Listing photo

In the lovely enclave of the Old Village, where history is

922 Mccants Dr, Mount Pleasant, SC 29464
$5,950,000
6Beds
8Baths
5,376Sqft
0.44Acres

About this property

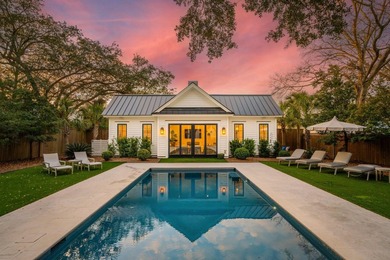
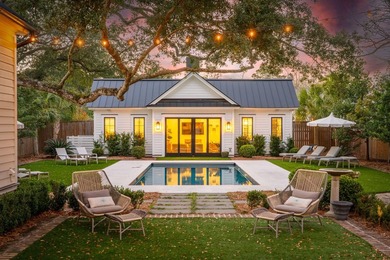
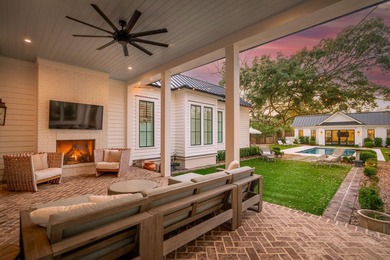
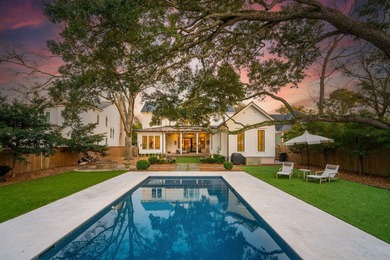
In the lovely enclave of the Old Village, where history is etched into every corner, a new standard of residential luxury has quietly emerged. Designed by the visionary Phil Clark and built as a personal residence for a renowned local builder in 2020, this beautiful estate is a rare architectural feat: a sprawling, contemporary compound that feels as though it has always belonged to the historic fabric of the neighborhood. Tucked away behind an automated gate, you'll find the main residence which spans an impressive 5,375 square feet and the 621 square foot finished pool house. Totaling 7 bedrooms and 8 and a half bathrooms, both spaces are a brilliant exercise in intentional design. The floor plan breathes with an airy, open-concept flow, illuminated by curated Visual Comfort lightingthat casts a soft, gallery-like glow across the interiors. At the heart of the home, the kitchen serves as a culinary haven. A magnificent Provence Blue La Cornue range sits beneath a bespoke brick hood, flanked by an oversized island, two dishwashers, and a suite of Dacor appliances--including a warming drawer for the consummate host. For those who value the art of the morning ritual, the butler's pantry is more than a utility space; featuring a Miele built-in espresso machine, a dedicated wine fridge, refrigerator and freezer drawers, a third dishwasher, a sink, and more storage. It is a functional and sophisticated transition between the kitchen and the home's grand entertaining spaces. The property offers seven bedrooms across three distinct living spaces - the main residence, the private pool house, and the apartment above the garage. The first floor primary suite, a true retreat, is tucked off the back of the home and offers a level of seclusion rarely found in Old Mount Pleasant. The primary bedroom is large and light-filled, with a stunning bathroom showcasing an oversized walk-in shower with 5 shower heads and beautiful tile work, his-and-hers sinks, and a footed tub. The expansive walk-in closet features ample storage spaces - both hidden and exposed! Before entering the primary suite, there is a lovely bonus space offering an additional option for an office, workout space, a nursery, or a sitting room. Upstairs, the attention to detail remains just as refined. Each of the four additional bedrooms serves as a private suite, with custom tile work in the bathrooms and elevated fixtures that transform everyday living into an experience of sophisticated comfort. Architectural *Easter eggs* are tucked throughout the home--clever storage nooks and a versatile attic room that offers extra storage or a whimsical escape for children. While the interiors are a triumph of design, the true gravity of this home lies in its exterior. Anchored by a massive, heated saltwater pool, the grounds feature one of the largest backyards in the area. Adjacent sits a 620-square-foot custom pool house, a fully realized one-bedroom residence that provides a luxurious *home within a home* for guests. The property also offers a three-car garage and room to park at least 10 cars plus a boat and golf cart, a rare luxury in the Old Village. Above the garage, a sun-drenched apartment--complete with its own entrance, full kitchen, and living area--offers the ultimate flexibility for a private studio, au pair quarters, or a long-term guest retreat. The home and pool house both feature whole-home Sonos sound systems and automatic blinds, and the pool is equipped with an automated safety pool cover. Life in the Old Village is like stepping back in time. Children ride their bikes to and from the award-winning public elementary and middle schools, go crabbing and fishing from the Pitt St Bridge, and grab ice creams on house accounts at the infamous Pharmacy after class. Morning jogs to Sullivan's Island, riding your golf cart to dinner, and watching the sunset over the harbor from the dog and play parks are just a glimpse into life in this magical little nook of Mount Pleasan

Property Features

6 Beds
8 Baths
5,376 Sqft
Built in 2021
0.44 Acres
2 Stories
Open, Garage, Off Street
Siding: Cement Siding
Metal Roof
Has Swimming Pool
Has Fireplace
Forced Air, Electric (Heating)
Charleston County
Old Mt Pleasant Community

Additional Photos
Additional listing photo 1
Additional listing photo 2
Additional listing photo 3
Additional listing photo 4

Contact Information

Lauren Delamater

Compass Carolinas, LLC

803-415-6007

Location

Map
Listing Agent: Lauren Delamater 803-415-6007
Broker: Compass Carolinas, LLC 803-415-6007 Listing Site
Copyright © 2026 CHS Regional MLS. All rights reserved. All information provided by the listing agent/broker is deemed reliable but is not guaranteed and should be independently verified.
BeachHouse.com
Printed Aug 12, 2026

Photo Gallery

In the lovely enclave of the Old Village, where history is - photo 1
In the lovely enclave of the Old Village, where history is - photo 2
In the lovely enclave of the Old Village, where history is - photo 3
In the lovely enclave of the Old Village, where history is - photo 4
In the lovely enclave of the Old Village, where history is - photo 5
In the lovely enclave of the Old Village, where history is - photo 6
In the lovely enclave of the Old Village, where history is - photo 7
In the lovely enclave of the Old Village, where history is - photo 8
In the lovely enclave of the Old Village, where history is - photo 9
In the lovely enclave of the Old Village, where history is - photo 10
In the lovely enclave of the Old Village, where history is - photo 11
In the lovely enclave of the Old Village, where history is - photo 12
In the lovely enclave of the Old Village, where history is - photo 13
In the lovely enclave of the Old Village, where history is - photo 14
In the lovely enclave of the Old Village, where history is - photo 15
In the lovely enclave of the Old Village, where history is - photo 16
In the lovely enclave of the Old Village, where history is - photo 17
In the lovely enclave of the Old Village, where history is - photo 18
In the lovely enclave of the Old Village, where history is - photo 19
In the lovely enclave of the Old Village, where history is - photo 20
In the lovely enclave of the Old Village, where history is - photo 21
In the lovely enclave of the Old Village, where history is - photo 22
In the lovely enclave of the Old Village, where history is - photo 23
In the lovely enclave of the Old Village, where history is - photo 24
In the lovely enclave of the Old Village, where history is - photo 25
In the lovely enclave of the Old Village, where history is - photo 26
In the lovely enclave of the Old Village, where history is - photo 27
In the lovely enclave of the Old Village, where history is - photo 28
In the lovely enclave of the Old Village, where history is - photo 29
In the lovely enclave of the Old Village, where history is - photo 30
In the lovely enclave of the Old Village, where history is - photo 31
In the lovely enclave of the Old Village, where history is - photo 32
In the lovely enclave of the Old Village, where history is - photo 33
In the lovely enclave of the Old Village, where history is - photo 34
In the lovely enclave of the Old Village, where history is - photo 35
In the lovely enclave of the Old Village, where history is - photo 36
In the lovely enclave of the Old Village, where history is - photo 37
In the lovely enclave of the Old Village, where history is - photo 38
In the lovely enclave of the Old Village, where history is - photo 39
In the lovely enclave of the Old Village, where history is - photo 40
In the lovely enclave of the Old Village, where history is - photo 41
In the lovely enclave of the Old Village, where history is - photo 42
In the lovely enclave of the Old Village, where history is - photo 43
In the lovely enclave of the Old Village, where history is - photo 44
In the lovely enclave of the Old Village, where history is - photo 45
In the lovely enclave of the Old Village, where history is - photo 46
In the lovely enclave of the Old Village, where history is - photo 47
In the lovely enclave of the Old Village, where history is - photo 48
In the lovely enclave of the Old Village, where history is - photo 49
In the lovely enclave of the Old Village, where history is - photo 50

$5,950,000

6
Beds
8
Baths
5,376
Sqft

922 Mccants Dr, Mount Pleasant, SC 29464

By contacting this agent you agree to these Terms and Conditions.
Home South Carolina Mount Pleasant
In the lovely enclave of the Old Village, where history is - photo 1
In the lovely enclave of the Old Village, where history is - photo 2
In the lovely enclave of the Old Village, where history is - photo 3
In the lovely enclave of the Old Village, where history is - photo 4
In the lovely enclave of the Old Village, where history is - photo 5
MLS# 26007882
Home For Sale

In the lovely enclave of the Old Village, where history is

$5,950,000

922 Mccants Dr, Mount Pleasant, SC 29464

6
Beds
8
Baths
5,376
Sqft
0.44
Acres
$5,950,000
922 Mccants Dr, Mount Pleasant, SC 29464
6 Beds
8 Baths
5,376 Sqft
0.44 Acres
In the lovely enclave of the Old Village, where history is etched into every corner, a new standard of residential luxury has quietly emerged. Designed by the visionary Phil Clark and built as a personal residence for a renowned local builder in 2020, this beautiful estate is a rare architectural feat: a sprawling, contemporary compound that feels as though it has always belonged to the historic fabric of the neighborhood. Tucked away behind an automated gate, you'll find the main residence which spans an impressive 5,375 square feet and the 621 square foot finished pool house. Totaling 7 bedrooms and 8 and a half bathrooms, both spaces are a brilliant exercise in intentional design. The floor plan breathes with an airy, open-concept flow, illuminated by curated Visual Comfort lightingthat casts a soft, gallery-like glow across the interiors. At the heart of the home, the kitchen serves as a culinary haven. A magnificent Provence Blue La Cornue range sits beneath a bespoke brick hood, flanked by an oversized island, two dishwashers, and a suite of Dacor appliances--including a warming drawer for the consummate host. For those who value the art of the morning ritual, the butler's pantry is more than a utility space; featuring a Miele built-in espresso machine, a dedicated wine fridge, refrigerator and freezer drawers, a third dishwasher, a sink, and more storage. It is a functional and sophisticated transition between the kitchen and the home's grand entertaining spaces. The property offers seven bedrooms across three distinct living spaces - the main residence, the private pool house, and the apartment above the garage. The first floor primary suite, a true retreat, is tucked off the back of the home and offers a level of seclusion rarely found in Old Mount Pleasant. The primary bedroom is large and light-filled, with a stunning bathroom showcasing an oversized walk-in shower with 5 shower heads and beautiful tile work, his-and-hers sinks, and a footed tub. The expansive walk-in closet features ample storage spaces - both hidden and exposed! Before entering the primary suite, there is a lovely bonus space offering an additional option for an office, workout space, a nursery, or a sitting room. Upstairs, the attention to detail remains just as refined. Each of the four additional bedrooms serves as a private suite, with custom tile work in the bathrooms and elevated fixtures that transform everyday living into an experience of sophisticated comfort. Architectural *Easter eggs* are tucked throughout the home--clever storage nooks and a versatile attic room that offers extra storage or a whimsical escape for children. While the interiors are a triumph of design, the true gravity of this home lies in its exterior. Anchored by a massive, heated saltwater pool, the grounds feature one of the largest backyards in the area. Adjacent sits a 620-square-foot custom pool house, a fully realized one-bedroom residence that provides a luxurious *home within a home* for guests. The property also offers a three-car garage and room to park at least 10 cars plus a boat and golf cart, a rare luxury in the Old Village. Above the garage, a sun-drenched apartment--complete with its own entrance, full kitchen, and living area--offers the ultimate flexibility for a private studio, au pair quarters, or a long-term guest retreat. The home and pool house both feature whole-home Sonos sound systems and automatic blinds, and the pool is equipped with an automated safety pool cover. Life in the Old Village is like stepping back in time. Children ride their bikes to and from the award-winning public elementary and middle schools, go crabbing and fishing from the Pitt St Bridge, and grab ice creams on house accounts at the infamous Pharmacy after class. Morning jogs to Sullivan's Island, riding your golf cart to dinner, and watching the sunset over the harbor from the dog and play parks are just a glimpse into life in this magical little nook of Mount Pleasan
46 days
on BeachHouse.com
49
views
0
saves

Property Details

HOME DETAILS

6 Beds
8 Baths
5,376 Sqft
Built in 2021
0.44 Acres
2 Stories

EXTERIOR

Open, Garage, Off Street
Siding: Cement Siding
Metal Roof
Has Swimming Pool

INTERIOR

Has Fireplace
Forced Air, Electric (Heating)

FINANCIAL & COMMUNITY

Charleston County
Old Mt Pleasant Community
See More Details

Location

Map
Open in Google Maps

Mortgage Calculator

Ad Statistics

Ad Number
7801931
Viewed
49 times
Listing Status
Active
Added
Jun 26, 2026
Last Refreshed
Jul 03, 2026 06:17:28 PM

Listing Information

Data Source
CHS Regional MLS
Source Property ID
26007882
Listing Agent: Lauren Delamater 803-415-6007
Broker: Compass Carolinas, LLC 803-415-6007 Listing Site
Copyright © 2026 CHS Regional MLS. All rights reserved. All information provided by the listing agent/broker is deemed reliable but is not guaranteed and should be independently verified.

Request Information

By proceeding, you authorize Dream Home Network Inc., its service providers (including real estate professionals such as Brokers, Listing Agents, Buyers Agents, and local referral partners), its affiliates, and other real estate professionals that may not be associated with Dream Home Network, to contact you using the contact details you provided, via email, phone call, and text (SMS), including using automated dialing technology and prerecorded and artificial voice, for marketing or advertising purposes, including contacting you about your inquiry and other home-related matters. You understand that your consent to the foregoing is not a condition of any purchase. Message and data rates may apply. This consent applies even if you are on a corporate, state or national Do Not Call list. Dream Home Network Inc. may share information about your recent and future site activity with its affiliates and service providers (including real estate professionals such as Brokers, Listing Agents, Buyers Agents, and local referral partners) to help them better understand what you are looking for in a property. To opt-out at any time you can reply "STOP" or contact Dream Home Network Inc. at csv@dreamhomenetwork.com.

Start advertising today

Explore options for real estate agents and homeowners advertising on BeachHouse.com
Sell Your Home

Explore Similar Properties

For Sale
This home has it ALL! 4145 Col. Vanderhorst Circle in Dunes West - photo 1
This home has it ALL! 4145 Col. Vanderhorst Circle in Dunes West - photo 2
This home has it ALL! 4145 Col. Vanderhorst Circle in Dunes West - photo 3
This home has it ALL! 4145 Col. Vanderhorst Circle in Dunes West - photo 4
This home has it ALL! 4145 Col. Vanderhorst Circle in Dunes West - photo 5
This home has it ALL! 4145 Col. Vanderhorst Circle in Dunes West - photo 6
This home has it ALL! 4145 Col. Vanderhorst Circle in Dunes West - photo 7
This home has it ALL! 4145 Col. Vanderhorst Circle in Dunes West - photo 8
This home has it ALL! 4145 Col. Vanderhorst Circle in Dunes West - photo 9
This home has it ALL! 4145 Col. Vanderhorst Circle in Dunes West - photo 10
This home has it ALL! 4145 Col. Vanderhorst Circle in Dunes West - photo 11
This home has it ALL! 4145 Col. Vanderhorst Circle in Dunes West - photo 12
This home has it ALL! 4145 Col. Vanderhorst Circle in Dunes West - photo 13
This home has it ALL! 4145 Col. Vanderhorst Circle in Dunes West - photo 14
This home has it ALL! 4145 Col. Vanderhorst Circle in Dunes West - photo 15
This home has it ALL! 4145 Col. Vanderhorst Circle in Dunes West - photo 16
This home has it ALL! 4145 Col. Vanderhorst Circle in Dunes West - photo 17
This home has it ALL! 4145 Col. Vanderhorst Circle in Dunes West - photo 18
This home has it ALL! 4145 Col. Vanderhorst Circle in Dunes West - photo 19
This home has it ALL! 4145 Col. Vanderhorst Circle in Dunes West - photo 20
This home has it ALL! 4145 Col. Vanderhorst Circle in Dunes West - photo 21
This home has it ALL! 4145 Col. Vanderhorst Circle in Dunes West - photo 22
This home has it ALL! 4145 Col. Vanderhorst Circle in Dunes West - photo 23
This home has it ALL! 4145 Col. Vanderhorst Circle in Dunes West - photo 24
This home has it ALL! 4145 Col. Vanderhorst Circle in Dunes West - photo 25
This home has it ALL! 4145 Col. Vanderhorst Circle in Dunes West - photo 26
This home has it ALL! 4145 Col. Vanderhorst Circle in Dunes West - photo 27
This home has it ALL! 4145 Col. Vanderhorst Circle in Dunes West - photo 28
This home has it ALL! 4145 Col. Vanderhorst Circle in Dunes West - photo 29
This home has it ALL! 4145 Col. Vanderhorst Circle in Dunes West - photo 30
This home has it ALL! 4145 Col. Vanderhorst Circle in Dunes West - photo 31
This home has it ALL! 4145 Col. Vanderhorst Circle in Dunes West - photo 32
This home has it ALL! 4145 Col. Vanderhorst Circle in Dunes West - photo 33
This home has it ALL! 4145 Col. Vanderhorst Circle in Dunes West - photo 34
This home has it ALL! 4145 Col. Vanderhorst Circle in Dunes West - photo 35
This home has it ALL! 4145 Col. Vanderhorst Circle in Dunes West - photo 36
This home has it ALL! 4145 Col. Vanderhorst Circle in Dunes West - photo 37
This home has it ALL! 4145 Col. Vanderhorst Circle in Dunes West - photo 38
This home has it ALL! 4145 Col. Vanderhorst Circle in Dunes West - photo 39

$5,950,000

5 Beds | 8.0 Baths | 11,211 Sqft

4145 Colonel Vanderhorst Cir, Mount Pleasant, SC 29466

This home has it ALL! 4145 Col. Vanderhorst Circle in Dunes West

Added: 05/09/2026 • Updated: 06/03/2026
View More in Mount Pleasant View More in Mount Pleasant
SEARCH STATES
Alabama Alaska California Connecticut Delaware Florida Georgia Hawaii Louisiana Maine Maryland Mississippi New Hampshire New Jersey New York North Carolina Oregon Pennsylvania Rhode Island South Carolina Texas Virginia Washington
SERVICES
Buy Buy Advertise
COMPANY
Testimonials About Us Office Locations
SUPPORT
Help Contact Us
ADDITIONAL MARKETS
LakeHouse.com MountainHomes.com GolfHomes.com BarrierFreeHome.com
SUBSCRIBE
Receive notifications for new listings
Subscribe
X Facebook Instagram YouTube

Dream Home Network Inc.

is committed to ensuring digital accessibility and property listings for individuals with disabilities. All information provided is deemed reliable but is not guaranteed and should be independently verified. We are continuously working to improve the accessibility of our web experience for everyone, and we welcome feedback and accommodation requests. If you wish to report an issue or seek an accommodation, please let us know.

Dream Home Network Inc. Sells leads to DHN Realty Inc. who holds real estate brokerage licenses in Alabama. Listing agents will be sent notification copy of leads on their listings where Dream Home Network Inc. is provided listings via our Feed Provider as required.

© 1997 - 2026 BeachHouse.com
Part of Dream Home Network, Inc.
Last updated on 2026.08.11
Terms & Policy

Search Filters
Price
-
0
$100,000
$100,000+
$200,000
$200,000+
$300,000
$300,000+
$400,000
$400,000+
$500,000
$500,000+
$600,000
$600,000+
$700,000
$700,000+
$800,000
$800,000+
$900,000
Any Price
Any Price
Beds & Baths
-
-
Property Type
Sale Status
More Filters
-
-
-
-
Advanced Search

Mount Pleasant

Read more
Sort By:
  • Featured
  • Newest
  • Price - Low To High
  • Price - High To Low
  • Sqft - Low To High
  • Sqft - High To Low

Mount Pleasant Real Estate Agent Info

About Mount Pleasant

Click to activate
Request Information
By proceeding you authorize Dream Home Network Inc., its service providers (including real estate professionals such as Brokers, Listing Agents, Buyers Agents, and local referral partners), and its affiliates, to contact me using the contact details you provided, via phone call or text (SMS) using automated dialing technology for marketing or advertising purposes, including contacting me about my inquiry and other home-related matters. Not a condition for purchase. Message and data rates may apply.
This consent applies even if you are on a corporate, state or national Do Not Call list. Dream Home Network Inc. may share information about your recent and future site activity with its affiliates and service providers (including real estate professionals such as Brokers, Listing Agents, Buyers Agents, and local referral partners) to help them better understand what I am looking for in a property. To opt-out at any time you can reply "STOP" or contact Dream Home Network Inc. at  csv@dreamhomenetwork.com.
Contact Agent
By contacting this agent you agree to these Terms and Conditions.
Share this Ad
Link copied
Video/Virtual Tour
Loading...
SEARCH STATES
Alabama Alaska California Connecticut Delaware Florida Georgia Hawaii Louisiana Maine Maryland Mississippi New Hampshire New Jersey New York North Carolina Oregon Pennsylvania Rhode Island South Carolina Texas Virginia Washington
SERVICES
Buy Buy Advertise
COMPANY
Testimonials About Us Office Locations
SUPPORT
Help Contact Us
ADDITIONAL MARKETS
LakeHouse.com MountainHomes.com GolfHomes.com BarrierFreeHome.com
SUBSCRIBE
Receive notifications for new listings
Subscribe
X Facebook Instagram YouTube

Dream Home Network Inc.

is committed to ensuring digital accessibility and property listings for individuals with disabilities. All information provided is deemed reliable but is not guaranteed and should be independently verified. We are continuously working to improve the accessibility of our web experience for everyone, and we welcome feedback and accommodation requests. If you wish to report an issue or seek an accommodation, please let us know.

Dream Home Network Inc. Sells leads to DHN Realty Inc. who holds real estate brokerage licenses in Alabama. Listing agents will be sent notification copy of leads on their listings where Dream Home Network Inc. is provided listings via our Feed Provider as required.

© 1997 - 2026 BeachHouse.com
Part of Dream Home Network, Inc.
Last updated on 2026.08.11
Terms & Policy