Ad #7164693
MLS #11458180

A rare opportunity to experience Central Park from one of Fifth
936 5th Ave 10-Ab, New York, NY 10021
$10,900,000
5Beds
5Baths
--Sqft
--Acres
About this property
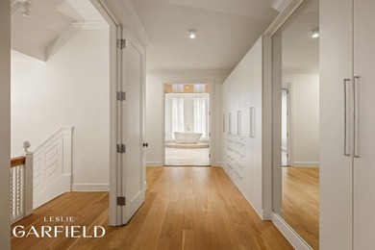
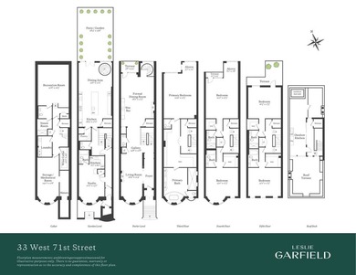
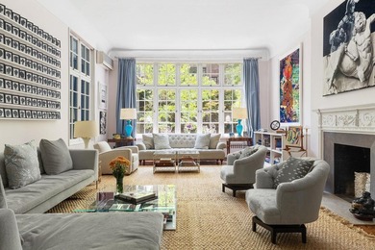
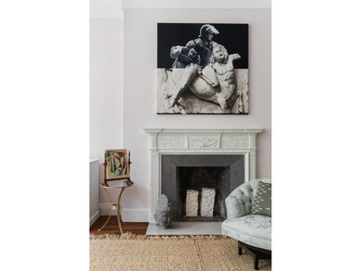
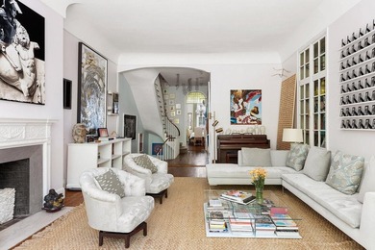
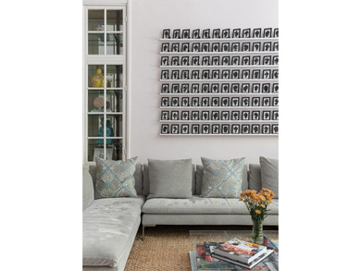
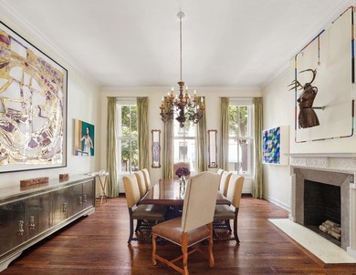
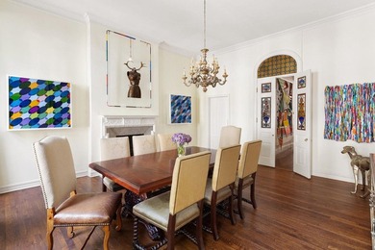
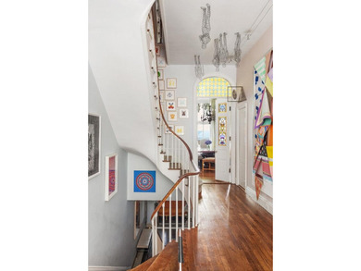
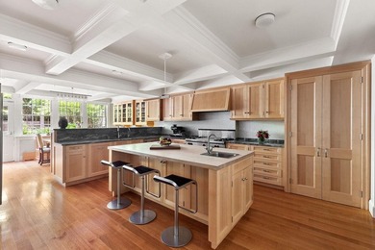
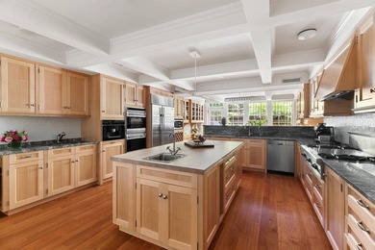
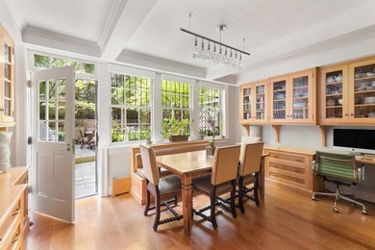
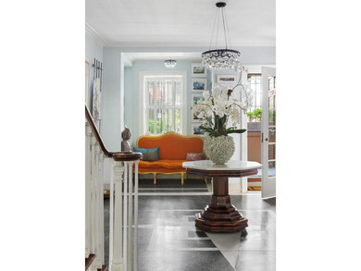
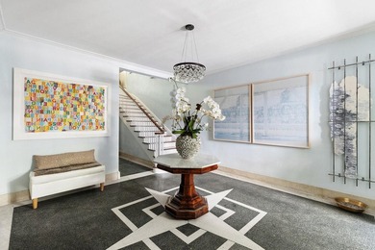
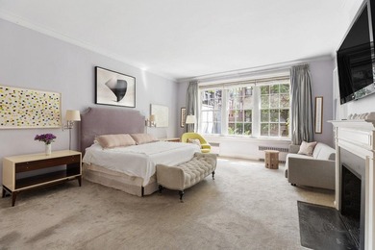
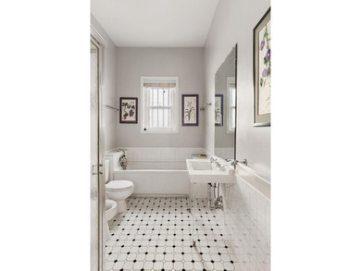
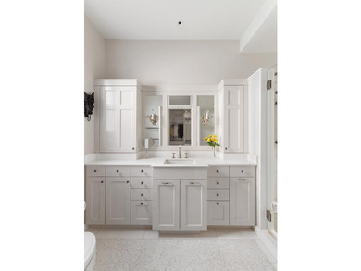
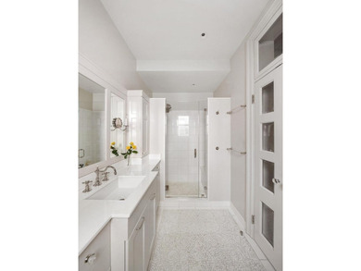
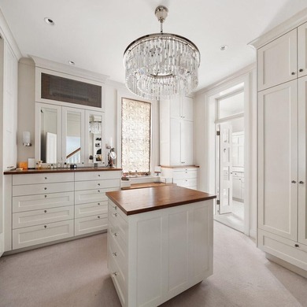
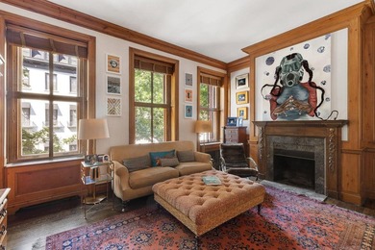
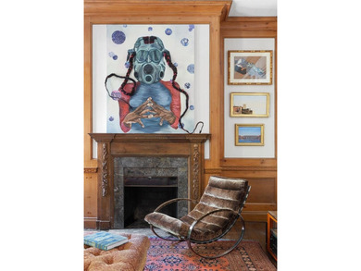
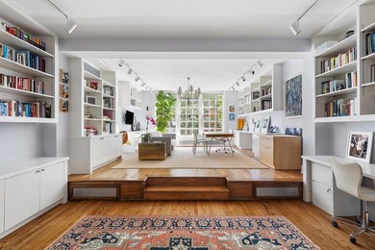
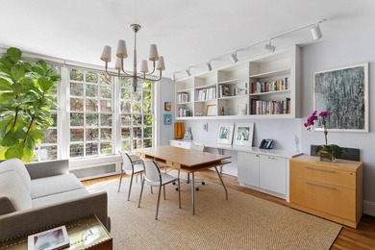
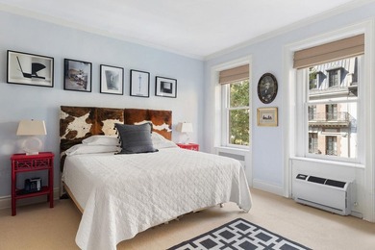
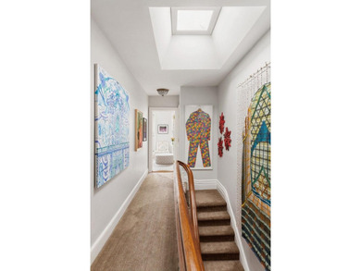
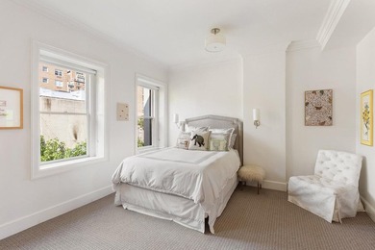
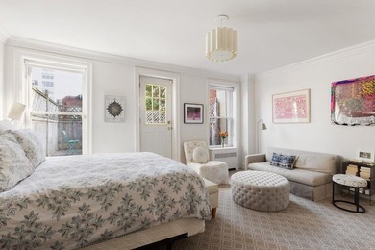
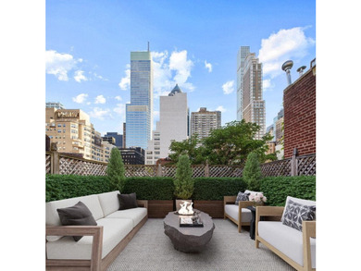
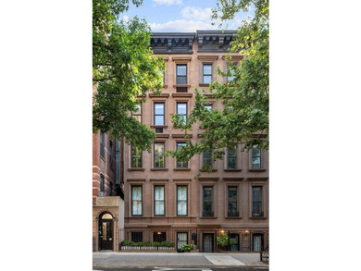
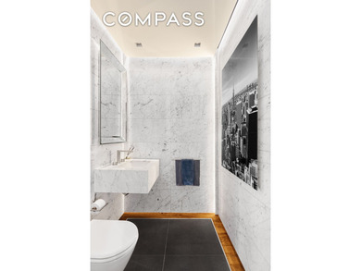
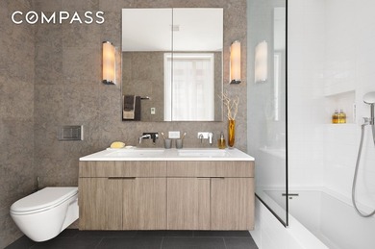
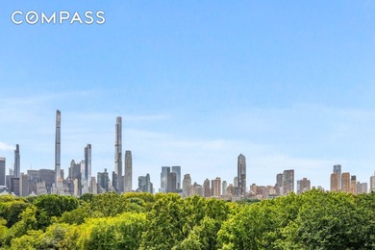
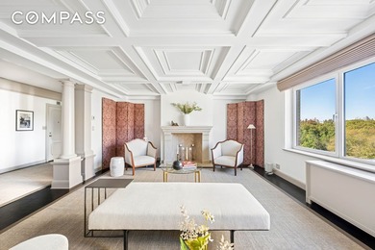
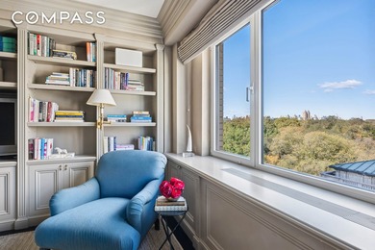
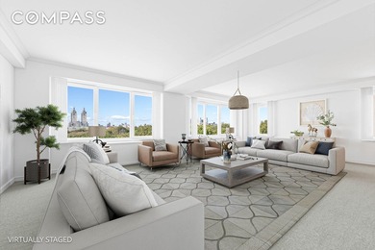
A rare opportunity to experience Central Park from one of Fifth Avenue s most coveted vantage points. Of a scale usually only found downtown, offering approximately 5,000 square feet across a full-floor residence 12+ rooms with 57 feet of direct Central Park frontage. At $2,399 per square foot, representing one of the most compelling values on Fifth Avenue. Panoramic treetop views, grand light-filled rooms, classic proportions, and open space in all directions, create a home that is both elegant and inviting an exceptional setting. At the corner of 75th Street, this residence sits along a private stretch of the Gold Coast with no public structures expansive windows framing Central Park, the boat pond, the skyline, and light in every direction. Designed by the late John Saladino, this residence represents a rare opportunity to own one of his homes an offering that cannot be replicated today. A private elevator landing opens into a formal foyer, inviting you into the principal entertaining rooms. The grand living room features a coffered ceiling, columns, and a stone fireplace. A library with custom built-ins and fabric walls (may also function as a fifth bedroom) and the formal dining room accommodates large gatherings (including a bar area). A cook s dream, the large corner eat-in kitchen with a stone center island is outfitted with Sub-Zero and Thermador appliances including a wine refrigerator and a walk-in pantry. The residence is currently configured with four spacious bedrooms, including a corner primary suite with direct park and Fifth Avenue views, a private office or sitting room with park views off the primary bedroom, and an en-suite bath. Two additional bedrooms also enjoy park views; a third faces east over 75th Street. Each bedroom includes an en-suite bath. The private secondary unit includes a huge family room, dining area, and laundry allowing for flexible living. The entry has a large landing connecting the bedrooms and the family room. This offering includes both units 10A and 10B, which are not available separately. Located in the prime Upper East Side near The Metropolitan Museum of Art, 936 Fifth Avenue is a full-service, white-glove building with full-time staff offering the highest level of attentive service. Full-time doorman, elevator attendant, live-in Resident Manager, and maintenance staff Fitness center/gym, laundry room, and soon-to-be renovated lobby Financing: 50% allowed, 4% flip tax payable by buyer Pet policy: cats permitted, service dogs allowed Storage: Two large, dedicated units included enhance this remarkable offering Please note: Square footage is approximate and should be independently verified. Explore this Property's Website:
Property Features
5 Beds
5 Baths
0 Sqft
0.000 Acres
New York County
Upper East Side Community
Additional Photos
Contact Information
Mary Barbrack
Compass
Location
Listing Agent: Mary Barbrack
Broker: Compass 646-982-0353 Listing Site
Copyright © 2026 My State MLS. All rights reserved. All information provided by the listing agent/broker is deemed reliable but is not guaranteed and should be independently verified.
Broker: Compass 646-982-0353 Listing Site
Copyright © 2026 My State MLS. All rights reserved. All information provided by the listing agent/broker is deemed reliable but is not guaranteed and should be independently verified.
BeachHouse.com
Printed Aug 12, 2026
Photo Gallery


$10,900,000
5
Beds
5
Baths
--
Sqft
936 5th Ave 10-Ab, New York, NY 10021
By contacting this agent you agree to these Terms and Conditions.
MLS# 11458180
A rare opportunity to experience Central Park from one of Fifth
$10,900,000
936 5th Ave 10-Ab, New York, NY 10021
5
Beds
5
Baths
--
Sqft
--
Acres
$10,900,000
936 5th Ave 10-Ab, New York, NY 10021
5 Beds
5 Baths
-- Sqft
-- Acres
A rare opportunity to experience Central Park from one of Fifth Avenue s most coveted vantage points. Of a scale usually only found downtown, offering approximately 5,000 square feet across a full-floor residence 12+ rooms with 57 feet of direct Central Park frontage. At $2,399 per square foot, representing one of the most compelling values on Fifth Avenue. Panoramic treetop views, grand light-filled rooms, classic proportions, and open space in all directions, create a home that is both elegant and inviting an exceptional setting. At the corner of 75th Street, this residence sits along a private stretch of the Gold Coast with no public structures expansive windows framing Central Park, the boat pond, the skyline, and light in every direction. Designed by the late John Saladino, this residence represents a rare opportunity to own one of his homes an offering that cannot be replicated today. A private elevator landing opens into a formal foyer, inviting you into the principal entertaining rooms. The grand living room features a coffered ceiling, columns, and a stone fireplace. A library with custom built-ins and fabric walls (may also function as a fifth bedroom) and the formal dining room accommodates large gatherings (including a bar area). A cook s dream, the large corner eat-in kitchen with a stone center island is outfitted with Sub-Zero and Thermador appliances including a wine refrigerator and a walk-in pantry. The residence is currently configured with four spacious bedrooms, including a corner primary suite with direct park and Fifth Avenue views, a private office or sitting room with park views off the primary bedroom, and an en-suite bath. Two additional bedrooms also enjoy park views; a third faces east over 75th Street. Each bedroom includes an en-suite bath. The private secondary unit includes a huge family room, dining area, and laundry allowing for flexible living. The entry has a large landing connecting the bedrooms and the family room. This offering includes both units 10A and 10B, which are not available separately. Located in the prime Upper East Side near The Metropolitan Museum of Art, 936 Fifth Avenue is a full-service, white-glove building with full-time staff offering the highest level of attentive service. Full-time doorman, elevator attendant, live-in Resident Manager, and maintenance staff Fitness center/gym, laundry room, and soon-to-be renovated lobby Financing: 50% allowed, 4% flip tax payable by buyer Pet policy: cats permitted, service dogs allowed Storage: Two large, dedicated units included enhance this remarkable offering Please note: Square footage is approximate and should be independently verified. Explore this Property's Website:
204 days
on BeachHouse.com
188
views
0
saves
Property Details
HOME DETAILS
5 Beds
5 Baths
0 Sqft
0.000 Acres
FINANCIAL & COMMUNITY
New York County
Upper East Side Community
Location

Mortgage Calculator
Ad Statistics
Ad Number
7164693
Viewed
188 times
Listing Status
Active
Added
Jan 20, 2026
Last Refreshed
Jul 03, 2026 06:17:28 PM
Listing Information
Data Source
My State MLS
Source Property ID
11458180
Listing Agent: Mary Barbrack
Broker: Compass 646-982-0353 Listing Site
Copyright © 2026 My State MLS. All rights reserved. All information provided by the listing agent/broker is deemed reliable but is not guaranteed and should be independently verified.
Broker: Compass 646-982-0353 Listing Site
Copyright © 2026 My State MLS. All rights reserved. All information provided by the listing agent/broker is deemed reliable but is not guaranteed and should be independently verified.
Request Information
Start advertising today
Explore options for real estate agents and homeowners advertising on BeachHouse.com
Sell Your Home
Explore Similar Properties