Ad #7797269
MLS #100547597

The Citadel floor plan features a two-story Single Family with
9385 Night Harbor Dr SE, Leland, NC 28451
$339,000
3Beds
3Baths
1,763Sqft
0.14Acres
About this property
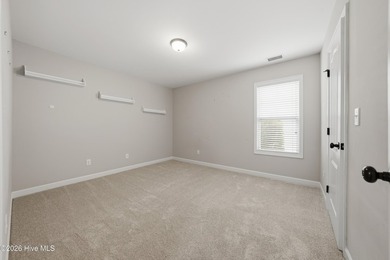
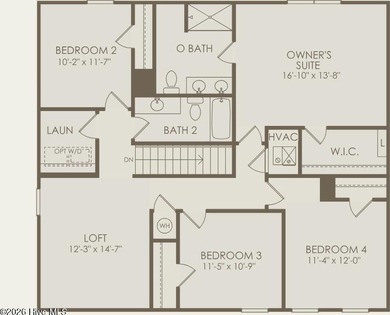
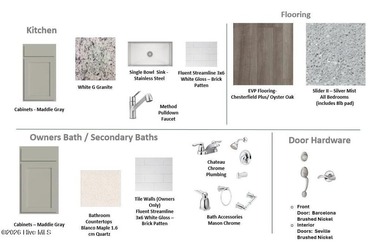
The Citadel floor plan features a two-story Single Family with open floor plan. Spacious living and formal dining areas. Large kitchen with quartz countertops and island that opens up into living area. Very large master bedroom with vaulted ceiling and walk-in closet. Bedrooms and laundry room upstairs. 6' extension floor plan option -- please refer to photos. ***$10,000 BUILDER INCENTIVE IF UNDER CONTRACT BY JUNE 10. $5K IN CLOSING COSTS AND $5K FENCE CREDIT***
Property Features
3 Beds
3 Baths
1,763 Sqft
Built in 2026
0.14 Acres
2 Stories
Siding: Vinyl Siding, Wood Frame
Shingle Roof
Heat Pump (Heating), Electric (Heating)
Brunswick County
Not In Subdivision Community
Additional Photos


Contact Information
Taylor N Fischer
Rolina Homes
910-599-7572
Location
Listing Agent: Taylor N Fischer (License #: 357878) 910-599-7572
Broker: Rolina Homes 804-516-6290 Listing Site
Copyright © 2026 Hive MLS. All rights reserved. All information provided by the listing agent/broker is deemed reliable but is not guaranteed and should be independently verified.
Broker: Rolina Homes 804-516-6290 Listing Site
Copyright © 2026 Hive MLS. All rights reserved. All information provided by the listing agent/broker is deemed reliable but is not guaranteed and should be independently verified.
BeachHouse.com
Printed Aug 12, 2026
Photo Gallery


$339,000
3
Beds
3
Baths
1,763
Sqft
9385 Night Harbor Dr SE, Leland, NC 28451
By contacting this agent you agree to these Terms and Conditions.
MLS# 100547597
The Citadel floor plan features a two-story Single Family with
$339,000
9385 Night Harbor Dr SE, Leland, NC 28451
3
Beds
3
Baths
1,763
Sqft
0.14
Acres
$339,000
9385 Night Harbor Dr SE, Leland, NC 28451
3 Beds
3 Baths
1,763 Sqft
0.14 Acres
The Citadel floor plan features a two-story Single Family with open floor plan. Spacious living and formal dining areas. Large kitchen with quartz countertops and island that opens up into living area. Very large master bedroom with vaulted ceiling and walk-in closet. Bedrooms and laundry room upstairs. 6' extension floor plan option -- please refer to photos. ***$10,000 BUILDER INCENTIVE IF UNDER CONTRACT BY JUNE 10. $5K IN CLOSING COSTS AND $5K FENCE CREDIT***
41 days
on BeachHouse.com
0
view
0
saves
Property Details
HOME DETAILS
3 Beds
3 Baths
1,763 Sqft
Built in 2026
0.14 Acres
2 Stories
EXTERIOR
Siding: Vinyl Siding, Wood Frame
Shingle Roof
INTERIOR
Heat Pump (Heating), Electric (Heating)
FINANCIAL & COMMUNITY
Brunswick County
Not In Subdivision Community
See More Details
Location

Mortgage Calculator
Ad Statistics
Ad Number
7797269
Viewed
0 time
Listing Status
Active Under Contract
Added
Jul 01, 2026
Last Refreshed
Jul 03, 2026 06:17:28 PM
Listing Information
Data Source
Hive MLS
Source Property ID
100547597
Listing Agent: Taylor N Fischer (License #: 357878) 910-599-7572
Broker: Rolina Homes 804-516-6290 Listing Site
Copyright © 2026 Hive MLS. All rights reserved. All information provided by the listing agent/broker is deemed reliable but is not guaranteed and should be independently verified.
Broker: Rolina Homes 804-516-6290 Listing Site
Copyright © 2026 Hive MLS. All rights reserved. All information provided by the listing agent/broker is deemed reliable but is not guaranteed and should be independently verified.
Request Information
Start advertising today
Explore options for real estate agents and homeowners advertising on BeachHouse.com
Sell Your Home
Explore Similar Properties