Ad #7030747
MLS #11622491

Welcome to Three Lakes Mobile Home Community, Tampa Bay's
9623 Oaks St 9623, Tampa, FL 33635
$139,900
5Beds
3Baths
--Sqft
--Acres
About this property
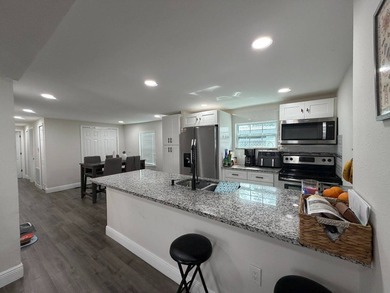
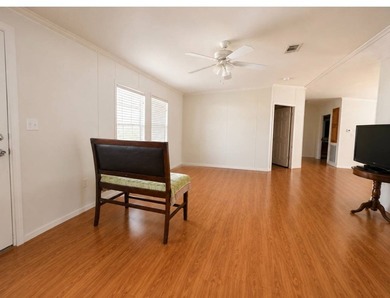
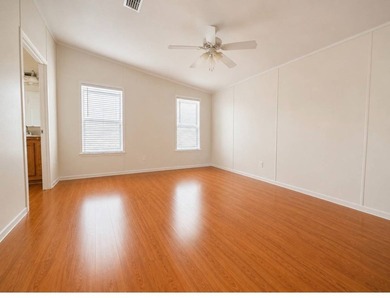
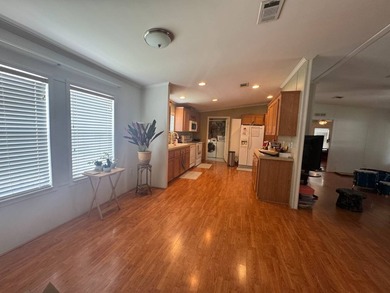
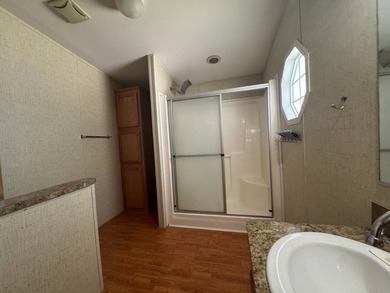
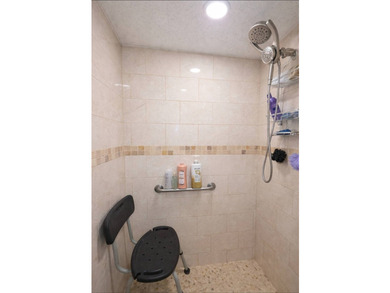
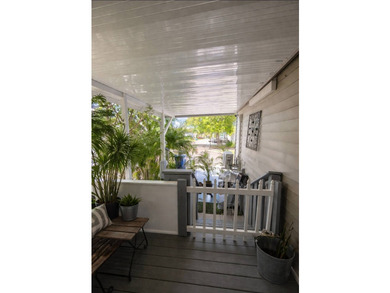
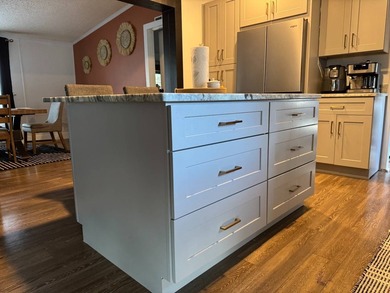
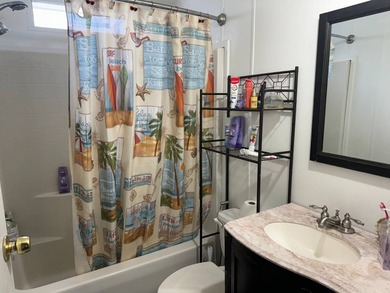
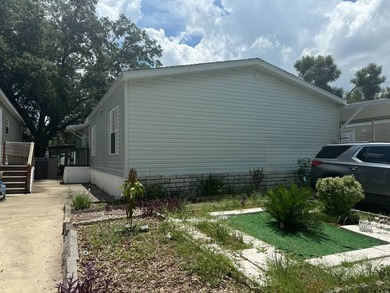
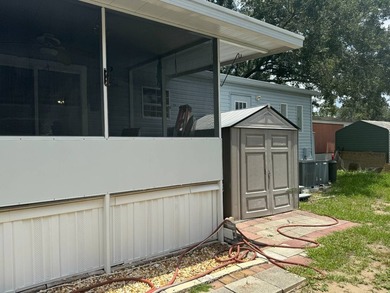
Welcome to Three Lakes Mobile Home Community, Tampa Bay's premier gated, ALL-AGE, family-friendly community, beautifully set among 7 scenic freshwater lakes. Residents enjoy an impressive array of amenities including a resort-style swimming pool, shuffleboard, basketball and volleyball courts, and a children's playground, offering something for every member of the family. This highly desirable community features LOW LOT RENT of ONLY $985 per month and is ideally located near everyday conveniences such as grocery stores, cafes, restaurants, and fitness centers, as well as nearby parks, golf courses, award-winning beaches, and major airports-making this community truly second to none. Now offered is a massive and luxurious 2,091-square-foot waterfront double-wide home, showcasing stucco and vinyl siding, a shingled roof, and exceptional indoor-outdoor living. This expansive 5-bedroom, 3-bath residence includes a private 451-square-foot mother-in-law suite with its own lakefront patio, making it ideal for multi-generational living, guests, or extended family. Outdoor living is unmatched with a 10x20 screened room, an 11x21 covered patio, and a custom backyard deck offering tranquil waterfront views. The home is equipped with two central A/C systems-one dedicated to the in-law suite and a three-ton system serving the main home. The mother-in-law suite is fully self-contained and beautifully appointed with ceramic tile flooring, a custom tiled walk-in shower, new vanity with overhead mirror, modern lighting, new toilet, finished drywall walls and ceilings, two ceiling fans, and a fully updated kitchen featuring new cabinets, countertops, a stainless-steel refrigerator, and microwave. The 200-square-foot ceramic-tiled screened entry foyer welcomes you into the main residence, where you are immediately greeted by a breathtaking open-concept layout. The oversized living room, formal dining area, kitchen, and office space are finished with crisp white drywall, bright white ceilings, shiny ceramic tile floors, and ultra-modern lighting throughout. The chef's kitchen is a showstopper, featuring new white cabinetry, a striking black tile backsplash, gray marble-style granite countertops, a stainless steel glass-top stove with overhead microwave, and a three-door stainless steel refrigerator with ice and water dispenser-perfect for entertaining and everyday living alike. A private indoor laundry room offers dual new stainless-steel front-loading washers and dryers, providing practical convenience for a busy household. The primary owner's suite easily accommodates a king-size bedroom set and includes a ceiling fan, a stunning en-suite bath with dual-sink vanity, his-and-hers mirrors, modern white fixtures, a custom glass-enclosed tiled walk-in shower, and a massive L-shaped walk-in closet fit for royalty. The additional bedrooms are generously sized, many suitable for king beds, and feature large walk-in closets with ample storage. The guest bathroom is equally impressive, offering a fully updated custom-tiled walk-in shower with rainfall showerhead, new vanity, new toilet, and modern fixtures. This turnkey, move-in-ready luxury waterfront home is truly a must-see. Financing options are available to qualified buyers. PARK APPROVAL is REQUIRED prior to closing. The PARK APPLICATION includes: - Background Check (No Felonies) - Income Verification - Rental Verification - No Evictions, NO Bankruptcies, or NO Foreclosures within the past seven years. If you meet these qualifications and are searching for a home that will bring comfort, joy, and lasting value for years to come, CALL TODAY to schedule your private walkthrough-this exceptional opportunity will not last!!
Property Features
5 Beds
3 Baths
0 Sqft
Built in 1986
0.000 Acres
Beachview
On Beachfront
Driveway, Carport
Siding: Vinyl Siding, Stucco
Asphalt Roof
Has Swimming Pool
Electric (Heating), Radiant, Hot Water(Heating)
Town N Country Alliance Community
Additional Photos


Contact Information
James Snyder
IRIMAX FINANCIAL LLC
727-520-6955
Location
Listing Agent: James Snyder 727-520-6955
Broker: IRIMAX FINANCIAL LLC 727-520-6955 Listing Site
Copyright © 2026 My State MLS. All rights reserved. All information provided by the listing agent/broker is deemed reliable but is not guaranteed and should be independently verified.
Broker: IRIMAX FINANCIAL LLC 727-520-6955 Listing Site
Copyright © 2026 My State MLS. All rights reserved. All information provided by the listing agent/broker is deemed reliable but is not guaranteed and should be independently verified.
BeachHouse.com
Printed Aug 12, 2026
Photo Gallery


$139,900
5
Beds
3
Baths
--
Sqft
9623 Oaks St 9623, Tampa, FL 33635
By contacting this agent you agree to these Terms and Conditions.
MLS# 11622491
Welcome to Three Lakes Mobile Home Community, Tampa Bay's
$139,900
9623 Oaks St 9623, Tampa, FL 33635
5
Beds
3
Baths
--
Sqft
--
Acres
$139,900
9623 Oaks St 9623, Tampa, FL 33635
5 Beds
3 Baths
-- Sqft
-- Acres
Welcome to Three Lakes Mobile Home Community, Tampa Bay's premier gated, ALL-AGE, family-friendly community, beautifully set among 7 scenic freshwater lakes. Residents enjoy an impressive array of amenities including a resort-style swimming pool, shuffleboard, basketball and volleyball courts, and a children's playground, offering something for every member of the family. This highly desirable community features LOW LOT RENT of ONLY $985 per month and is ideally located near everyday conveniences such as grocery stores, cafes, restaurants, and fitness centers, as well as nearby parks, golf courses, award-winning beaches, and major airports-making this community truly second to none. Now offered is a massive and luxurious 2,091-square-foot waterfront double-wide home, showcasing stucco and vinyl siding, a shingled roof, and exceptional indoor-outdoor living. This expansive 5-bedroom, 3-bath residence includes a private 451-square-foot mother-in-law suite with its own lakefront patio, making it ideal for multi-generational living, guests, or extended family. Outdoor living is unmatched with a 10x20 screened room, an 11x21 covered patio, and a custom backyard deck offering tranquil waterfront views. The home is equipped with two central A/C systems-one dedicated to the in-law suite and a three-ton system serving the main home. The mother-in-law suite is fully self-contained and beautifully appointed with ceramic tile flooring, a custom tiled walk-in shower, new vanity with overhead mirror, modern lighting, new toilet, finished drywall walls and ceilings, two ceiling fans, and a fully updated kitchen featuring new cabinets, countertops, a stainless-steel refrigerator, and microwave. The 200-square-foot ceramic-tiled screened entry foyer welcomes you into the main residence, where you are immediately greeted by a breathtaking open-concept layout. The oversized living room, formal dining area, kitchen, and office space are finished with crisp white drywall, bright white ceilings, shiny ceramic tile floors, and ultra-modern lighting throughout. The chef's kitchen is a showstopper, featuring new white cabinetry, a striking black tile backsplash, gray marble-style granite countertops, a stainless steel glass-top stove with overhead microwave, and a three-door stainless steel refrigerator with ice and water dispenser-perfect for entertaining and everyday living alike. A private indoor laundry room offers dual new stainless-steel front-loading washers and dryers, providing practical convenience for a busy household. The primary owner's suite easily accommodates a king-size bedroom set and includes a ceiling fan, a stunning en-suite bath with dual-sink vanity, his-and-hers mirrors, modern white fixtures, a custom glass-enclosed tiled walk-in shower, and a massive L-shaped walk-in closet fit for royalty. The additional bedrooms are generously sized, many suitable for king beds, and feature large walk-in closets with ample storage. The guest bathroom is equally impressive, offering a fully updated custom-tiled walk-in shower with rainfall showerhead, new vanity, new toilet, and modern fixtures. This turnkey, move-in-ready luxury waterfront home is truly a must-see. Financing options are available to qualified buyers. PARK APPROVAL is REQUIRED prior to closing. The PARK APPLICATION includes: - Background Check (No Felonies) - Income Verification - Rental Verification - No Evictions, NO Bankruptcies, or NO Foreclosures within the past seven years. If you meet these qualifications and are searching for a home that will bring comfort, joy, and lasting value for years to come, CALL TODAY to schedule your private walkthrough-this exceptional opportunity will not last!!
227 days
on BeachHouse.com
133
views
0
saves
Property Details
HOME DETAILS
5 Beds
3 Baths
0 Sqft
Built in 1986
0.000 Acres
BEACH & VIEW
Beachview
On Beachfront
EXTERIOR
Driveway, Carport
Siding: Vinyl Siding, Stucco
Asphalt Roof
Has Swimming Pool
INTERIOR
Electric (Heating), Radiant, Hot Water(Heating)
FINANCIAL & COMMUNITY
Town N Country Alliance Community
See More Details
Location

Mortgage Calculator
Ad Statistics
Ad Number
7030747
Viewed
133 times
Listing Status
Active
Added
Dec 27, 2025
Last Refreshed
Jul 03, 2026 06:17:28 PM
Listing Information
Data Source
My State MLS
Source Property ID
11622491
Listing Agent: James Snyder 727-520-6955
Broker: IRIMAX FINANCIAL LLC 727-520-6955 Listing Site
Copyright © 2026 My State MLS. All rights reserved. All information provided by the listing agent/broker is deemed reliable but is not guaranteed and should be independently verified.
Broker: IRIMAX FINANCIAL LLC 727-520-6955 Listing Site
Copyright © 2026 My State MLS. All rights reserved. All information provided by the listing agent/broker is deemed reliable but is not guaranteed and should be independently verified.
Request Information
Start advertising today
Explore options for real estate agents and homeowners advertising on BeachHouse.com
Sell Your Home
Explore Similar Properties