Ad #7873645
MLS #397911

Welcome to the Paxton in the sought after golf course community
9624 Dog Leg Run, Foley, AL 36535
$417,490
3Beds
3Baths
2,060Sqft
--Acres
About this property
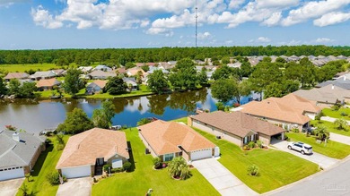
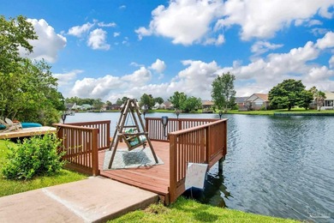
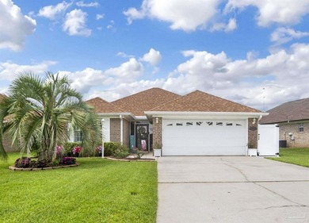
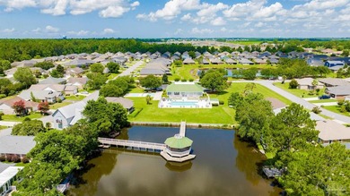
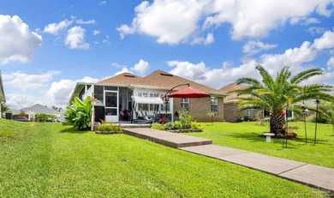
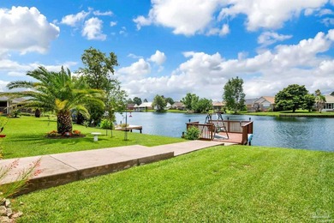
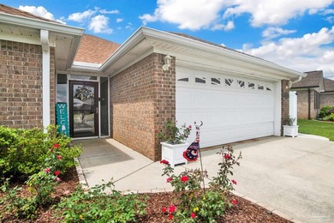
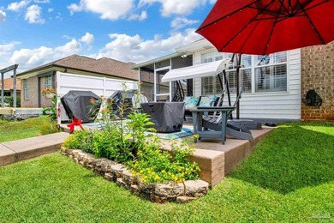
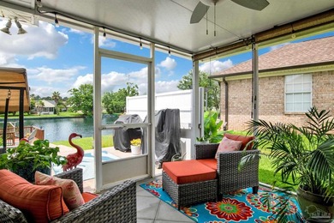
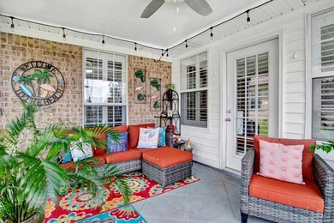
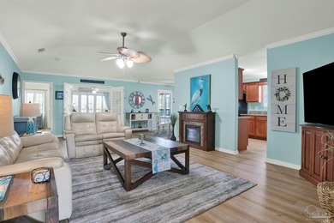
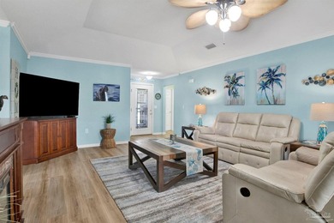
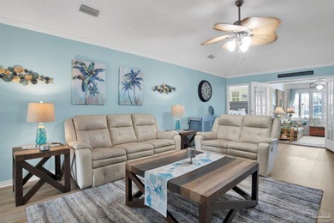
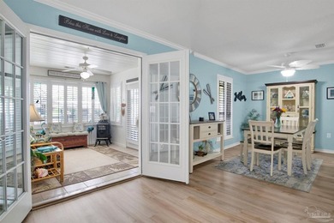
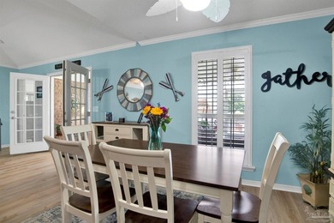
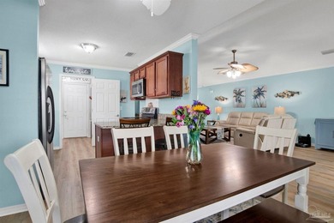
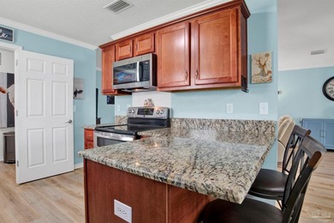
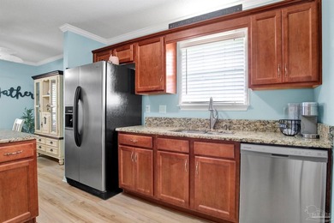
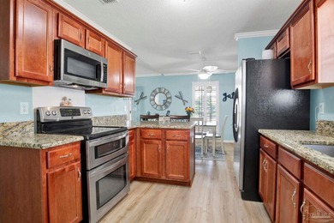
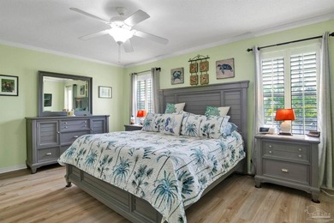
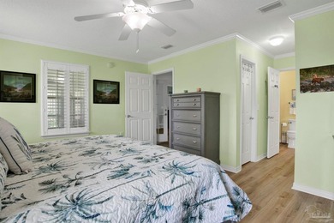
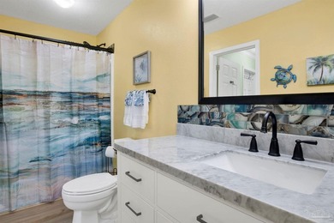
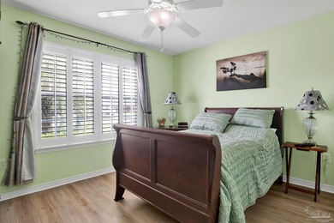
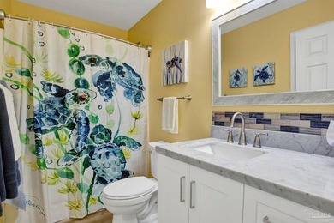
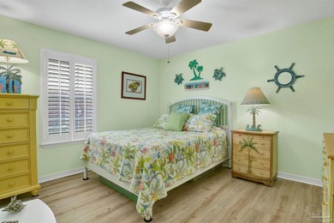
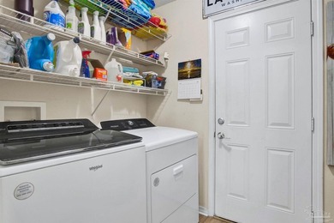
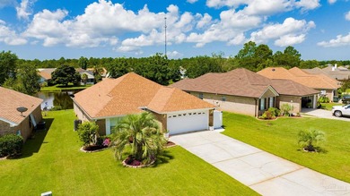
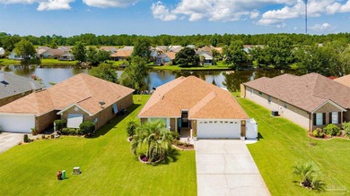
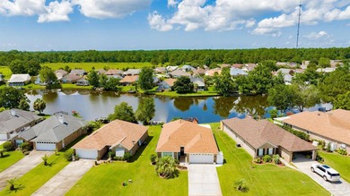
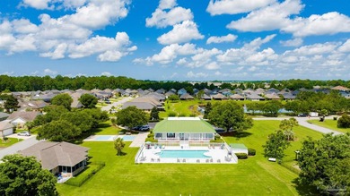
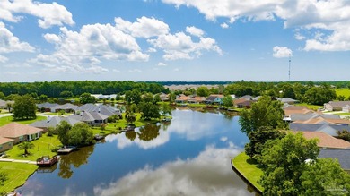
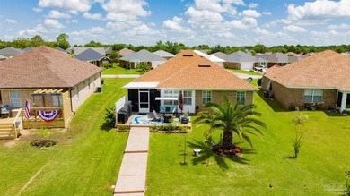
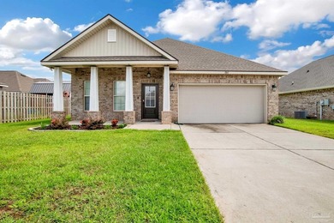
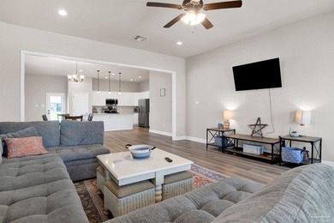
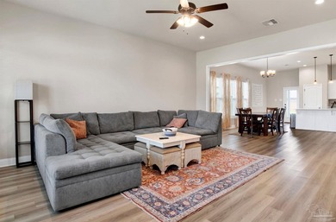
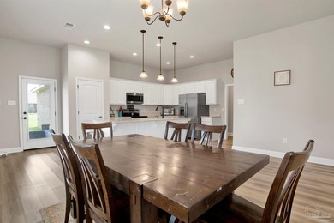
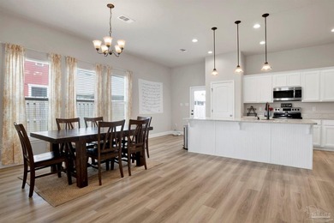
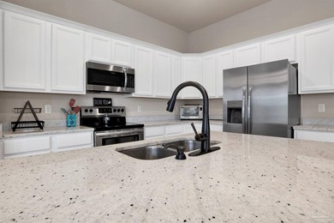
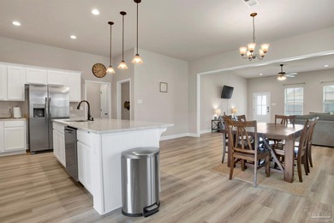
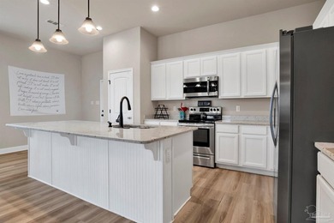
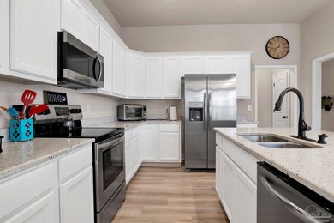
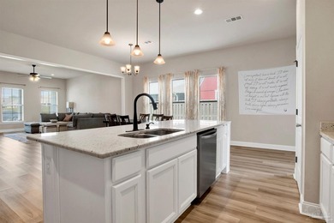
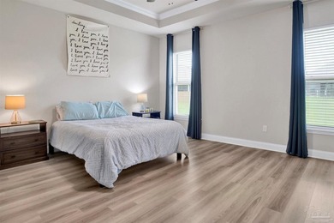
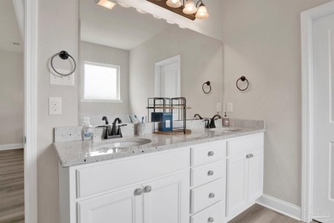
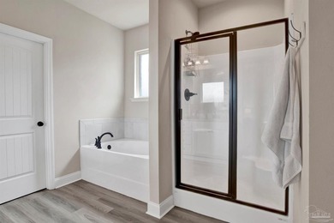
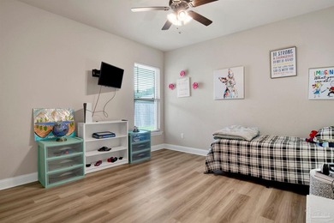
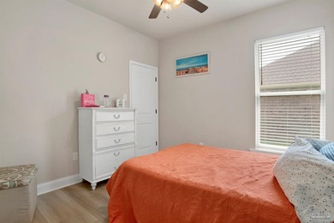
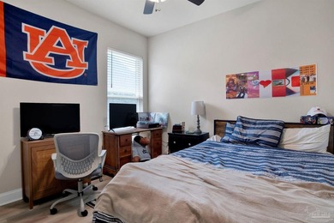
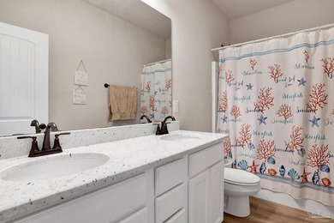
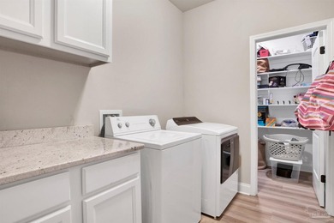
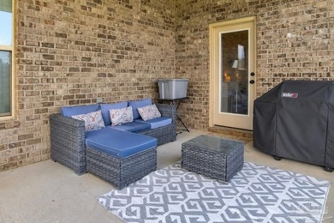
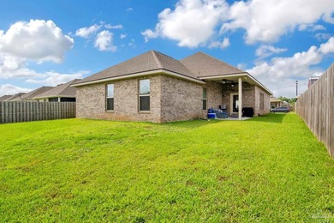
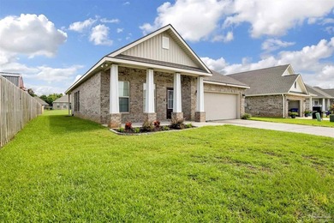
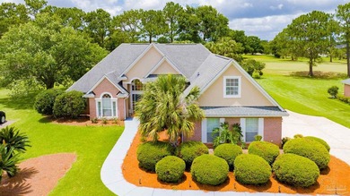
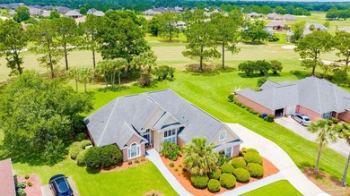
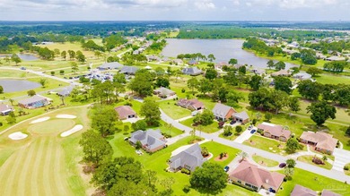
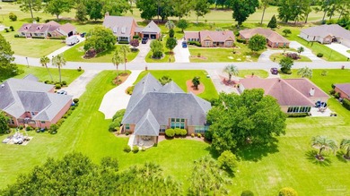
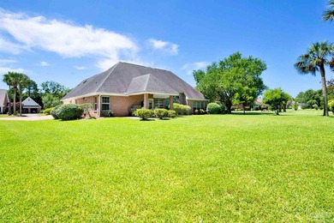
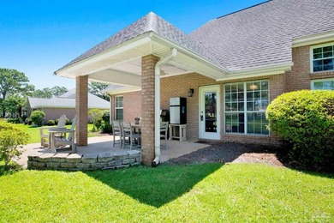
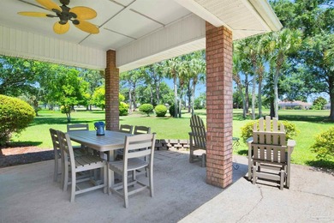
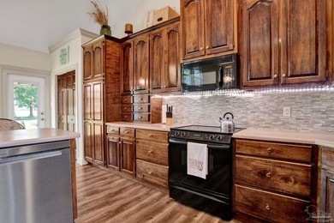
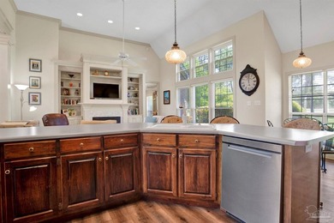
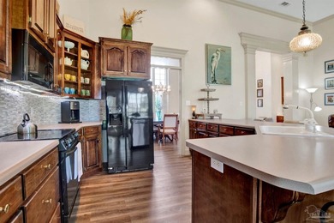
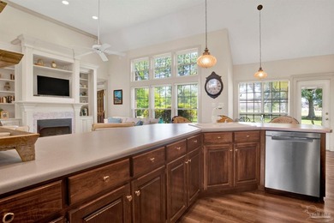
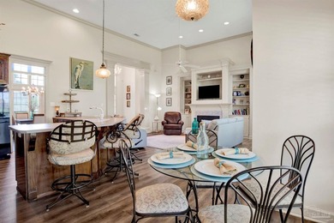
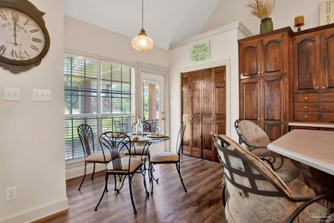
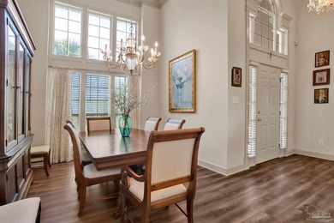
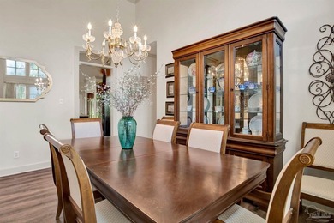
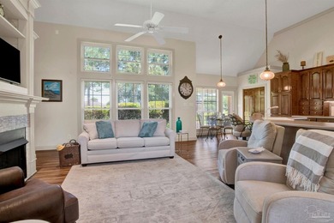
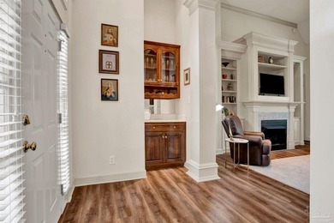
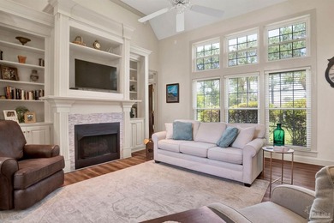
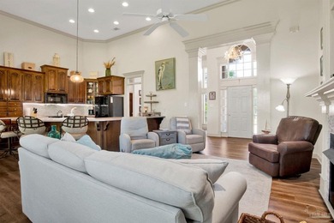
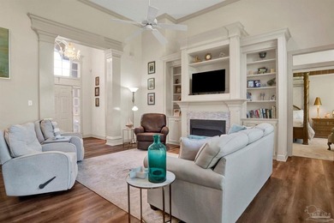
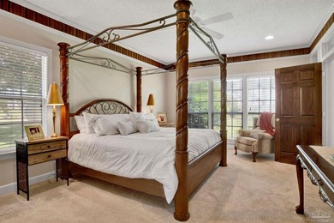
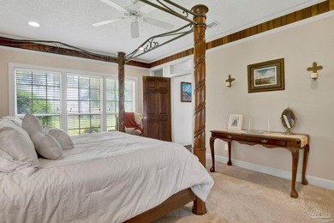
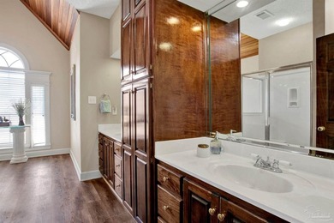
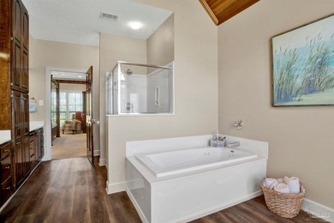
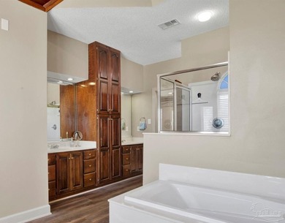
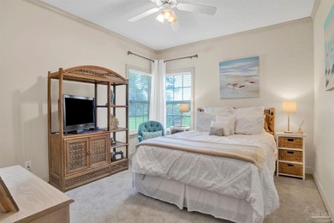
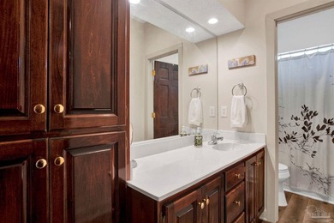
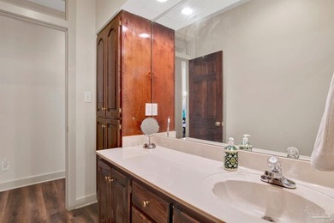
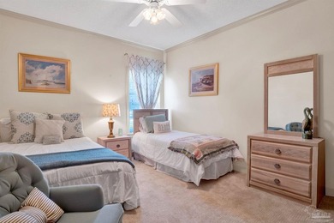
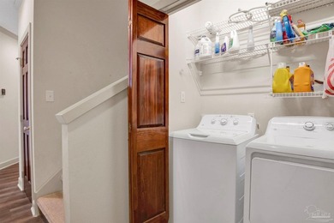
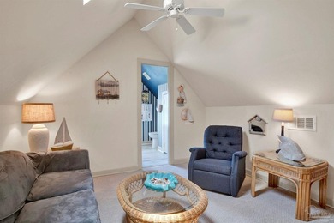
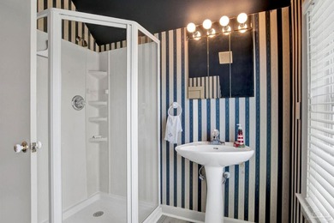
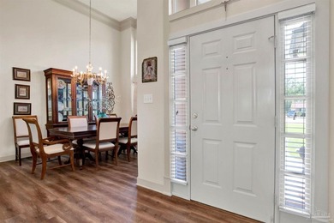
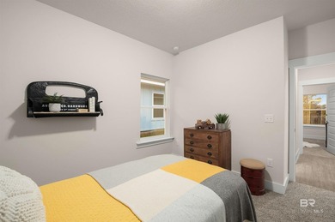
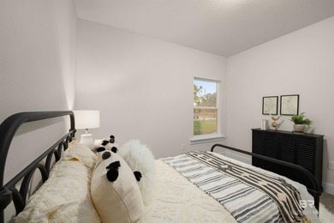
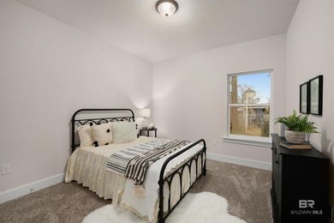
Welcome to the Paxton in the sought after golf course community of Glenlakes! A 3/2.5 plus study/office Craftsman cottage home with 2060 square feet, over-sized double car garage with additional golf cart door, and large covered back porch perfect for outdoor entertaining! This open floor plan has 9' ceilings throughout with tray ceilings and ceiling fans in the great room and owner's bedroom. Other features include: granite countertops, stainless steel appliances, beautiful wood cabinetry, laundry room, and luxury vinyl plank flooring through out home. Owner's suite bath has drop in garden tub with tile surround, separate tile shower, double vanity, water closet, and a nice sized walk-in closet. The second and third bedrooms have their own hallway and share the second bath. The study/office is secluded at the front of the home for needed privacy with convenient half bath for guests. Note: photos may be of similar property but colors, and options in home may vary. Buyer to verify all information during due diligence.
Property Features
3 Beds
3 Baths
2,060 Sqft
Built in 2026
0.000 Acres
1 Story
Golf Cart, Garage
Glenlakes Community
Additional Photos

Contact Information
Lisa Strickland
Breland Homes Coastal Realty,
850-227-5992
Location
BeachHouse.com
Printed Aug 11, 2026
Photo Gallery


$417,490
3
Beds
3
Baths
2,060
Sqft
9624 Dog Leg Run, Foley, AL 36535
By contacting this agent you agree to these Terms and Conditions.
MLS# 397911
Welcome to the Paxton in the sought after golf course community
$417,490
9624 Dog Leg Run, Foley, AL 36535
3
Beds
3
Baths
2,060
Sqft
--
Acres
$417,490
9624 Dog Leg Run, Foley, AL 36535
3 Beds
3 Baths
2,060 Sqft
-- Acres
Welcome to the Paxton in the sought after golf course community of Glenlakes! A 3/2.5 plus study/office Craftsman cottage home with 2060 square feet, over-sized double car garage with additional golf cart door, and large covered back porch perfect for outdoor entertaining! This open floor plan has 9' ceilings throughout with tray ceilings and ceiling fans in the great room and owner's bedroom. Other features include: granite countertops, stainless steel appliances, beautiful wood cabinetry, laundry room, and luxury vinyl plank flooring through out home. Owner's suite bath has drop in garden tub with tile surround, separate tile shower, double vanity, water closet, and a nice sized walk-in closet. The second and third bedrooms have their own hallway and share the second bath. The study/office is secluded at the front of the home for needed privacy with convenient half bath for guests. Note: photos may be of similar property but colors, and options in home may vary. Buyer to verify all information during due diligence.
60 days
on BeachHouse.com
82
views
0
saves
Contact Information
Please say you found it on BeachHouse.com!
Listing Agent
Lisa Strickland
Breland Homes Coastal Realty,
Listing Agent: Lisa Strickland 850-227-5992. Broker: Breland Homes Coastal Realty, 850-375-3667 Listing Site. Copyright © 2026 Baldwin REALTORS®. All rights reserved. All information provided by the listing agent/broker is deemed reliable but is not guaranteed and should be independently verified.
Property Details
HOME DETAILS
3 Beds
3 Baths
2,060 Sqft
Built in 2026
0.000 Acres
1 Story
EXTERIOR
Golf Cart, Garage
FINANCIAL & COMMUNITY
Glenlakes Community
See More Details
Location

Mortgage Calculator
Ad Statistics
Ad Number
7873645
Viewed
82 times
Listing Status
Active
Added
Jun 12, 2026
Last Refreshed
Jul 03, 2026 06:17:28 PM
Listing Information
Data Source
Baldwin REALTORS®
Source Property ID
397911
All information provided is deemed reliable but is not guaranteed and should be independently verified.
Request Information
Start advertising today
Explore options for real estate agents and homeowners advertising on BeachHouse.com
Sell Your Home
Explore Similar Properties