Ad #8020281
MLS #SA357587

Southern charm meets modern luxury in this beautifully updated
97 Misty Dr, Richmond Hill, GA 31324
$448,700
4Beds
3Baths
2,248Sqft
0.53Acres
About this property
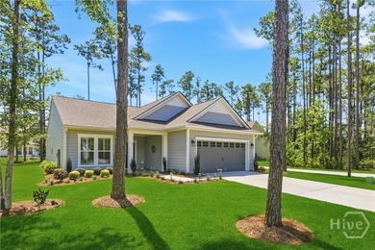
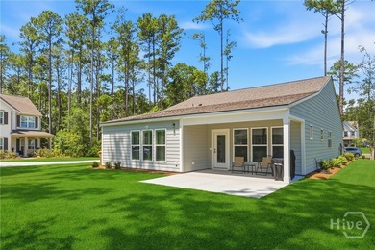
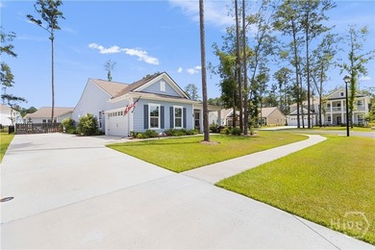
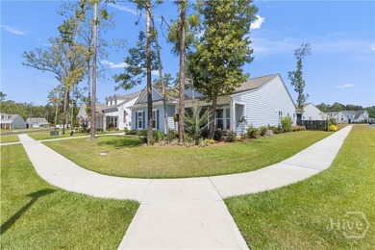
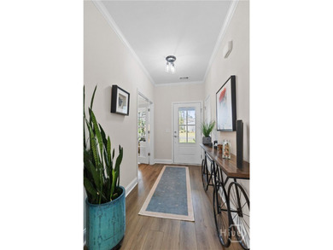
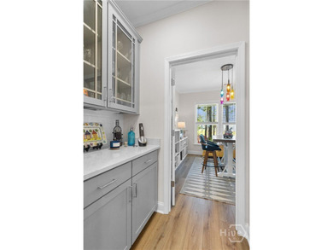
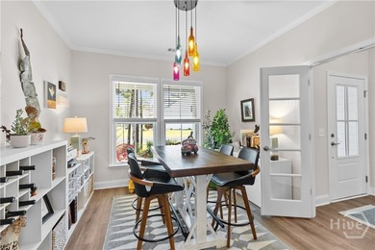
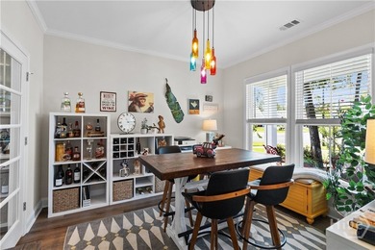
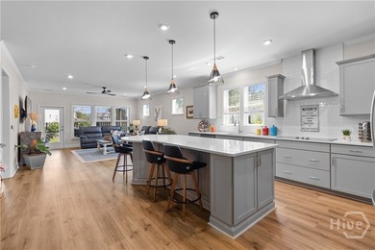
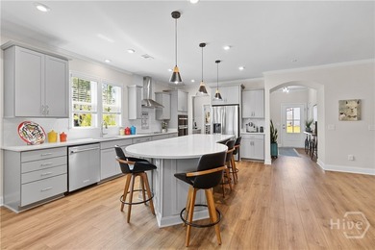
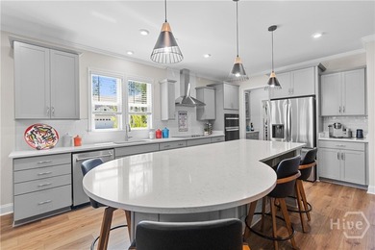
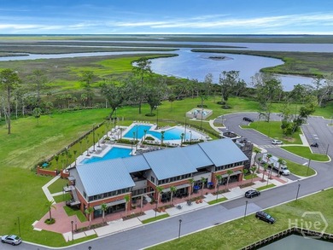
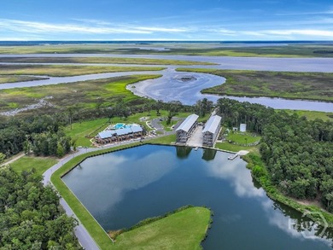
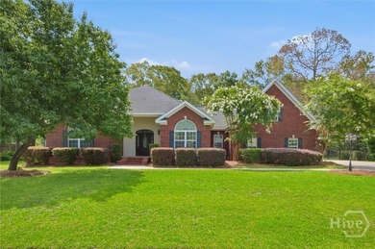
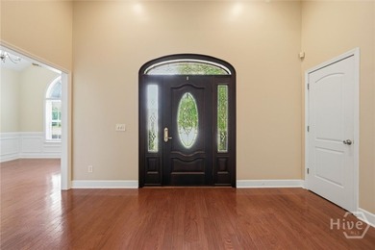
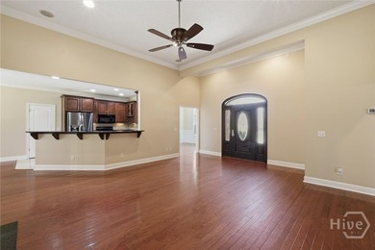
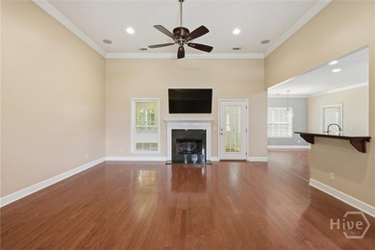
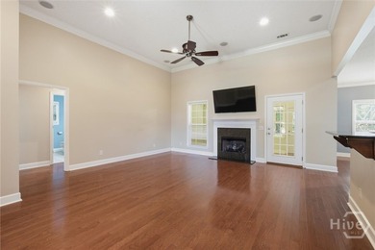
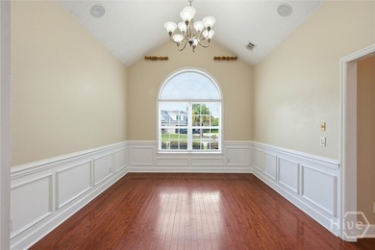
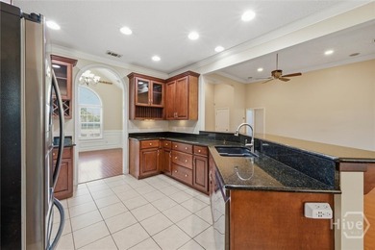
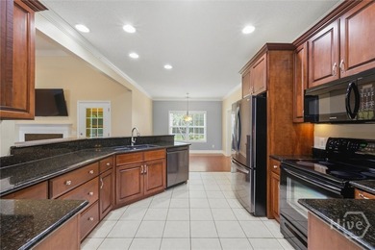
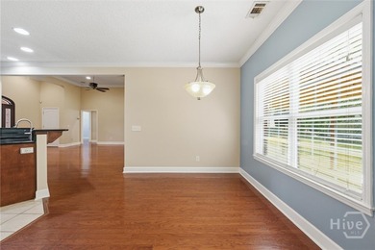
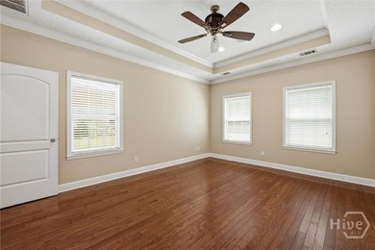
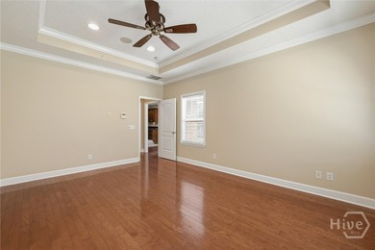
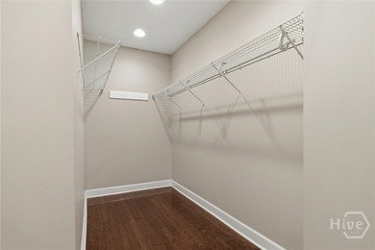
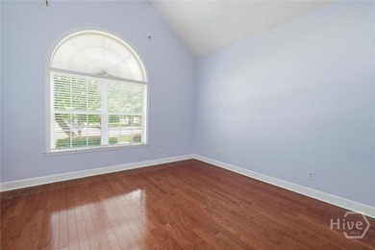
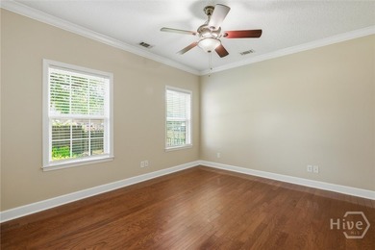
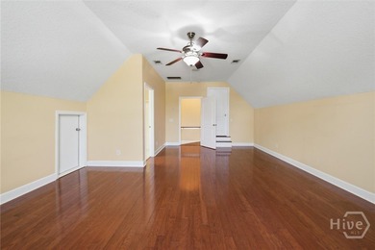
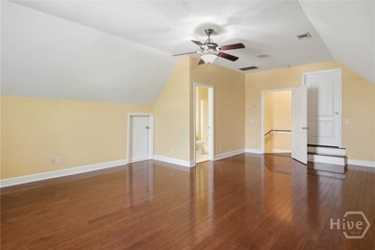
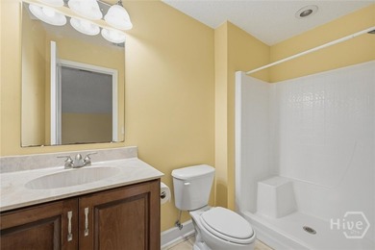
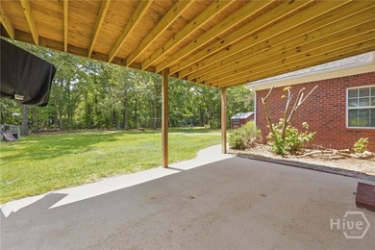
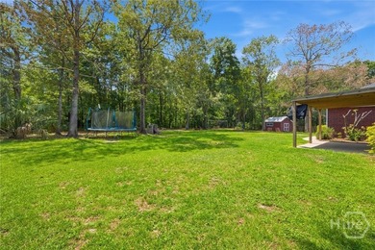
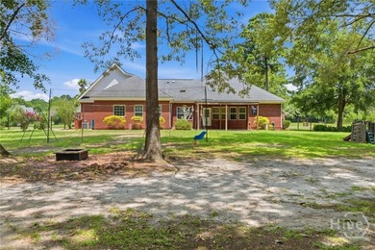
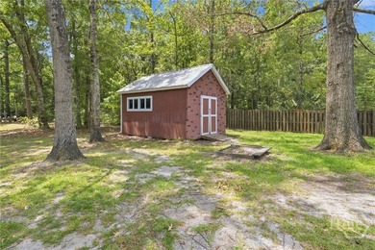
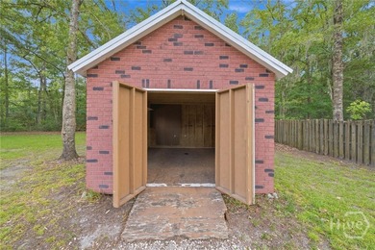
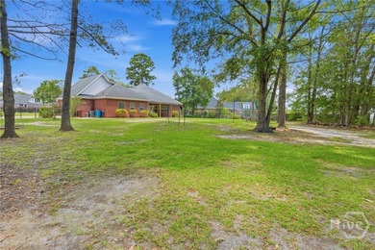
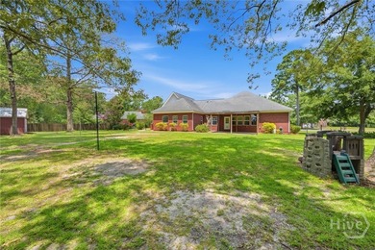
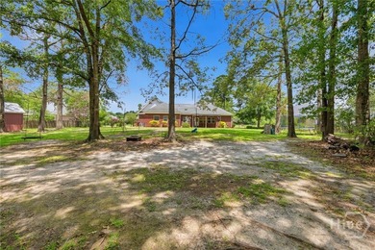
Southern charm meets modern luxury in this beautifully updated Lowcountry-style home located in the Laurel Grove community! Featuring 4 bedrooms and 3 full baths, this stunning residence welcomes you with an open concept layout, rich flooring, elegant moldings, and timeless architectural details throughout. The seller has completely transformed the kitchen into a showpiece, boasting custom cabinetry, gorgeous quartz countertops, and newer appliances providing exceptional functionality for everyday living. Host gatherings in the formal dining room accented by a dramatic double tray ceiling, then unwind in the spacious living room where a striking fireplace with custom wood accent wall serves as the centerpiece of the home. Large doors lead to the expansive screened porch and adjoining side deck, creating the perfect indoor-outdoor entertaining experience. The primary suite on the main floor offers a relaxing retreat with double vanities, a garden tub, separate shower, walk-in closet, and a built-in shoe/storage system that was formerly an additional closet and can easily be converted back if desired. A desirable split-bedroom floor plan provides privacy downstairs, while upstairs you'll find a spacious bonus room or fourth bedroom complete with its own full bath-ideal for guests, a home office, or media room. Additional features include a welcoming front porch, large lot, private fenced back yard, irrigation system, landscape lighting, 2-car garage and access to the community pool. Conveniently located just minutes from top-rated schools, shopping, dining, and everyday amenities, this exceptional Laurel Grove home is a must see!
Property Features
4 Beds
3 Baths
2,248 Sqft
Built in 2008
0.53 Acres
1 Story
Open
Siding: Vinyl Siding
Asphalt Roof
Has Fireplace
Electric (Heating), Central
$3,595 / yr property tax
Bryan County
Laurel Grove Community
Additional Photos


Contact Information
Maureen Bryant
RE/MAX Accent
912-441-3053
Location
Listing Agent: Maureen Bryant (License #: 183958) 912-441-3053
Broker: RE/MAX Accent 912-312-2125 Listing Site
Copyright © 2026 Hive MLS. All rights reserved. All information provided by the listing agent/broker is deemed reliable but is not guaranteed and should be independently verified.
Broker: RE/MAX Accent 912-312-2125 Listing Site
Copyright © 2026 Hive MLS. All rights reserved. All information provided by the listing agent/broker is deemed reliable but is not guaranteed and should be independently verified.
BeachHouse.com
Printed Aug 11, 2026
Photo Gallery


$448,700
4
Beds
3
Baths
2,248
Sqft
97 Misty Dr, Richmond Hill, GA 31324
By contacting this agent you agree to these Terms and Conditions.
MLS# SA357587
Southern charm meets modern luxury in this beautifully updated
$448,700
97 Misty Dr, Richmond Hill, GA 31324
4
Beds
3
Baths
2,248
Sqft
0.53
Acres
$448,700
97 Misty Dr, Richmond Hill, GA 31324
4 Beds
3 Baths
2,248 Sqft
0.53 Acres
Southern charm meets modern luxury in this beautifully updated Lowcountry-style home located in the Laurel Grove community! Featuring 4 bedrooms and 3 full baths, this stunning residence welcomes you with an open concept layout, rich flooring, elegant moldings, and timeless architectural details throughout. The seller has completely transformed the kitchen into a showpiece, boasting custom cabinetry, gorgeous quartz countertops, and newer appliances providing exceptional functionality for everyday living. Host gatherings in the formal dining room accented by a dramatic double tray ceiling, then unwind in the spacious living room where a striking fireplace with custom wood accent wall serves as the centerpiece of the home. Large doors lead to the expansive screened porch and adjoining side deck, creating the perfect indoor-outdoor entertaining experience. The primary suite on the main floor offers a relaxing retreat with double vanities, a garden tub, separate shower, walk-in closet, and a built-in shoe/storage system that was formerly an additional closet and can easily be converted back if desired. A desirable split-bedroom floor plan provides privacy downstairs, while upstairs you'll find a spacious bonus room or fourth bedroom complete with its own full bath-ideal for guests, a home office, or media room. Additional features include a welcoming front porch, large lot, private fenced back yard, irrigation system, landscape lighting, 2-car garage and access to the community pool. Conveniently located just minutes from top-rated schools, shopping, dining, and everyday amenities, this exceptional Laurel Grove home is a must see!
35 days
on BeachHouse.com
0
view
0
saves
Property Details
HOME DETAILS
4 Beds
3 Baths
2,248 Sqft
Built in 2008
0.53 Acres
1 Story
EXTERIOR
Open
Siding: Vinyl Siding
Asphalt Roof
INTERIOR
Has Fireplace
Electric (Heating), Central
FINANCIAL & COMMUNITY
$3,595 / yr property tax
Bryan County
Laurel Grove Community
See More Details
Location

Mortgage Calculator
Ad Statistics
Ad Number
8020281
Viewed
0 time
Listing Status
Pending
Added
Jul 07, 2026
Last Refreshed
Jul 03, 2026 06:17:28 PM
Listing Information
Data Source
Hive MLS
Source Property ID
SA357587
Listing Agent: Maureen Bryant (License #: 183958) 912-441-3053
Broker: RE/MAX Accent 912-312-2125 Listing Site
Copyright © 2026 Hive MLS. All rights reserved. All information provided by the listing agent/broker is deemed reliable but is not guaranteed and should be independently verified.
Broker: RE/MAX Accent 912-312-2125 Listing Site
Copyright © 2026 Hive MLS. All rights reserved. All information provided by the listing agent/broker is deemed reliable but is not guaranteed and should be independently verified.
Request Information
Start advertising today
Explore options for real estate agents and homeowners advertising on BeachHouse.com
Sell Your Home
Explore Similar Properties