Ad #7451979
MLS #10625692

Enter through a welcoming foyer into this thoughtfully designed
MM McDowell, Poquoson, VA 23662
$719,990
4Beds
4Baths
3,310Sqft
--Acres
About this property
Enter through a welcoming foyer into this thoughtfully designed home. Versatile dining room can serve as a home office or 1st floor guest suite. The open layout features a spacious kitchen with a bright breakfast area flowing into the family room ideal for everyday living The 1st floor primary suite offers convenience, upstairs includes 3 bedrooms and 2 full baths, including a Jack N Jill. Options for an additional primary suite, media room, or game room provide flexibility to fit your lifestyle. Directions-Rt 64, Exit 256-B, left Wythe Creek, Model at intersection of Valmoore Drive
Property Features
4 Beds
4 Baths
3,310 Sqft
Built in 2026
0.000 Acres
Garage, Driveway
Shingle Roof
Natural Gas
$8,208 / yr property tax
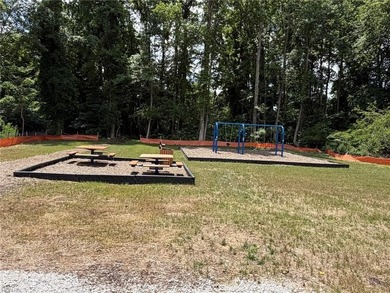
VALMOORE ESTATES Community
Additional Photos


Contact Information
Melissa Queeney
Berkshire Hathaway HomeServices RW Towne Realty
757-690-0439
Location
Listing Agent: Melissa Queeney 757-690-0439
Broker: Berkshire Hathaway HomeServices RW Towne Realty 757-690-0439 Listing Site
Copyright © 2026 Real Estate Information Network, Inc. All rights reserved. All information provided by the listing agent/broker is deemed reliable but is not guaranteed and should be independently verified.
Broker: Berkshire Hathaway HomeServices RW Towne Realty 757-690-0439 Listing Site
Copyright © 2026 Real Estate Information Network, Inc. All rights reserved. All information provided by the listing agent/broker is deemed reliable but is not guaranteed and should be independently verified.
BeachHouse.com
Printed Aug 11, 2026
Photo Gallery


$719,990
4
Beds
4
Baths
3,310
Sqft
MM McDowell, Poquoson, VA 23662
By contacting this agent you agree to these Terms and Conditions.
MLS# 10625692
Enter through a welcoming foyer into this thoughtfully designed
$719,990
MM McDowell, Poquoson, VA 23662
4
Beds
4
Baths
3,310
Sqft
--
Acres
$719,990
MM McDowell, Poquoson, VA 23662
4 Beds
4 Baths
3,310 Sqft
-- Acres
Enter through a welcoming foyer into this thoughtfully designed home. Versatile dining room can serve as a home office or 1st floor guest suite. The open layout features a spacious kitchen with a bright breakfast area flowing into the family room ideal for everyday living The 1st floor primary suite offers convenience, upstairs includes 3 bedrooms and 2 full baths, including a Jack N Jill. Options for an additional primary suite, media room, or game room provide flexibility to fit your lifestyle. Directions-Rt 64, Exit 256-B, left Wythe Creek, Model at intersection of Valmoore Drive
143 days
on BeachHouse.com
128
views
0
saves
Property Details
HOME DETAILS
4 Beds
4 Baths
3,310 Sqft
Built in 2026
0.000 Acres
EXTERIOR
Garage, Driveway
Shingle Roof
INTERIOR
Natural Gas
FINANCIAL & COMMUNITY
$8,208 / yr property tax
VALMOORE ESTATES Community
See More Details
Location

Mortgage Calculator
Ad Statistics
Ad Number
7451979
Viewed
128 times
Listing Status
Active
Added
Mar 21, 2026
Last Refreshed
Jul 03, 2026 06:17:28 PM
Listing Information
Data Source
Real Estate Information Network, Inc.
Source Property ID
10625692
Listing Agent: Melissa Queeney 757-690-0439
Broker: Berkshire Hathaway HomeServices RW Towne Realty 757-690-0439 Listing Site
Copyright © 2026 Real Estate Information Network, Inc. All rights reserved. All information provided by the listing agent/broker is deemed reliable but is not guaranteed and should be independently verified.
Broker: Berkshire Hathaway HomeServices RW Towne Realty 757-690-0439 Listing Site
Copyright © 2026 Real Estate Information Network, Inc. All rights reserved. All information provided by the listing agent/broker is deemed reliable but is not guaranteed and should be independently verified.
Request Information
Start advertising today
Explore options for real estate agents and homeowners advertising on BeachHouse.com
Sell Your Home
Explore Similar Properties