Ad #7997020
MLS #2614725

THE PLAN FOR THIS HOME HAS CHANGED TO A HARPER 3, GARAGE ADDED
Woodland Heights (Lot 4) Rd, Warsaw, VA 22572
$367,950
3Beds
2Baths
1,624Sqft
0.5Acres
About this property
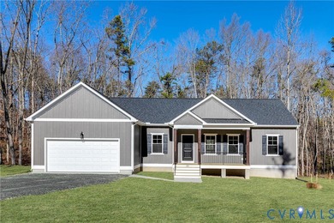
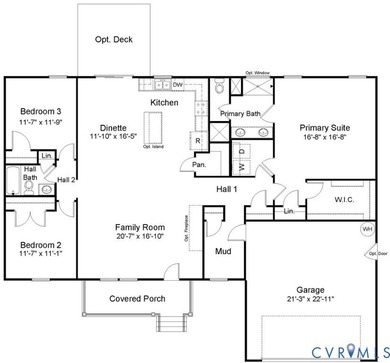
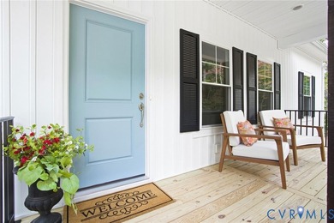
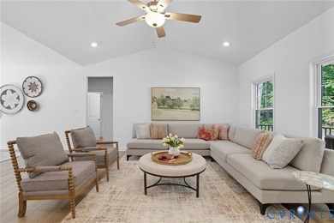
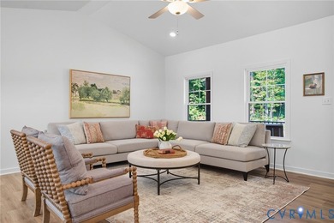
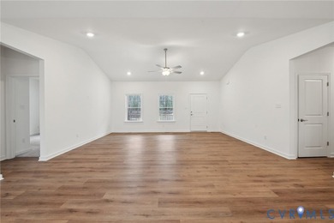
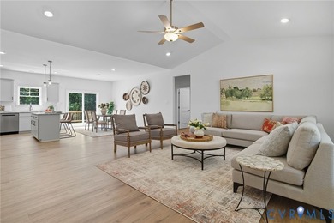
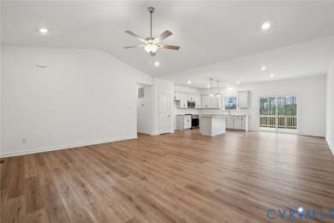
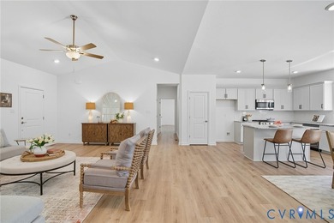
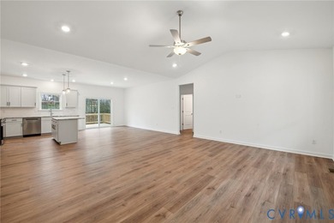
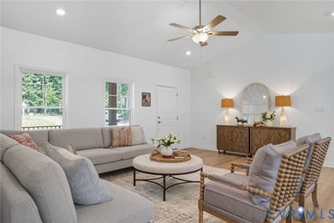
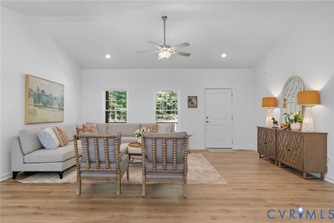
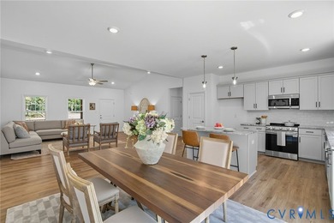
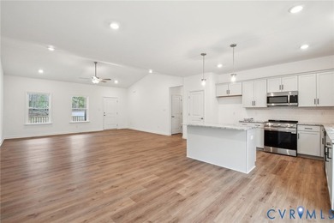
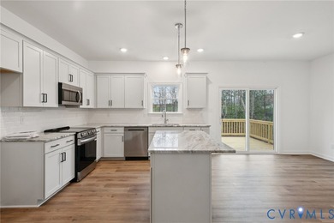
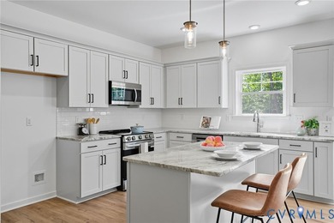
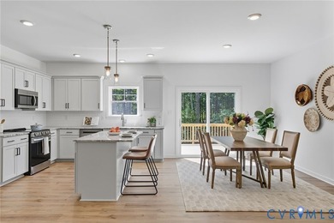
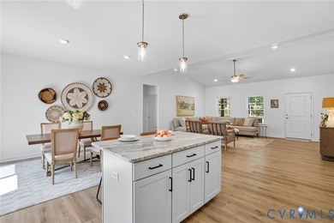
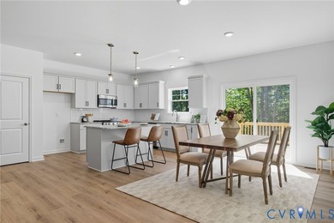
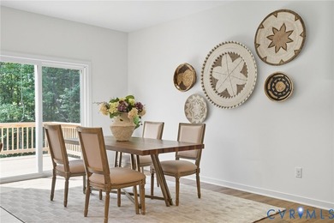
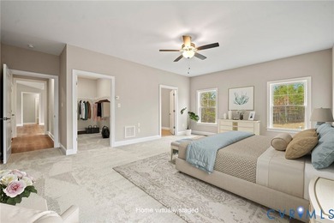
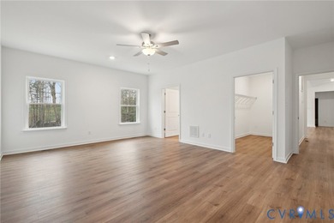
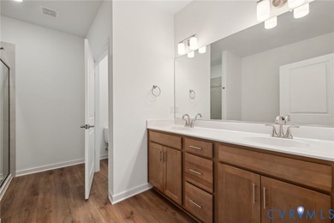
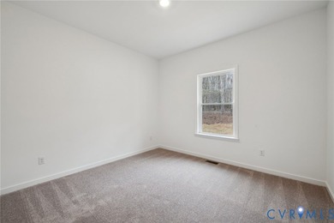
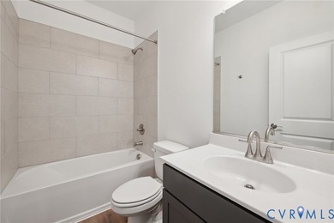
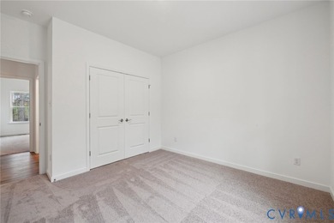
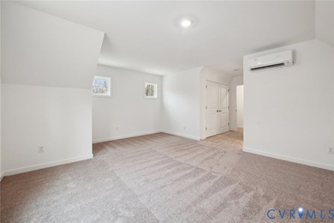
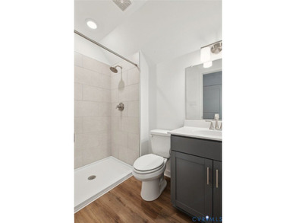
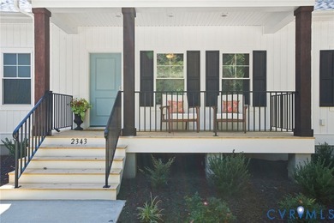
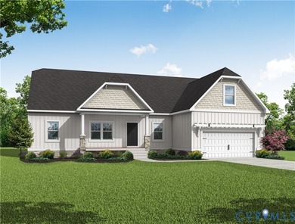
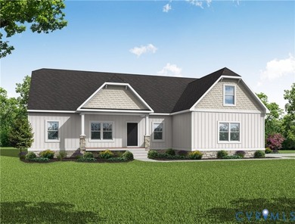
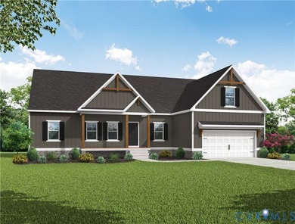
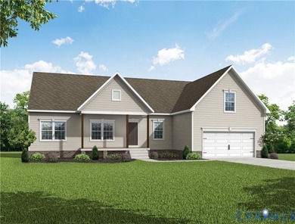
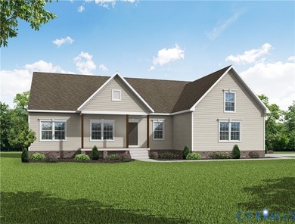
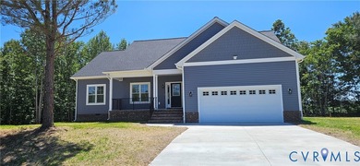
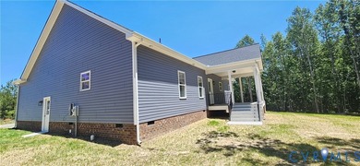
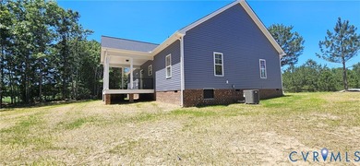
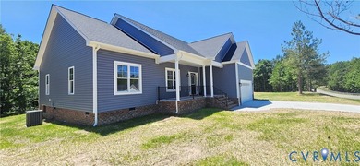
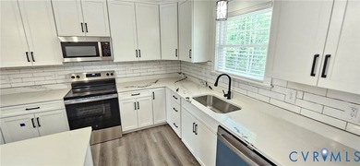
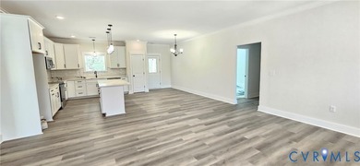
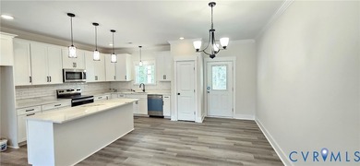
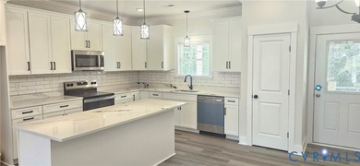
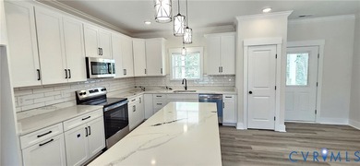
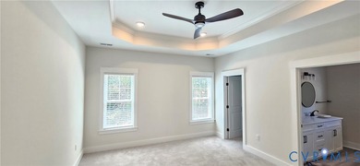
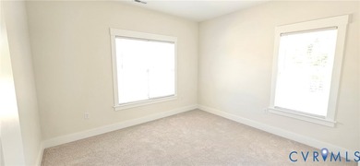
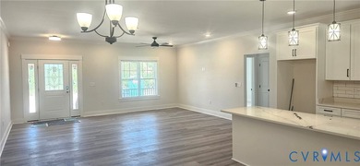
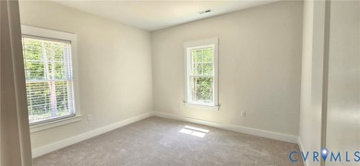
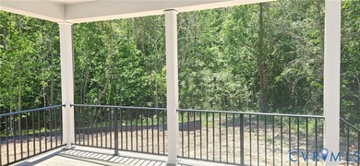
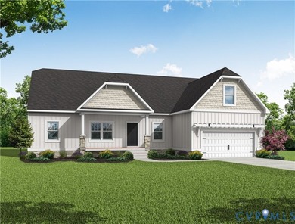
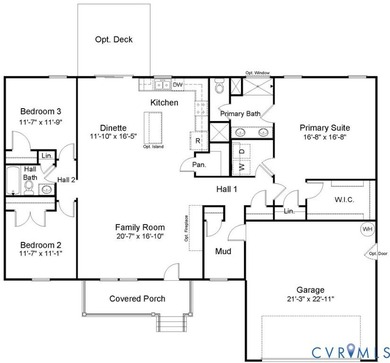
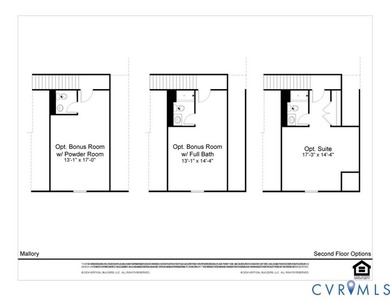
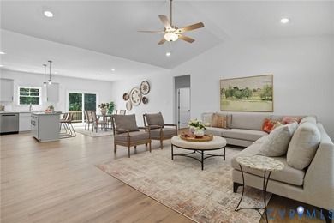
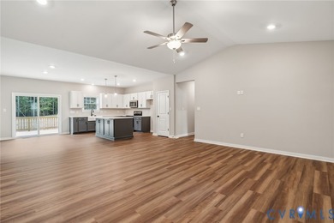
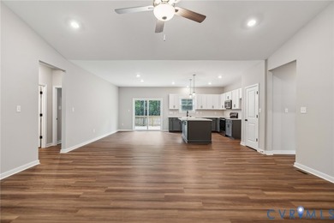
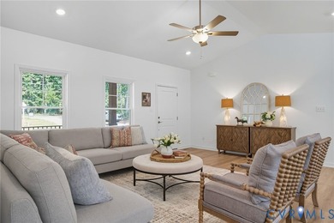
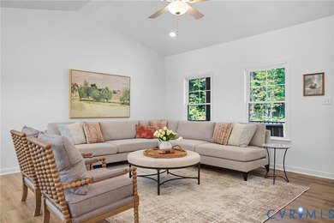
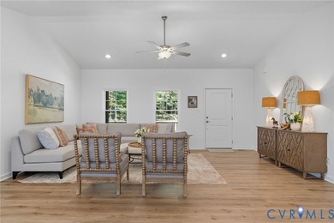
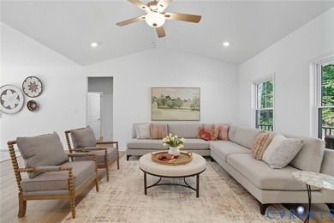
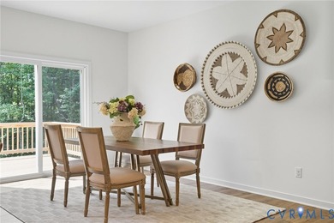
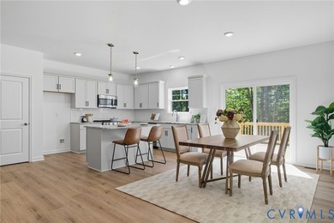
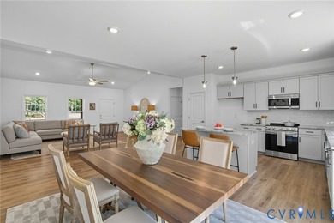
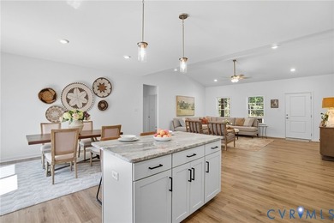
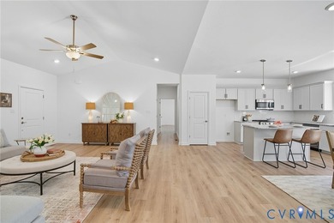
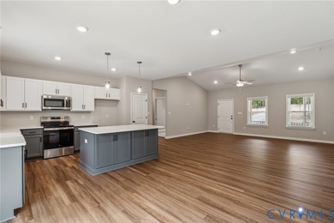
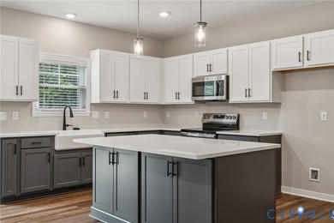
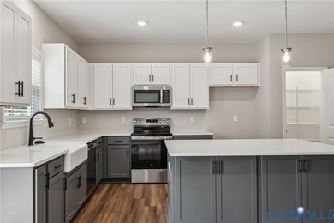
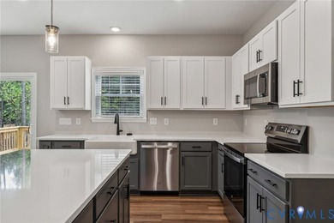
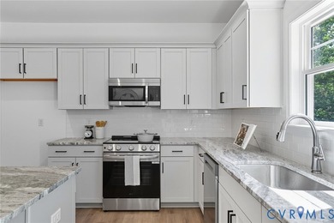
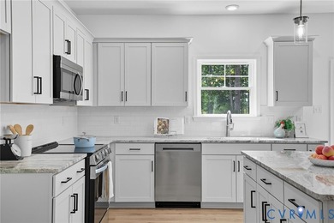
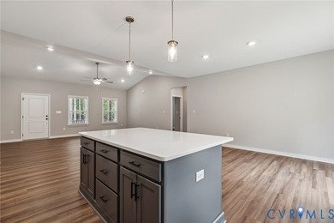
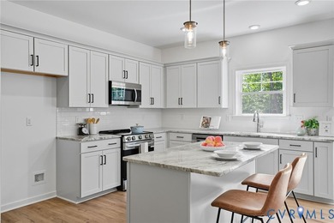
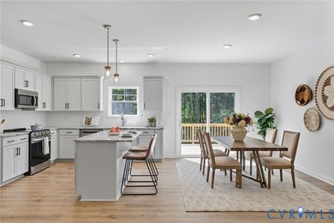
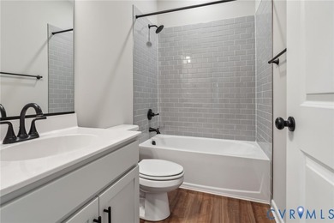
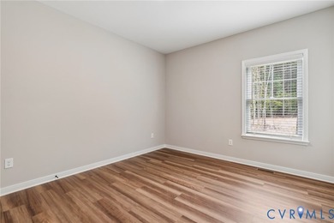
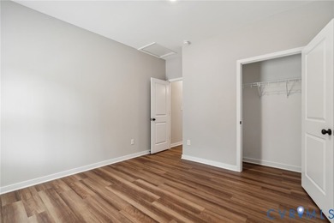
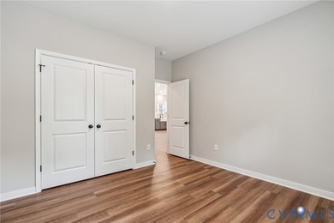
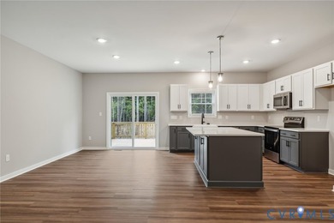
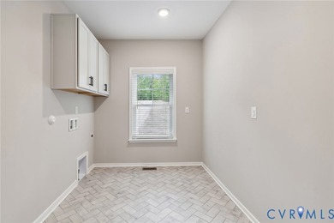
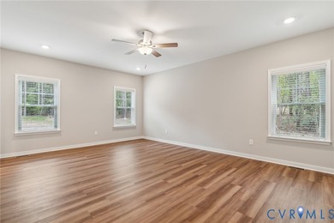
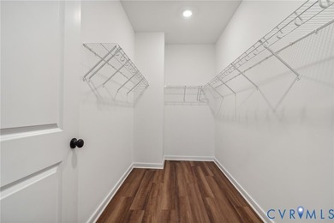
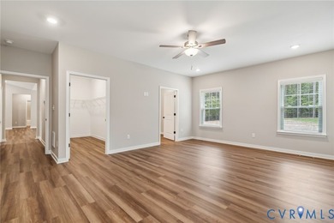
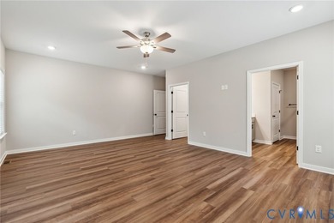
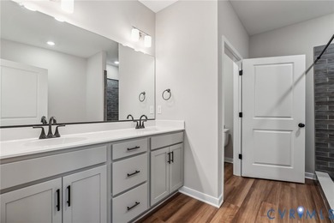
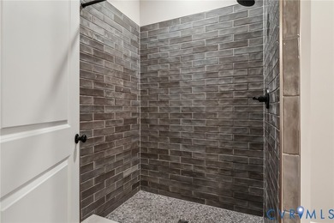
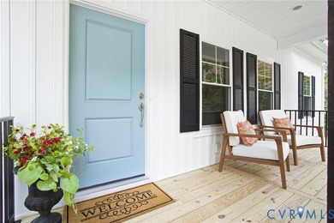
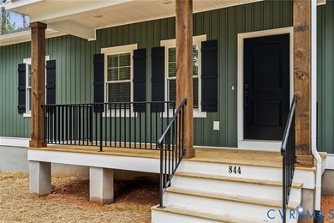
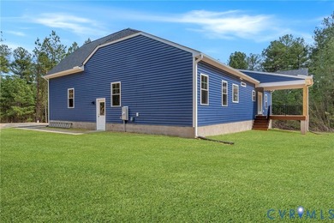
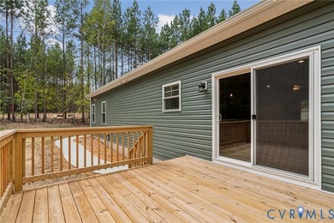
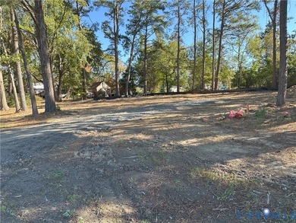
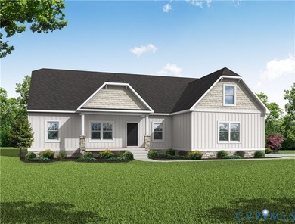
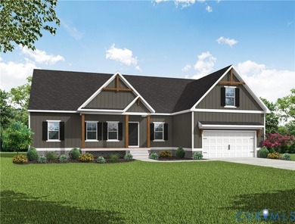
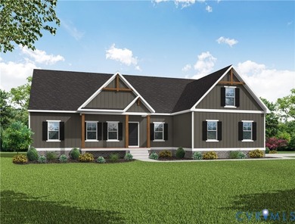
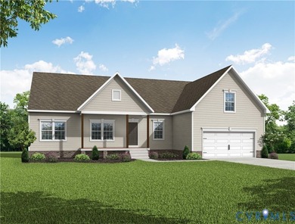
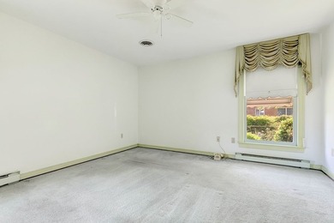
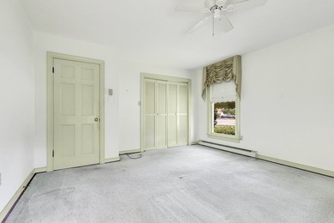
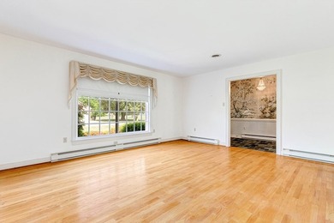
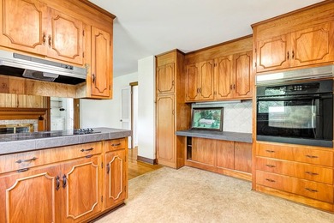
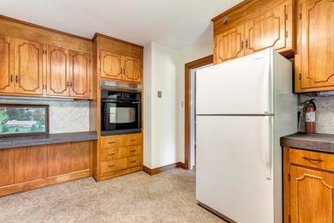
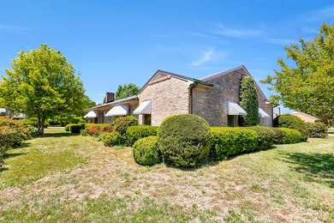
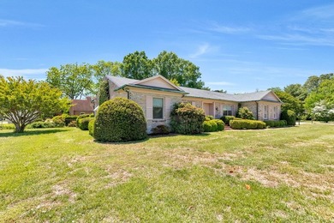
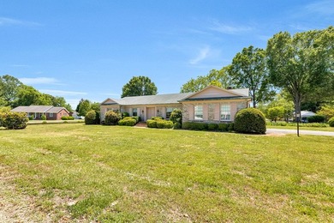
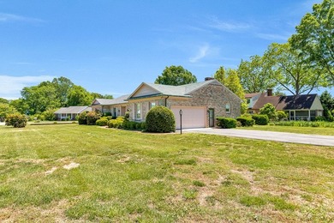
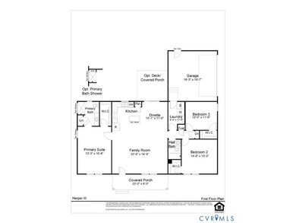
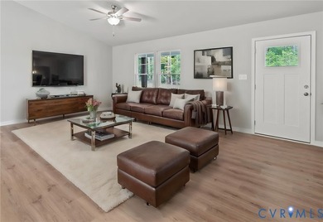
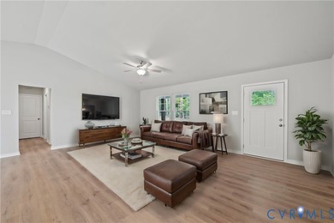
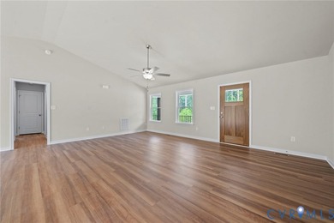
THE PLAN FOR THIS HOME HAS CHANGED TO A HARPER 3, GARAGE ADDED. The Harper III is a home that blends a rustic twist with a modern platform, offering 1,624 sq ft of living space on one level. This intuitively designed floor plan delivers both comfort and character, making it an ideal choice for families and more. Stepping inside, you'll find a spacious family room that transitions seamlessly into the kitchen and dining area. The kitchen boasts an eat-at island and a pantry for added storage as well as a stainless steel range, dishwasher and microwave. Adjacent to the kitchen is the dinette area, with access to the back yard for a seamless indoor-outdoor living experience. Continuing through the central hallway, located between the living and dining areas, you'll find a walk-in laundry room with access to the 2 car garage. Further down the hall, you'll find two secondary bedrooms, each featuring its own walk-in closet and a nearby full bathroom. Across the home lies the primary suite, a spacious retreat designed to offer peace and relaxation. This serene space includes a primary bathroom featuring a chic shower with upgraded tilepleting the suite is a walk-in closet, providing ample space for both you and your partner. This home is being built in Woodland Heights. Photos used for advertising purposes and not of the actual house, they may include upgrades not part of the advertised price.
Property Features
3 Beds
2 Baths
1,624 Sqft
Built in 2026
0.5 Acres
1 Story
Driveway, Garage
Siding: Drywall, Frame, VinylSiding
Shingle Roof
Electric (Heating), Heat Pump (Heating)
Richmond County
Additional Photos
Contact Information
Ryan Sedwick
Hometown Realty Services
804-389-1955
Location
Listing Agent: Ryan Sedwick (License #: 0225274586) 804-389-1955
Broker: Hometown Realty Services 804-249-6711 Listing Site
Copyright © 2026 Central Virginia Regional Multiple Listing Service. All rights reserved. All information provided by the listing agent/broker is deemed reliable but is not guaranteed and should be independently verified.
Broker: Hometown Realty Services 804-249-6711 Listing Site
Copyright © 2026 Central Virginia Regional Multiple Listing Service. All rights reserved. All information provided by the listing agent/broker is deemed reliable but is not guaranteed and should be independently verified.
BeachHouse.com
Printed Aug 12, 2026
Photo Gallery


$367,950
3
Beds
2
Baths
1,624
Sqft
Woodland Heights (Lot 4) Rd, Warsaw, VA 22572
By contacting this agent you agree to these Terms and Conditions.
MLS# 2614725
THE PLAN FOR THIS HOME HAS CHANGED TO A HARPER 3, GARAGE ADDED
$367,950
Woodland Heights (Lot 4) Rd, Warsaw, VA 22572
3
Beds
2
Baths
1,624
Sqft
0.5
Acres
$367,950
Woodland Heights (Lot 4) Rd, Warsaw, VA 22572
3 Beds
2 Baths
1,624 Sqft
0.5 Acres
THE PLAN FOR THIS HOME HAS CHANGED TO A HARPER 3, GARAGE ADDED. The Harper III is a home that blends a rustic twist with a modern platform, offering 1,624 sq ft of living space on one level. This intuitively designed floor plan delivers both comfort and character, making it an ideal choice for families and more. Stepping inside, you'll find a spacious family room that transitions seamlessly into the kitchen and dining area. The kitchen boasts an eat-at island and a pantry for added storage as well as a stainless steel range, dishwasher and microwave. Adjacent to the kitchen is the dinette area, with access to the back yard for a seamless indoor-outdoor living experience. Continuing through the central hallway, located between the living and dining areas, you'll find a walk-in laundry room with access to the 2 car garage. Further down the hall, you'll find two secondary bedrooms, each featuring its own walk-in closet and a nearby full bathroom. Across the home lies the primary suite, a spacious retreat designed to offer peace and relaxation. This serene space includes a primary bathroom featuring a chic shower with upgraded tilepleting the suite is a walk-in closet, providing ample space for both you and your partner. This home is being built in Woodland Heights. Photos used for advertising purposes and not of the actual house, they may include upgrades not part of the advertised price.
44 days
on BeachHouse.com
42
views
0
saves
Property Details
HOME DETAILS
3 Beds
2 Baths
1,624 Sqft
Built in 2026
0.5 Acres
1 Story
EXTERIOR
Driveway, Garage
Siding: Drywall, Frame, VinylSiding
Shingle Roof
INTERIOR
Electric (Heating), Heat Pump (Heating)
FINANCIAL & COMMUNITY
Richmond County
See More Details
Location

Mortgage Calculator
Ad Statistics
Ad Number
7997020
Viewed
42 times
Listing Status
Pending
Added
Jun 28, 2026
Last Refreshed
Jul 03, 2026 06:17:28 PM
Listing Information
Data Source
Central Virginia Regional Multiple Listing Service
Source Property ID
2614725
Listing Agent: Ryan Sedwick (License #: 0225274586) 804-389-1955
Broker: Hometown Realty Services 804-249-6711 Listing Site
Copyright © 2026 Central Virginia Regional Multiple Listing Service. All rights reserved. All information provided by the listing agent/broker is deemed reliable but is not guaranteed and should be independently verified.
Broker: Hometown Realty Services 804-249-6711 Listing Site
Copyright © 2026 Central Virginia Regional Multiple Listing Service. All rights reserved. All information provided by the listing agent/broker is deemed reliable but is not guaranteed and should be independently verified.
Request Information
Start advertising today
Explore options for real estate agents and homeowners advertising on BeachHouse.com
Sell Your Home
Explore Similar Properties