Ad #7916012
MLS #11685487

Architectural Masterpiece in Water Mill Step into a
109 SEVEN PONDS RD, Water Mill, NY 11976
$4,200,000
5Beds
4Baths
3,600Sqft
1.19Acres
About this property
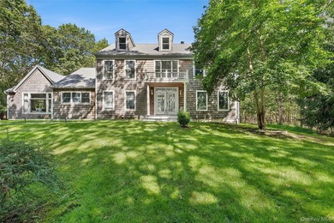
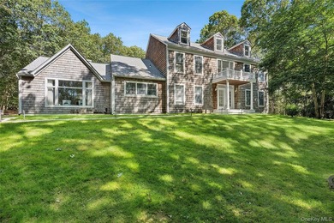
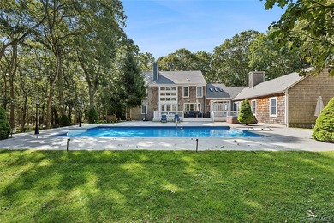
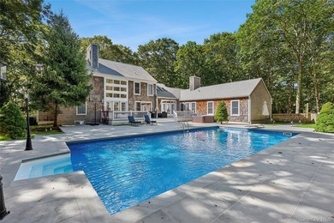
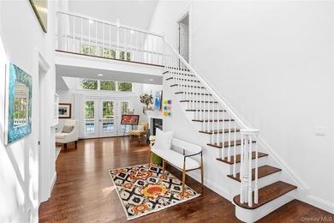
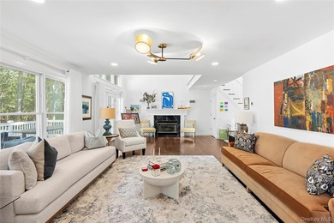
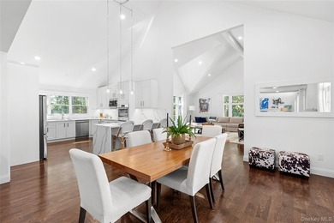
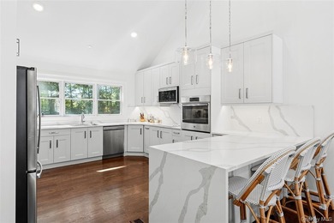
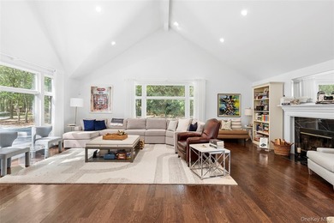
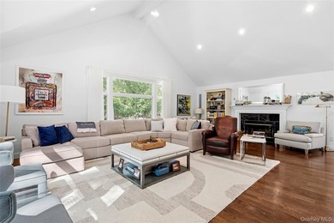
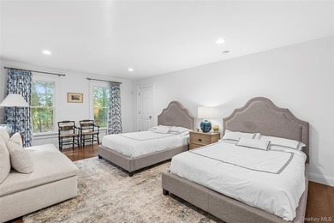
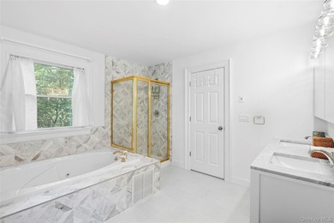
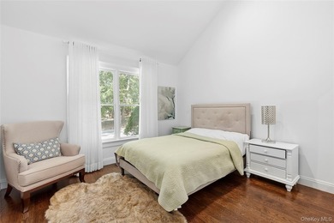
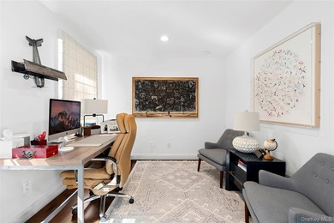
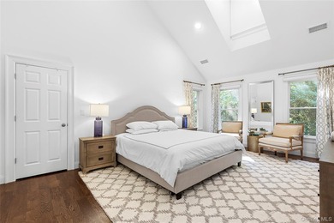
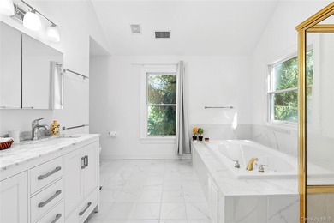
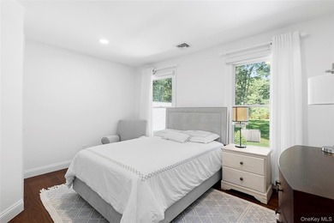
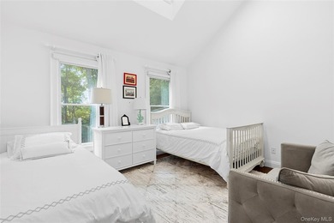
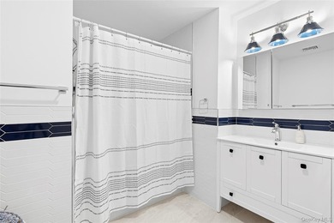
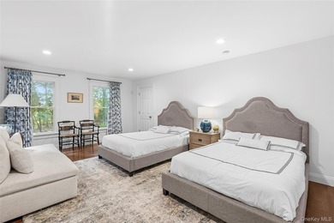
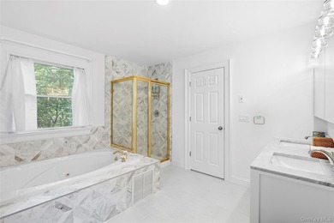
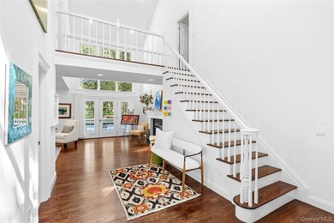
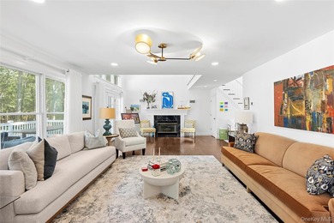
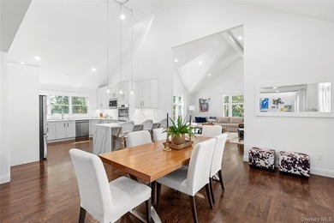
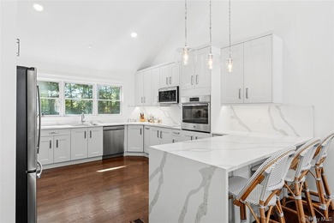
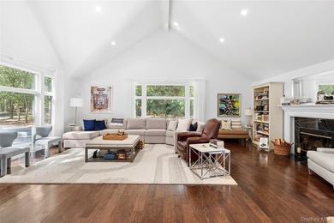
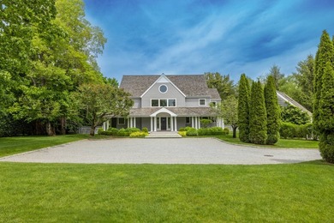
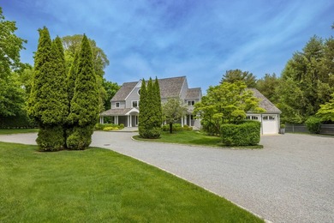
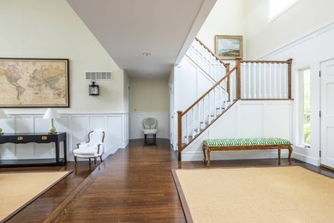
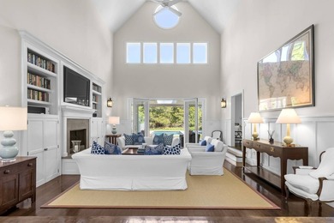
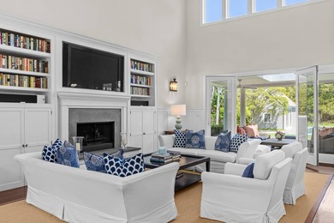
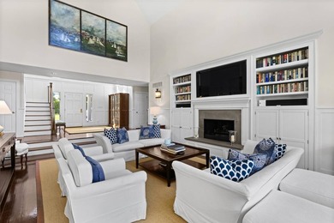
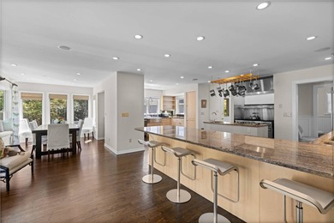
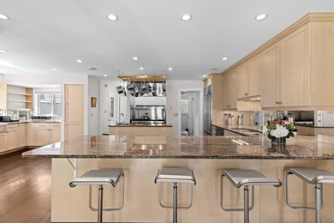
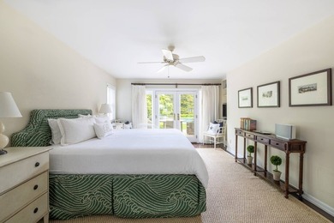
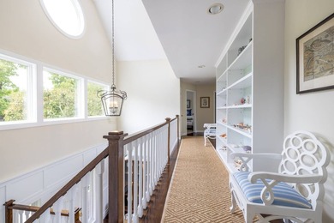
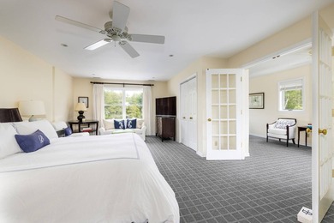
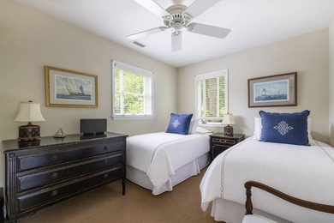
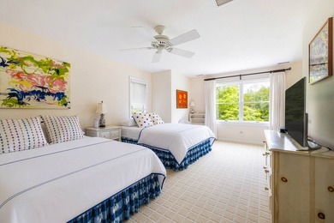
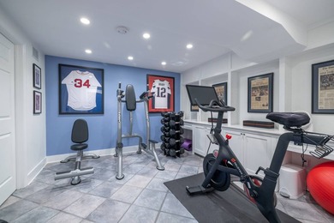
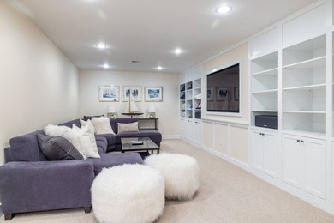
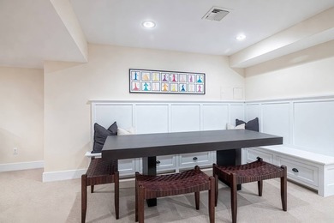
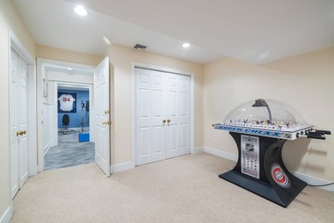
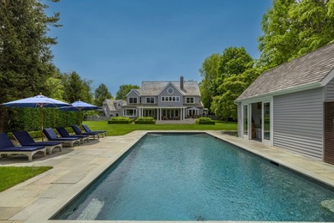
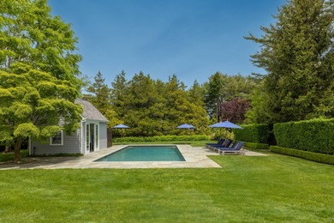
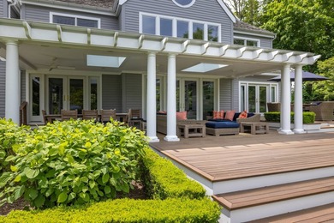
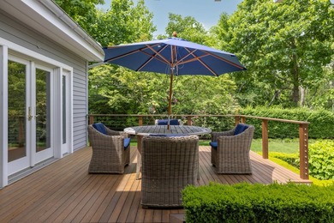
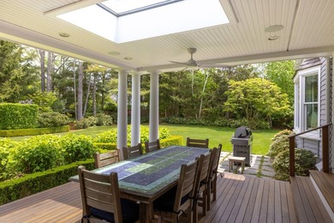
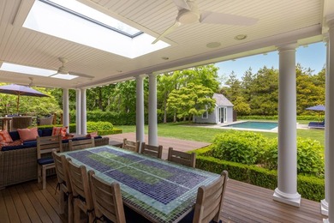
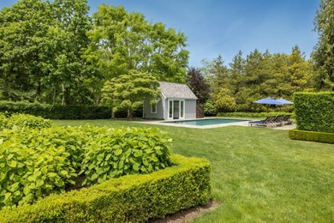
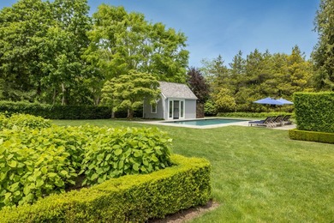
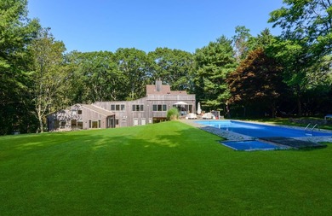
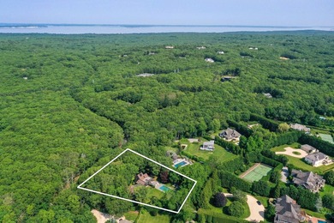
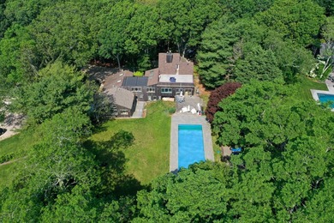
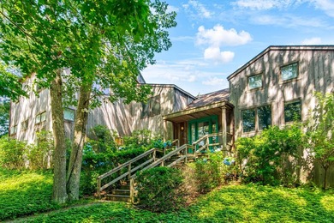
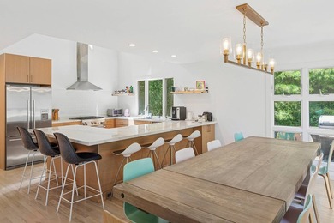
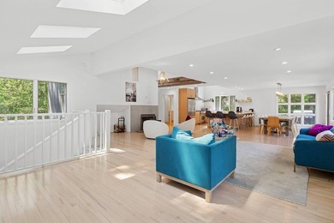
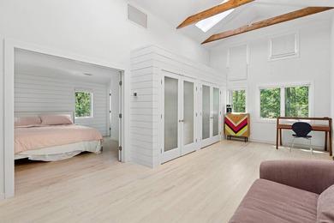
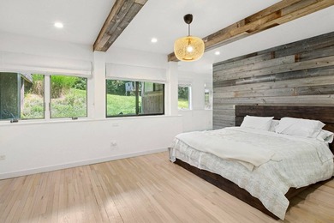
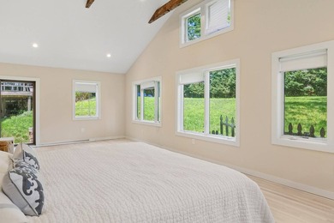
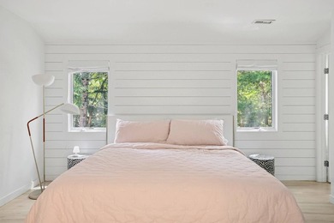
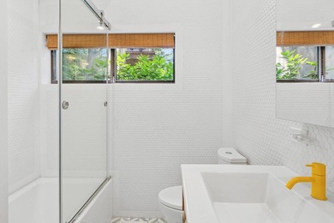
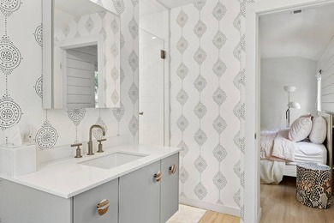
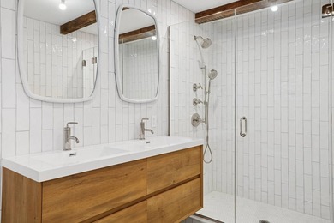
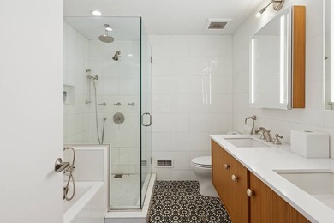
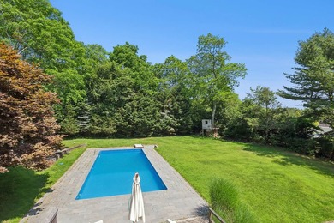
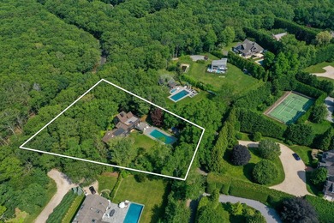
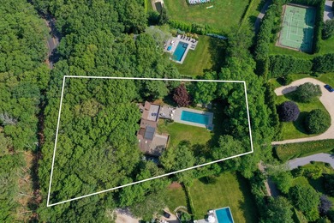
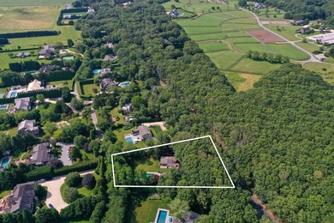
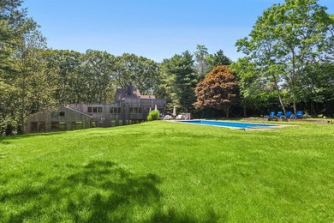
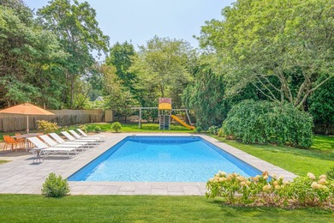
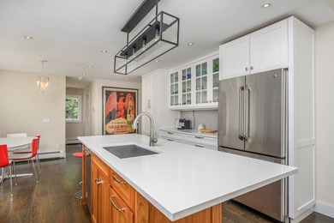
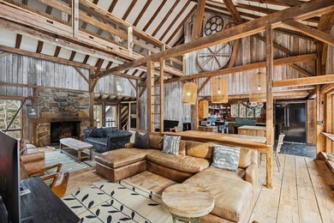
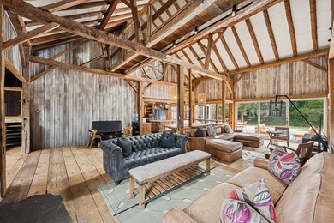
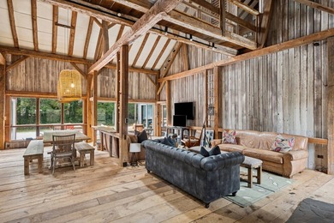
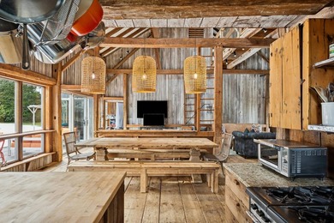
Architectural Masterpiece in Water Mill Step into a one-of-a-kind 5-bedroom, 4-bathroom architectural sanctuary at 109 Seven Ponds Road in Water Mill, where rustic charm meets bold, modern sophistication. This masterfully reimagined timber-frame barn offers three expansive levels of living and utility space, blending timeless craftsmanship with luxurious design. The Main Level: Where Grandeur Meets Warmth At the heart of the home lies an awe-inspiring Great Room, defined by soaring 23-foot double-height ceilings, massive hand-hewn beams, and a dramatic floor-to-ceiling stone fireplace. The open-concept layout seamlessly flows into a gourmet country kitchen, complete with professional-grade appliances, reclaimed wood cabinetry, and a butcher-block island-an entertainer's dream. The primary wing is a private retreat, featuring a sprawling 29' x 25' bedroom with its own fieldstone fireplace, W/D, a spa-inspired en-suite bath and a loft space overlooking the room. Two additional bedrooms and a sunlit den or office round out this level, all exuding a refined *barn-luxury* aesthetic that feels both sophisticated and inviting. Despite its large size, the home feels comfortably cozy. The rich patina of weathered wood siding is carried inside, creating a smooth connection between the outside and the inside. The Upper Levels: Elevated Perspective Ascend the striking architectural lines to the second floor, where a dramatic catwalk overlooks the Great Room below. This level offers two guest bedrooms and a full bath, providing the perfect balance of privacy and connection. Above it all, a cozy 120-square-foot loft awaits-ideal as a creative studio, quiet reading nook, or private escape. The Lower Level: Endless Possibilities With nearly 2,965 square feet of space and 8-foot ceilings, the expansive basement is brimming with potential. Already serving as utility and storage, this blank canvas can be transformed into a state-of-the-art home theater, fitness center, or recreation suite tailored to your vision. Outdoor Bliss: Your Private Hamptons Oasis Set on over 1.19 lush acres, the property's outdoor spaces rival its interior beauty. The centerpiece is a pristine bluestone-rimmed pool, framed by an expansive patio perfect for entertaining or relaxing in privacy. E/V charging stations are already in place at the front of the parking area. Mature landscaping and a perimeter of trees create a tranquil, secluded retreat, seamlessly blending indoor and outdoor living for the ultimate Hamptons lifestyle. 109 Seven Ponds Road isn't just a home-it's a statement, a sanctuary, and an unforgettable experience waiting to be yours.
Property Features
5 Beds
4 Baths
3,600 Sqft
Built in 2006
1.19 Acres
2 Stories
Has Fireplace
Suffolk County
Additional Photos
Contact Information
Laurence Braverman
Compass
Location
Listing Agent: Laurence Braverman
Broker: Compass Listing Site
Copyright © 2026 My State MLS. All rights reserved. All information provided by the listing agent/broker is deemed reliable but is not guaranteed and should be independently verified.
Broker: Compass Listing Site
Copyright © 2026 My State MLS. All rights reserved. All information provided by the listing agent/broker is deemed reliable but is not guaranteed and should be independently verified.
BeachHouse.com
Printed Aug 12, 2026
Photo Gallery


$4,200,000
5
Beds
4
Baths
3,600
Sqft
109 SEVEN PONDS RD, Water Mill, NY 11976
By contacting this agent you agree to these Terms and Conditions.
MLS# 11685487
Architectural Masterpiece in Water Mill Step into a
$4,200,000
109 SEVEN PONDS RD, Water Mill, NY 11976
5
Beds
4
Baths
3,600
Sqft
1.19
Acres
$4,200,000
109 SEVEN PONDS RD, Water Mill, NY 11976
5 Beds
4 Baths
3,600 Sqft
1.19 Acres
Architectural Masterpiece in Water Mill Step into a one-of-a-kind 5-bedroom, 4-bathroom architectural sanctuary at 109 Seven Ponds Road in Water Mill, where rustic charm meets bold, modern sophistication. This masterfully reimagined timber-frame barn offers three expansive levels of living and utility space, blending timeless craftsmanship with luxurious design. The Main Level: Where Grandeur Meets Warmth At the heart of the home lies an awe-inspiring Great Room, defined by soaring 23-foot double-height ceilings, massive hand-hewn beams, and a dramatic floor-to-ceiling stone fireplace. The open-concept layout seamlessly flows into a gourmet country kitchen, complete with professional-grade appliances, reclaimed wood cabinetry, and a butcher-block island-an entertainer's dream. The primary wing is a private retreat, featuring a sprawling 29' x 25' bedroom with its own fieldstone fireplace, W/D, a spa-inspired en-suite bath and a loft space overlooking the room. Two additional bedrooms and a sunlit den or office round out this level, all exuding a refined *barn-luxury* aesthetic that feels both sophisticated and inviting. Despite its large size, the home feels comfortably cozy. The rich patina of weathered wood siding is carried inside, creating a smooth connection between the outside and the inside. The Upper Levels: Elevated Perspective Ascend the striking architectural lines to the second floor, where a dramatic catwalk overlooks the Great Room below. This level offers two guest bedrooms and a full bath, providing the perfect balance of privacy and connection. Above it all, a cozy 120-square-foot loft awaits-ideal as a creative studio, quiet reading nook, or private escape. The Lower Level: Endless Possibilities With nearly 2,965 square feet of space and 8-foot ceilings, the expansive basement is brimming with potential. Already serving as utility and storage, this blank canvas can be transformed into a state-of-the-art home theater, fitness center, or recreation suite tailored to your vision. Outdoor Bliss: Your Private Hamptons Oasis Set on over 1.19 lush acres, the property's outdoor spaces rival its interior beauty. The centerpiece is a pristine bluestone-rimmed pool, framed by an expansive patio perfect for entertaining or relaxing in privacy. E/V charging stations are already in place at the front of the parking area. Mature landscaping and a perimeter of trees create a tranquil, secluded retreat, seamlessly blending indoor and outdoor living for the ultimate Hamptons lifestyle. 109 Seven Ponds Road isn't just a home-it's a statement, a sanctuary, and an unforgettable experience waiting to be yours.
40 days
on BeachHouse.com
48
views
0
saves
Property Details
HOME DETAILS
5 Beds
4 Baths
3,600 Sqft
Built in 2006
1.19 Acres
2 Stories
INTERIOR
Has Fireplace
FINANCIAL & COMMUNITY
Suffolk County
See More Details
Location

Mortgage Calculator
Ad Statistics
Ad Number
7916012
Viewed
48 times
Listing Status
Active
Added
Jul 02, 2026
Last Refreshed
Jul 03, 2026 06:17:28 PM
Listing Information
Data Source
My State MLS
Source Property ID
11685487
Listing Agent: Laurence Braverman
Broker: Compass Listing Site
Copyright © 2026 My State MLS. All rights reserved. All information provided by the listing agent/broker is deemed reliable but is not guaranteed and should be independently verified.
Broker: Compass Listing Site
Copyright © 2026 My State MLS. All rights reserved. All information provided by the listing agent/broker is deemed reliable but is not guaranteed and should be independently verified.
Request Information
Start advertising today
Explore options for real estate agents and homeowners advertising on BeachHouse.com
Sell Your Home
Explore Similar Properties