Ad #7910176
MLS #11590285

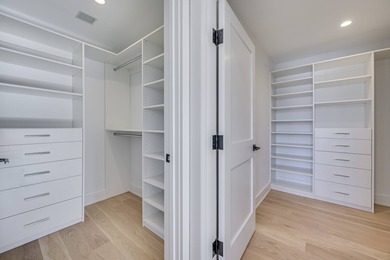
Now fabulously fully furnished and custom closets complete along
116 Middle Line Hwy, Southampton, NY 11968
$4,999,000
7Beds
9Baths
8,290Sqft
0.91Acres
About this property
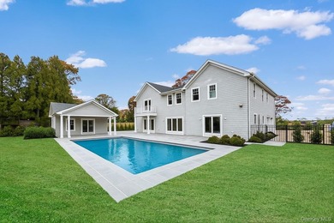
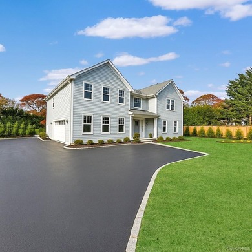
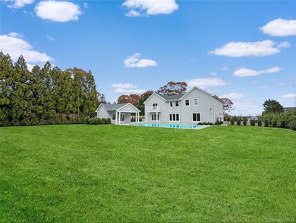
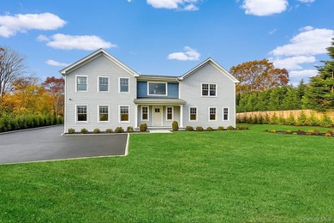
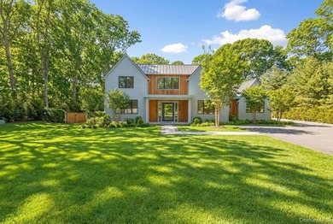
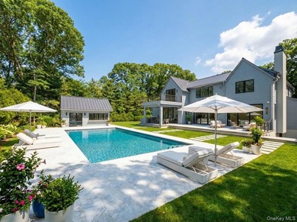
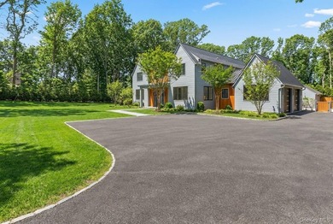
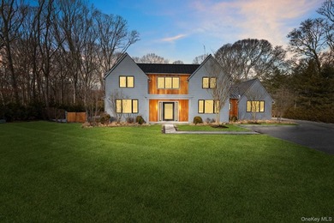
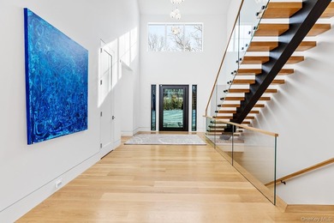
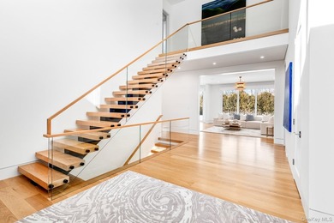
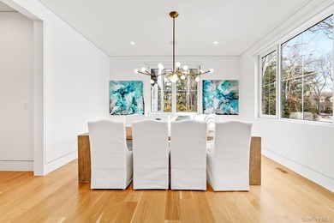
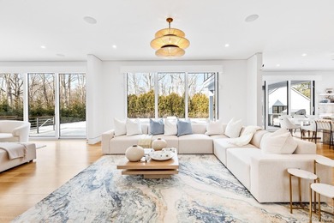
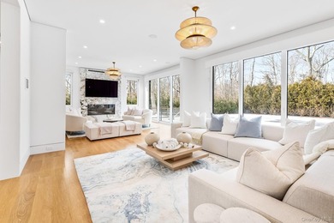
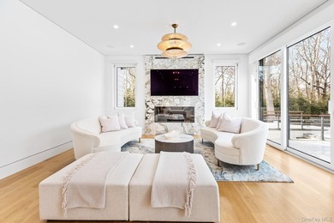
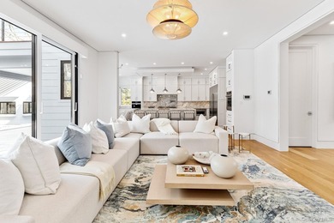
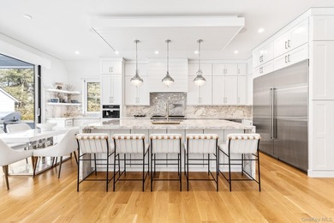
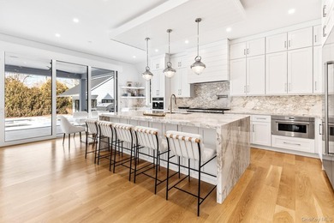
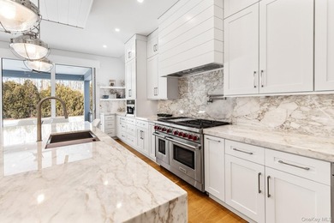
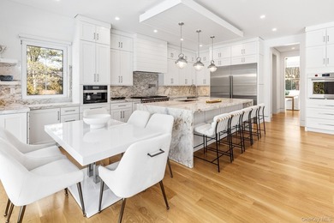
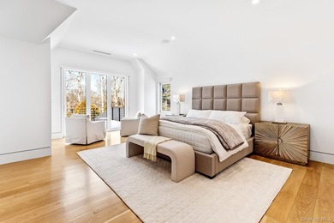
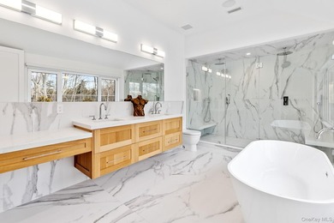
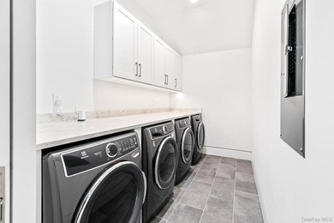
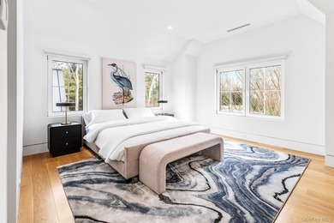
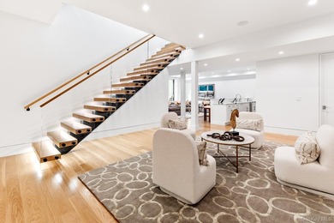
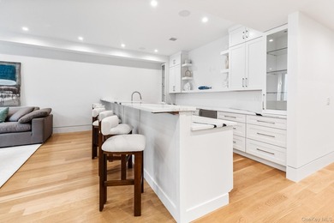
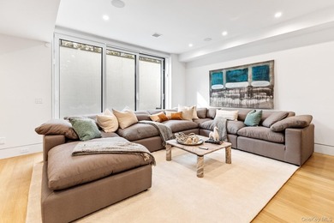
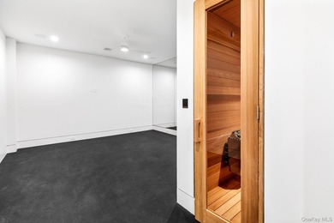
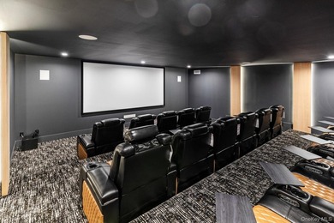
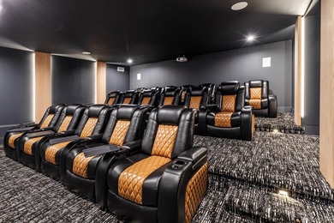
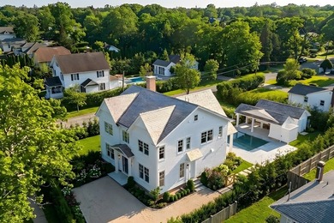
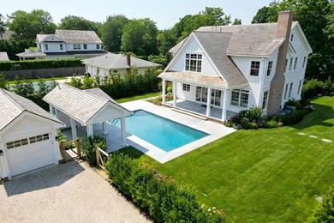
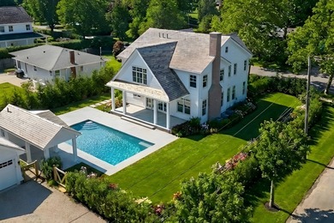
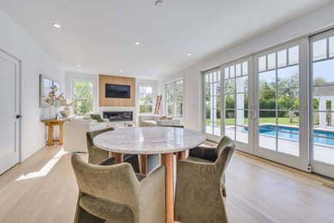
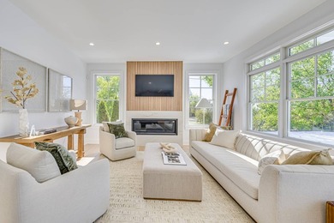
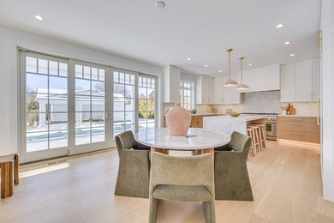
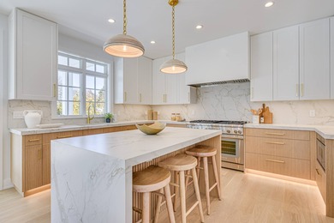
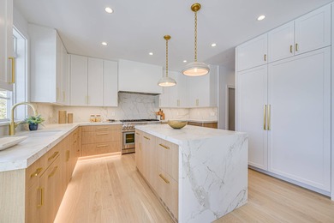
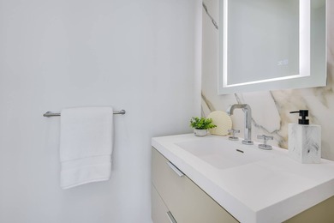
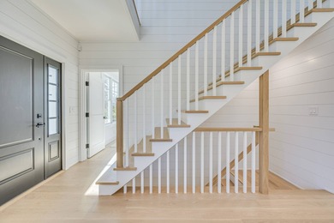
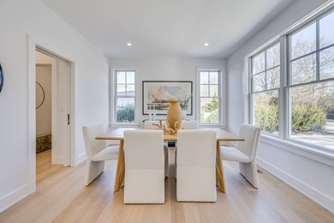
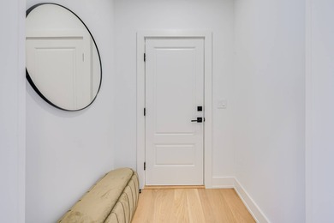
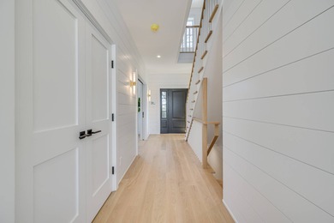
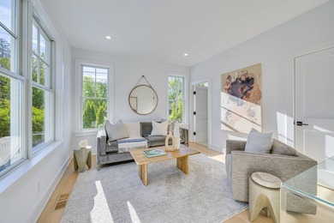
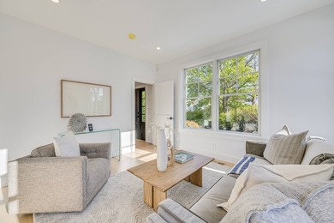
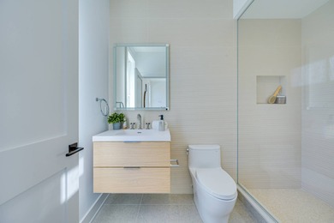
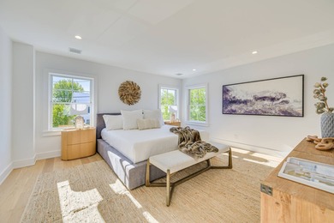
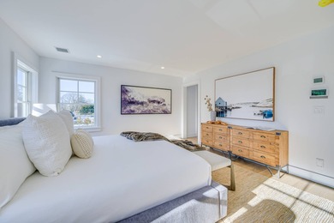
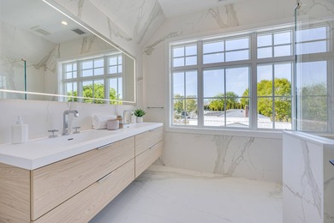
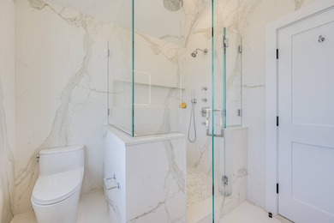
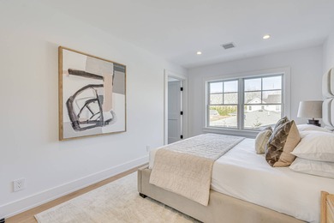
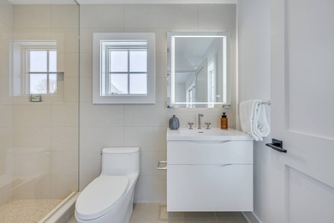
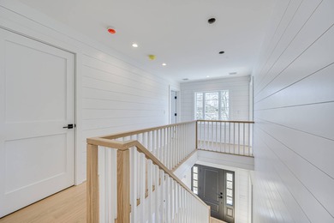
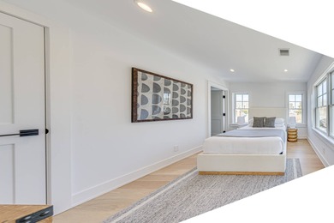
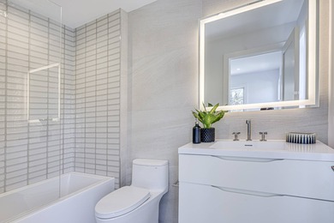
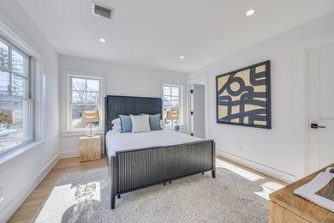
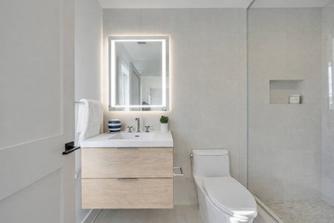
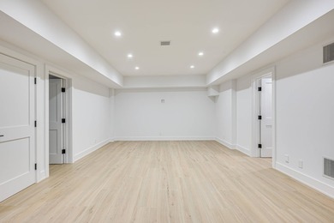
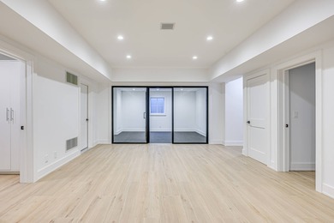
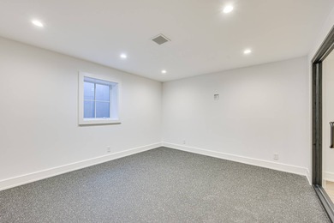
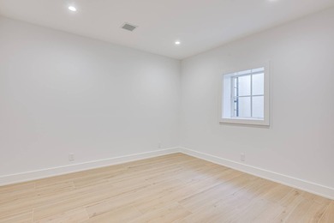
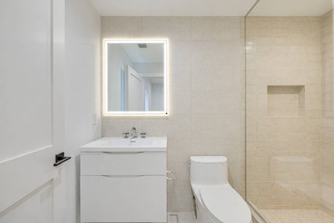
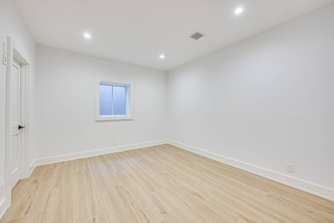
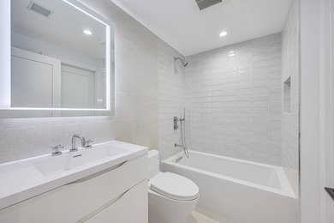
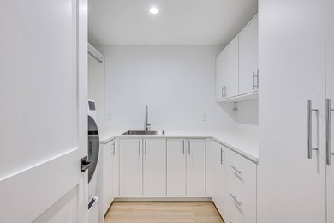
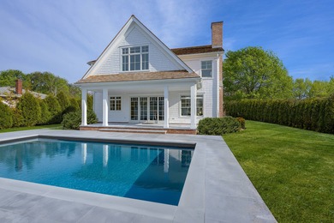
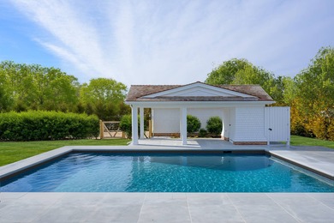
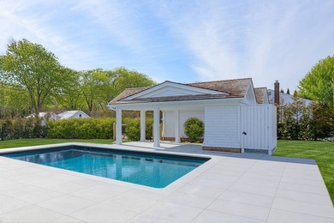
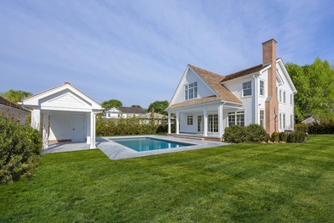
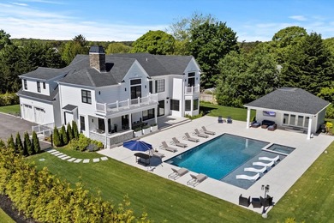
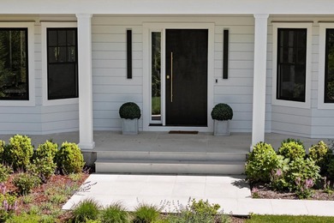
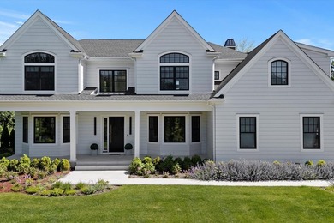
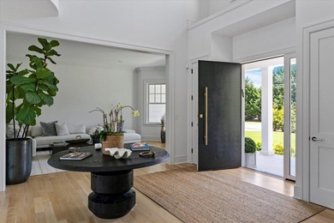
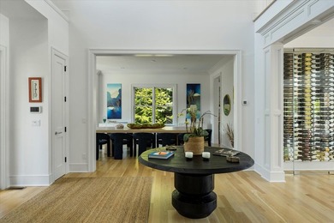
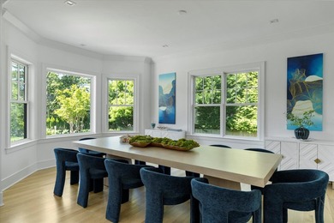
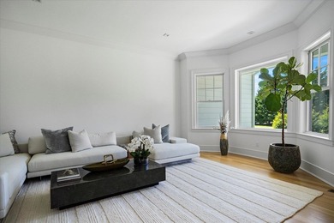
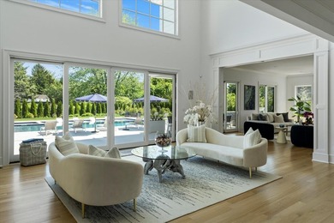
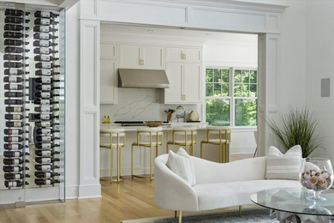
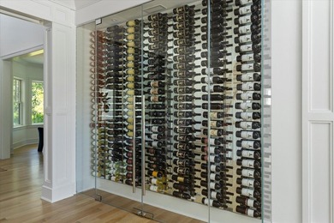
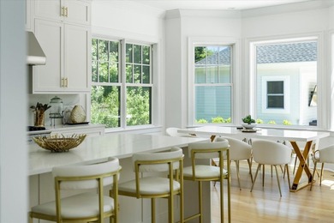
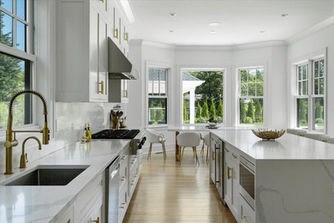
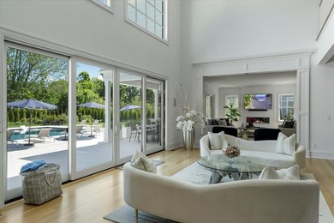
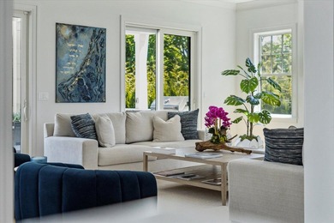
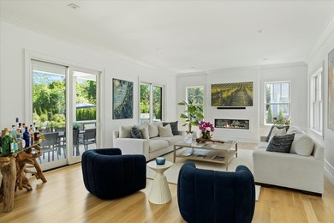
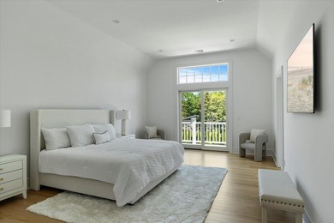
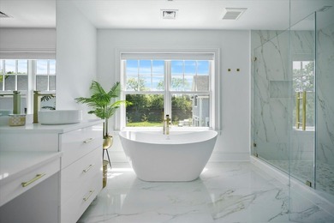
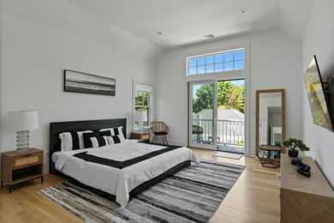
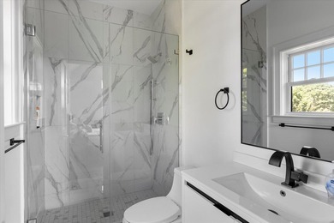
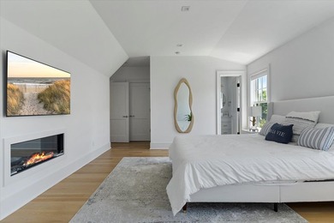
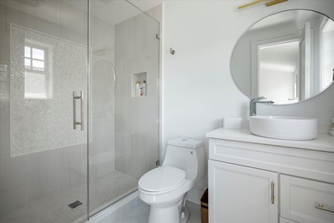
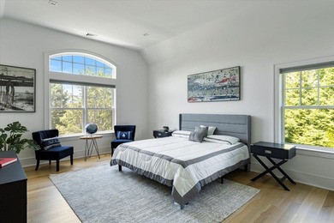
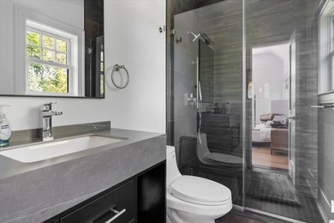
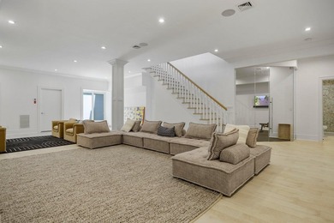
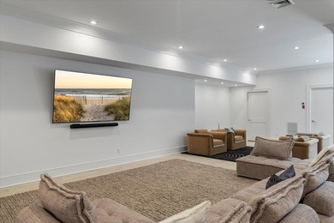
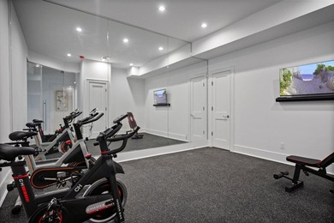
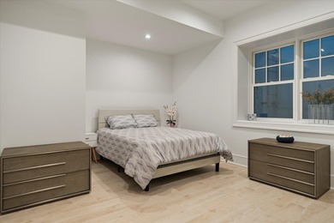
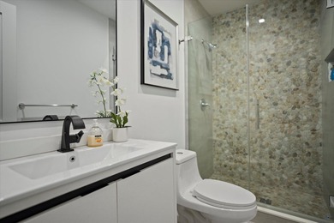
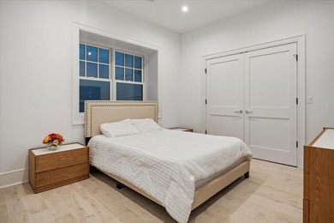
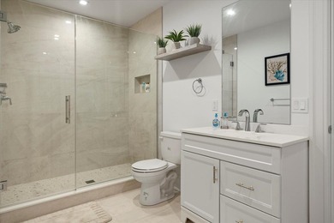
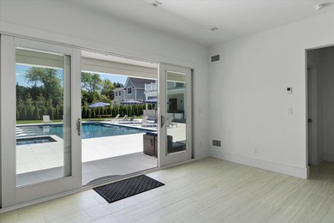
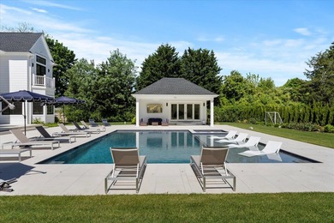
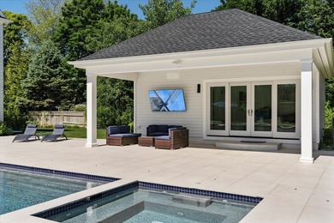
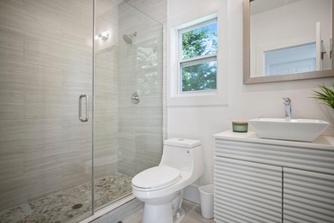
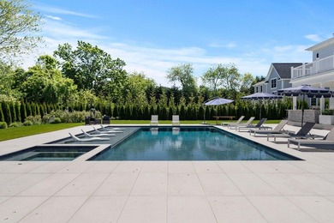
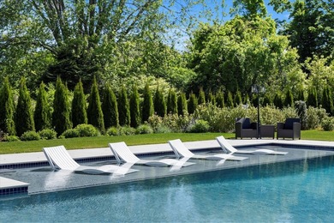
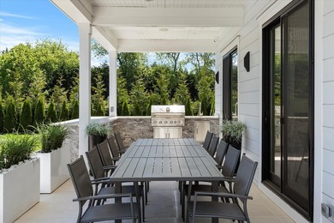
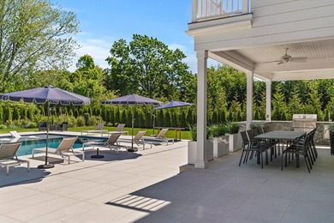
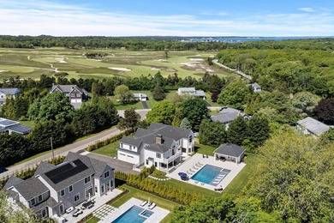
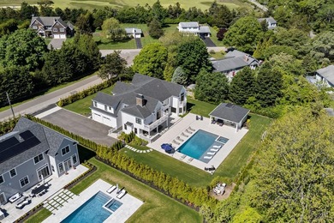
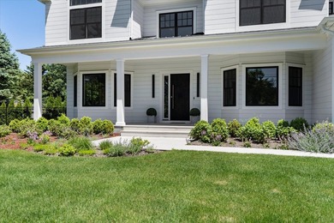
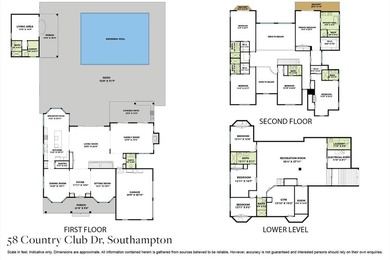
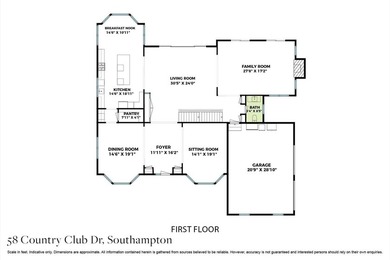
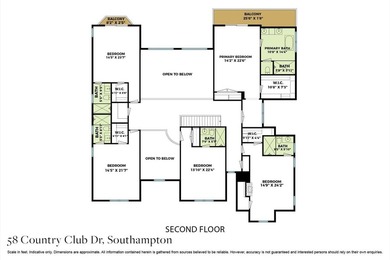
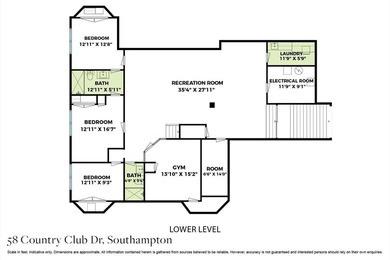
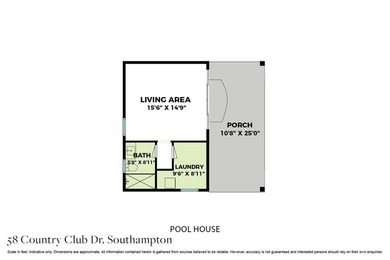
Now fabulously fully furnished and custom closets complete along with recreation room and gym! Past the gated entry and set 100' back from a tranquil tree-lined stretch of Middle Line Highway, this newly constructed home offers a rare combination of privacy, natural light, and refined design across 8,300 +/- sq. ft. of finished living space on 3 finished levels. Sited on nearly an acre, the property includes 7 bedrooms, 7 full and 2 half baths, an attached 2-car garage, and a heated gunite pool and spa surrounded by beautifully landscaped grounds. A dramatic 24' foyer introduces a home designed for both comfort and elegance. Vaulted ceilings elevate the formal dining room, while both the living room and den open to the rear grounds through sliding glass doors, creating a natural indoor-outdoor flow. The heart of the home is a chef's kitchen with Quartzite countertops, an eat-in island, and premium appliances-including a 48* Wolf six-burner range, Sub-Zero refrigeration, and a full wine cooler. Upstairs, 5 ensuite bedrooms provide space and privacy, including a tranquil primary suite with a private terrace and a sleek modern fireplace. The suite's spa bath offers a true retreat. A first-floor guest suite adds further flexibility. The expansive lower level adds 2,600 +/- sq. ft. of finished space, perfect for a gym, screening room, or studio-complete with an oversized spa bath for year-round relaxation. Outdoor living is elevated with a full outdoor kitchen, elegant stone patio, and both covered and open-air areas for al fresco dining and lounging. Board and Batten siding with cedar wrap gives the home timeless character, while integrated solar panels offer energy efficiency without compromise. Perfectly positioned between Southampton Village, Water Mill, Sag Harbor, and Bridgehampton, this home offers effortless access to some of the East End's finest lifestyle experiences and destinations. Elegant, efficient, and ready to welcome what's next.
Property Features
7 Beds
9 Baths
8,290 Sqft
Built in 2024
0.91 Acres
3 Stories
Siding: Cedar
Asphalt Roof
Has Fireplace
Forced Air, Propane (Heating)
$13,391 / yr property tax
Suffolk County
Additional Photos


Contact Information
Ed Gaetjens
Saunders & Associates
631-537-5454
Location
Listing Agent: Ed Gaetjens 631-537-5454
Broker: Saunders & Associates 631-537-5454 Listing Site
Copyright © 2026 My State MLS. All rights reserved. All information provided by the listing agent/broker is deemed reliable but is not guaranteed and should be independently verified.
Broker: Saunders & Associates 631-537-5454 Listing Site
Copyright © 2026 My State MLS. All rights reserved. All information provided by the listing agent/broker is deemed reliable but is not guaranteed and should be independently verified.
BeachHouse.com
Printed Aug 12, 2026
Photo Gallery


$4,999,000
7
Beds
9
Baths
8,290
Sqft
116 Middle Line Hwy, Southampton, NY 11968
By contacting this agent you agree to these Terms and Conditions.
MLS# 11590285
Now fabulously fully furnished and custom closets complete along
$4,999,000
116 Middle Line Hwy, Southampton, NY 11968
7
Beds
9
Baths
8,290
Sqft
0.91
Acres
$4,999,000
116 Middle Line Hwy, Southampton, NY 11968
7 Beds
9 Baths
8,290 Sqft
0.91 Acres
Now fabulously fully furnished and custom closets complete along with recreation room and gym! Past the gated entry and set 100' back from a tranquil tree-lined stretch of Middle Line Highway, this newly constructed home offers a rare combination of privacy, natural light, and refined design across 8,300 +/- sq. ft. of finished living space on 3 finished levels. Sited on nearly an acre, the property includes 7 bedrooms, 7 full and 2 half baths, an attached 2-car garage, and a heated gunite pool and spa surrounded by beautifully landscaped grounds. A dramatic 24' foyer introduces a home designed for both comfort and elegance. Vaulted ceilings elevate the formal dining room, while both the living room and den open to the rear grounds through sliding glass doors, creating a natural indoor-outdoor flow. The heart of the home is a chef's kitchen with Quartzite countertops, an eat-in island, and premium appliances-including a 48* Wolf six-burner range, Sub-Zero refrigeration, and a full wine cooler. Upstairs, 5 ensuite bedrooms provide space and privacy, including a tranquil primary suite with a private terrace and a sleek modern fireplace. The suite's spa bath offers a true retreat. A first-floor guest suite adds further flexibility. The expansive lower level adds 2,600 +/- sq. ft. of finished space, perfect for a gym, screening room, or studio-complete with an oversized spa bath for year-round relaxation. Outdoor living is elevated with a full outdoor kitchen, elegant stone patio, and both covered and open-air areas for al fresco dining and lounging. Board and Batten siding with cedar wrap gives the home timeless character, while integrated solar panels offer energy efficiency without compromise. Perfectly positioned between Southampton Village, Water Mill, Sag Harbor, and Bridgehampton, this home offers effortless access to some of the East End's finest lifestyle experiences and destinations. Elegant, efficient, and ready to welcome what's next.
40 days
on BeachHouse.com
0
view
0
saves
Property Details
HOME DETAILS
7 Beds
9 Baths
8,290 Sqft
Built in 2024
0.91 Acres
3 Stories
EXTERIOR
Siding: Cedar
Asphalt Roof
INTERIOR
Has Fireplace
Forced Air, Propane (Heating)
FINANCIAL & COMMUNITY
$13,391 / yr property tax
Suffolk County
See More Details
Location

Mortgage Calculator
Ad Statistics
Ad Number
7910176
Viewed
0 time
Listing Status
Active Under Contract
Added
Jul 02, 2026
Last Refreshed
Jul 03, 2026 06:17:28 PM
Listing Information
Data Source
My State MLS
Source Property ID
11590285
Listing Agent: Ed Gaetjens 631-537-5454
Broker: Saunders & Associates 631-537-5454 Listing Site
Copyright © 2026 My State MLS. All rights reserved. All information provided by the listing agent/broker is deemed reliable but is not guaranteed and should be independently verified.
Broker: Saunders & Associates 631-537-5454 Listing Site
Copyright © 2026 My State MLS. All rights reserved. All information provided by the listing agent/broker is deemed reliable but is not guaranteed and should be independently verified.
Request Information
Start advertising today
Explore options for real estate agents and homeowners advertising on BeachHouse.com
Sell Your Home
Explore Similar Properties