Ad #7735127
MLS #978793

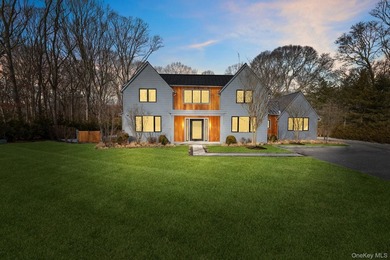
Newly constructed transitional residence set on approximately
8 Ashwood Ct, Southampton, NY 11968
$5,595,000
7Beds
9Baths
7,560Sqft
1.02Acres
About this property
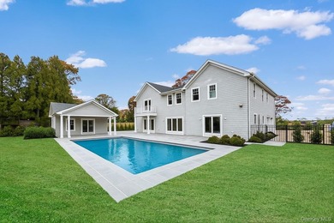
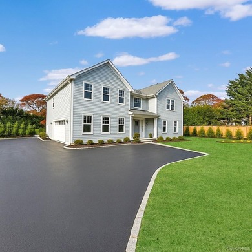
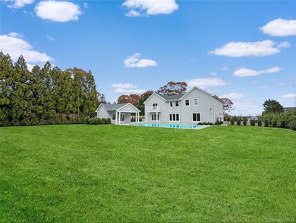
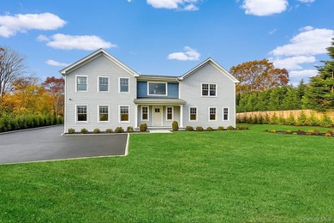
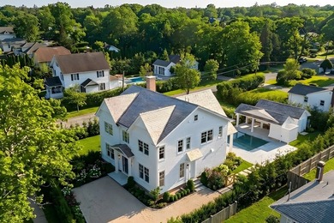
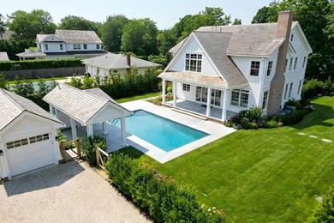
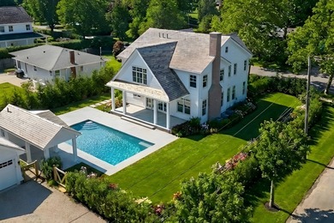
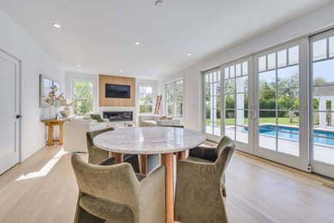
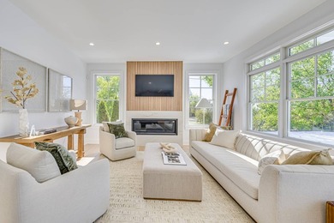
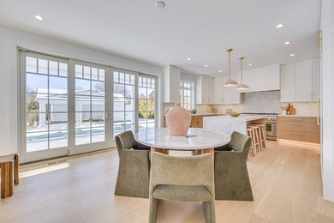
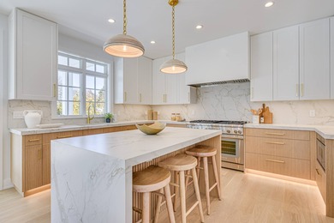
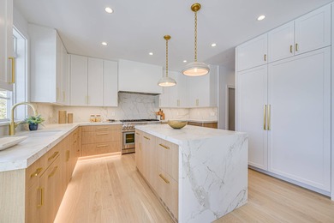
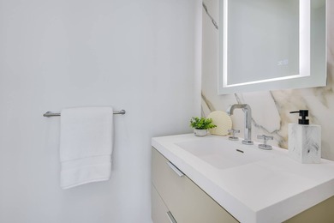
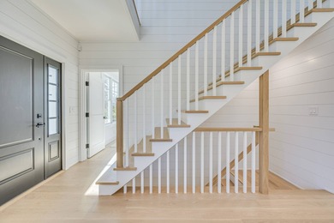
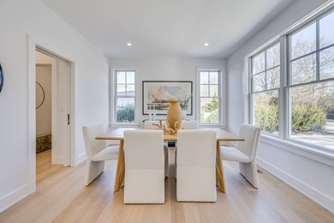
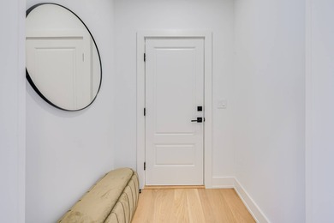
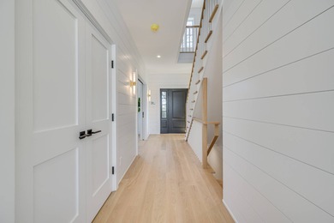
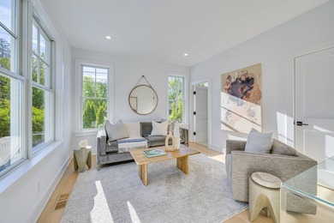
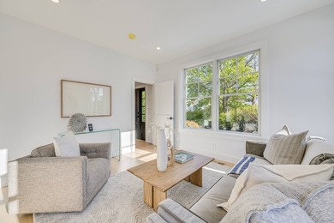
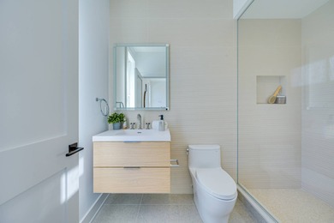
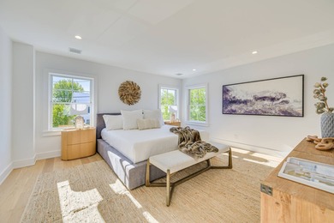
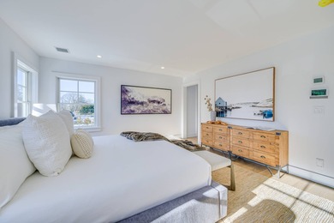
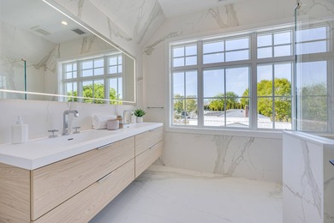
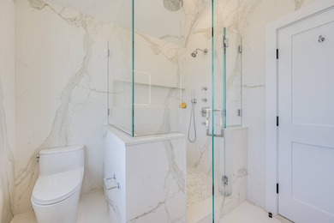
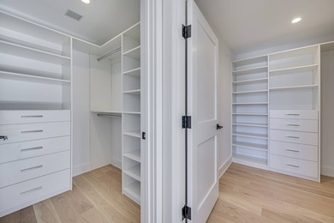
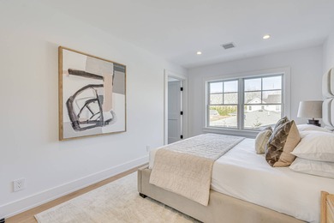
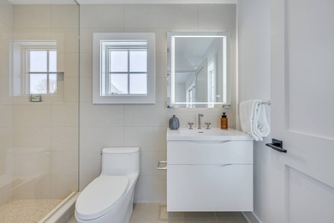
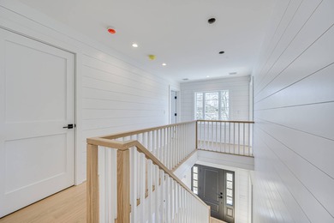
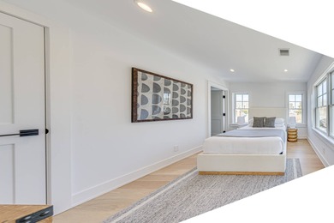
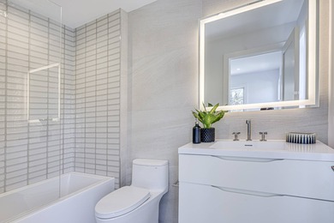
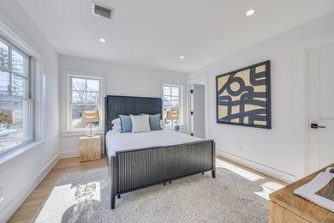
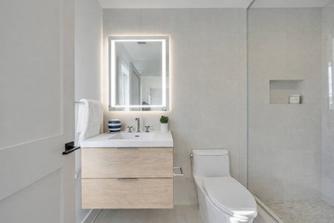
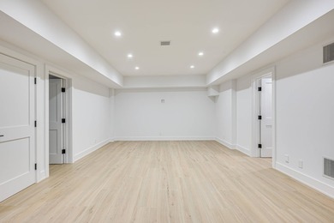
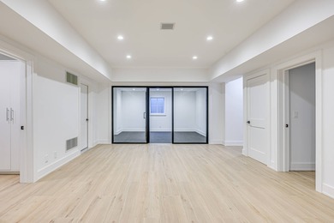
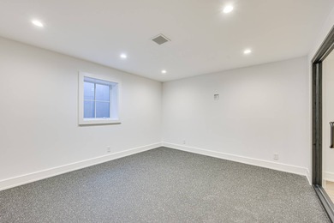
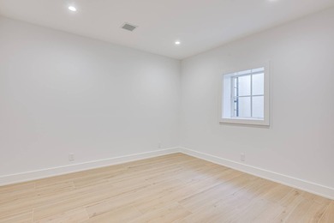
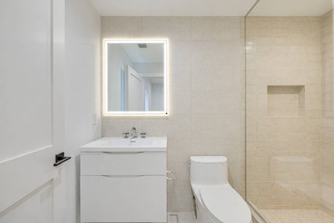
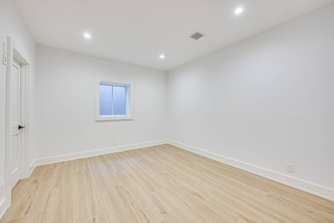
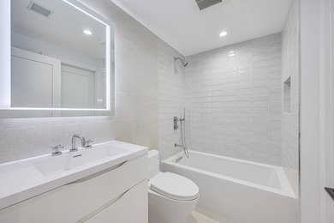
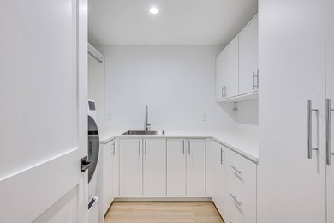
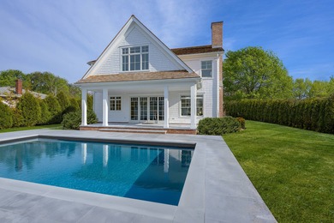
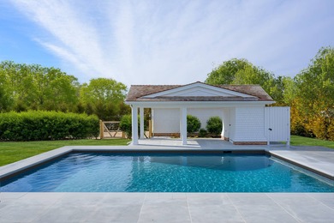
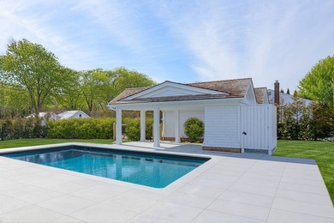
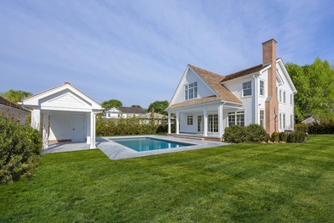
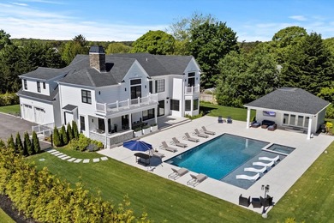
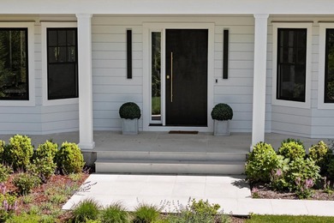
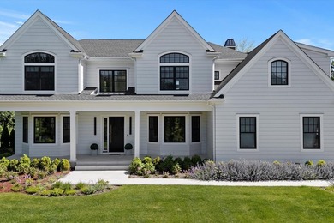
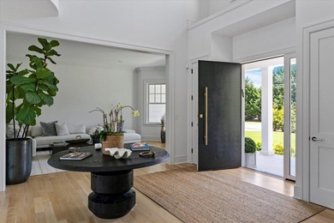
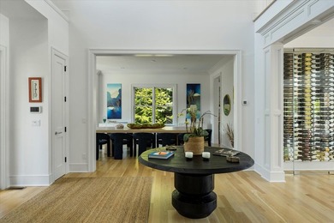
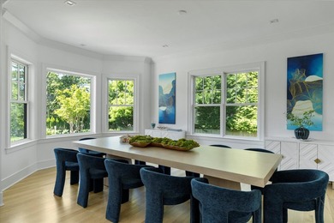
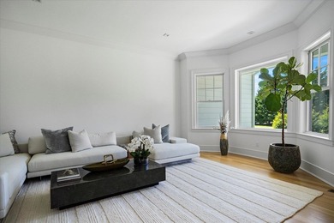
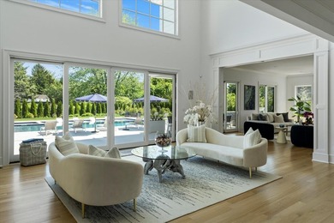
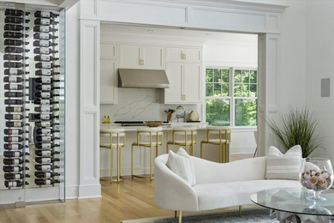
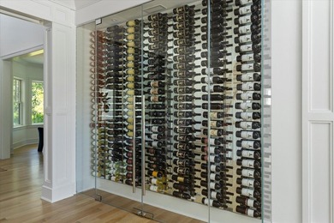
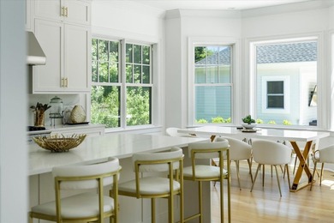
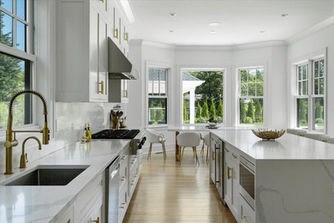
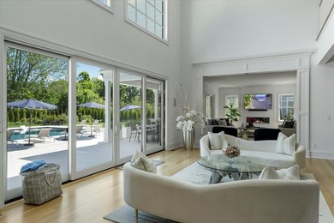
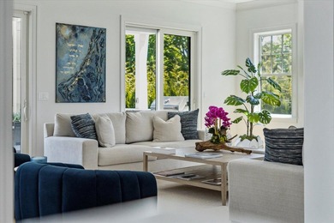
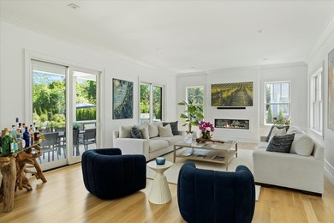
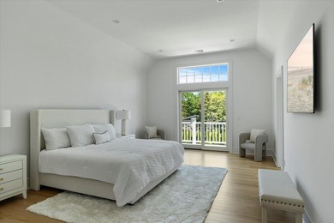
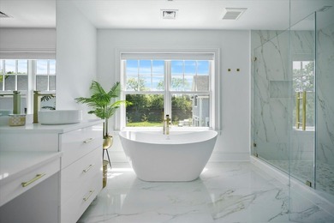
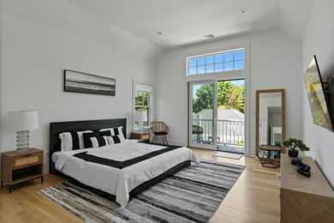
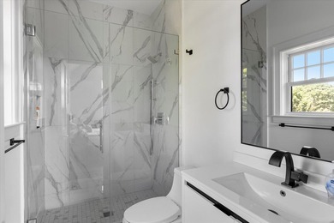
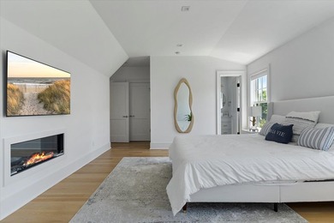
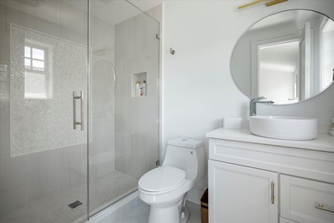
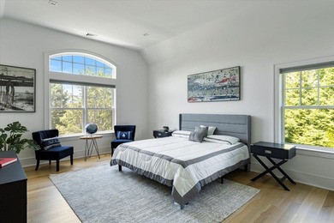
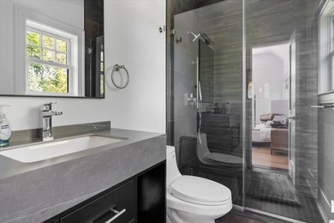
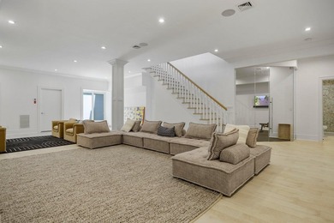
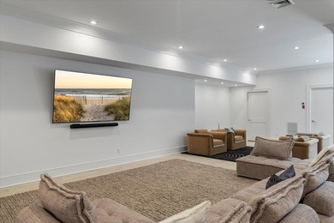
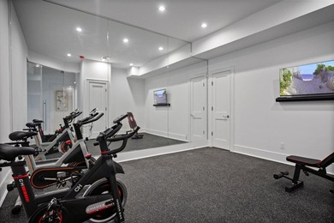
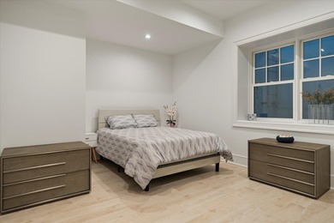
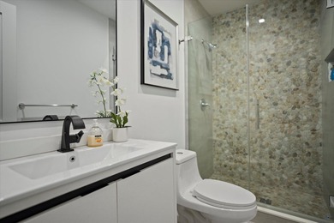
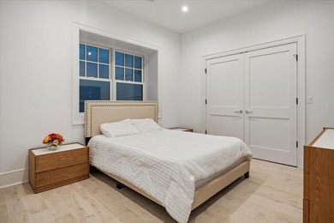
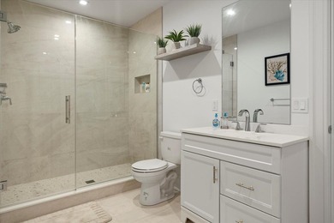
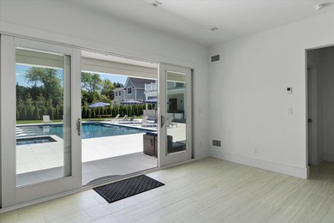
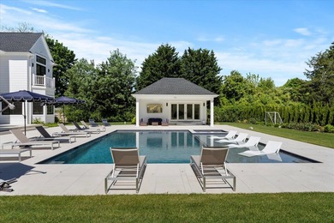
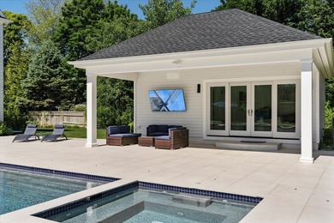
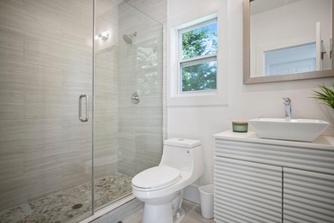
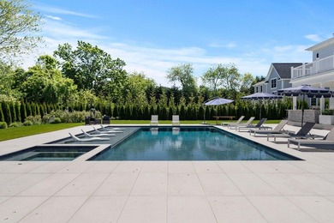
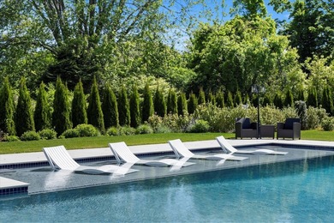
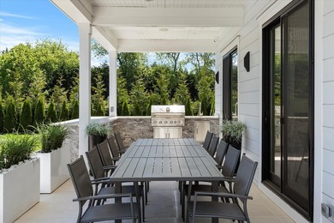
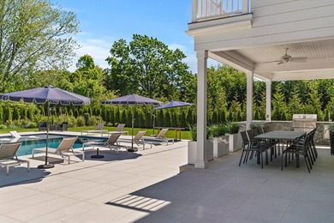
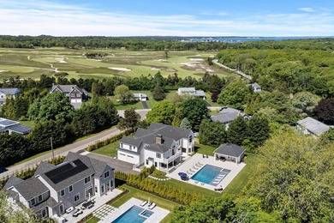
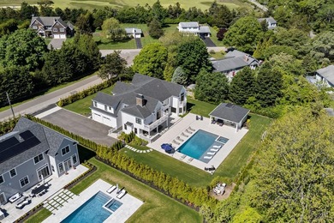
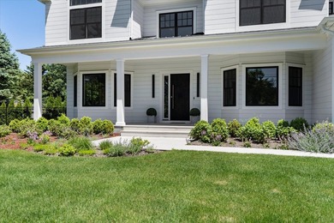
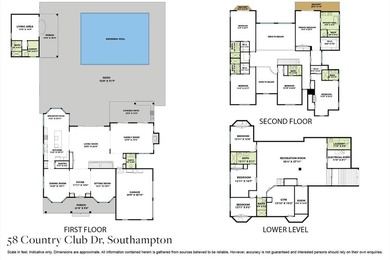
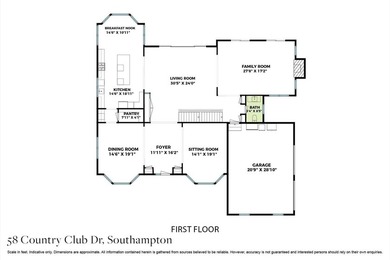
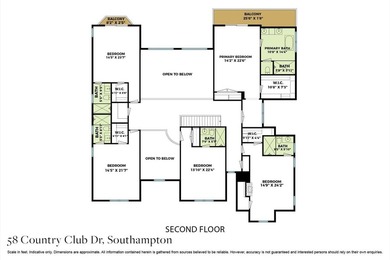
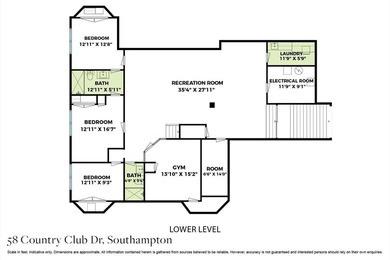
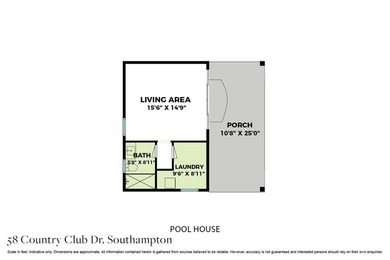
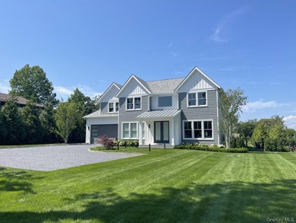
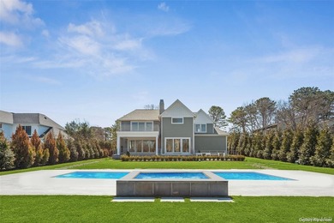
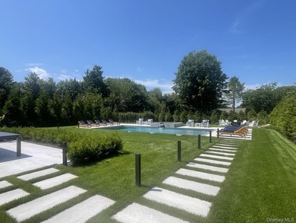
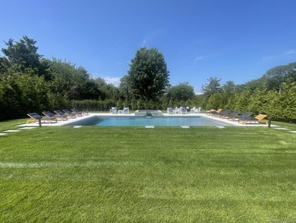
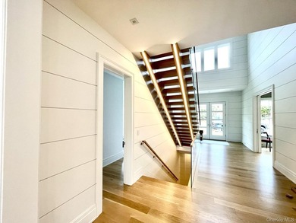
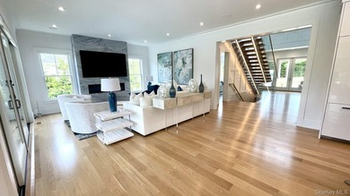
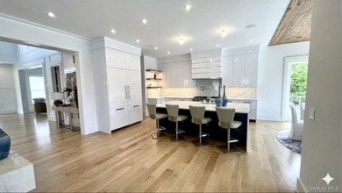
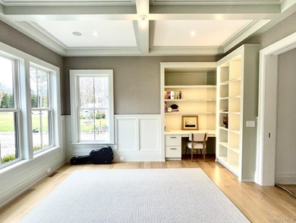
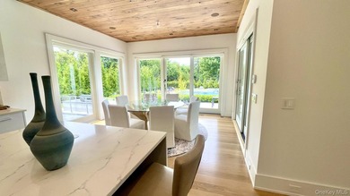
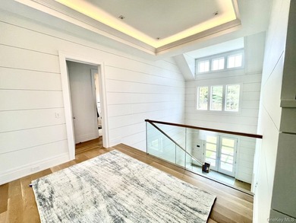
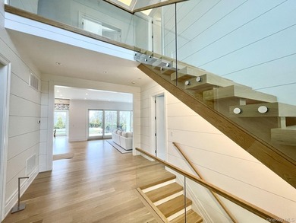
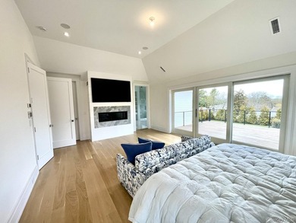
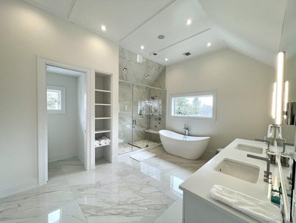
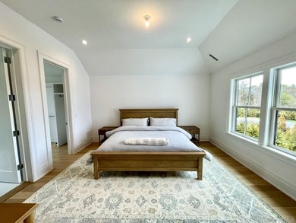
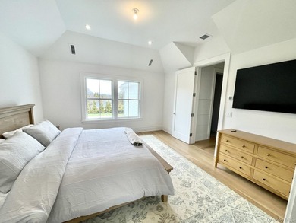
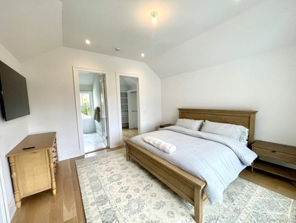
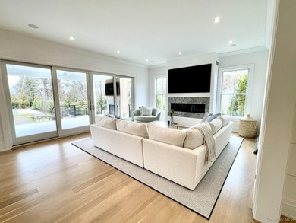
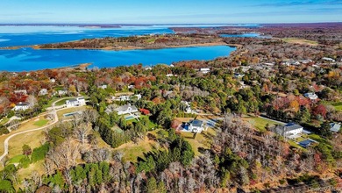
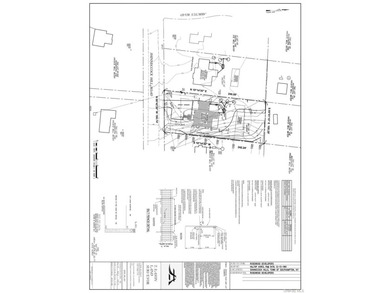
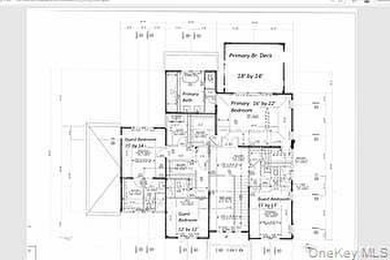
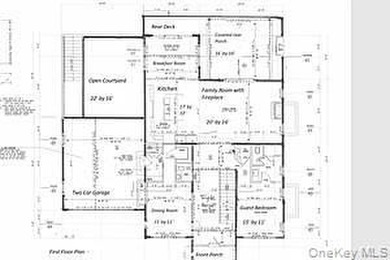
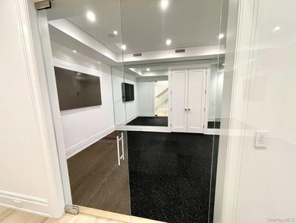
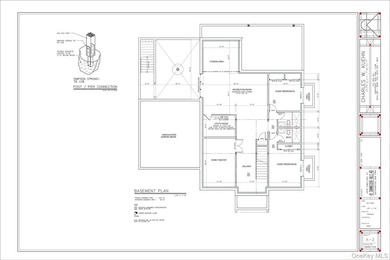
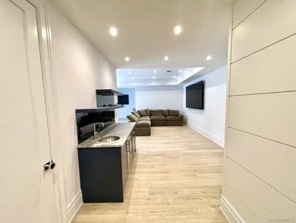
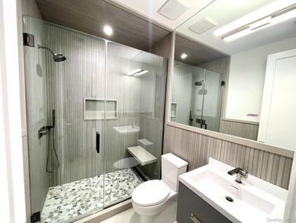
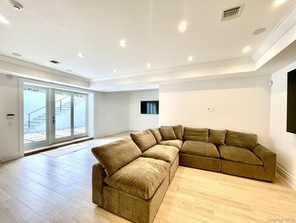
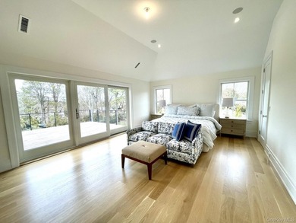
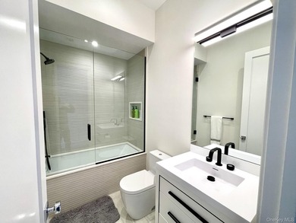
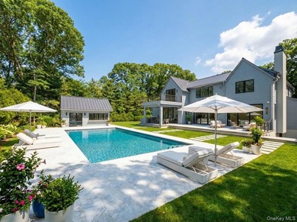
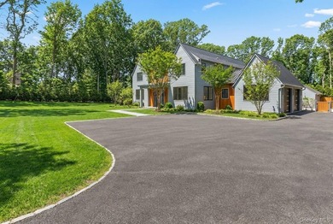
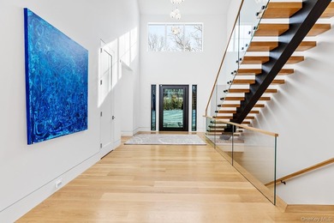
Newly constructed transitional residence set on approximately one acre just moments from Southampton Village. Offering approximately 7,564 +/- square feet across three finished levels, this home combines scale, design, and functionality in a highly desirable setting. A dramatic double-height foyer with 11-foot ceilings and a floating glass staircase creates a striking entry, leading into a sun-filled great room with a marble fireplace and views of the backyard. The open-concept layout is designed for both everyday living and entertaining, featuring a chef's kitchen with premium appliances, custom cabinetry, marble countertops, and a spacious center island. A pantry, wet bar, and multiple dining areas provide flexibility and convenience. The first level also includes a junior primary suite, mudroom, powder room, and attached two-car garage with radiant heat. The second level features a primary suite with private balcony, walk-in closet, and a spa-style bathroom with soaking tub and dual vanities. Three additional en-suite bedrooms with walk-in closets and a well-appointed laundry room complete the upper level. The finished lower level offers additional living space including a gym with sauna, media room, recreation area, and two guest bedrooms with a full bath. Outdoor amenities include a heated 20 x 40 gunite pool with spa, marble patio, and landscaped grounds designed for privacy. A detached pool house provides additional space with kitchenette, bathroom, laundry, and outdoor shower, ideal for entertaining. Located near Southampton Village shops, restaurants, and ocean beaches, this property offers a complete Hamptons lifestyle.
Property Features
7 Beds
9 Baths
7,560 Sqft
Built in 2024
1.02 Acres
3 Stories
Driveway
Siding: Frame, HardiPlank Type
Has Swimming Pool
Has Fireplace
Propane (Heating)
$15,697 / yr property tax
Suffolk County
Additional Photos
Contact Information
Geoffrey A. Gifkins E-PRO GRI
Nest Seekers International
516-429-6927
Location
Listing Agent: Geoffrey A. Gifkins E-PRO GRI 516-429-6927
Broker: Nest Seekers International 631-287-9260 Listing Site
Copyright © 2026 OneKey MLS. All rights reserved. All information provided by the listing agent/broker is deemed reliable but is not guaranteed and should be independently verified.
Broker: Nest Seekers International 631-287-9260 Listing Site
Copyright © 2026 OneKey MLS. All rights reserved. All information provided by the listing agent/broker is deemed reliable but is not guaranteed and should be independently verified.
BeachHouse.com
Printed Aug 12, 2026
Photo Gallery


$5,595,000
7
Beds
9
Baths
7,560
Sqft
8 Ashwood Ct, Southampton, NY 11968
By contacting this agent you agree to these Terms and Conditions.
MLS# 978793
Newly constructed transitional residence set on approximately
$5,595,000
8 Ashwood Ct, Southampton, NY 11968
7
Beds
9
Baths
7,560
Sqft
1.02
Acres
$5,595,000
8 Ashwood Ct, Southampton, NY 11968
7 Beds
9 Baths
7,560 Sqft
1.02 Acres
Newly constructed transitional residence set on approximately one acre just moments from Southampton Village. Offering approximately 7,564 +/- square feet across three finished levels, this home combines scale, design, and functionality in a highly desirable setting. A dramatic double-height foyer with 11-foot ceilings and a floating glass staircase creates a striking entry, leading into a sun-filled great room with a marble fireplace and views of the backyard. The open-concept layout is designed for both everyday living and entertaining, featuring a chef's kitchen with premium appliances, custom cabinetry, marble countertops, and a spacious center island. A pantry, wet bar, and multiple dining areas provide flexibility and convenience. The first level also includes a junior primary suite, mudroom, powder room, and attached two-car garage with radiant heat. The second level features a primary suite with private balcony, walk-in closet, and a spa-style bathroom with soaking tub and dual vanities. Three additional en-suite bedrooms with walk-in closets and a well-appointed laundry room complete the upper level. The finished lower level offers additional living space including a gym with sauna, media room, recreation area, and two guest bedrooms with a full bath. Outdoor amenities include a heated 20 x 40 gunite pool with spa, marble patio, and landscaped grounds designed for privacy. A detached pool house provides additional space with kitchenette, bathroom, laundry, and outdoor shower, ideal for entertaining. Located near Southampton Village shops, restaurants, and ocean beaches, this property offers a complete Hamptons lifestyle.
33 days
on BeachHouse.com
44
views
0
saves
Property Details
HOME DETAILS
7 Beds
9 Baths
7,560 Sqft
Built in 2024
1.02 Acres
3 Stories
EXTERIOR
Driveway
Siding: Frame, HardiPlank Type
Has Swimming Pool
INTERIOR
Has Fireplace
Propane (Heating)
FINANCIAL & COMMUNITY
$15,697 / yr property tax
Suffolk County
See More Details
Location

Mortgage Calculator
Ad Statistics
Ad Number
7735127
Viewed
44 times
Listing Status
Active
Added
Jul 09, 2026
Last Refreshed
Jul 03, 2026 06:17:28 PM
Listing Information
Data Source
OneKey MLS
Source Property ID
978793
Listing Agent: Geoffrey A. Gifkins E-PRO GRI 516-429-6927
Broker: Nest Seekers International 631-287-9260 Listing Site
Copyright © 2026 OneKey MLS. All rights reserved. All information provided by the listing agent/broker is deemed reliable but is not guaranteed and should be independently verified.
Broker: Nest Seekers International 631-287-9260 Listing Site
Copyright © 2026 OneKey MLS. All rights reserved. All information provided by the listing agent/broker is deemed reliable but is not guaranteed and should be independently verified.
Request Information
Start advertising today
Explore options for real estate agents and homeowners advertising on BeachHouse.com
Sell Your Home
Explore Similar Properties