Ad #7277946
MLS #11655532

Located on a desirable corner lot just a few houses down from
11641 SW 11th St 8/22-Pl, Davie, FL 33325
$124,900
3Beds
2Baths
--Sqft
0.1Acres
About this property
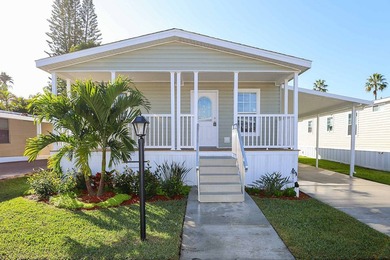
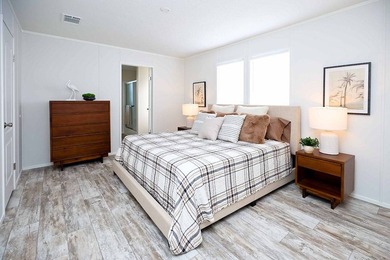
Located on a desirable corner lot just a few houses down from the park, lake, guest parking, and tennis courts, *Villa Tranquility* is a beautifully updated home offering exceptional value and comfort. Early-2025 renovations include new flooring throughout, fresh interior paint, smoothed ceilings, upgraded fixtures, a gorgeous new master bath, and elegant 5* baseboard molding throughout. The galley kitchen features new-in-2025 stainless steel appliances, including a side-by-side refrigerator with door-thru ice, smooth-top range, built-in microwave, and dishwasher. The airy open-concept living and dining area flow naturally into the kitchen with white cabinetry and beautiful quartz counters. A flexible family room / den / 4th bedroom sits just off the main living space. A screened-in porch provides the perfect outdoor retreat, and the HUGE powered shed with overhead storage is ideal for tools, hobbies, or luggage. The master suite offers abundant natural light, a European-style closet, and an en-suite bath with dual sinks, ample storage, and a newly remodeled oversized, high-end tiled walk-in shower with beautiful frameless glass doors. The laundry area includes a full-size washer and dryer, and one of the guest bedrooms enjoys peekaboo views of the lake across the street. The roof was redone in 2015-2016. Finally, like all homes in this desirable lakeside community, you will appreciate off-street parking, central air and heat, and access to the community's extensive recreational amenities including fitness, tennis, basketball, putting green, clubhouse, sauna, relaxation room, heated oversized pool complex, lake recreation and more.
Property Features
3 Beds
2 Baths
0 Sqft
Built in 2006
0.1 Acres
1 Story
Driveway, Carport
Siding: Vinyl Siding
Asphalt Roof
Has Swimming Pool
Electric (Heating), Zoned, Forced Air
$998 / yr property tax
Rexmere Village Community
Additional Photos


Contact Information
Tresa Williamson
Rexmere Village Sales
954-376-4144
Location
Listing Agent: Tresa Williamson 954-376-4144
Broker: Rexmere Village Sales 954-376-4144 Listing Site
Copyright © 2026 My State MLS. All rights reserved. All information provided by the listing agent/broker is deemed reliable but is not guaranteed and should be independently verified.
Broker: Rexmere Village Sales 954-376-4144 Listing Site
Copyright © 2026 My State MLS. All rights reserved. All information provided by the listing agent/broker is deemed reliable but is not guaranteed and should be independently verified.
BeachHouse.com
Printed Aug 12, 2026
Photo Gallery


$124,900
3
Beds
2
Baths
--
Sqft
11641 SW 11th St 8/22-Pl, Davie, FL 33325
By contacting this agent you agree to these Terms and Conditions.
MLS# 11655532
Located on a desirable corner lot just a few houses down from
$124,900
11641 SW 11th St 8/22-Pl, Davie, FL 33325
3
Beds
2
Baths
--
Sqft
0.1
Acres
$124,900
11641 SW 11th St 8/22-Pl, Davie, FL 33325
3 Beds
2 Baths
-- Sqft
0.1 Acres
Located on a desirable corner lot just a few houses down from the park, lake, guest parking, and tennis courts, *Villa Tranquility* is a beautifully updated home offering exceptional value and comfort. Early-2025 renovations include new flooring throughout, fresh interior paint, smoothed ceilings, upgraded fixtures, a gorgeous new master bath, and elegant 5* baseboard molding throughout. The galley kitchen features new-in-2025 stainless steel appliances, including a side-by-side refrigerator with door-thru ice, smooth-top range, built-in microwave, and dishwasher. The airy open-concept living and dining area flow naturally into the kitchen with white cabinetry and beautiful quartz counters. A flexible family room / den / 4th bedroom sits just off the main living space. A screened-in porch provides the perfect outdoor retreat, and the HUGE powered shed with overhead storage is ideal for tools, hobbies, or luggage. The master suite offers abundant natural light, a European-style closet, and an en-suite bath with dual sinks, ample storage, and a newly remodeled oversized, high-end tiled walk-in shower with beautiful frameless glass doors. The laundry area includes a full-size washer and dryer, and one of the guest bedrooms enjoys peekaboo views of the lake across the street. The roof was redone in 2015-2016. Finally, like all homes in this desirable lakeside community, you will appreciate off-street parking, central air and heat, and access to the community's extensive recreational amenities including fitness, tennis, basketball, putting green, clubhouse, sauna, relaxation room, heated oversized pool complex, lake recreation and more.
176 days
on BeachHouse.com
72
views
0
saves
Property Details
HOME DETAILS
3 Beds
2 Baths
0 Sqft
Built in 2006
0.1 Acres
1 Story
EXTERIOR
Driveway, Carport
Siding: Vinyl Siding
Asphalt Roof
Has Swimming Pool
INTERIOR
Electric (Heating), Zoned, Forced Air
FINANCIAL & COMMUNITY
$998 / yr property tax
Rexmere Village Community
See More Details
Location

Mortgage Calculator
Ad Statistics
Ad Number
7277946
Viewed
72 times
Listing Status
Active
Added
Feb 16, 2026
Last Refreshed
Jul 03, 2026 06:17:28 PM
Listing Information
Data Source
My State MLS
Source Property ID
11655532
Listing Agent: Tresa Williamson 954-376-4144
Broker: Rexmere Village Sales 954-376-4144 Listing Site
Copyright © 2026 My State MLS. All rights reserved. All information provided by the listing agent/broker is deemed reliable but is not guaranteed and should be independently verified.
Broker: Rexmere Village Sales 954-376-4144 Listing Site
Copyright © 2026 My State MLS. All rights reserved. All information provided by the listing agent/broker is deemed reliable but is not guaranteed and should be independently verified.
Request Information
Start advertising today
Explore options for real estate agents and homeowners advertising on BeachHouse.com
Sell Your Home
Explore Similar Properties