Ad #7269900
MLS #11653555

'Tropical Beauty Bungalow' is a stunning four-bedroom, two-bath
11721 SW 10th Place 2/23-Pl, Davie, FL 33325
$121,900
4Beds
2Baths
--Sqft
0.1Acres
About this property
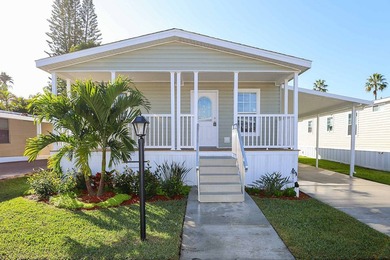
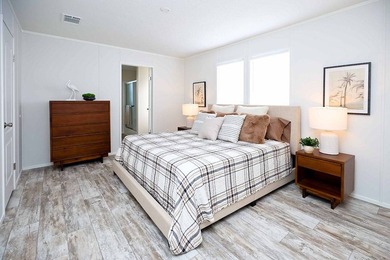

'Tropical Beauty Bungalow' is a stunning four-bedroom, two-bath home perfect for those who want to enjoy the best of South Florida's wonderful outdoor lifestyle. This home looks charming from the curb, with its gorgeous full porch and professional landscaping, including mature palms and bordering shrubbery. The bay windows in the front add to this home's desirability. From the front porch, which has lovely wood plank flooring, a paneled glass door leads into an open-plan living, dining and kitchen. The entire area is covered with gorgeous wood-toned vinyl plank, making it maintenance-free while simultaneously bringing a warm and cozy ambiance to the interiors. The living area is naturally bright, with ample sunlight invited into the room through two mini-blind treated windows. A chandelier fan adds elegance to the living area, besides helping to control the ventilation in the space. The open kitchen has all-white cabinetry that provides ample storage. It comes with matching white essential appliances, including a dishwasher, refrigerator, stove/oven and microwave. The highlight of the kitchen is a large island counter that has an overhang on one side, making it perfect for doubling up as a bar counter when entertaining guests or a snack counter for casual family meals. Ceiling track lighting adds a lovely modern element to the kitchen. The dining area is located just beyond the kitchen. It has a window that invites natural light, in addition to presenting a view of the tropical greenery outdoors. The master bedroom in 'Tropical Beauty Bungalow' is spacious and has mini-blind treated windows on adjacent walls, which invite natural light and add to the warmth of the wood-finish vinyl flooring. A walk-in closet is another desirable feature of the bedroom. The en suite bath is luxuriously large with separate 'his & hers' built-in countertop basins, a Roman bath and a shower stall with sliding glass doors. BONUS: three ceiling fans have been added to this home since it was purchased and the washer & dryer are staying! Finally, like all homes in this lovely lakeside community, you will enjoy central air and heat, off-street covered parking, your own outdoor storage shed, professional landscaping and sprinkler system, and access to the community's extensive recreational amenities including enormous heated pool complex, new fitness center overlooking the pool and lake, tennis, basketball, clubhouse, sauna, relaxation room, lake recreation and more.
Property Features
4 Beds
2 Baths
0 Sqft
Built in 2018
0.1 Acres
1 Story
Driveway, Carport
Siding: Vinyl Siding
Asphalt Roof
Has Swimming Pool
Electric (Heating), Zoned, Forced Air
$998 / yr property tax
Rexmere Village Community
Additional Photos


Contact Information
Tresa Williamson
Rexmere Village Sales
954-376-4144
Location
Listing Agent: Tresa Williamson 954-376-4144
Broker: Rexmere Village Sales 954-376-4144 Listing Site
Copyright © 2026 My State MLS. All rights reserved. All information provided by the listing agent/broker is deemed reliable but is not guaranteed and should be independently verified.
Broker: Rexmere Village Sales 954-376-4144 Listing Site
Copyright © 2026 My State MLS. All rights reserved. All information provided by the listing agent/broker is deemed reliable but is not guaranteed and should be independently verified.
BeachHouse.com
Printed Aug 12, 2026
Photo Gallery


$121,900
4
Beds
2
Baths
--
Sqft
11721 SW 10th Place 2/23-Pl, Davie, FL 33325
By contacting this agent you agree to these Terms and Conditions.
MLS# 11653555
'Tropical Beauty Bungalow' is a stunning four-bedroom, two-bath
$121,900
11721 SW 10th Place 2/23-Pl, Davie, FL 33325
4
Beds
2
Baths
--
Sqft
0.1
Acres
$121,900
11721 SW 10th Place 2/23-Pl, Davie, FL 33325
4 Beds
2 Baths
-- Sqft
0.1 Acres
'Tropical Beauty Bungalow' is a stunning four-bedroom, two-bath home perfect for those who want to enjoy the best of South Florida's wonderful outdoor lifestyle. This home looks charming from the curb, with its gorgeous full porch and professional landscaping, including mature palms and bordering shrubbery. The bay windows in the front add to this home's desirability. From the front porch, which has lovely wood plank flooring, a paneled glass door leads into an open-plan living, dining and kitchen. The entire area is covered with gorgeous wood-toned vinyl plank, making it maintenance-free while simultaneously bringing a warm and cozy ambiance to the interiors. The living area is naturally bright, with ample sunlight invited into the room through two mini-blind treated windows. A chandelier fan adds elegance to the living area, besides helping to control the ventilation in the space. The open kitchen has all-white cabinetry that provides ample storage. It comes with matching white essential appliances, including a dishwasher, refrigerator, stove/oven and microwave. The highlight of the kitchen is a large island counter that has an overhang on one side, making it perfect for doubling up as a bar counter when entertaining guests or a snack counter for casual family meals. Ceiling track lighting adds a lovely modern element to the kitchen. The dining area is located just beyond the kitchen. It has a window that invites natural light, in addition to presenting a view of the tropical greenery outdoors. The master bedroom in 'Tropical Beauty Bungalow' is spacious and has mini-blind treated windows on adjacent walls, which invite natural light and add to the warmth of the wood-finish vinyl flooring. A walk-in closet is another desirable feature of the bedroom. The en suite bath is luxuriously large with separate 'his & hers' built-in countertop basins, a Roman bath and a shower stall with sliding glass doors. BONUS: three ceiling fans have been added to this home since it was purchased and the washer & dryer are staying! Finally, like all homes in this lovely lakeside community, you will enjoy central air and heat, off-street covered parking, your own outdoor storage shed, professional landscaping and sprinkler system, and access to the community's extensive recreational amenities including enormous heated pool complex, new fitness center overlooking the pool and lake, tennis, basketball, clubhouse, sauna, relaxation room, lake recreation and more.
179 days
on BeachHouse.com
83
views
0
saves
Property Details
HOME DETAILS
4 Beds
2 Baths
0 Sqft
Built in 2018
0.1 Acres
1 Story
EXTERIOR
Driveway, Carport
Siding: Vinyl Siding
Asphalt Roof
Has Swimming Pool
INTERIOR
Electric (Heating), Zoned, Forced Air
FINANCIAL & COMMUNITY
$998 / yr property tax
Rexmere Village Community
See More Details
Location

Mortgage Calculator
Ad Statistics
Ad Number
7269900
Viewed
83 times
Listing Status
Active Under Contract
Added
Feb 13, 2026
Last Refreshed
Jul 03, 2026 06:17:28 PM
Listing Information
Data Source
My State MLS
Source Property ID
11653555
Listing Agent: Tresa Williamson 954-376-4144
Broker: Rexmere Village Sales 954-376-4144 Listing Site
Copyright © 2026 My State MLS. All rights reserved. All information provided by the listing agent/broker is deemed reliable but is not guaranteed and should be independently verified.
Broker: Rexmere Village Sales 954-376-4144 Listing Site
Copyright © 2026 My State MLS. All rights reserved. All information provided by the listing agent/broker is deemed reliable but is not guaranteed and should be independently verified.
Request Information
Start advertising today
Explore options for real estate agents and homeowners advertising on BeachHouse.com
Sell Your Home
Explore Similar Properties