Ad #7956958
MLS #11578398

Luxurious Duplex Residence with Direct Central Park Views on
1215 5th Ave 12B/11A, New York, NY 10029
$4,350,000
5Beds
5Baths
--Sqft
--Acres
About this property
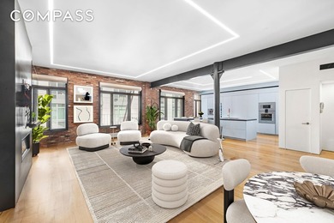
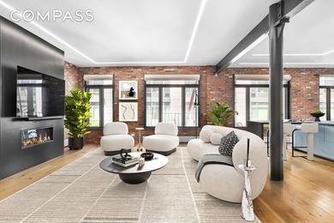
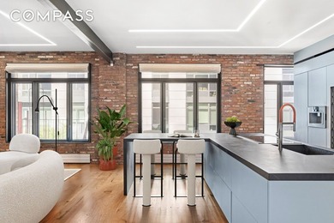
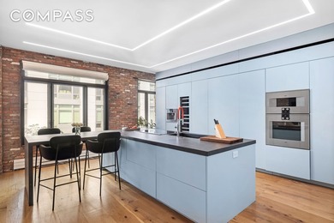
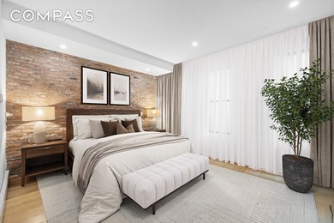
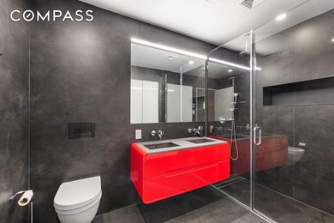
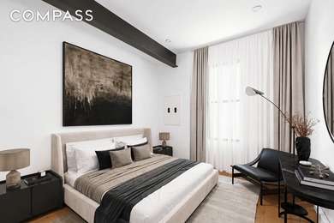
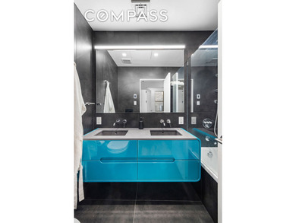
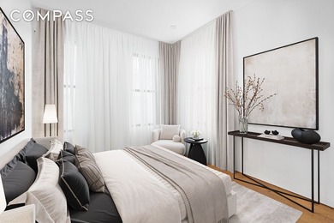
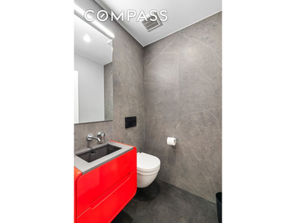
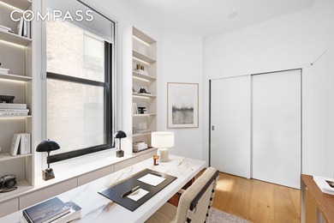
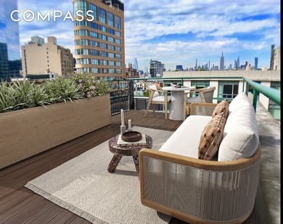
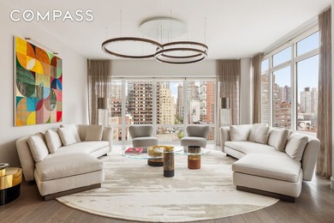
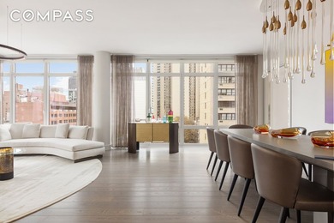
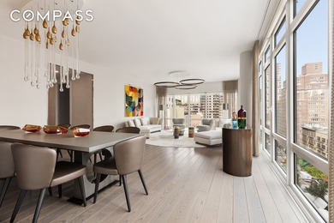
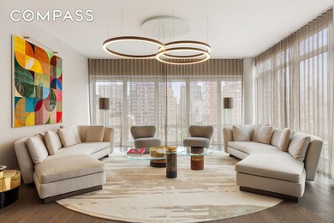
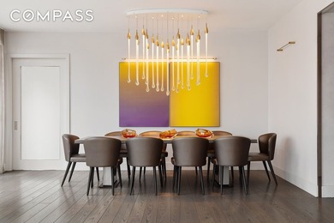
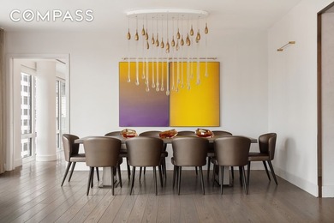
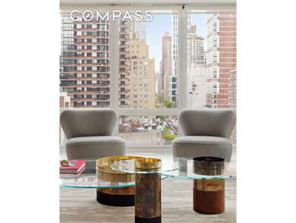
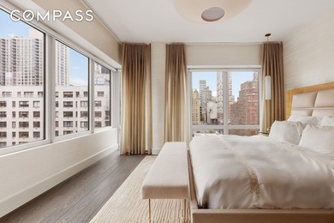
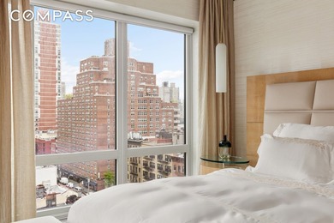
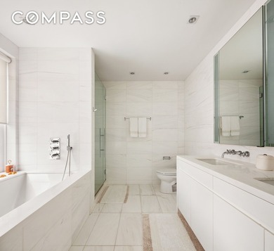
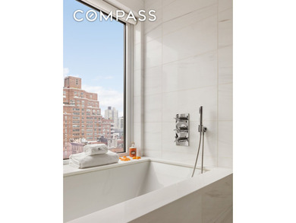
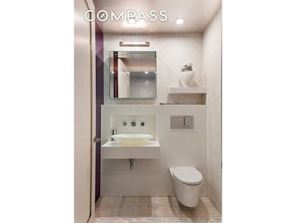
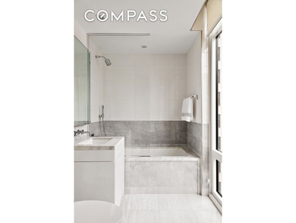
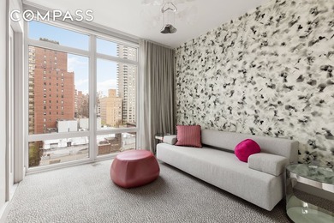
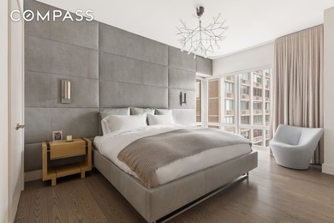
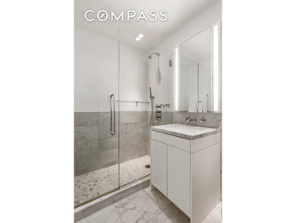
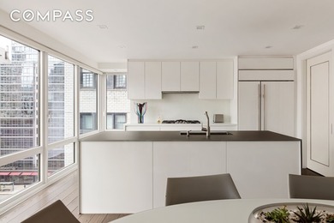
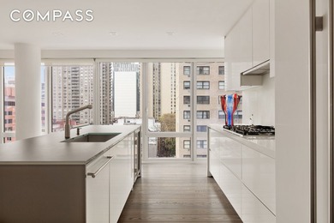
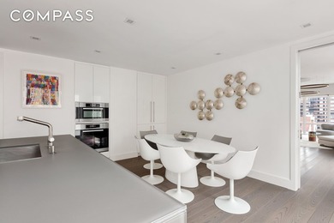
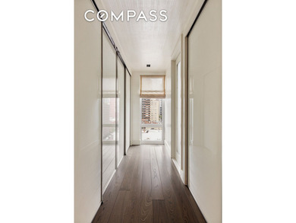
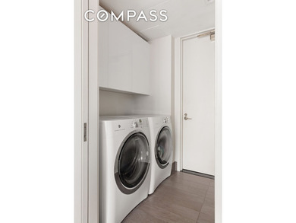
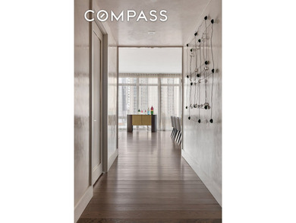
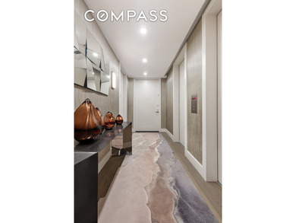
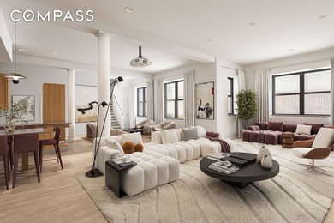
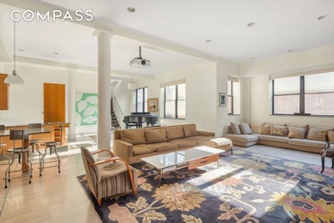
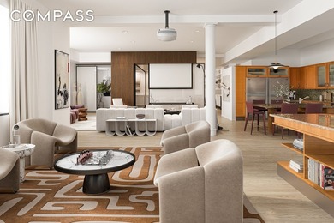
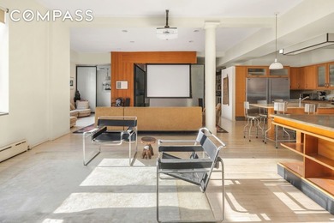
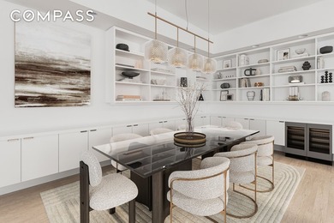
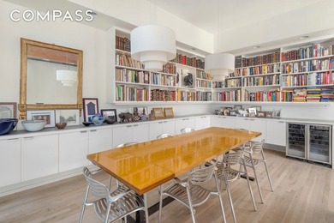
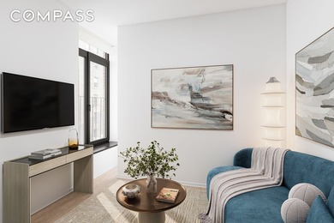
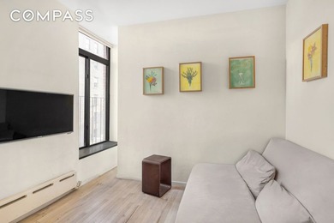
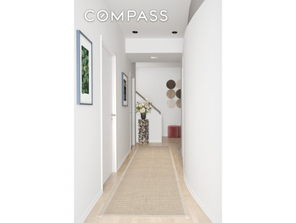
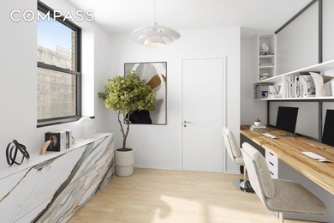
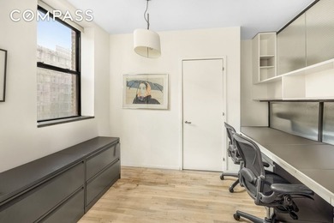
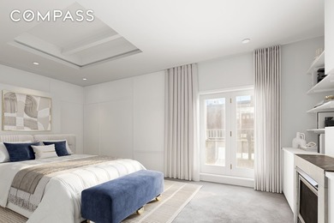
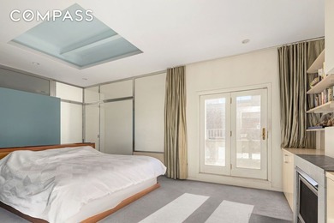
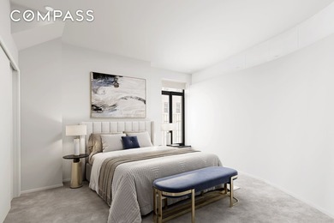
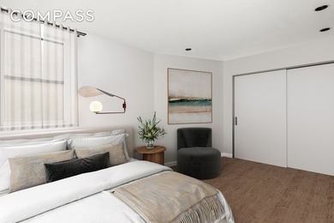
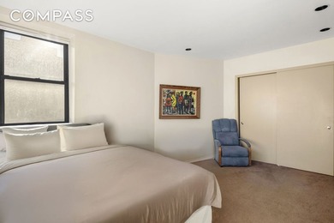
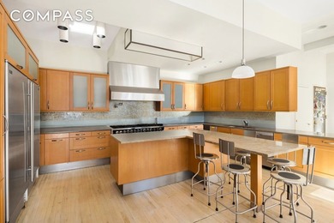
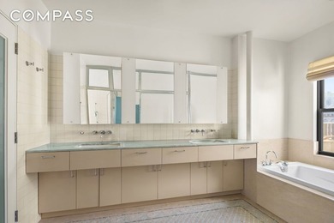
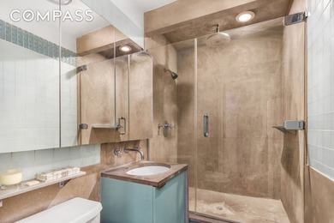
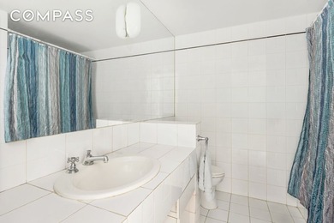
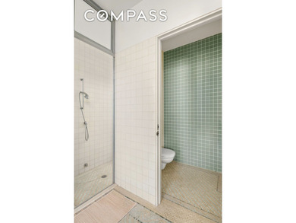
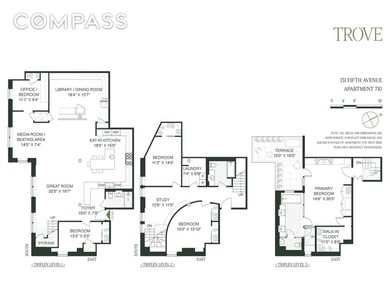
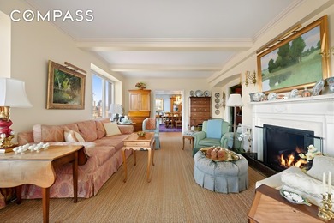
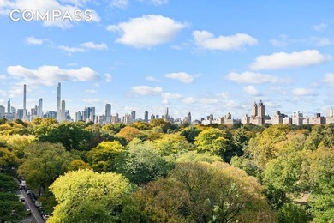
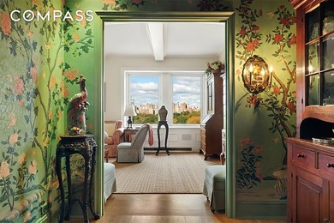
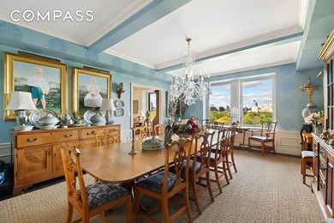
Luxurious Duplex Residence with Direct Central Park Views on Museum Mile Welcome to 1215 Fifth Avenue, Apt. 12B/11A a sprawling five-bedroom, five-bathroom duplex offering unparalleled luxury and comfort over 4,000 square feet of elegant living space. Situated directly across from Central Park on the prestigious Museum Mile, this expansive residence boasts eleven generously proportioned rooms designed for both lavish entertaining and serene daily living. Grand Entrance and Entertaining Spaces Enter through a formal gallery accessible via a semi-private vestibule, where you're greeted by solid oak floors, custom hand-crafted wallpaper, gold leaf ceilings, and a welcoming wet bar setting the tone for the opulence that awaits. The gallery seamlessly flows into a sun-drenched corner living room featuring oversized windows with breathtaking west and south-facing views of Central Park. This magnificent space is further enhanced by a working fireplace, providing a warm and inviting ambiance. Adjacent to the living room, the expansive dining room spans over 22 by 15 feet, offering the perfect setting for grand dinner parties. Guests will be captivated by the sweeping park and reservoir views that serve as a stunning backdrop. Chef's Kitchen and Private Retreats The windowed eat-in kitchen is a culinary masterpiece, equipped with custom cabinetry, rich green marble countertops, and top-of-the-line appliances including a SubZero refrigerator, two wine fridges, a six-burner Viking stove, and a vented hood. A fully intact staff room with custom built-ins, a day bed, and an en-suite bath provides additional convenience. The comfortable library off the gallery features floor-to-ceiling custom built-ins and oblique park views. An exquisite marble-clad full bath doubles as a powder room for guests. This versatile space easily converts to a generous fifth bedroom if desiredpleting the upper level is the incomparable primary suite a sanctuary with oblique park views, two luxurious marble en-suite baths, a spacious custom-fitted walk-in closet, and a separate area ideal for a home office. Lower-Level Family Living A handsome, wide staircase leads to the lower level, where you'll find a family or media room, an additional home office, and three bedrooms including one with an en-suite bath. Two fully renovated full baths and a windowed laundry room with a full-sized vented washer/dryer and incredible storage complete this level. Exquisite Details and Building Amenities This magnificent home features through-the-wall air conditioning, period-appropriate moldings, pristine solid wood floors, recessed lighting, and an abundance of storage with 14 closets throughout. Built in 1926 by renowned architects Schultze and Weaver, Brisbane House is an elegant pre-war co-op featuring a stunning limestone base, beautiful lobby, and tranquil courtyard. Residents enjoy the convenience of a full-time doorman, fitness area, central laundry, additional storage, and bike storage. Prime Location Located along Fifth Avenue's Museum Mile, you're adjacent to world-class cultural institutions such as The Metropolitan Museum of Art, the Guggenheim, and the Neue Galerie. Central Park is your front yard, and an array of fine dining and shopping options are just moments away.
Property Features
5 Beds
5 Baths
0 Sqft
0.000 Acres
Has Fireplace
New York County
Upper East Side Community
Additional Photos
Contact Information
Michael Franco
Compass
Location
Listing Agent: Michael Franco
Broker: Compass 646-982-0353 Listing Site
Copyright © 2026 My State MLS. All rights reserved. All information provided by the listing agent/broker is deemed reliable but is not guaranteed and should be independently verified.
Broker: Compass 646-982-0353 Listing Site
Copyright © 2026 My State MLS. All rights reserved. All information provided by the listing agent/broker is deemed reliable but is not guaranteed and should be independently verified.
BeachHouse.com
Printed Aug 12, 2026
Photo Gallery


$4,350,000
5
Beds
5
Baths
--
Sqft
1215 5th Ave 12B/11A, New York, NY 10029
By contacting this agent you agree to these Terms and Conditions.
MLS# 11578398
Luxurious Duplex Residence with Direct Central Park Views on
$4,350,000
1215 5th Ave 12B/11A, New York, NY 10029
5
Beds
5
Baths
--
Sqft
--
Acres
$4,350,000
1215 5th Ave 12B/11A, New York, NY 10029
5 Beds
5 Baths
-- Sqft
-- Acres
Luxurious Duplex Residence with Direct Central Park Views on Museum Mile Welcome to 1215 Fifth Avenue, Apt. 12B/11A a sprawling five-bedroom, five-bathroom duplex offering unparalleled luxury and comfort over 4,000 square feet of elegant living space. Situated directly across from Central Park on the prestigious Museum Mile, this expansive residence boasts eleven generously proportioned rooms designed for both lavish entertaining and serene daily living. Grand Entrance and Entertaining Spaces Enter through a formal gallery accessible via a semi-private vestibule, where you're greeted by solid oak floors, custom hand-crafted wallpaper, gold leaf ceilings, and a welcoming wet bar setting the tone for the opulence that awaits. The gallery seamlessly flows into a sun-drenched corner living room featuring oversized windows with breathtaking west and south-facing views of Central Park. This magnificent space is further enhanced by a working fireplace, providing a warm and inviting ambiance. Adjacent to the living room, the expansive dining room spans over 22 by 15 feet, offering the perfect setting for grand dinner parties. Guests will be captivated by the sweeping park and reservoir views that serve as a stunning backdrop. Chef's Kitchen and Private Retreats The windowed eat-in kitchen is a culinary masterpiece, equipped with custom cabinetry, rich green marble countertops, and top-of-the-line appliances including a SubZero refrigerator, two wine fridges, a six-burner Viking stove, and a vented hood. A fully intact staff room with custom built-ins, a day bed, and an en-suite bath provides additional convenience. The comfortable library off the gallery features floor-to-ceiling custom built-ins and oblique park views. An exquisite marble-clad full bath doubles as a powder room for guests. This versatile space easily converts to a generous fifth bedroom if desiredpleting the upper level is the incomparable primary suite a sanctuary with oblique park views, two luxurious marble en-suite baths, a spacious custom-fitted walk-in closet, and a separate area ideal for a home office. Lower-Level Family Living A handsome, wide staircase leads to the lower level, where you'll find a family or media room, an additional home office, and three bedrooms including one with an en-suite bath. Two fully renovated full baths and a windowed laundry room with a full-sized vented washer/dryer and incredible storage complete this level. Exquisite Details and Building Amenities This magnificent home features through-the-wall air conditioning, period-appropriate moldings, pristine solid wood floors, recessed lighting, and an abundance of storage with 14 closets throughout. Built in 1926 by renowned architects Schultze and Weaver, Brisbane House is an elegant pre-war co-op featuring a stunning limestone base, beautiful lobby, and tranquil courtyard. Residents enjoy the convenience of a full-time doorman, fitness area, central laundry, additional storage, and bike storage. Prime Location Located along Fifth Avenue's Museum Mile, you're adjacent to world-class cultural institutions such as The Metropolitan Museum of Art, the Guggenheim, and the Neue Galerie. Central Park is your front yard, and an array of fine dining and shopping options are just moments away.
43 days
on BeachHouse.com
0
view
0
saves
Property Details
HOME DETAILS
5 Beds
5 Baths
0 Sqft
0.000 Acres
INTERIOR
Has Fireplace
FINANCIAL & COMMUNITY
New York County
Upper East Side Community
See More Details
Location

Mortgage Calculator
Ad Statistics
Ad Number
7956958
Viewed
0 time
Listing Status
Active
Added
Jun 29, 2026
Last Refreshed
Jul 03, 2026 06:17:28 PM
Listing Information
Data Source
My State MLS
Source Property ID
11578398
Listing Agent: Michael Franco
Broker: Compass 646-982-0353 Listing Site
Copyright © 2026 My State MLS. All rights reserved. All information provided by the listing agent/broker is deemed reliable but is not guaranteed and should be independently verified.
Broker: Compass 646-982-0353 Listing Site
Copyright © 2026 My State MLS. All rights reserved. All information provided by the listing agent/broker is deemed reliable but is not guaranteed and should be independently verified.
Request Information
Start advertising today
Explore options for real estate agents and homeowners advertising on BeachHouse.com
Sell Your Home
Explore Similar Properties