Ad #7946713
MLS #11736399

Set on approximately 1.51 acres, 15 Hither Lane presents a
15 HITHER LN, East Hampton, NY 11937
$14,950,000
7Beds
7Baths
6,380Sqft
1.51Acres
About this property
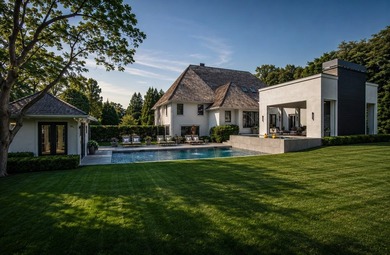
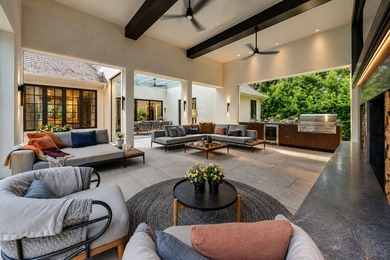
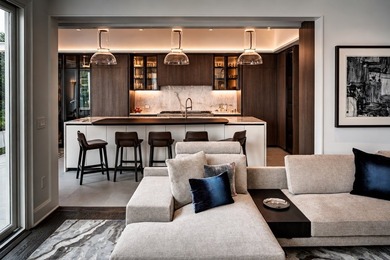
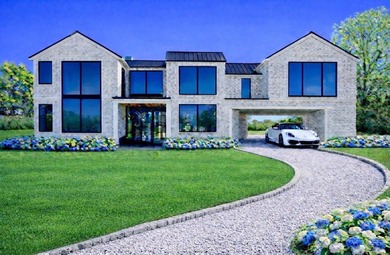
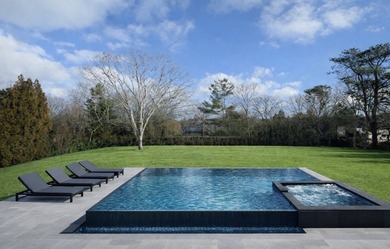
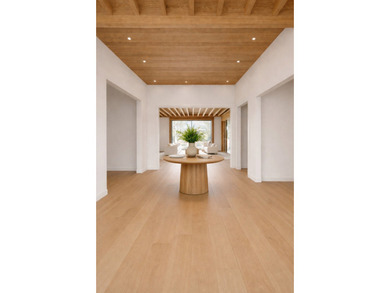
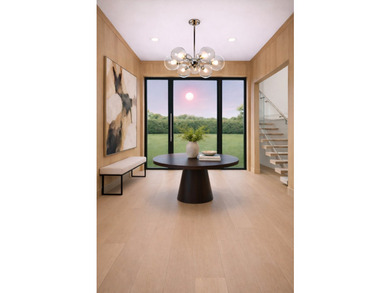
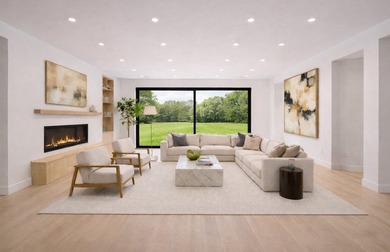
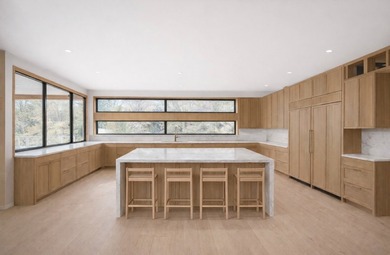
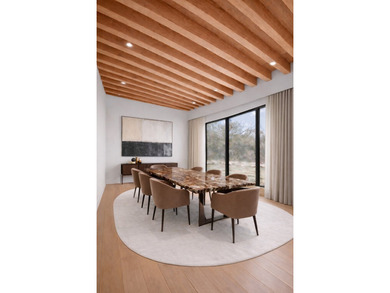
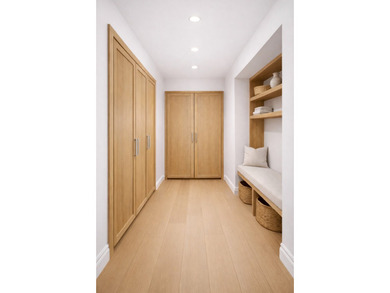
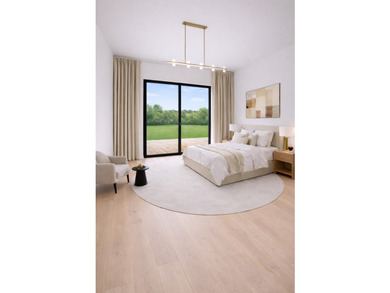
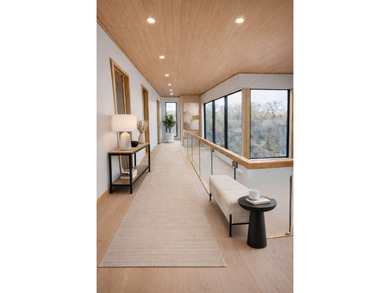
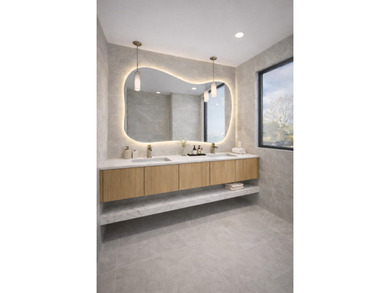
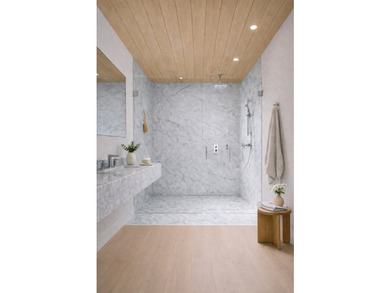
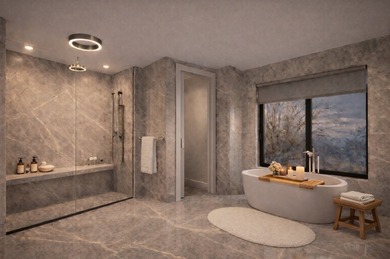
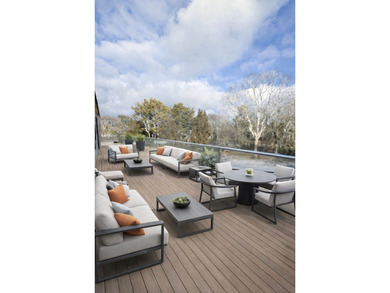
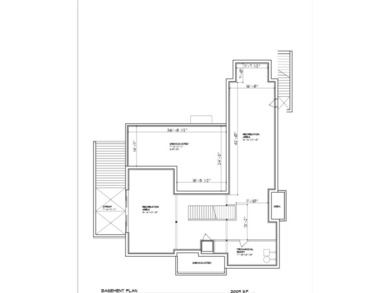
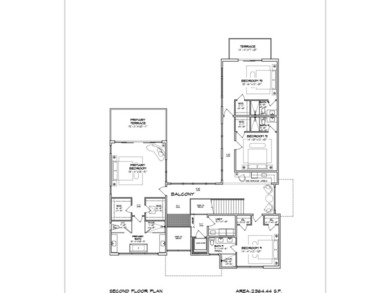
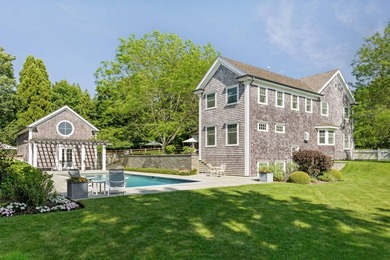
Set on approximately 1.51 acres, 15 Hither Lane presents a thoughtfully built residence that pairs enduring design with a clean, modern sensibility. The home offers roughly 6,380 square feet across three levels, including 7 bedrooms, 6 full bathrooms, and one half bath, all arranged to create an easy connection between interior living and the surrounding landscape. From its cedar shingle exterior to its light-filled interiors, the property captures the understated elegance associated with East Hampton's most desirable homes. Beyond the existing layout, there is meaningful upside. In addition to a finished lower level of about 1,706 square feet, the property allows for up to approximately 3,500 square feet of additional buildable space elsewhere on the lot, including the potential for a legal guest house. Whether enjoyed in its current form or reimagined into a larger compound, the flexibility here is rare for a location south of the highway. Positioned on one of East Hampton's most sought-after lanes and just minutes to the village, the home offers close proximity to ocean beaches, shopping, and dining while maintaining a sense of privacy. A circular gravel drive, mature landscaping, and perimeter fencing create a welcoming arrival. Inside, the home is defined by quality craftsmanship and a warm, inviting feel. Custom millwork, hardwood floors, and French doors are consistent throughout, while abundant natural light is complemented by well-placed recessed and decorative lighting. The living room centers around a wood-burning fireplace, and the kitchen is equipped with high-end appliances, including Sub-Zero and Wolf, designed to accommodate both everyday use and entertaining. The main level, spanning roughly 2,791 square feet, blends formal and casual spaces. A welcoming entry leads to a bright dining room suited for larger gatherings. The kitchen includes custom cabinetry and a generous breakfast area, while the living room opens directly to a screened porch through French doors, extending the living space outdoors. A separate den provides a quieter setting for work or relaxation. Upstairs, approximately 1,883 square feet is dedicated to the bedroom level. The primary suite offers a calm retreat with two walk-in closets and a well-appointed bath featuring a soaking tub, dual vanities, and a separate shower. Five additional bedrooms and three full baths provide comfortable accommodations, and a dedicated laundry room adds everyday convenience. The finished lower level adds another layer of usability, with a guest bedroom and full bath, along with a recreation area and additional lounge space. Storage and utility areas are also incorporated, keeping the home both functional and organized. Outdoor living is a major highlight. A heated gunite pool sits at the center of a bluestone patio surrounded by mature plantings, hedging, and gardens that enhance both privacy and atmosphere. A pergola-covered seating area offers shade, while a nearby outdoor kitchen and dining space with a built in grill is set up for easy entertainingplementing the pool area is a separate shingled structure that serves as both a pool house and a two-car garage, designed to match the style of the main residence. The pool house includes a full bath and a large storage room with a sink, ideal for poolside use. The garage side maintains the same architectural character, complete with a pitched roof and traditional detailing, and includes an upper attic space that can be used for storage or adapted for other purposes. 15 Hither Lane represents a rare opportunity to own a well-built, expandable property in a prime East Hampton setting, offering both immediate enjoyment and long-term potential.
Property Features
7 Beds
7 Baths
6,380 Sqft
Built in 2005
1.51 Acres
2 Stories
Siding: Shake Siding
Has Fireplace
Forced Air
Suffolk County
Additional Photos



Contact Information
Charles Forsman
Compass
212-913-9058
Location
Listing Agent: Charles Forsman 212-913-9058
Broker: Compass 212-913-9058 Listing Site
Copyright © 2026 My State MLS. All rights reserved. All information provided by the listing agent/broker is deemed reliable but is not guaranteed and should be independently verified.
Broker: Compass 212-913-9058 Listing Site
Copyright © 2026 My State MLS. All rights reserved. All information provided by the listing agent/broker is deemed reliable but is not guaranteed and should be independently verified.
BeachHouse.com
Printed Aug 11, 2026
Photo Gallery


$14,950,000
7
Beds
7
Baths
6,380
Sqft
15 HITHER LN, East Hampton, NY 11937
By contacting this agent you agree to these Terms and Conditions.
MLS# 11736399
Set on approximately 1.51 acres, 15 Hither Lane presents a
$14,950,000
15 HITHER LN, East Hampton, NY 11937
7
Beds
7
Baths
6,380
Sqft
1.51
Acres
$14,950,000
15 HITHER LN, East Hampton, NY 11937
7 Beds
7 Baths
6,380 Sqft
1.51 Acres
Set on approximately 1.51 acres, 15 Hither Lane presents a thoughtfully built residence that pairs enduring design with a clean, modern sensibility. The home offers roughly 6,380 square feet across three levels, including 7 bedrooms, 6 full bathrooms, and one half bath, all arranged to create an easy connection between interior living and the surrounding landscape. From its cedar shingle exterior to its light-filled interiors, the property captures the understated elegance associated with East Hampton's most desirable homes. Beyond the existing layout, there is meaningful upside. In addition to a finished lower level of about 1,706 square feet, the property allows for up to approximately 3,500 square feet of additional buildable space elsewhere on the lot, including the potential for a legal guest house. Whether enjoyed in its current form or reimagined into a larger compound, the flexibility here is rare for a location south of the highway. Positioned on one of East Hampton's most sought-after lanes and just minutes to the village, the home offers close proximity to ocean beaches, shopping, and dining while maintaining a sense of privacy. A circular gravel drive, mature landscaping, and perimeter fencing create a welcoming arrival. Inside, the home is defined by quality craftsmanship and a warm, inviting feel. Custom millwork, hardwood floors, and French doors are consistent throughout, while abundant natural light is complemented by well-placed recessed and decorative lighting. The living room centers around a wood-burning fireplace, and the kitchen is equipped with high-end appliances, including Sub-Zero and Wolf, designed to accommodate both everyday use and entertaining. The main level, spanning roughly 2,791 square feet, blends formal and casual spaces. A welcoming entry leads to a bright dining room suited for larger gatherings. The kitchen includes custom cabinetry and a generous breakfast area, while the living room opens directly to a screened porch through French doors, extending the living space outdoors. A separate den provides a quieter setting for work or relaxation. Upstairs, approximately 1,883 square feet is dedicated to the bedroom level. The primary suite offers a calm retreat with two walk-in closets and a well-appointed bath featuring a soaking tub, dual vanities, and a separate shower. Five additional bedrooms and three full baths provide comfortable accommodations, and a dedicated laundry room adds everyday convenience. The finished lower level adds another layer of usability, with a guest bedroom and full bath, along with a recreation area and additional lounge space. Storage and utility areas are also incorporated, keeping the home both functional and organized. Outdoor living is a major highlight. A heated gunite pool sits at the center of a bluestone patio surrounded by mature plantings, hedging, and gardens that enhance both privacy and atmosphere. A pergola-covered seating area offers shade, while a nearby outdoor kitchen and dining space with a built in grill is set up for easy entertainingplementing the pool area is a separate shingled structure that serves as both a pool house and a two-car garage, designed to match the style of the main residence. The pool house includes a full bath and a large storage room with a sink, ideal for poolside use. The garage side maintains the same architectural character, complete with a pitched roof and traditional detailing, and includes an upper attic space that can be used for storage or adapted for other purposes. 15 Hither Lane represents a rare opportunity to own a well-built, expandable property in a prime East Hampton setting, offering both immediate enjoyment and long-term potential.
43 days
on BeachHouse.com
68
views
0
saves
Property Details
HOME DETAILS
7 Beds
7 Baths
6,380 Sqft
Built in 2005
1.51 Acres
2 Stories
EXTERIOR
Siding: Shake Siding
INTERIOR
Has Fireplace
Forced Air
FINANCIAL & COMMUNITY
Suffolk County
See More Details
Location

Mortgage Calculator
Ad Statistics
Ad Number
7946713
Viewed
68 times
Listing Status
Active
Added
Jun 29, 2026
Last Refreshed
Jul 03, 2026 06:17:28 PM
Listing Information
Data Source
My State MLS
Source Property ID
11736399
Listing Agent: Charles Forsman 212-913-9058
Broker: Compass 212-913-9058 Listing Site
Copyright © 2026 My State MLS. All rights reserved. All information provided by the listing agent/broker is deemed reliable but is not guaranteed and should be independently verified.
Broker: Compass 212-913-9058 Listing Site
Copyright © 2026 My State MLS. All rights reserved. All information provided by the listing agent/broker is deemed reliable but is not guaranteed and should be independently verified.
Request Information
Start advertising today
Explore options for real estate agents and homeowners advertising on BeachHouse.com
Sell Your Home
Explore Similar Properties