Ad #7339059
MLS #11664762

A rare architectural estate with a coveted Hither Lane address
67 Hither Ln, East Hampton, NY 11937
$15,995,000
6Beds
8Baths
8,000Sqft
1Acres
About this property
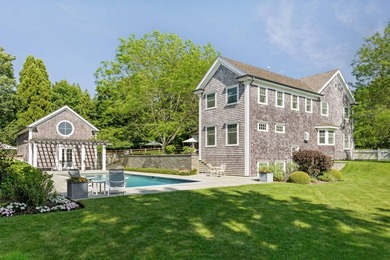
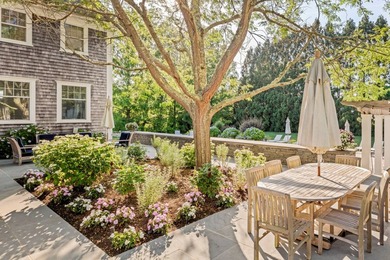
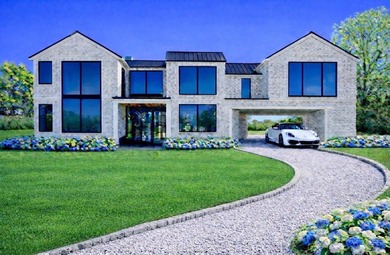
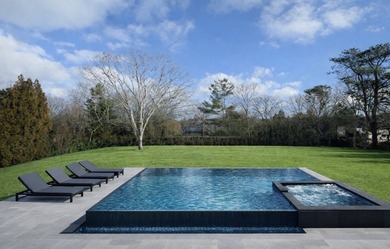
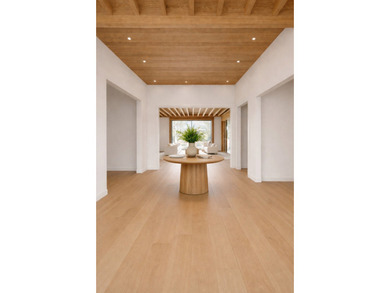
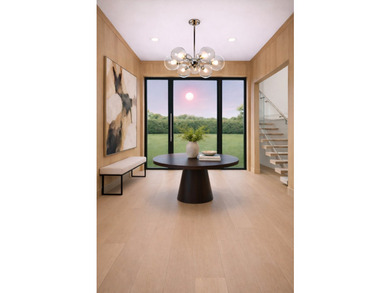
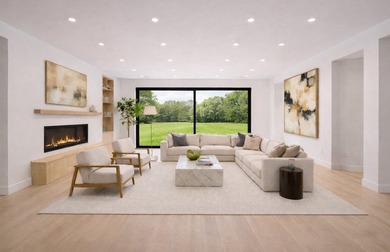
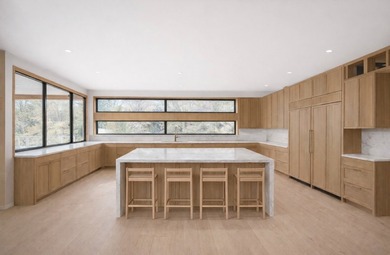
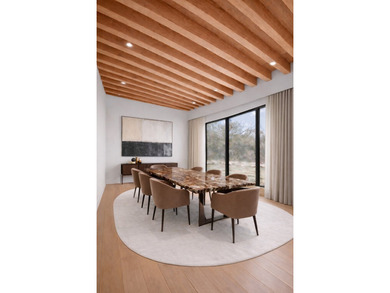
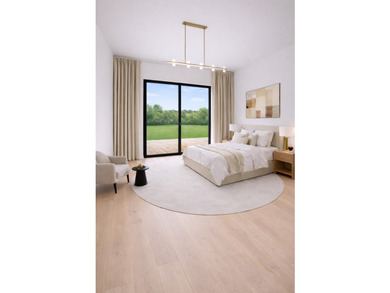
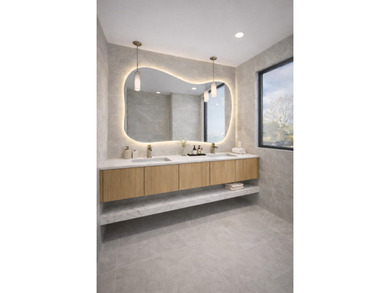
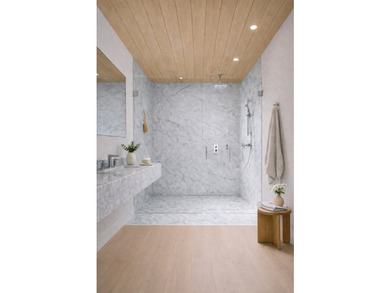
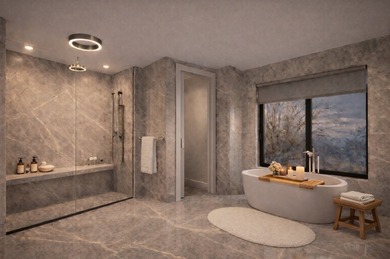
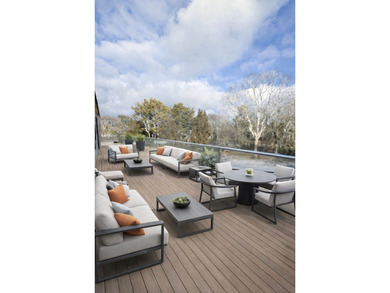
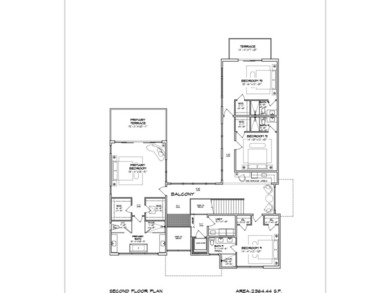
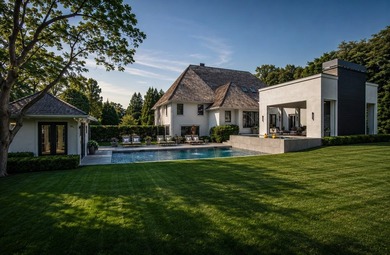
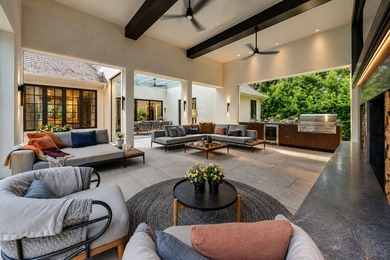
A rare architectural estate with a coveted Hither Lane address, south of the highway in East Hampton Village, this recently completed residence unifies museum-quality craftsmanship, fully integrated state-of-the-art systems, and exceedingly stylish couture interiors. Discreetly positioned on Hither Lane-one of the most iconically beautiful streets and prestigious addresses in all the Hamptons-the property offers an uncommon combination of easy proximity to the beach and town, architectural integrity, and global sophistication. Exceptionally private on a gated and fully fenced acre with a gracious approach through a tree-lined allee, this village estate unfolds within a fully enclosed setting of beautifully curated landscaping and mature, specimen plantings. From this premier East Hampton Village address, three ocean beaches, The Maidstone Club, village dining, shopping, coffee, golf, and The Jitney are all within easy reach. - Architecture & Design Spanning multiple structures, the residence presents a refined dialogue between classic Hamptons craftsmanship and modern architectural expression. Traditional detailing is executed with precision, while contemporary elements introduce scale, light, and proportion throughout. Natural materials, bespoke millwork, and tailored finishes define the interiors. Glass curtain walls, soaring ceilings, and carefully calibrated volumes create seamless transitions between formal and informal living spaces, ideal for both daily life and large-scale entertaining. - Interiors The main level offers an open yet elegantly structured layout, allowing each space to maintain definition while flowing effortlessly into the next. - The formal living room draws inspiration from London's finest hotels, with lacquered wood-paneled walls, integrated architectural lighting, a custom wet bar, and a gas fireplace framed in Italian quartzite. - The dining room is anchored by illuminated Italian stone wall panels and floating glass shelving, enhanced by refined custom detailing. - The kitchen features bespoke Poliform/Varenna cabinetry, Wolf and Miele appliances, a butler's pantry, and an adjacent lounge designed for informal gathering. Upstairs, an expansive media room exceeding 30 feet includes a projection theater, wet bar, full bath, and motorized blackout shades-ideal for relaxed evenings or private screenings. - Primary Suite & Guest Accommodations The main-floor primary suite serves as a serene retreat, opening to a private sculpture garden and offering a spa-inspired bath with heated stone floors, dual vanities, and a glass-enclosed shower. Two custom walk-in closets and motorized window treatments complete the main suite. Five additional bedroom suites, each with en-suite baths and generous closets, provide exceptional comfort and privacy. - Outdoor Living The exterior program unfolds across three distinct pavilions, thoughtfully designed for year-round enjoyment: - A heated glass-roof atrium connects the main residence to an outdoor dining pavilion via sliding glass walls. - The primary outdoor living pavilion features 14-foot ceilings, a custom summer kitchen, wood-burning fireplace, and a dramatic infinity edge heated salt water spa. Motorized retractable screens allow effortless transition between open air and enclosed comfort. - The pool pavilion includes a full bath, outdoor shower, and a generously scaled, heated gunite pool, set to the sound of ocean waves carrying on summer evenings. - Technology & Amenities The estate is fully integrated with app-based smart systems controlling security, gates, climate, lighting, audio/video, pool and spa, window treatments, and irrigation-enabling seamless management remotely from anywhere in the world. Additional amenities include a gym, wine room, sauna...
Property Features
6 Beds
8 Baths
8,000 Sqft
Built in 2022
1 Acres
Has Fireplace
Forced Air, Oil
$47,261 / yr property tax
Suffolk County
Additional Photos


Contact Information
Dana Trotter
The Agency Hamptons
Location
Listing Agent: Dana Trotter
Broker: The Agency Hamptons 631-899-3224 Listing Site
Copyright © 2026 My State MLS. All rights reserved. All information provided by the listing agent/broker is deemed reliable but is not guaranteed and should be independently verified.
Broker: The Agency Hamptons 631-899-3224 Listing Site
Copyright © 2026 My State MLS. All rights reserved. All information provided by the listing agent/broker is deemed reliable but is not guaranteed and should be independently verified.
BeachHouse.com
Printed Aug 11, 2026
Photo Gallery


$15,995,000
6
Beds
8
Baths
8,000
Sqft
67 Hither Ln, East Hampton, NY 11937
By contacting this agent you agree to these Terms and Conditions.
MLS# 11664762
A rare architectural estate with a coveted Hither Lane address
$15,995,000
67 Hither Ln, East Hampton, NY 11937
6
Beds
8
Baths
8,000
Sqft
1
Acres
$15,995,000
67 Hither Ln, East Hampton, NY 11937
6 Beds
8 Baths
8,000 Sqft
1 Acres
A rare architectural estate with a coveted Hither Lane address, south of the highway in East Hampton Village, this recently completed residence unifies museum-quality craftsmanship, fully integrated state-of-the-art systems, and exceedingly stylish couture interiors. Discreetly positioned on Hither Lane-one of the most iconically beautiful streets and prestigious addresses in all the Hamptons-the property offers an uncommon combination of easy proximity to the beach and town, architectural integrity, and global sophistication. Exceptionally private on a gated and fully fenced acre with a gracious approach through a tree-lined allee, this village estate unfolds within a fully enclosed setting of beautifully curated landscaping and mature, specimen plantings. From this premier East Hampton Village address, three ocean beaches, The Maidstone Club, village dining, shopping, coffee, golf, and The Jitney are all within easy reach. - Architecture & Design Spanning multiple structures, the residence presents a refined dialogue between classic Hamptons craftsmanship and modern architectural expression. Traditional detailing is executed with precision, while contemporary elements introduce scale, light, and proportion throughout. Natural materials, bespoke millwork, and tailored finishes define the interiors. Glass curtain walls, soaring ceilings, and carefully calibrated volumes create seamless transitions between formal and informal living spaces, ideal for both daily life and large-scale entertaining. - Interiors The main level offers an open yet elegantly structured layout, allowing each space to maintain definition while flowing effortlessly into the next. - The formal living room draws inspiration from London's finest hotels, with lacquered wood-paneled walls, integrated architectural lighting, a custom wet bar, and a gas fireplace framed in Italian quartzite. - The dining room is anchored by illuminated Italian stone wall panels and floating glass shelving, enhanced by refined custom detailing. - The kitchen features bespoke Poliform/Varenna cabinetry, Wolf and Miele appliances, a butler's pantry, and an adjacent lounge designed for informal gathering. Upstairs, an expansive media room exceeding 30 feet includes a projection theater, wet bar, full bath, and motorized blackout shades-ideal for relaxed evenings or private screenings. - Primary Suite & Guest Accommodations The main-floor primary suite serves as a serene retreat, opening to a private sculpture garden and offering a spa-inspired bath with heated stone floors, dual vanities, and a glass-enclosed shower. Two custom walk-in closets and motorized window treatments complete the main suite. Five additional bedroom suites, each with en-suite baths and generous closets, provide exceptional comfort and privacy. - Outdoor Living The exterior program unfolds across three distinct pavilions, thoughtfully designed for year-round enjoyment: - A heated glass-roof atrium connects the main residence to an outdoor dining pavilion via sliding glass walls. - The primary outdoor living pavilion features 14-foot ceilings, a custom summer kitchen, wood-burning fireplace, and a dramatic infinity edge heated salt water spa. Motorized retractable screens allow effortless transition between open air and enclosed comfort. - The pool pavilion includes a full bath, outdoor shower, and a generously scaled, heated gunite pool, set to the sound of ocean waves carrying on summer evenings. - Technology & Amenities The estate is fully integrated with app-based smart systems controlling security, gates, climate, lighting, audio/video, pool and spa, window treatments, and irrigation-enabling seamless management remotely from anywhere in the world. Additional amenities include a gym, wine room, sauna...
163 days
on BeachHouse.com
165
views
0
saves
Property Details
HOME DETAILS
6 Beds
8 Baths
8,000 Sqft
Built in 2022
1 Acres
INTERIOR
Has Fireplace
Forced Air, Oil
FINANCIAL & COMMUNITY
$47,261 / yr property tax
Suffolk County
See More Details
Location

Mortgage Calculator
Ad Statistics
Ad Number
7339059
Viewed
165 times
Listing Status
Active
Added
Mar 01, 2026
Last Refreshed
Jul 03, 2026 06:17:28 PM
Listing Information
Data Source
My State MLS
Source Property ID
11664762
Listing Agent: Dana Trotter
Broker: The Agency Hamptons 631-899-3224 Listing Site
Copyright © 2026 My State MLS. All rights reserved. All information provided by the listing agent/broker is deemed reliable but is not guaranteed and should be independently verified.
Broker: The Agency Hamptons 631-899-3224 Listing Site
Copyright © 2026 My State MLS. All rights reserved. All information provided by the listing agent/broker is deemed reliable but is not guaranteed and should be independently verified.
Request Information
Start advertising today
Explore options for real estate agents and homeowners advertising on BeachHouse.com
Sell Your Home
Explore Similar Properties