Buy
  • Alabama Alaska California Connecticut Delaware Florida Georgia Hawaii Louisiana Maine Maryland Mississippi New Hampshire New Jersey New York North Carolina Oregon Pennsylvania Rhode Island South Carolina Texas Virginia Washington
    Canada Listings (730)
    Mexico Listings (329)
    Central America Listings (620)
    Caribbean Islands Listings (46)
    Asia Listings (20) Europe Listings (9)
    Advanced Search
Sell Find an Agent
BeachHouse.com BeachHouse.com
My Account
  • Login
  • Manage My Real Estate Ads
  • Manage My Search Profile / Auto Notify
  • My Account Info
  • Manage My Favorites
Advertise Join
  • Buy
  • Sell
  • Find an Agent
  • My Account
    • Login
    • Manage My Real Estate Ads
    • Manage My Search Profile / Auto Notify
    • My Account Info
    • Manage My Favorites
  • Advertise
  • Join
Back to Search Back to Listing BeachHouse.com logo
Share
BeachHouse.com logo
Ad #7498559
MLS #921029
Listing photo

The Oakview Reserve | 4.1 Acre Contemporary Estate | East

154 Oakview Hwy B, East Hampton, NY 11937
$8,275,000
9Beds
12Baths
9,233Sqft
4.1Acres

About this property

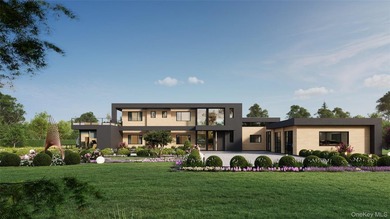
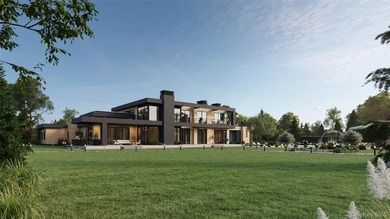
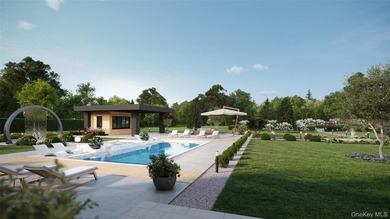
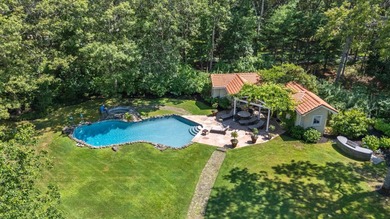
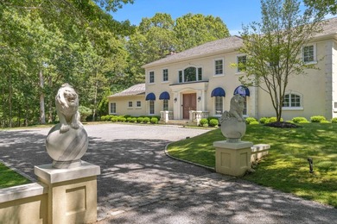
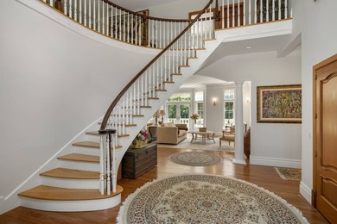
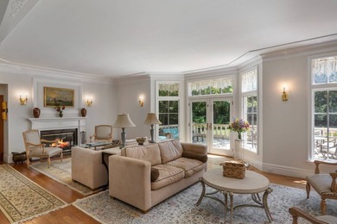
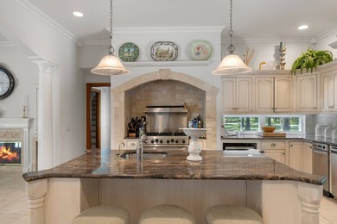
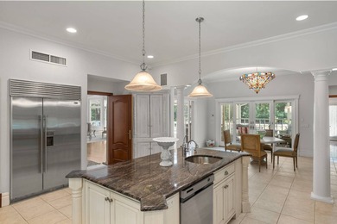
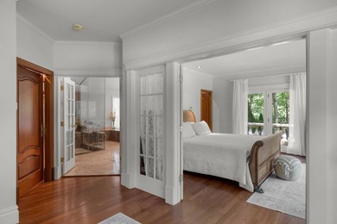
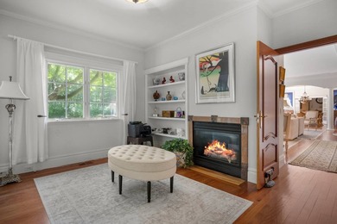
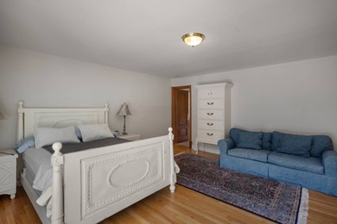
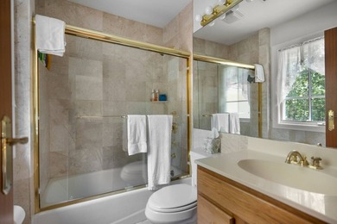
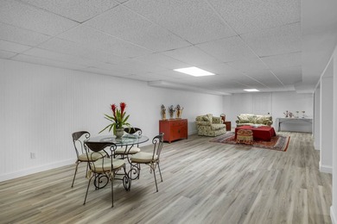
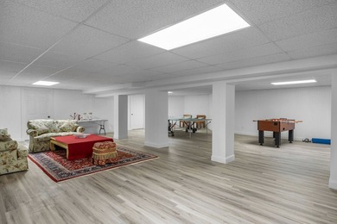
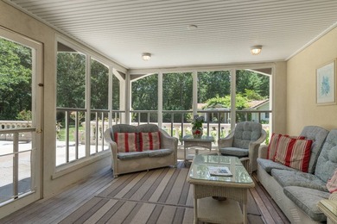
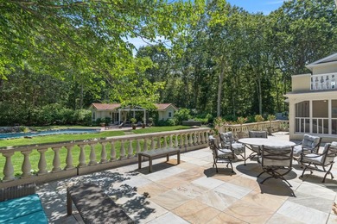
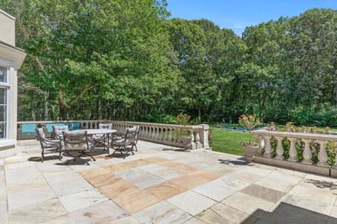
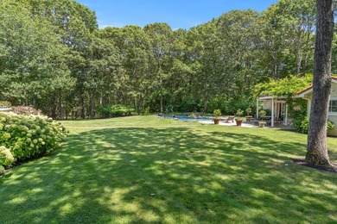
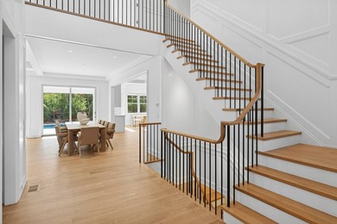
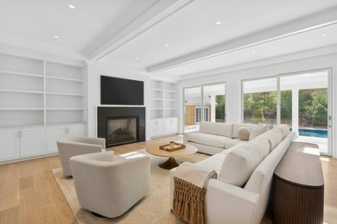
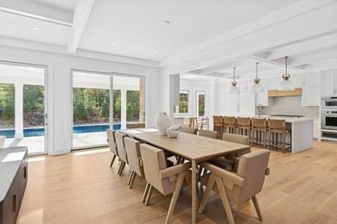
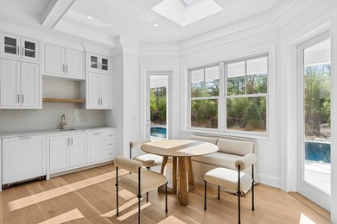
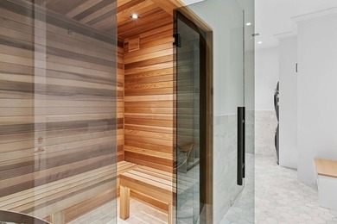
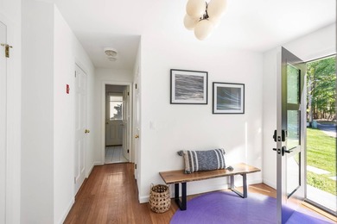
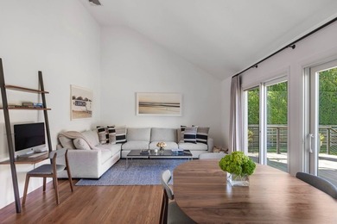
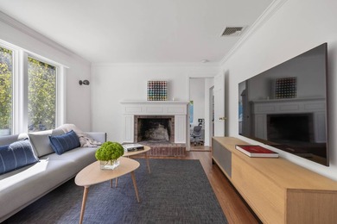
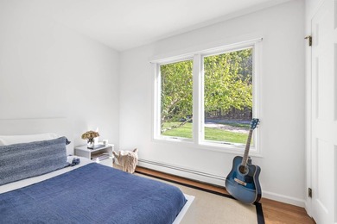
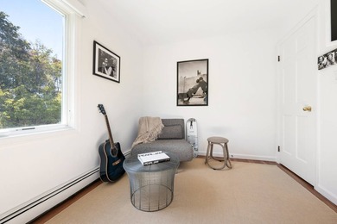
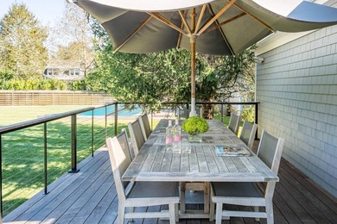
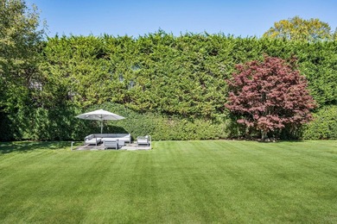
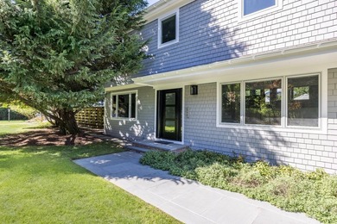
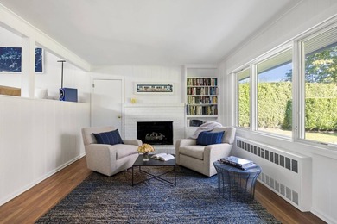
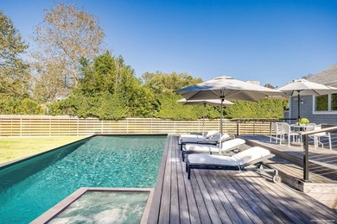
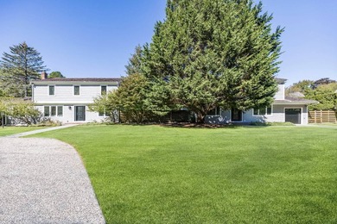
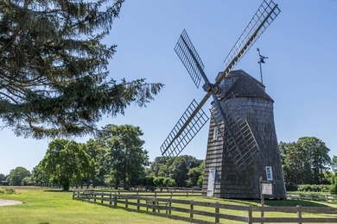
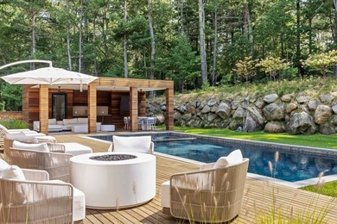
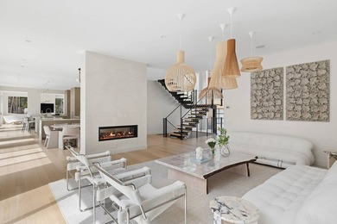
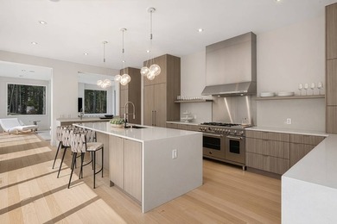
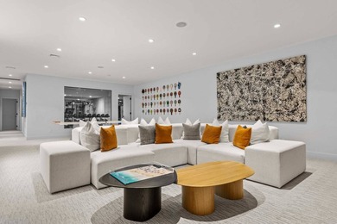
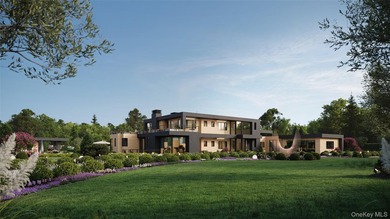
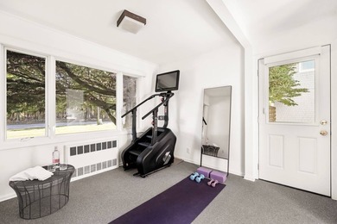
The Oakview Reserve | 4.1 Acre Contemporary Estate | East Hampton Set on 4.1 pristine acres in East Hampton, The Oakview Reserve is a distinguished to-be-built contemporary estate defined by structural integrity, precise detailing, and bespoke millwork throughout. Fully conceived as a legacy Hamptons residence, it presents a rare opportunity for a future owner to refine select finishes and personalize the final execution while preserving the clarity and strength of its architectural vision. Beyond its architectural presence, the estate offers a rare balance of scale, privacy, and proximity to the cultural heart of East Hampton Village. A custom pivot entry door introduces the home's contemporary presence and opens to a dramatic 23.5-foot double-height foyer filled with natural light. Balanced proportions and refined detailing define the interior, where a sculptural floating staircase rises through the space and a private elevator connects each level with ease. The great room unfolds with quiet confidence, anchored by integrated millwork and a built-in bar, and opens to a covered terrace where indoor and outdoor living flow effortlessly together. The kitchen is appointed with Sub-Zero and Wolf appliances, an expansive waterfall island, and a fully outfitted butler's pantry designed for both daily living and elevated entertaining. Outdoors, a parallel culinary suite and summer kitchen extend the home's entertaining capabilities, allowing gatherings to move effortlessly between indoor and outdoor spaces. Two primary suites offer exceptional flexibility. The main level suite features direct exterior access, a fireplace, custom built in closets, and a spa inspired bath with steam shower and dual vanities. Above, a second primary retreat includes its own fireplace and refined ensuite bath while opening to a private wraparound terrace overlooking the manicured grounds. The lower level is designed for leisure and wellness, featuring a dedicated fitness studio, a spa-inspired suite with private sauna, and a recreation lounge with climate-controlled wine storage and a private tasting area enhanced by integrated eSommelier technology. Provision has been made for a future theatre, creating a private retreat within the home. Outdoors, a 20-by-50 heated Gunite pool with integrated spa serves as a striking focal point, complemented by a separate pool house thoughtfully positioned within the landscape. Across the expansive grounds, the scale of the property allows for the future addition of a private tennis court, further enhancing the estate's recreational offerings. A sunken seating lounge with a sculptural fire feature creates an intimate gathering space for evenings under the open sky. Located less than two miles from East Hampton Village, The Oakview Reserve enjoys close proximity to Guild Hall, the LongHouse Reserve sculpture gardens, and the historic Pollock-Krasner and Thomas Moran studios. Mornings at Main Beach or along the Village Nature Trail transition easily into afternoons along Newtown Lane and evenings defined by seasonal gatherings, live music, and celebrated cuisine. The Oakview Reserve presents a rare opportunity to create a legacy Hamptons estate, enduring in design, elevated in execution, and timeless in presence.

Property Features

9 Beds
12 Baths
9,233 Sqft
Built in 2026
4.1 Acres
2 Stories
Has Swimming Pool
Has Fireplace
Natural Gas
$1,469 / yr property tax
Suffolk County
Kourtakis Subdivision Community

Additional Photos
Additional listing photo 1
Additional listing photo 2
Additional listing photo 3
Additional listing photo 4

Contact Information

Cassandra Leggio CBR ABR PSA SRS C

Howard Hanna | Coach Realtors

631-902-8656

Location

Map
Listing Agent: Cassandra Leggio CBR ABR PSA SRS C 631-902-8656
Broker: Howard Hanna | Coach Realtors 800-321-7356 Listing Site
Copyright © 2026 OneKey MLS. All rights reserved. All information provided by the listing agent/broker is deemed reliable but is not guaranteed and should be independently verified.
BeachHouse.com
Printed Aug 12, 2026

Photo Gallery

The Oakview Reserve | 4.1 Acre Contemporary Estate | East - photo 1
The Oakview Reserve | 4.1 Acre Contemporary Estate | East - photo 2
The Oakview Reserve | 4.1 Acre Contemporary Estate | East - photo 3
The Oakview Reserve | 4.1 Acre Contemporary Estate | East - photo 4
The Oakview Reserve | 4.1 Acre Contemporary Estate | East - photo 5
The Oakview Reserve | 4.1 Acre Contemporary Estate | East - photo 6
The Oakview Reserve | 4.1 Acre Contemporary Estate | East - photo 7
The Oakview Reserve | 4.1 Acre Contemporary Estate | East - photo 8
The Oakview Reserve | 4.1 Acre Contemporary Estate | East - photo 9
The Oakview Reserve | 4.1 Acre Contemporary Estate | East - photo 10
The Oakview Reserve | 4.1 Acre Contemporary Estate | East - photo 11
The Oakview Reserve | 4.1 Acre Contemporary Estate | East - photo 12
The Oakview Reserve | 4.1 Acre Contemporary Estate | East - photo 13
The Oakview Reserve | 4.1 Acre Contemporary Estate | East - photo 14
The Oakview Reserve | 4.1 Acre Contemporary Estate | East - photo 15
The Oakview Reserve | 4.1 Acre Contemporary Estate | East - photo 16
The Oakview Reserve | 4.1 Acre Contemporary Estate | East - photo 17
The Oakview Reserve | 4.1 Acre Contemporary Estate | East - photo 18
The Oakview Reserve | 4.1 Acre Contemporary Estate | East - photo 19
The Oakview Reserve | 4.1 Acre Contemporary Estate | East - photo 20
The Oakview Reserve | 4.1 Acre Contemporary Estate | East - photo 21
The Oakview Reserve | 4.1 Acre Contemporary Estate | East - photo 22
The Oakview Reserve | 4.1 Acre Contemporary Estate | East - photo 23
The Oakview Reserve | 4.1 Acre Contemporary Estate | East - photo 24
The Oakview Reserve | 4.1 Acre Contemporary Estate | East - photo 25
The Oakview Reserve | 4.1 Acre Contemporary Estate | East - photo 26
The Oakview Reserve | 4.1 Acre Contemporary Estate | East - photo 27
The Oakview Reserve | 4.1 Acre Contemporary Estate | East - photo 28
The Oakview Reserve | 4.1 Acre Contemporary Estate | East - photo 29
The Oakview Reserve | 4.1 Acre Contemporary Estate | East - photo 30
The Oakview Reserve | 4.1 Acre Contemporary Estate | East - photo 31
The Oakview Reserve | 4.1 Acre Contemporary Estate | East - photo 32
The Oakview Reserve | 4.1 Acre Contemporary Estate | East - photo 33
The Oakview Reserve | 4.1 Acre Contemporary Estate | East - photo 34

$8,275,000

9
Beds
12
Baths
9,233
Sqft

154 Oakview Hwy B, East Hampton, NY 11937

By contacting this agent you agree to these Terms and Conditions.
Home New York East Hampton
The Oakview Reserve | 4.1 Acre Contemporary Estate | East - photo 1
The Oakview Reserve | 4.1 Acre Contemporary Estate | East - photo 2
The Oakview Reserve | 4.1 Acre Contemporary Estate | East - photo 3
The Oakview Reserve | 4.1 Acre Contemporary Estate | East - photo 4
The Oakview Reserve | 4.1 Acre Contemporary Estate | East - photo 5
MLS# 921029
Home For Sale

The Oakview Reserve | 4.1 Acre Contemporary Estate | East

$8,275,000

154 Oakview Hwy B, East Hampton, NY 11937

9
Beds
12
Baths
9,233
Sqft
4.1
Acres
$8,275,000
154 Oakview Hwy B, East Hampton, NY 11937
9 Beds
12 Baths
9,233 Sqft
4.1 Acres
The Oakview Reserve | 4.1 Acre Contemporary Estate | East Hampton Set on 4.1 pristine acres in East Hampton, The Oakview Reserve is a distinguished to-be-built contemporary estate defined by structural integrity, precise detailing, and bespoke millwork throughout. Fully conceived as a legacy Hamptons residence, it presents a rare opportunity for a future owner to refine select finishes and personalize the final execution while preserving the clarity and strength of its architectural vision. Beyond its architectural presence, the estate offers a rare balance of scale, privacy, and proximity to the cultural heart of East Hampton Village. A custom pivot entry door introduces the home's contemporary presence and opens to a dramatic 23.5-foot double-height foyer filled with natural light. Balanced proportions and refined detailing define the interior, where a sculptural floating staircase rises through the space and a private elevator connects each level with ease. The great room unfolds with quiet confidence, anchored by integrated millwork and a built-in bar, and opens to a covered terrace where indoor and outdoor living flow effortlessly together. The kitchen is appointed with Sub-Zero and Wolf appliances, an expansive waterfall island, and a fully outfitted butler's pantry designed for both daily living and elevated entertaining. Outdoors, a parallel culinary suite and summer kitchen extend the home's entertaining capabilities, allowing gatherings to move effortlessly between indoor and outdoor spaces. Two primary suites offer exceptional flexibility. The main level suite features direct exterior access, a fireplace, custom built in closets, and a spa inspired bath with steam shower and dual vanities. Above, a second primary retreat includes its own fireplace and refined ensuite bath while opening to a private wraparound terrace overlooking the manicured grounds. The lower level is designed for leisure and wellness, featuring a dedicated fitness studio, a spa-inspired suite with private sauna, and a recreation lounge with climate-controlled wine storage and a private tasting area enhanced by integrated eSommelier technology. Provision has been made for a future theatre, creating a private retreat within the home. Outdoors, a 20-by-50 heated Gunite pool with integrated spa serves as a striking focal point, complemented by a separate pool house thoughtfully positioned within the landscape. Across the expansive grounds, the scale of the property allows for the future addition of a private tennis court, further enhancing the estate's recreational offerings. A sunken seating lounge with a sculptural fire feature creates an intimate gathering space for evenings under the open sky. Located less than two miles from East Hampton Village, The Oakview Reserve enjoys close proximity to Guild Hall, the LongHouse Reserve sculpture gardens, and the historic Pollock-Krasner and Thomas Moran studios. Mornings at Main Beach or along the Village Nature Trail transition easily into afternoons along Newtown Lane and evenings defined by seasonal gatherings, live music, and celebrated cuisine. The Oakview Reserve presents a rare opportunity to create a legacy Hamptons estate, enduring in design, elevated in execution, and timeless in presence.
133 days
on BeachHouse.com
214
views
0
saves

Property Details

HOME DETAILS

9 Beds
12 Baths
9,233 Sqft
Built in 2026
4.1 Acres
2 Stories

EXTERIOR

Has Swimming Pool

INTERIOR

Has Fireplace
Natural Gas

FINANCIAL & COMMUNITY

$1,469 / yr property tax
Suffolk County
Kourtakis Subdivision Community
See More Details

Location

Map
Open in Google Maps

Mortgage Calculator

Ad Statistics

Ad Number
7498559
Viewed
214 times
Listing Status
Active
Added
Mar 31, 2026
Last Refreshed
Jul 03, 2026 06:17:28 PM

Listing Information

Data Source
OneKey MLS
Source Property ID
921029
Listing Agent: Cassandra Leggio CBR ABR PSA SRS C 631-902-8656
Broker: Howard Hanna | Coach Realtors 800-321-7356 Listing Site
Copyright © 2026 OneKey MLS. All rights reserved. All information provided by the listing agent/broker is deemed reliable but is not guaranteed and should be independently verified.

Request Information

By proceeding, you authorize Dream Home Network Inc., its service providers (including real estate professionals such as Brokers, Listing Agents, Buyers Agents, and local referral partners), its affiliates, and other real estate professionals that may not be associated with Dream Home Network, to contact you using the contact details you provided, via email, phone call, and text (SMS), including using automated dialing technology and prerecorded and artificial voice, for marketing or advertising purposes, including contacting you about your inquiry and other home-related matters. You understand that your consent to the foregoing is not a condition of any purchase. Message and data rates may apply. This consent applies even if you are on a corporate, state or national Do Not Call list. Dream Home Network Inc. may share information about your recent and future site activity with its affiliates and service providers (including real estate professionals such as Brokers, Listing Agents, Buyers Agents, and local referral partners) to help them better understand what you are looking for in a property. To opt-out at any time you can reply "STOP" or contact Dream Home Network Inc. at csv@dreamhomenetwork.com.

Start advertising today

Explore options for real estate agents and homeowners advertising on BeachHouse.com
Sell Your Home

Explore Similar Properties
For Sale
Welcome to *Dancing Oaks*, an extraordinary French Mediterranean - photo 1
Welcome to *Dancing Oaks*, an extraordinary French Mediterranean - photo 2
Welcome to *Dancing Oaks*, an extraordinary French Mediterranean - photo 3
Welcome to *Dancing Oaks*, an extraordinary French Mediterranean - photo 4
Welcome to *Dancing Oaks*, an extraordinary French Mediterranean - photo 5
Welcome to *Dancing Oaks*, an extraordinary French Mediterranean - photo 6
Welcome to *Dancing Oaks*, an extraordinary French Mediterranean - photo 7
Welcome to *Dancing Oaks*, an extraordinary French Mediterranean - photo 8
Welcome to *Dancing Oaks*, an extraordinary French Mediterranean - photo 9
Welcome to *Dancing Oaks*, an extraordinary French Mediterranean - photo 10
Welcome to *Dancing Oaks*, an extraordinary French Mediterranean - photo 11
Welcome to *Dancing Oaks*, an extraordinary French Mediterranean - photo 12
Welcome to *Dancing Oaks*, an extraordinary French Mediterranean - photo 13
Welcome to *Dancing Oaks*, an extraordinary French Mediterranean - photo 14
Welcome to *Dancing Oaks*, an extraordinary French Mediterranean - photo 15
Welcome to *Dancing Oaks*, an extraordinary French Mediterranean - photo 16
Welcome to *Dancing Oaks*, an extraordinary French Mediterranean - photo 17
Welcome to *Dancing Oaks*, an extraordinary French Mediterranean - photo 18
Welcome to *Dancing Oaks*, an extraordinary French Mediterranean - photo 19
Welcome to *Dancing Oaks*, an extraordinary French Mediterranean - photo 20
Welcome to *Dancing Oaks*, an extraordinary French Mediterranean - photo 21
Welcome to *Dancing Oaks*, an extraordinary French Mediterranean - photo 22
Welcome to *Dancing Oaks*, an extraordinary French Mediterranean - photo 23
Welcome to *Dancing Oaks*, an extraordinary French Mediterranean - photo 24
Welcome to *Dancing Oaks*, an extraordinary French Mediterranean - photo 25
Welcome to *Dancing Oaks*, an extraordinary French Mediterranean - photo 26
Welcome to *Dancing Oaks*, an extraordinary French Mediterranean - photo 27
Welcome to *Dancing Oaks*, an extraordinary French Mediterranean - photo 28
Welcome to *Dancing Oaks*, an extraordinary French Mediterranean - photo 29
Welcome to *Dancing Oaks*, an extraordinary French Mediterranean - photo 30
Welcome to *Dancing Oaks*, an extraordinary French Mediterranean - photo 31
Welcome to *Dancing Oaks*, an extraordinary French Mediterranean - photo 32
Welcome to *Dancing Oaks*, an extraordinary French Mediterranean - photo 33
Welcome to *Dancing Oaks*, an extraordinary French Mediterranean - photo 34
Welcome to *Dancing Oaks*, an extraordinary French Mediterranean - photo 35
Welcome to *Dancing Oaks*, an extraordinary French Mediterranean - photo 36
Welcome to *Dancing Oaks*, an extraordinary French Mediterranean - photo 37
Welcome to *Dancing Oaks*, an extraordinary French Mediterranean - photo 38

$9,800,000

8 Beds | 9.0 Baths | 8,500 Sqft

1 TERRYS TRL, East Hampton, NY 11937

Welcome to *Dancing Oaks*, an extraordinary French Mediterranean

Added: 07/30/2025 • Updated: 07/09/2026
For Sale
Just completed in East Hampton's Village Fringe, this newly - photo 1
Just completed in East Hampton's Village Fringe, this newly - photo 2
Just completed in East Hampton's Village Fringe, this newly - photo 3
Just completed in East Hampton's Village Fringe, this newly - photo 4
Just completed in East Hampton's Village Fringe, this newly - photo 5
Just completed in East Hampton's Village Fringe, this newly - photo 6
Just completed in East Hampton's Village Fringe, this newly - photo 7
Just completed in East Hampton's Village Fringe, this newly - photo 8
Just completed in East Hampton's Village Fringe, this newly - photo 9
Just completed in East Hampton's Village Fringe, this newly - photo 10
Just completed in East Hampton's Village Fringe, this newly - photo 11
Just completed in East Hampton's Village Fringe, this newly - photo 12
Just completed in East Hampton's Village Fringe, this newly - photo 13
Just completed in East Hampton's Village Fringe, this newly - photo 14
Just completed in East Hampton's Village Fringe, this newly - photo 15
Just completed in East Hampton's Village Fringe, this newly - photo 16
Just completed in East Hampton's Village Fringe, this newly - photo 17
Just completed in East Hampton's Village Fringe, this newly - photo 18
Just completed in East Hampton's Village Fringe, this newly - photo 19
Just completed in East Hampton's Village Fringe, this newly - photo 20
Just completed in East Hampton's Village Fringe, this newly - photo 21
Just completed in East Hampton's Village Fringe, this newly - photo 22
Just completed in East Hampton's Village Fringe, this newly - photo 23
Just completed in East Hampton's Village Fringe, this newly - photo 24
Just completed in East Hampton's Village Fringe, this newly - photo 25
Just completed in East Hampton's Village Fringe, this newly - photo 26
Just completed in East Hampton's Village Fringe, this newly - photo 27
Just completed in East Hampton's Village Fringe, this newly - photo 28
Just completed in East Hampton's Village Fringe, this newly - photo 29
Just completed in East Hampton's Village Fringe, this newly - photo 30
Just completed in East Hampton's Village Fringe, this newly - photo 31
Just completed in East Hampton's Village Fringe, this newly - photo 32
Just completed in East Hampton's Village Fringe, this newly - photo 33
Just completed in East Hampton's Village Fringe, this newly - photo 34
Just completed in East Hampton's Village Fringe, this newly - photo 35
Just completed in East Hampton's Village Fringe, this newly - photo 36

$8,995,000

8 Beds | 13.0 Baths | 12,000 Sqft

60 Two Holes of Water Rd, East Hampton, NY 11937

Just completed in East Hampton's Village Fringe, this newly

Added: 12/01/2025 • Updated: 07/09/2026
For Sale
Nestled in the heart of East Hampton Village, 52 & 54 Fithian - photo 1
Nestled in the heart of East Hampton Village, 52 & 54 Fithian - photo 2
Nestled in the heart of East Hampton Village, 52 & 54 Fithian - photo 3
Nestled in the heart of East Hampton Village, 52 & 54 Fithian - photo 4
Nestled in the heart of East Hampton Village, 52 & 54 Fithian - photo 5
Nestled in the heart of East Hampton Village, 52 & 54 Fithian - photo 6
Nestled in the heart of East Hampton Village, 52 & 54 Fithian - photo 7
Nestled in the heart of East Hampton Village, 52 & 54 Fithian - photo 8
Nestled in the heart of East Hampton Village, 52 & 54 Fithian - photo 9
Nestled in the heart of East Hampton Village, 52 & 54 Fithian - photo 10
Nestled in the heart of East Hampton Village, 52 & 54 Fithian - photo 11
Nestled in the heart of East Hampton Village, 52 & 54 Fithian - photo 12
Nestled in the heart of East Hampton Village, 52 & 54 Fithian - photo 13
Nestled in the heart of East Hampton Village, 52 & 54 Fithian - photo 14
Nestled in the heart of East Hampton Village, 52 & 54 Fithian - photo 15
Nestled in the heart of East Hampton Village, 52 & 54 Fithian - photo 16
Nestled in the heart of East Hampton Village, 52 & 54 Fithian - photo 17
Nestled in the heart of East Hampton Village, 52 & 54 Fithian - photo 18
Nestled in the heart of East Hampton Village, 52 & 54 Fithian - photo 19
Nestled in the heart of East Hampton Village, 52 & 54 Fithian - photo 20
Nestled in the heart of East Hampton Village, 52 & 54 Fithian - photo 21
Nestled in the heart of East Hampton Village, 52 & 54 Fithian - photo 22
Nestled in the heart of East Hampton Village, 52 & 54 Fithian - photo 23
Nestled in the heart of East Hampton Village, 52 & 54 Fithian - photo 24
Nestled in the heart of East Hampton Village, 52 & 54 Fithian - photo 25
Nestled in the heart of East Hampton Village, 52 & 54 Fithian - photo 26
Nestled in the heart of East Hampton Village, 52 & 54 Fithian - photo 27
Nestled in the heart of East Hampton Village, 52 & 54 Fithian - photo 28
Nestled in the heart of East Hampton Village, 52 & 54 Fithian - photo 29
Nestled in the heart of East Hampton Village, 52 & 54 Fithian - photo 30
Nestled in the heart of East Hampton Village, 52 & 54 Fithian - photo 31
Nestled in the heart of East Hampton Village, 52 & 54 Fithian - photo 32

$8,795,000

8 Beds | 6.0 Baths | 3,466 Sqft

52 & 54 Fithian Ln, East Hampton, NY 11937

Nestled in the heart of East Hampton Village, 52 & 54 Fithian

Added: 06/27/2026 • Updated: 07/02/2026
For Sale
Luxury, sustainability, and elegance are yours in this 7400 +/- - photo 1
Luxury, sustainability, and elegance are yours in this 7400 +/- - photo 2
Luxury, sustainability, and elegance are yours in this 7400 +/- - photo 3
Luxury, sustainability, and elegance are yours in this 7400 +/- - photo 4
Luxury, sustainability, and elegance are yours in this 7400 +/- - photo 5
Luxury, sustainability, and elegance are yours in this 7400 +/- - photo 6
Luxury, sustainability, and elegance are yours in this 7400 +/- - photo 7
Luxury, sustainability, and elegance are yours in this 7400 +/- - photo 8
Luxury, sustainability, and elegance are yours in this 7400 +/- - photo 9
Luxury, sustainability, and elegance are yours in this 7400 +/- - photo 10
Luxury, sustainability, and elegance are yours in this 7400 +/- - photo 11
Luxury, sustainability, and elegance are yours in this 7400 +/- - photo 12
Luxury, sustainability, and elegance are yours in this 7400 +/- - photo 13
Luxury, sustainability, and elegance are yours in this 7400 +/- - photo 14
Luxury, sustainability, and elegance are yours in this 7400 +/- - photo 15
Luxury, sustainability, and elegance are yours in this 7400 +/- - photo 16
Luxury, sustainability, and elegance are yours in this 7400 +/- - photo 17
Luxury, sustainability, and elegance are yours in this 7400 +/- - photo 18
Luxury, sustainability, and elegance are yours in this 7400 +/- - photo 19
Luxury, sustainability, and elegance are yours in this 7400 +/- - photo 20
Luxury, sustainability, and elegance are yours in this 7400 +/- - photo 21
Luxury, sustainability, and elegance are yours in this 7400 +/- - photo 22
Luxury, sustainability, and elegance are yours in this 7400 +/- - photo 23
Luxury, sustainability, and elegance are yours in this 7400 +/- - photo 24
Luxury, sustainability, and elegance are yours in this 7400 +/- - photo 25
Luxury, sustainability, and elegance are yours in this 7400 +/- - photo 26
Luxury, sustainability, and elegance are yours in this 7400 +/- - photo 27
Luxury, sustainability, and elegance are yours in this 7400 +/- - photo 28
Luxury, sustainability, and elegance are yours in this 7400 +/- - photo 29
Luxury, sustainability, and elegance are yours in this 7400 +/- - photo 30
Luxury, sustainability, and elegance are yours in this 7400 +/- - photo 31
Luxury, sustainability, and elegance are yours in this 7400 +/- - photo 32
Luxury, sustainability, and elegance are yours in this 7400 +/- - photo 33
Luxury, sustainability, and elegance are yours in this 7400 +/- - photo 34
Luxury, sustainability, and elegance are yours in this 7400 +/- - photo 35
Luxury, sustainability, and elegance are yours in this 7400 +/- - photo 36
Luxury, sustainability, and elegance are yours in this 7400 +/- - photo 37

$8,200,000

9 Beds | 9.0 Baths | 4,535 Sqft

172 Old Northwest Rd, East Hampton, NY 11937

Luxury, sustainability, and elegance are yours in this 7400 +/-

Added: 06/27/2026 • Updated: 07/02/2026
SEARCH STATES
Alabama Alaska California Connecticut Delaware Florida Georgia Hawaii Louisiana Maine Maryland Mississippi New Hampshire New Jersey New York North Carolina Oregon Pennsylvania Rhode Island South Carolina Texas Virginia Washington
SERVICES
Buy Buy Advertise
COMPANY
Testimonials About Us Office Locations
SUPPORT
Help Contact Us
ADDITIONAL MARKETS
LakeHouse.com MountainHomes.com GolfHomes.com BarrierFreeHome.com
SUBSCRIBE
Receive notifications for new listings
Subscribe
X Facebook Instagram YouTube

Dream Home Network Inc.

is committed to ensuring digital accessibility and property listings for individuals with disabilities. All information provided is deemed reliable but is not guaranteed and should be independently verified. We are continuously working to improve the accessibility of our web experience for everyone, and we welcome feedback and accommodation requests. If you wish to report an issue or seek an accommodation, please let us know.

Dream Home Network Inc. Sells leads to DHN Realty Inc. who holds real estate brokerage licenses in Alabama. Listing agents will be sent notification copy of leads on their listings where Dream Home Network Inc. is provided listings via our Feed Provider as required.

© 1997 - 2026 BeachHouse.com
Part of Dream Home Network, Inc.
Last updated on 2026.08.11
Terms & Policy

Search Filters
Price
-
0
$100,000
$100,000+
$200,000
$200,000+
$300,000
$300,000+
$400,000
$400,000+
$500,000
$500,000+
$600,000
$600,000+
$700,000
$700,000+
$800,000
$800,000+
$900,000
Any Price
Any Price
Beds & Baths
-
-
Property Type
Sale Status
More Filters
-
-
-
-
Advanced Search

East Hampton

Read more
Sort By:
  • Featured
  • Newest
  • Price - Low To High
  • Price - High To Low
  • Sqft - Low To High
  • Sqft - High To Low

East Hampton Real Estate Agent Info

About East Hampton

Click to activate
Request Information
By proceeding you authorize Dream Home Network Inc., its service providers (including real estate professionals such as Brokers, Listing Agents, Buyers Agents, and local referral partners), and its affiliates, to contact me using the contact details you provided, via phone call or text (SMS) using automated dialing technology for marketing or advertising purposes, including contacting me about my inquiry and other home-related matters. Not a condition for purchase. Message and data rates may apply.
This consent applies even if you are on a corporate, state or national Do Not Call list. Dream Home Network Inc. may share information about your recent and future site activity with its affiliates and service providers (including real estate professionals such as Brokers, Listing Agents, Buyers Agents, and local referral partners) to help them better understand what I am looking for in a property. To opt-out at any time you can reply "STOP" or contact Dream Home Network Inc. at  csv@dreamhomenetwork.com.
Contact Agent
By contacting this agent you agree to these Terms and Conditions.
Share this Ad
Link copied
Video/Virtual Tour
Loading...
SEARCH STATES
Alabama Alaska California Connecticut Delaware Florida Georgia Hawaii Louisiana Maine Maryland Mississippi New Hampshire New Jersey New York North Carolina Oregon Pennsylvania Rhode Island South Carolina Texas Virginia Washington
SERVICES
Buy Buy Advertise
COMPANY
Testimonials About Us Office Locations
SUPPORT
Help Contact Us
ADDITIONAL MARKETS
LakeHouse.com MountainHomes.com GolfHomes.com BarrierFreeHome.com
SUBSCRIBE
Receive notifications for new listings
Subscribe
X Facebook Instagram YouTube

Dream Home Network Inc.

is committed to ensuring digital accessibility and property listings for individuals with disabilities. All information provided is deemed reliable but is not guaranteed and should be independently verified. We are continuously working to improve the accessibility of our web experience for everyone, and we welcome feedback and accommodation requests. If you wish to report an issue or seek an accommodation, please let us know.

Dream Home Network Inc. Sells leads to DHN Realty Inc. who holds real estate brokerage licenses in Alabama. Listing agents will be sent notification copy of leads on their listings where Dream Home Network Inc. is provided listings via our Feed Provider as required.
© 1997 - 2026 BeachHouse.com
Part of Dream Home Network, Inc.
Last updated on 2026.08.11
Terms & Policy