Ad #6912633
MLS #11609676

Just completed in East Hampton's Village Fringe, this newly
60 Two Holes of Water Rd, East Hampton, NY 11937
$8,995,000
8Beds
13Baths
12,000Sqft
3.1Acres
About this property
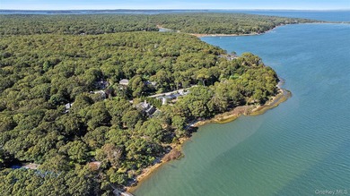
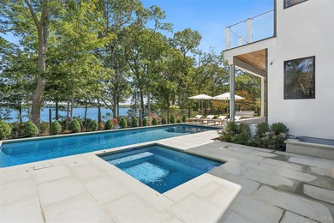
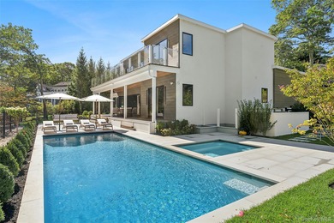
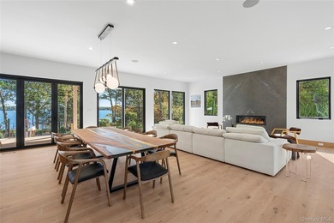
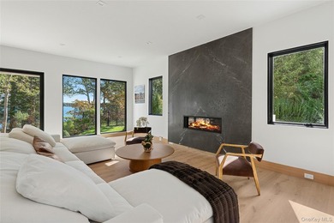
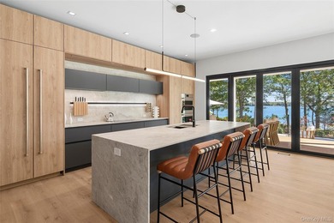
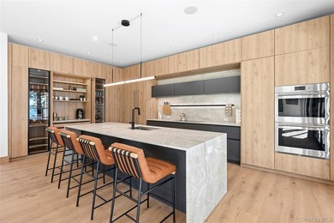
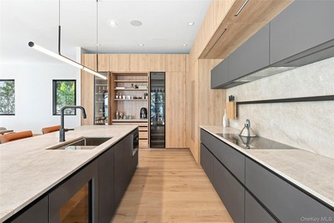
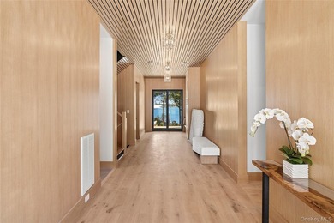
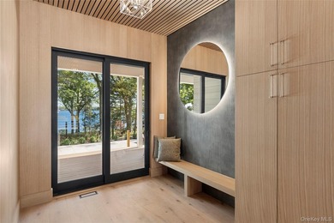
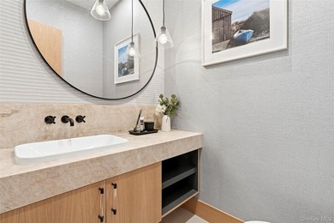
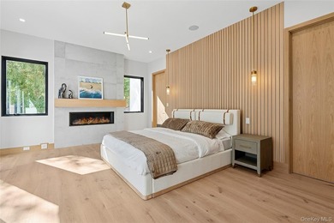
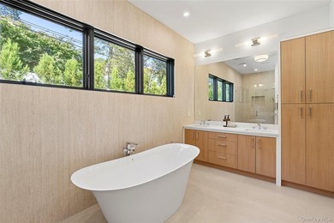
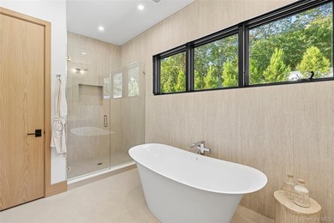
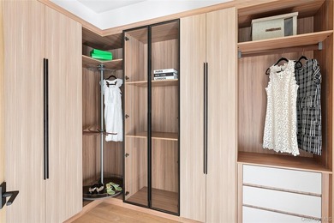
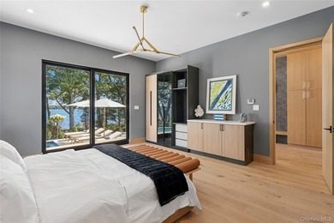
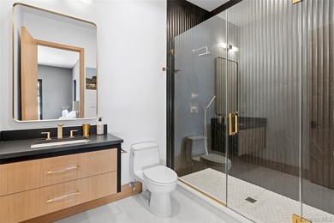
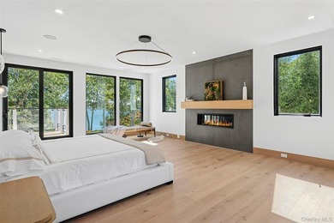
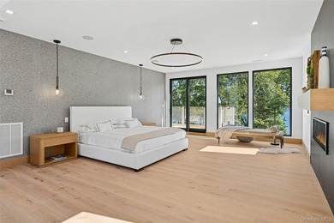
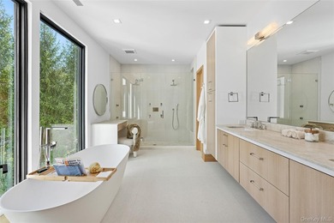
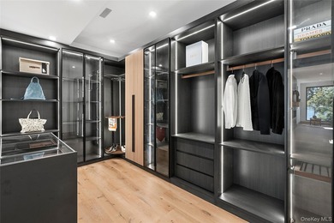
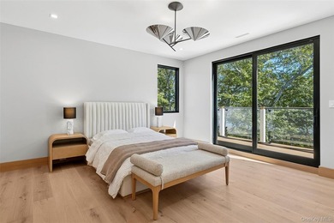
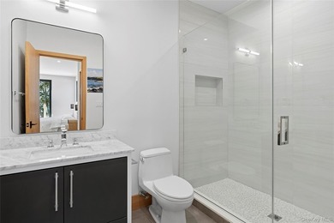
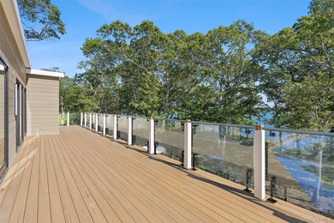
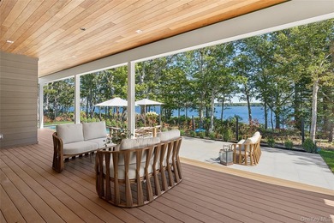
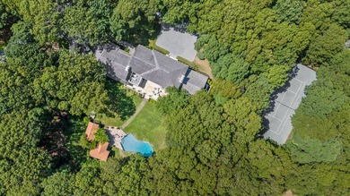
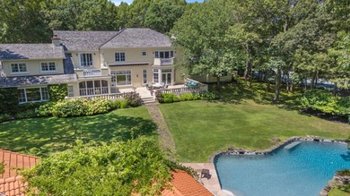
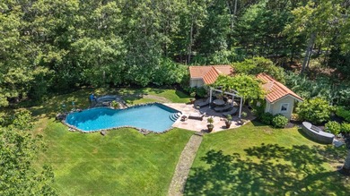
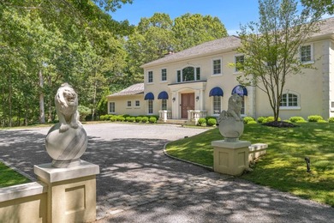
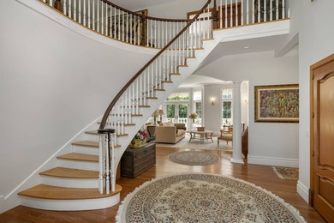
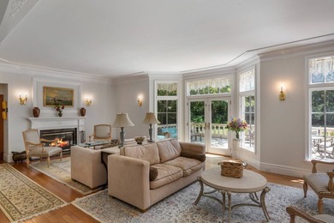
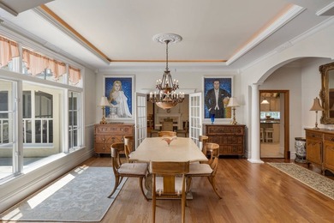
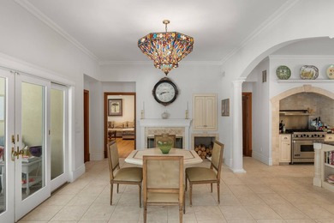
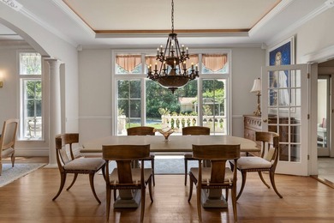
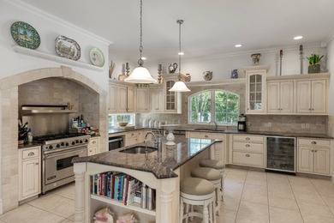
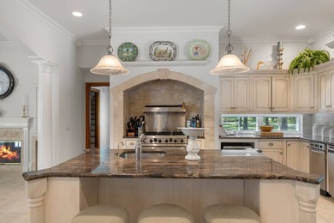
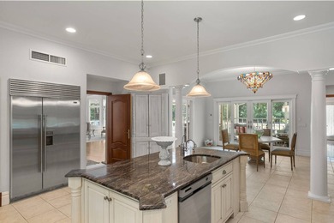
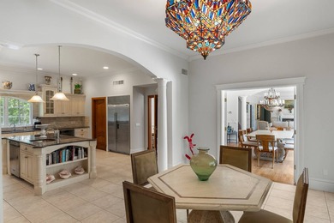
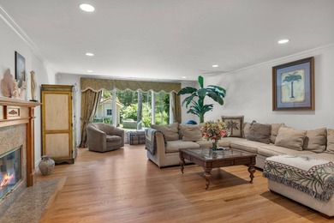
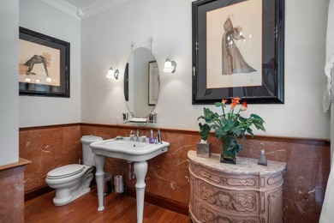
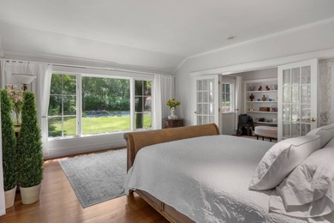
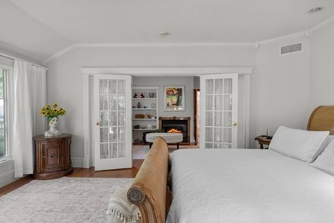
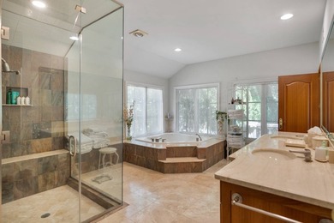
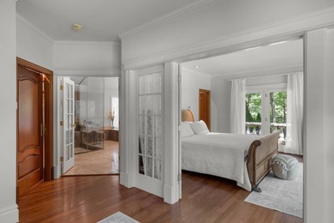
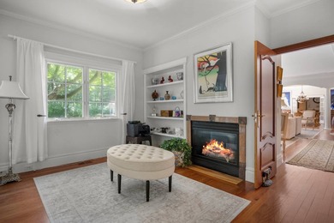
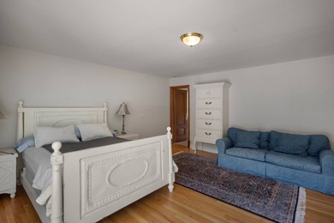
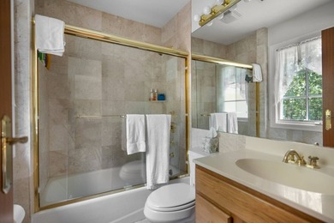
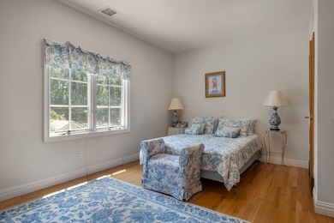
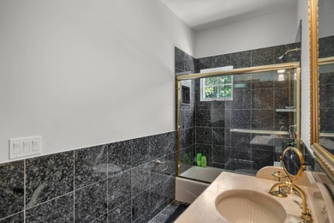
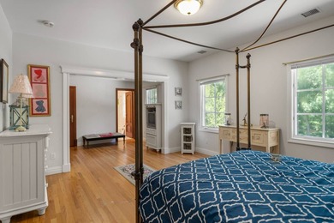
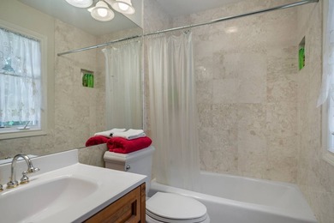
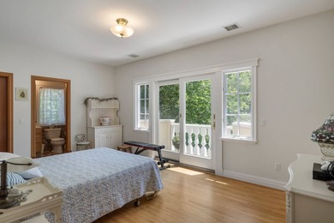
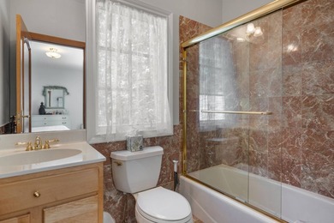
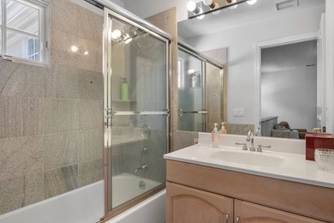
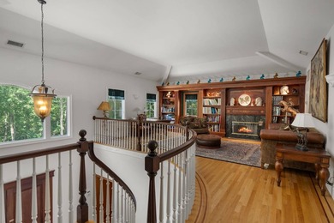
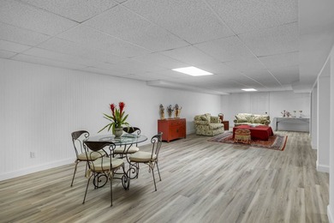
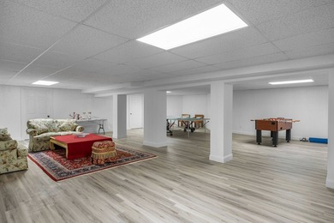
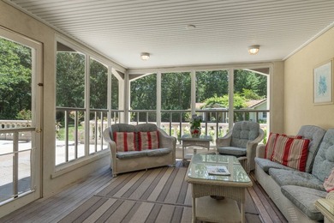
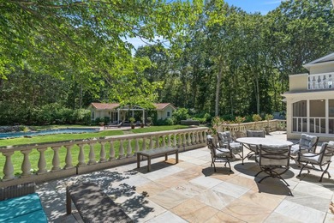
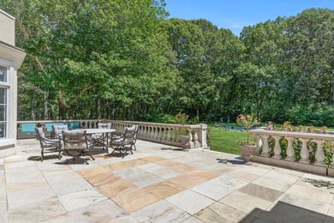
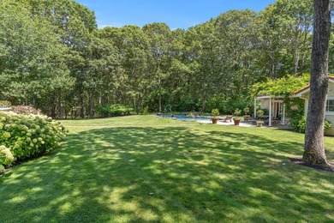
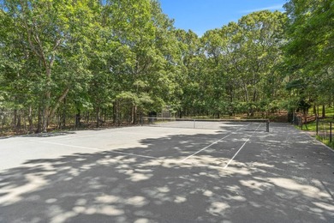
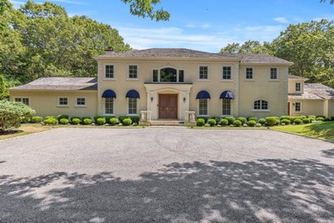
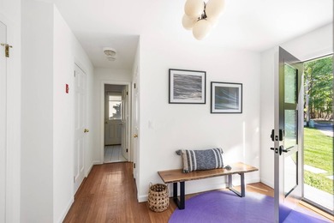
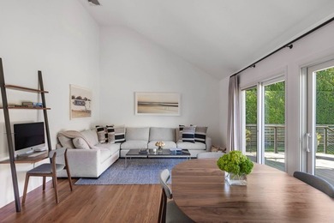
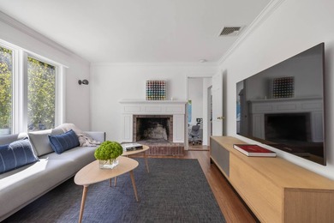
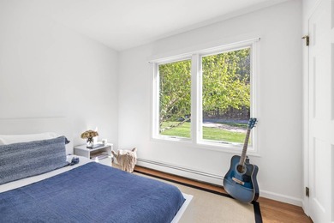
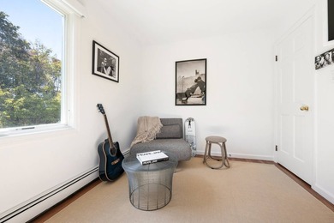
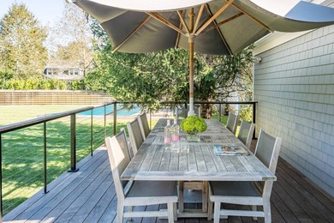
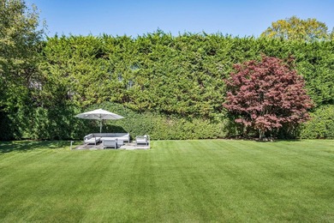
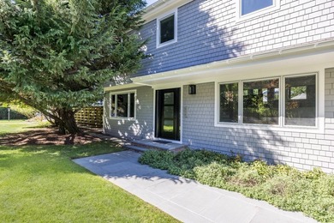
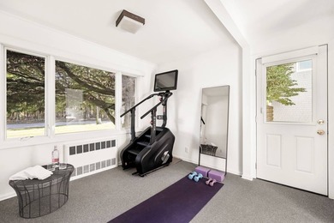
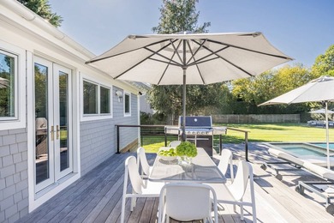
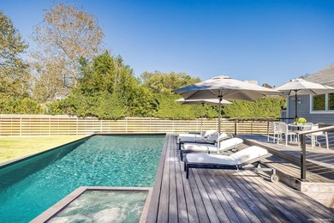
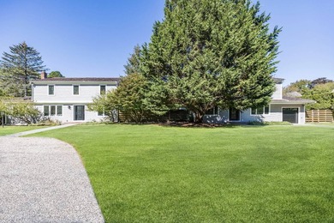
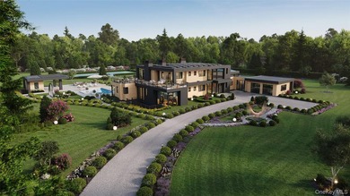
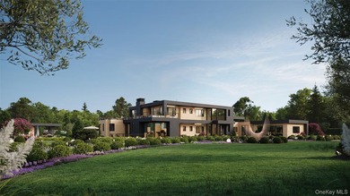
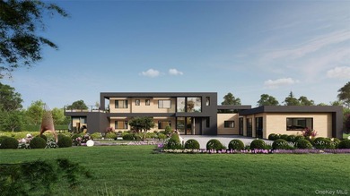
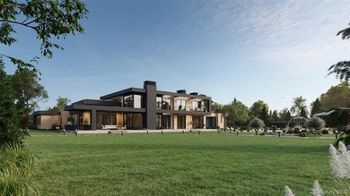
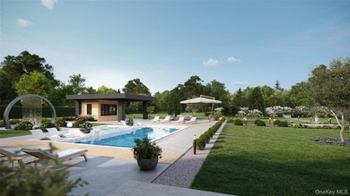
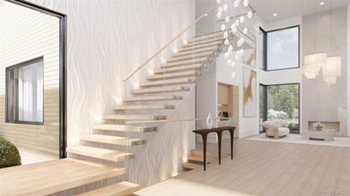
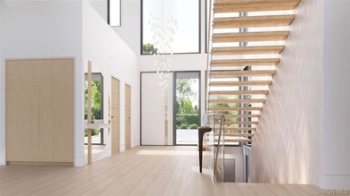
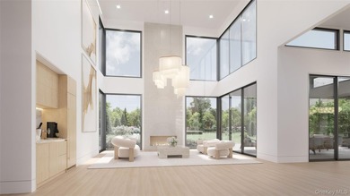
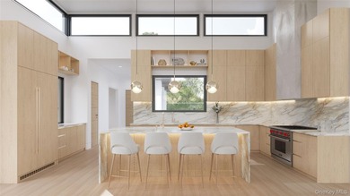
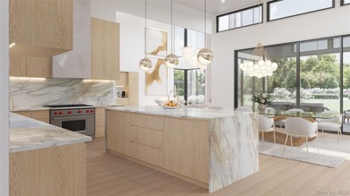
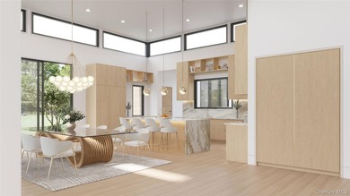
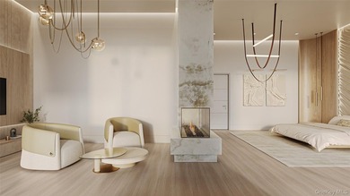
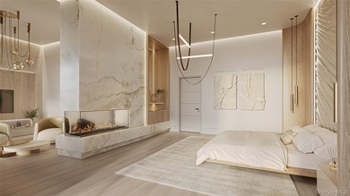
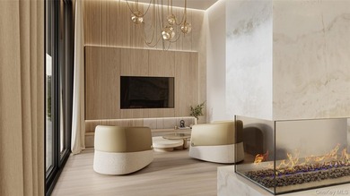
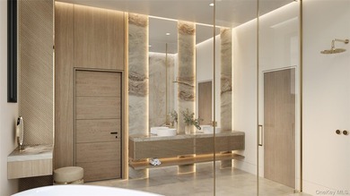
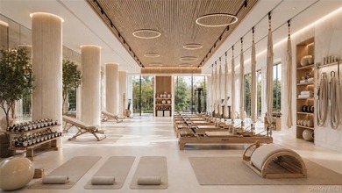
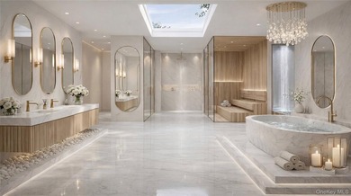
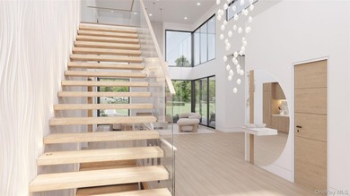
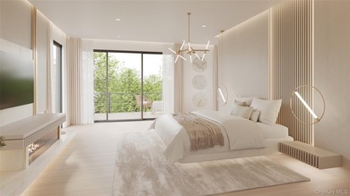
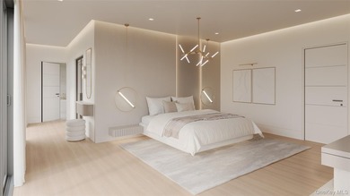
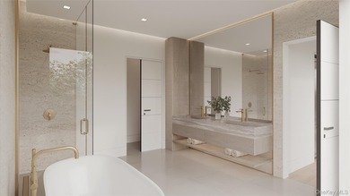
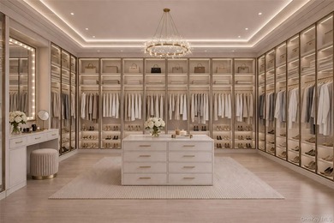
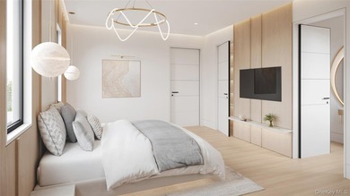
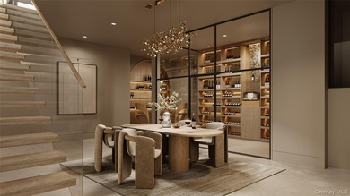
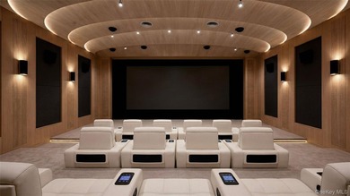
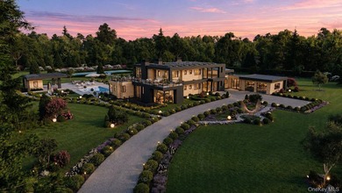
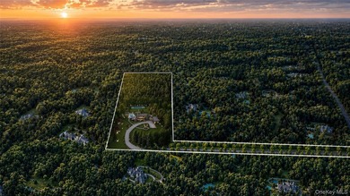
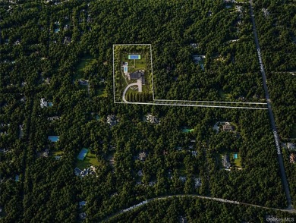
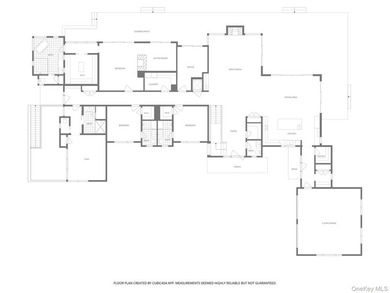
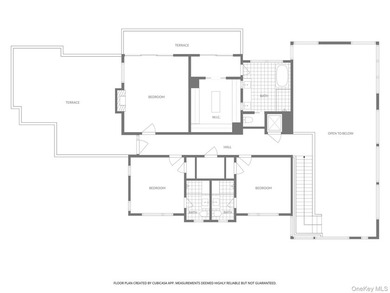
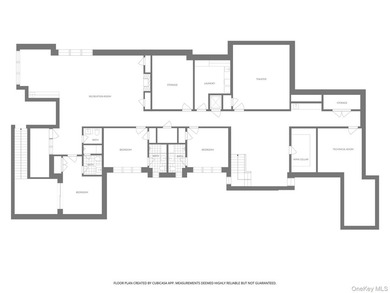
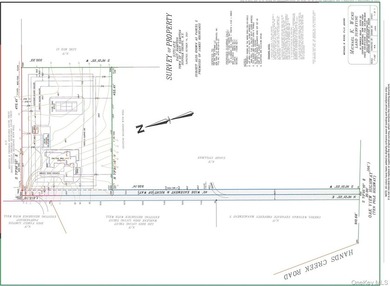
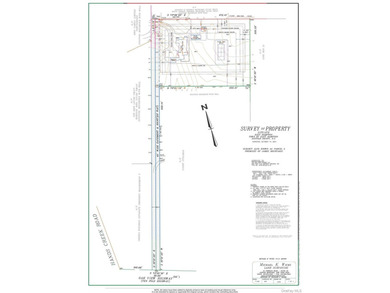
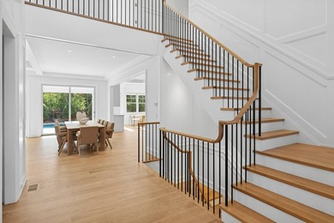
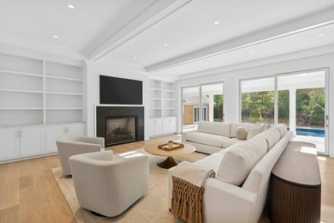
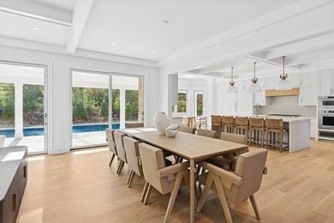
Just completed in East Hampton's Village Fringe, this newly built estate represents a rare convergence of architectural refinement, modern comfort, and three acres of curated natural beauty. Masterfully crafted and clad in classic cedar shake, the two-story traditional residence delivers nearly 12,000 +/- sq. ft. across three levels, with 8 bedrooms, 10 full and 3 half baths, and an amenity suite designed for elevated year-round living. Privately sited at the end of a long drive, the 3.1 +/- acre grounds unfold with a north-south orientation and a level of landscape architecture typically reserved for premier resort properties. Mature perimeter hedging, specimen trees, curated understory plantings, and gently bending pathways establish a sense of seclusion from the moment of arrival. Inside, a double-height foyer sets the tone for the home's scale and craftsmanship - soaring ceilings, custom millwork, and finely executed architectural details at every turn. The first floor is anchored by a grand living room with an oversized fireplace and French doors that open wide to outdoor entertaining spaces, along with connectivity to the spacious dining area. At the heart of the open main level is a beautifully appointed chef's kitchen, offering custom cabinetry, a substantial center island, professional-grade appliances, a breakfast area with sweeping views, and an adjacent service kitchen providing direct access to the outdoor kitchen with bar seating. Additional first-floor spaces include a junior primary suite, private study/office, library, wine pantry, powder room, mudroom, and full laundry room. Upstairs, the primary suite stands in its own wing - complete with a fireplace, expansive dressing room, spa-quality bath, and private terrace with access to a roof deck. Four additional secondary suites are bright and thoughtfully scaled, each with walk-in closets or ensuite baths. Connected via breezeway, a large bonus space above the three-car garage functions perfectly as an additional office, studio or lounge. The finished lower level presents an unmatched amenity collection: a state-of-the-art glass-enclosed gym with attached sauna and steam, movie theatre, recreation lounge with bar, indoor golf simulator, safe room, and multiple storage and mechanical rooms - all designed for easy everyday living and effortless entertaining. Outdoors, the estate reveals some of its most compelling features. The 16' x 50' gunite pool and detached 6' x 9' spa command the center of the landscape, surrounded by generous stone patios for lounging and dining. Beyond the pool, the meticulously designed grounds feature formal evergreens, lighting throughout, integrated pathways, and the rare luxury of a tennis court positioned discreetly within the property's landscaped envelope - an extraordinary amenity for a Village Fringe location. The offering is completed by the home's 21st-century infrastructure, including automated lighting controls, advanced HVAC and insulation systems, and high-end technology throughout. With East Hampton Village, ocean beaches, farm stands, restaurants, and boutique retail all minutes away, this newly constructed estate sets a standard for turnkey luxury living in one of the region's most sought after locations.
Property Features
8 Beds
13 Baths
12,000 Sqft
Built in 2025
3.1 Acres
2 Stories
Siding: Wood Siding, Shake Siding
Forced Air, Propane (Heating)
Suffolk County
Additional Photos

Contact Information
Hedgerow Exclusive Team
Hedgerow Exclusive Properties
631-296-8543
Location
Listing Agent: Hedgerow Exclusive Team 631-296-8543
Broker: Hedgerow Exclusive Properties 631-296-8543 Listing Site
Copyright © 2026 My State MLS. All rights reserved. All information provided by the listing agent/broker is deemed reliable but is not guaranteed and should be independently verified.
Broker: Hedgerow Exclusive Properties 631-296-8543 Listing Site
Copyright © 2026 My State MLS. All rights reserved. All information provided by the listing agent/broker is deemed reliable but is not guaranteed and should be independently verified.
BeachHouse.com
Printed Aug 11, 2026
Photo Gallery


$8,995,000
8
Beds
13
Baths
12,000
Sqft
60 Two Holes of Water Rd, East Hampton, NY 11937
By contacting this agent you agree to these Terms and Conditions.
MLS# 11609676
Just completed in East Hampton's Village Fringe, this newly
$8,995,000
60 Two Holes of Water Rd, East Hampton, NY 11937
8
Beds
13
Baths
12,000
Sqft
3.1
Acres
$8,995,000
60 Two Holes of Water Rd, East Hampton, NY 11937
8 Beds
13 Baths
12,000 Sqft
3.1 Acres
Just completed in East Hampton's Village Fringe, this newly built estate represents a rare convergence of architectural refinement, modern comfort, and three acres of curated natural beauty. Masterfully crafted and clad in classic cedar shake, the two-story traditional residence delivers nearly 12,000 +/- sq. ft. across three levels, with 8 bedrooms, 10 full and 3 half baths, and an amenity suite designed for elevated year-round living. Privately sited at the end of a long drive, the 3.1 +/- acre grounds unfold with a north-south orientation and a level of landscape architecture typically reserved for premier resort properties. Mature perimeter hedging, specimen trees, curated understory plantings, and gently bending pathways establish a sense of seclusion from the moment of arrival. Inside, a double-height foyer sets the tone for the home's scale and craftsmanship - soaring ceilings, custom millwork, and finely executed architectural details at every turn. The first floor is anchored by a grand living room with an oversized fireplace and French doors that open wide to outdoor entertaining spaces, along with connectivity to the spacious dining area. At the heart of the open main level is a beautifully appointed chef's kitchen, offering custom cabinetry, a substantial center island, professional-grade appliances, a breakfast area with sweeping views, and an adjacent service kitchen providing direct access to the outdoor kitchen with bar seating. Additional first-floor spaces include a junior primary suite, private study/office, library, wine pantry, powder room, mudroom, and full laundry room. Upstairs, the primary suite stands in its own wing - complete with a fireplace, expansive dressing room, spa-quality bath, and private terrace with access to a roof deck. Four additional secondary suites are bright and thoughtfully scaled, each with walk-in closets or ensuite baths. Connected via breezeway, a large bonus space above the three-car garage functions perfectly as an additional office, studio or lounge. The finished lower level presents an unmatched amenity collection: a state-of-the-art glass-enclosed gym with attached sauna and steam, movie theatre, recreation lounge with bar, indoor golf simulator, safe room, and multiple storage and mechanical rooms - all designed for easy everyday living and effortless entertaining. Outdoors, the estate reveals some of its most compelling features. The 16' x 50' gunite pool and detached 6' x 9' spa command the center of the landscape, surrounded by generous stone patios for lounging and dining. Beyond the pool, the meticulously designed grounds feature formal evergreens, lighting throughout, integrated pathways, and the rare luxury of a tennis court positioned discreetly within the property's landscaped envelope - an extraordinary amenity for a Village Fringe location. The offering is completed by the home's 21st-century infrastructure, including automated lighting controls, advanced HVAC and insulation systems, and high-end technology throughout. With East Hampton Village, ocean beaches, farm stands, restaurants, and boutique retail all minutes away, this newly constructed estate sets a standard for turnkey luxury living in one of the region's most sought after locations.
253 days
on BeachHouse.com
273
views
0
saves
Property Details
HOME DETAILS
8 Beds
13 Baths
12,000 Sqft
Built in 2025
3.1 Acres
2 Stories
EXTERIOR
Siding: Wood Siding, Shake Siding
INTERIOR
Forced Air, Propane (Heating)
FINANCIAL & COMMUNITY
Suffolk County
See More Details
Location

Mortgage Calculator
Ad Statistics
Ad Number
6912633
Viewed
273 times
Listing Status
Active
Added
Dec 01, 2025
Last Refreshed
Jul 03, 2026 06:17:28 PM
Listing Information
Data Source
My State MLS
Source Property ID
11609676
Listing Agent: Hedgerow Exclusive Team 631-296-8543
Broker: Hedgerow Exclusive Properties 631-296-8543 Listing Site
Copyright © 2026 My State MLS. All rights reserved. All information provided by the listing agent/broker is deemed reliable but is not guaranteed and should be independently verified.
Broker: Hedgerow Exclusive Properties 631-296-8543 Listing Site
Copyright © 2026 My State MLS. All rights reserved. All information provided by the listing agent/broker is deemed reliable but is not guaranteed and should be independently verified.
Request Information
Start advertising today
Explore options for real estate agents and homeowners advertising on BeachHouse.com
Sell Your Home
Explore Similar Properties