Ad #7260547
MLS #26650777

Situated on an over 18,000-square-foot lot in the heart of the
1580 Sorrento Dr, Pacific Palisades, CA 90272
$21,500,000
6Beds
9Baths
10,409Sqft
0.42Acres
About this property
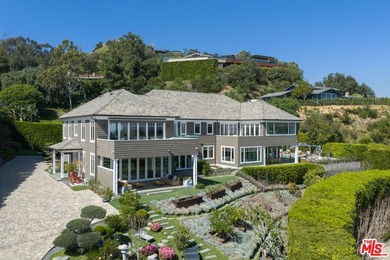
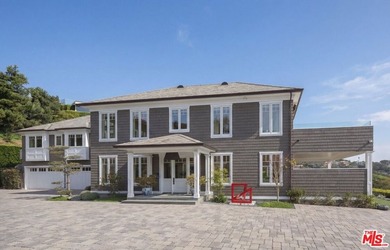
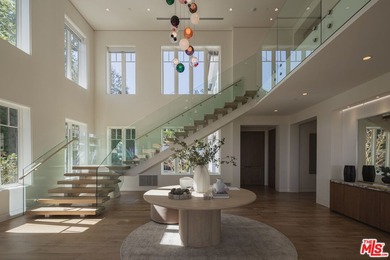
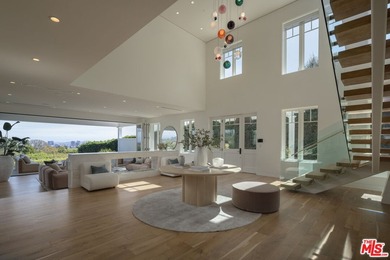
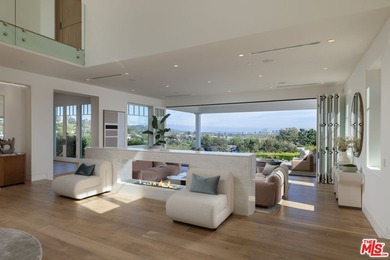
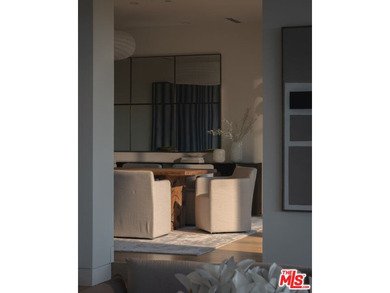
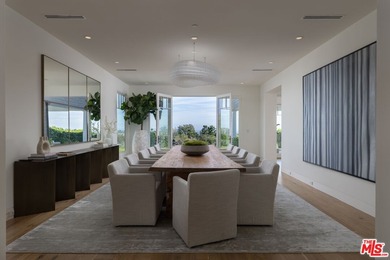
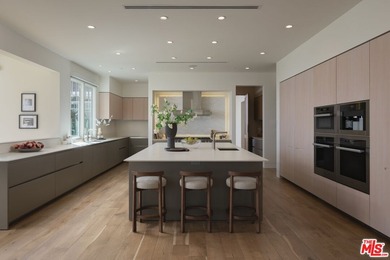
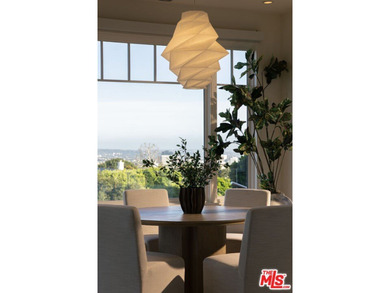
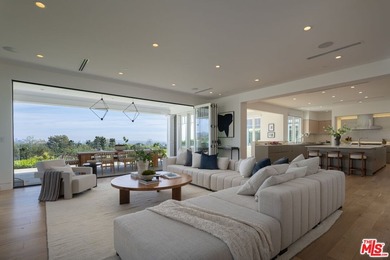
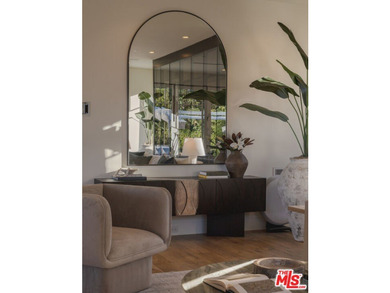
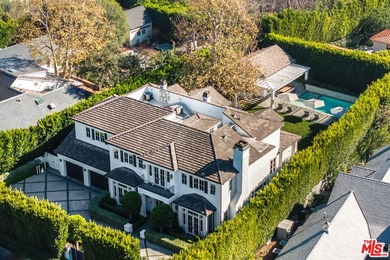
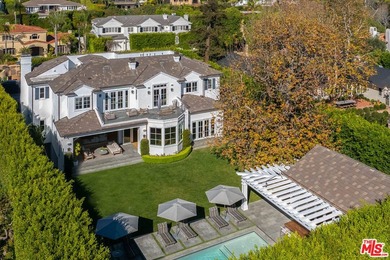
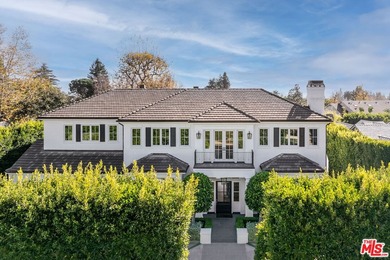
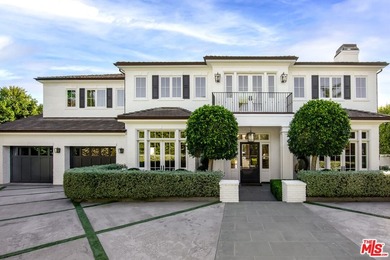
Situated on an over 18,000-square-foot lot in the heart of the Riviera, this stunning traditional estate offers over 10,000 square feet of living space, blending timeless architecture with today's open-concept indoor-outdoor lifestyle. Designed for exceptional flow and abundant natural light, the home lives beautifully for both everyday comfort and effortless entertaining and features an elevator to all three levels. On the main level, formal living and dining rooms are complemented by an open kitchen and family room; the true center of the home. Walls of pocket doors open directly to the backyard, creating seamless indoor-outdoor connection with views over the pool and grounds. The expansive chef's kitchen features generous bar seating, ample prep space, a bright breakfast area, and a windowed nook overlooking the yard, while a substantial butler's pantry supports entertaining at any scale. A mudroom and laundry room off the garage and an ensuite bedroom, currently used as an office, complete the level. Upstairs, the bedroom level is exceptionally bright, with an abundance of natural light throughout. The luxurious primary suite offers dual walk-in closets and two generously sized bathrooms. An adjoining room, currently used as an office, connects directly to the primary suite and includes its own bathroom; this space can easily be separated to function as an additional bedroom. Two more ensuite bedrooms complete the upper level, offering flexibility for a total of three or four bedrooms upstairs. The light-filled lower level is dedicated to recreation and wellness, featuring a large rec room, an impressive two-tier theater, a fully outfitted gym with steam shower and oversized sauna, a bar, and an expansive wine room with capacity for hundreds of bottles. An additional ensuite guest suite with separate entry provides ideal accommodations for visitors. Outside, the resort-style backyard is beautifully landscaped and designed for entertaining, with a sparkling pool and a pool house that opens directly to the pool and includes a full bathroom. Private, serene, and turnkey, this over 10,000 square foot Riviera estate presents a rare opportunity for refined California living in one of the most sought-after neighborhoods in all of Los Angeles. Also available for lease.
Property Features
6 Beds
9 Baths
10,409 Sqft
Built in 2017
0.42 Acres
3 Stories
Garage - Attached
Has Fireplace
Central
Los Angeles County
Additional Photos
Contact Information
Fred Bernstein
Westside Estate Agency
310-701-3733
Location
Listing Agent: Fred Bernstein (License #: 01476689) 310-701-3733
Broker: Westside Estate Agency 310-247-7770 Listing Site
Copyright © 2026 The MLS/CLAW. All rights reserved. All information provided by the listing agent/broker is deemed reliable but is not guaranteed and should be independently verified.
Broker: Westside Estate Agency 310-247-7770 Listing Site
Copyright © 2026 The MLS/CLAW. All rights reserved. All information provided by the listing agent/broker is deemed reliable but is not guaranteed and should be independently verified.
BeachHouse.com
Printed Aug 12, 2026
Photo Gallery


$21,500,000
6
Beds
9
Baths
10,409
Sqft
1580 Sorrento Dr, Pacific Palisades, CA 90272
By contacting this agent you agree to these Terms and Conditions.
MLS# 26650777
Situated on an over 18,000-square-foot lot in the heart of the
$21,500,000
1580 Sorrento Dr, Pacific Palisades, CA 90272
6
Beds
9
Baths
10,409
Sqft
0.42
Acres
$21,500,000
1580 Sorrento Dr, Pacific Palisades, CA 90272
6 Beds
9 Baths
10,409 Sqft
0.42 Acres
Situated on an over 18,000-square-foot lot in the heart of the Riviera, this stunning traditional estate offers over 10,000 square feet of living space, blending timeless architecture with today's open-concept indoor-outdoor lifestyle. Designed for exceptional flow and abundant natural light, the home lives beautifully for both everyday comfort and effortless entertaining and features an elevator to all three levels. On the main level, formal living and dining rooms are complemented by an open kitchen and family room; the true center of the home. Walls of pocket doors open directly to the backyard, creating seamless indoor-outdoor connection with views over the pool and grounds. The expansive chef's kitchen features generous bar seating, ample prep space, a bright breakfast area, and a windowed nook overlooking the yard, while a substantial butler's pantry supports entertaining at any scale. A mudroom and laundry room off the garage and an ensuite bedroom, currently used as an office, complete the level. Upstairs, the bedroom level is exceptionally bright, with an abundance of natural light throughout. The luxurious primary suite offers dual walk-in closets and two generously sized bathrooms. An adjoining room, currently used as an office, connects directly to the primary suite and includes its own bathroom; this space can easily be separated to function as an additional bedroom. Two more ensuite bedrooms complete the upper level, offering flexibility for a total of three or four bedrooms upstairs. The light-filled lower level is dedicated to recreation and wellness, featuring a large rec room, an impressive two-tier theater, a fully outfitted gym with steam shower and oversized sauna, a bar, and an expansive wine room with capacity for hundreds of bottles. An additional ensuite guest suite with separate entry provides ideal accommodations for visitors. Outside, the resort-style backyard is beautifully landscaped and designed for entertaining, with a sparkling pool and a pool house that opens directly to the pool and includes a full bathroom. Private, serene, and turnkey, this over 10,000 square foot Riviera estate presents a rare opportunity for refined California living in one of the most sought-after neighborhoods in all of Los Angeles. Also available for lease.
181 days
on BeachHouse.com
180
views
0
saves
Property Details
HOME DETAILS
6 Beds
9 Baths
10,409 Sqft
Built in 2017
0.42 Acres
3 Stories
EXTERIOR
Garage - Attached
INTERIOR
Has Fireplace
Central
FINANCIAL & COMMUNITY
Los Angeles County
See More Details
Location

Mortgage Calculator
Ad Statistics
Ad Number
7260547
Viewed
180 times
Listing Status
Active
Added
Feb 11, 2026
Last Refreshed
Jul 03, 2026 06:17:28 PM
Listing Information
Data Source
The MLS/CLAW
Source Property ID
26650777
Listing Agent: Fred Bernstein (License #: 01476689) 310-701-3733
Broker: Westside Estate Agency 310-247-7770 Listing Site
Copyright © 2026 The MLS/CLAW. All rights reserved. All information provided by the listing agent/broker is deemed reliable but is not guaranteed and should be independently verified.
Broker: Westside Estate Agency 310-247-7770 Listing Site
Copyright © 2026 The MLS/CLAW. All rights reserved. All information provided by the listing agent/broker is deemed reliable but is not guaranteed and should be independently verified.
Request Information
Start advertising today
Explore options for real estate agents and homeowners advertising on BeachHouse.com
Sell Your Home
Explore Similar Properties