Ad #7513451
MLS #26671725

Presenting a brand-new, masterful 2026 build of exquisite design
1660 Casale Rd, Pacific Palisades, CA 90272
$21,995,000
7Beds
10Baths
10,809Sqft
0.4Acres
About this property
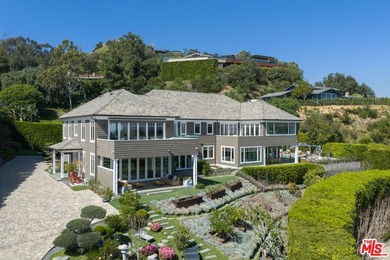
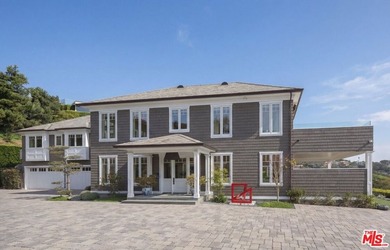
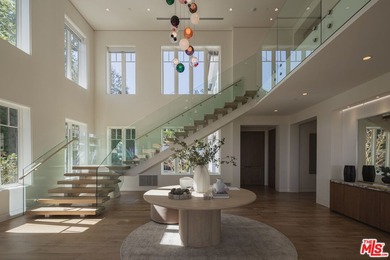
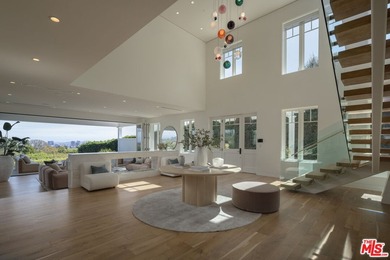
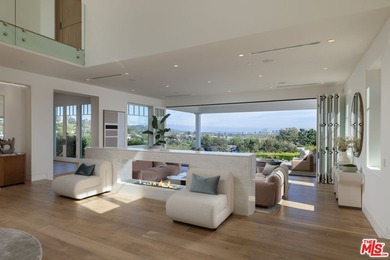
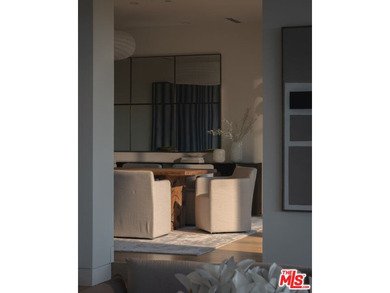
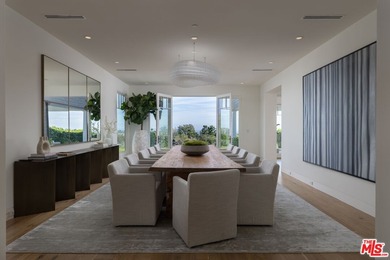
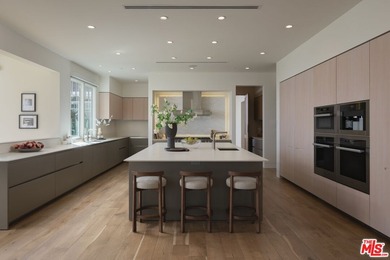
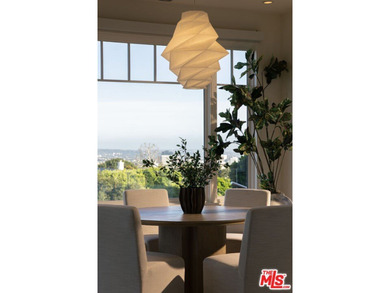
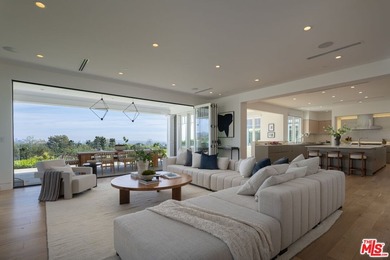
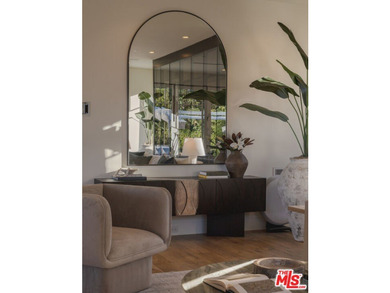
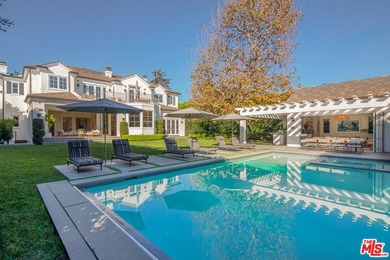
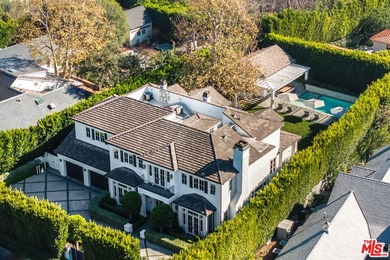
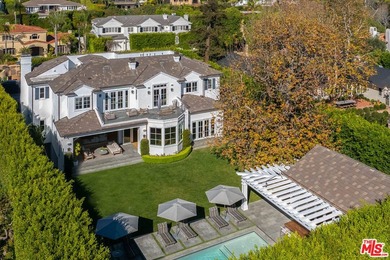
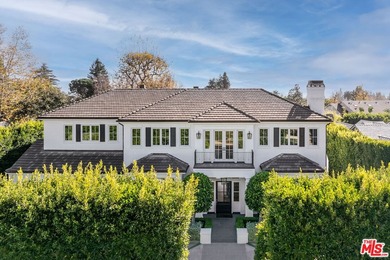
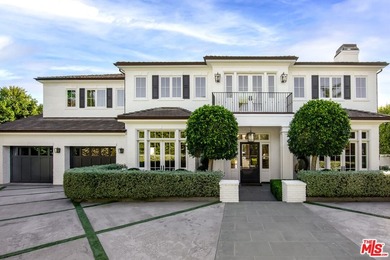
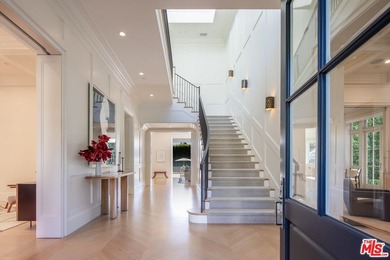
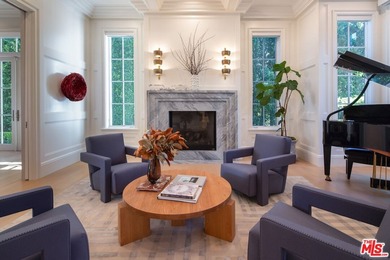
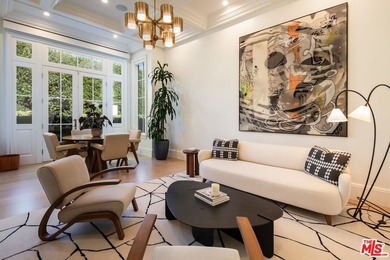
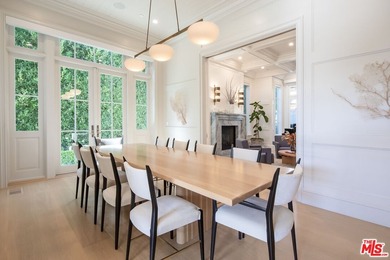
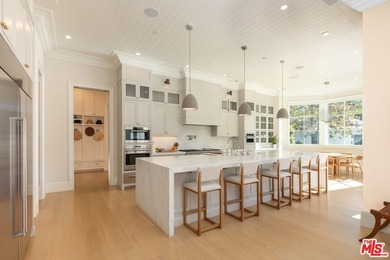
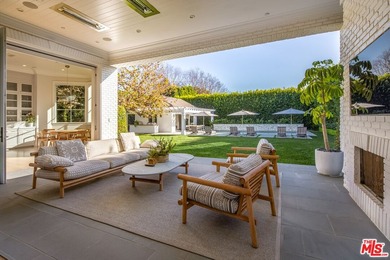
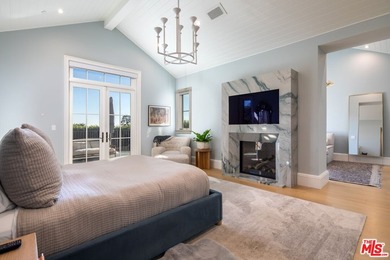
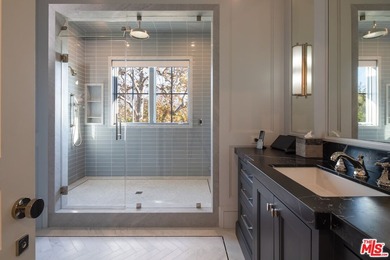
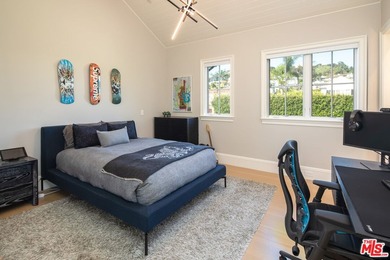
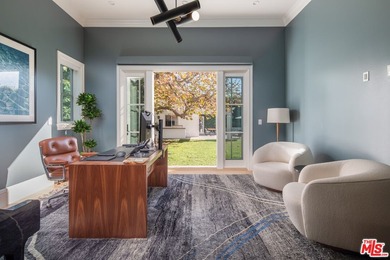
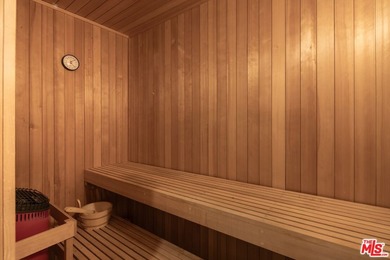
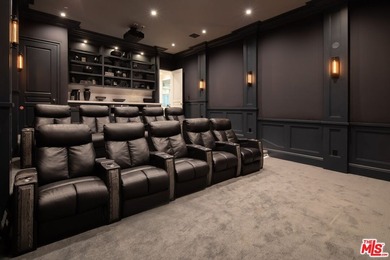
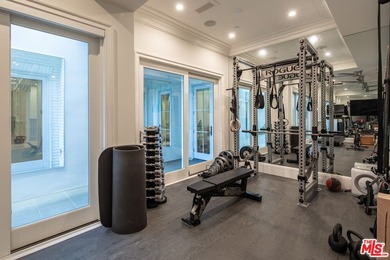
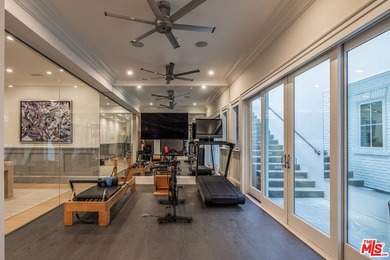
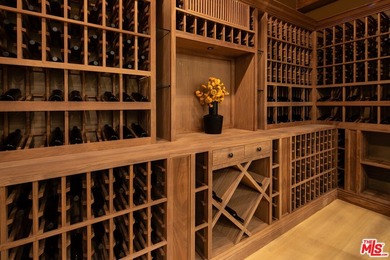
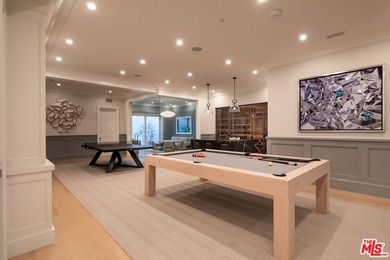
Presenting a brand-new, masterful 2026 build of exquisite design and architecture, newly completed in Pacific Palisades' coveted Upper Riviera with jaw-dropping ocean and city views plus a huge yard. Lush, carefully manicured trees and landscaping provide contrast to the home's stone, metal, and glass facade, fusing the composition with its natural environment. An 11-foot-high pivot door welcomes guests into the light-filled foyer with a beautiful double-height space and wide-plank oak floors that can be found throughout the estate. At the center of the home there is a three-story floating staircase, flooded with natural light to illuminate each floor. Enjoy unique, premier amenities throughout, including two full wet bars on both entertaining levels, a car lift with Carousel USA turntable in the two-story garage, glass vehicle display, elevator, Fleetwood doors, and a total of 2,000 square feet of upper deck space. The gourmand's kitchen includes chef-grade Gaggenau luxury appliances and a gorgeous Taj Mahal marble display wrapping the hood and flowing across backsplash and center island. There is also a caterer's prep kitchen dressed in lady white marble. The primary suite has incredible volume with a book-matched fireplace and floor-to-ceiling glass that opens to striking ocean views from the 1,300-square-foot wraparound deck. The spa-inspired bath has a giant shower with soaking tub plus dual floating vanities with smart mirrors and makeup desk, and the large walk-in closet is equipped with custom built-ins and dresser island. The lower level has a sauna, gym, 640-bottle wine storage, large theatre with Silver Wave marble snack bar, and two secondary bedrooms that access the resort-like rear grounds. In the 9,000-square-foot backyard, discover a beautiful poolside pavilion with outdoor living room/cabana, 12-person dining space, barbecue, leatherized Belvedere marble bars, and fruit garden. Swim in the sparkling 20-foot by 50-foot pool with Baja shelf and spa, roam on the grassy lawn, or converse around the fire table, all enclosed by privacy hedges. Welcome to this prized Upper Riviera location, known for its fantastic panoramic vistas of the Pacific Ocean, Catalina Island, the Santa Monica Pier, Getty Center, fairways, and sprawling cityscape.
Property Features
7 Beds
10 Baths
10,809 Sqft
Built in 2026
0.4 Acres
3 Stories
Garage - Attached, Guest, Driveway, Garage
Has Swimming Pool
Has Fireplace
Central
Los Angeles County
Additional Photos


Contact Information
Sally Forster Jones
Compass
310-579-2200
Location
Listing Agent: Sally Forster Jones (License #: 00558939) 310-579-2200
Broker: Compass 310-230-5478 Listing Site
Copyright © 2026 The MLS/CLAW. All rights reserved. All information provided by the listing agent/broker is deemed reliable but is not guaranteed and should be independently verified.
Broker: Compass 310-230-5478 Listing Site
Copyright © 2026 The MLS/CLAW. All rights reserved. All information provided by the listing agent/broker is deemed reliable but is not guaranteed and should be independently verified.
BeachHouse.com
Printed Aug 12, 2026
Photo Gallery


$21,995,000
7
Beds
10
Baths
10,809
Sqft
1660 Casale Rd, Pacific Palisades, CA 90272
By contacting this agent you agree to these Terms and Conditions.
MLS# 26671725
Presenting a brand-new, masterful 2026 build of exquisite design
$21,995,000
1660 Casale Rd, Pacific Palisades, CA 90272
7
Beds
10
Baths
10,809
Sqft
0.4
Acres
$21,995,000
1660 Casale Rd, Pacific Palisades, CA 90272
7 Beds
10 Baths
10,809 Sqft
0.4 Acres
Presenting a brand-new, masterful 2026 build of exquisite design and architecture, newly completed in Pacific Palisades' coveted Upper Riviera with jaw-dropping ocean and city views plus a huge yard. Lush, carefully manicured trees and landscaping provide contrast to the home's stone, metal, and glass facade, fusing the composition with its natural environment. An 11-foot-high pivot door welcomes guests into the light-filled foyer with a beautiful double-height space and wide-plank oak floors that can be found throughout the estate. At the center of the home there is a three-story floating staircase, flooded with natural light to illuminate each floor. Enjoy unique, premier amenities throughout, including two full wet bars on both entertaining levels, a car lift with Carousel USA turntable in the two-story garage, glass vehicle display, elevator, Fleetwood doors, and a total of 2,000 square feet of upper deck space. The gourmand's kitchen includes chef-grade Gaggenau luxury appliances and a gorgeous Taj Mahal marble display wrapping the hood and flowing across backsplash and center island. There is also a caterer's prep kitchen dressed in lady white marble. The primary suite has incredible volume with a book-matched fireplace and floor-to-ceiling glass that opens to striking ocean views from the 1,300-square-foot wraparound deck. The spa-inspired bath has a giant shower with soaking tub plus dual floating vanities with smart mirrors and makeup desk, and the large walk-in closet is equipped with custom built-ins and dresser island. The lower level has a sauna, gym, 640-bottle wine storage, large theatre with Silver Wave marble snack bar, and two secondary bedrooms that access the resort-like rear grounds. In the 9,000-square-foot backyard, discover a beautiful poolside pavilion with outdoor living room/cabana, 12-person dining space, barbecue, leatherized Belvedere marble bars, and fruit garden. Swim in the sparkling 20-foot by 50-foot pool with Baja shelf and spa, roam on the grassy lawn, or converse around the fire table, all enclosed by privacy hedges. Welcome to this prized Upper Riviera location, known for its fantastic panoramic vistas of the Pacific Ocean, Catalina Island, the Santa Monica Pier, Getty Center, fairways, and sprawling cityscape.
131 days
on BeachHouse.com
112
views
0
saves
Property Details
HOME DETAILS
7 Beds
10 Baths
10,809 Sqft
Built in 2026
0.4 Acres
3 Stories
EXTERIOR
Garage - Attached, Guest, Driveway, Garage
Has Swimming Pool
INTERIOR
Has Fireplace
Central
FINANCIAL & COMMUNITY
Los Angeles County
See More Details
Location

Mortgage Calculator
Ad Statistics
Ad Number
7513451
Viewed
112 times
Listing Status
Active
Added
Apr 02, 2026
Last Refreshed
Jul 03, 2026 06:17:28 PM
Listing Information
Data Source
The MLS/CLAW
Source Property ID
26671725
Listing Agent: Sally Forster Jones (License #: 00558939) 310-579-2200
Broker: Compass 310-230-5478 Listing Site
Copyright © 2026 The MLS/CLAW. All rights reserved. All information provided by the listing agent/broker is deemed reliable but is not guaranteed and should be independently verified.
Broker: Compass 310-230-5478 Listing Site
Copyright © 2026 The MLS/CLAW. All rights reserved. All information provided by the listing agent/broker is deemed reliable but is not guaranteed and should be independently verified.
Request Information
Start advertising today
Explore options for real estate agents and homeowners advertising on BeachHouse.com
Sell Your Home
Explore Similar Properties